12 hours on Market

250 Ridgewood Rd, Toronto, Ontario M1C 2X2

Detached
5 + 2
4
~3000-3500 sqft
$1,690,000
Get pre-qualifiedPowered by nesto
Detached
5 + 2
4
~3000-3500 sqft

Contact us about this property

Call

Highlights

Property Estimate

Days on market12 hours

Estimated valueNot available

Price/Sqft$523/sqft

Monthly cost

Open Calculator

Description

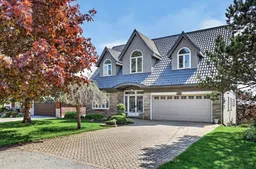
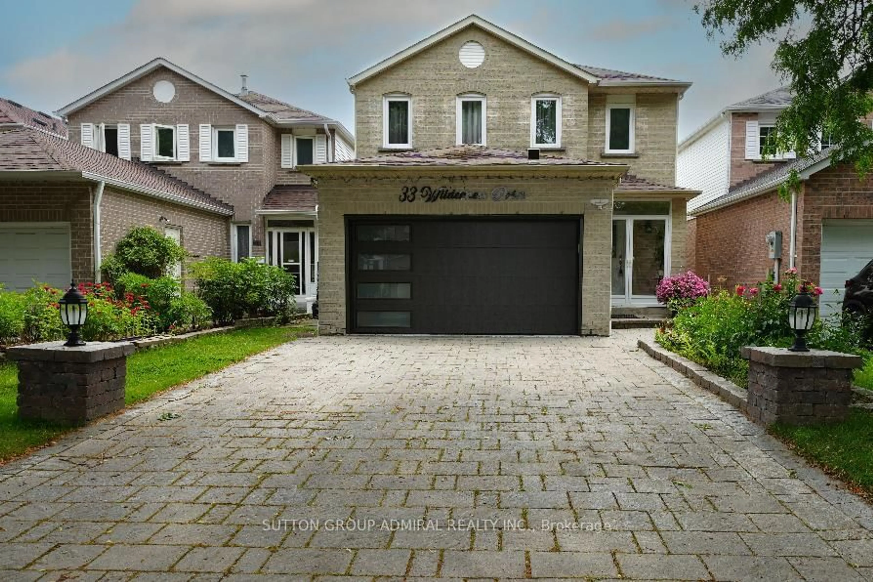
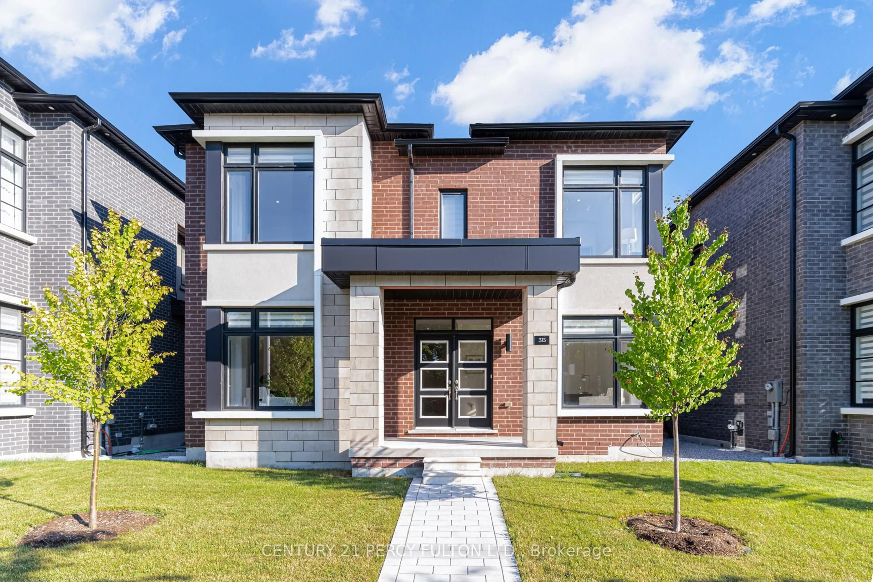
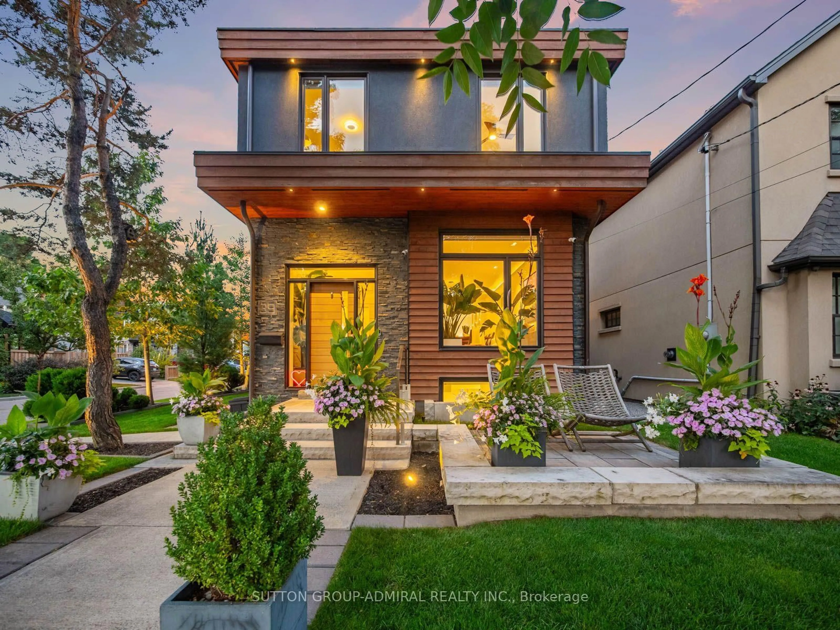
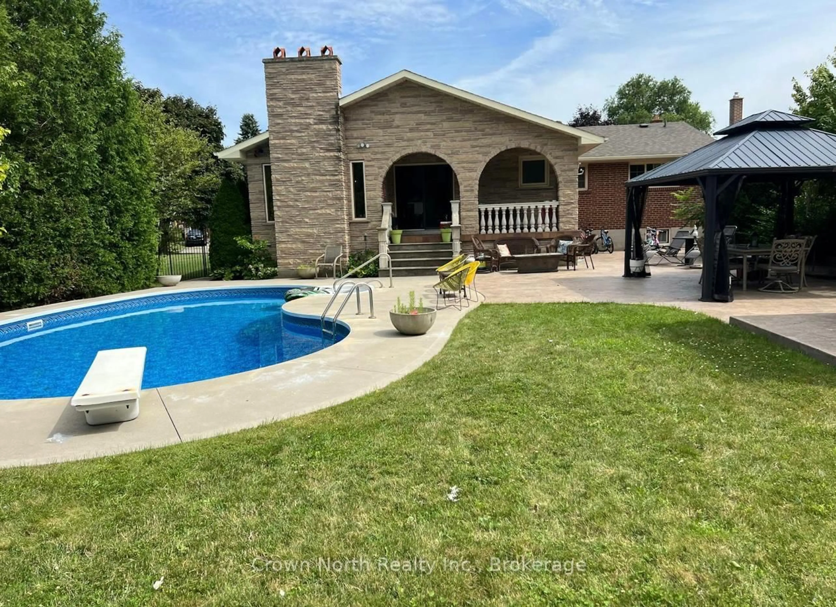
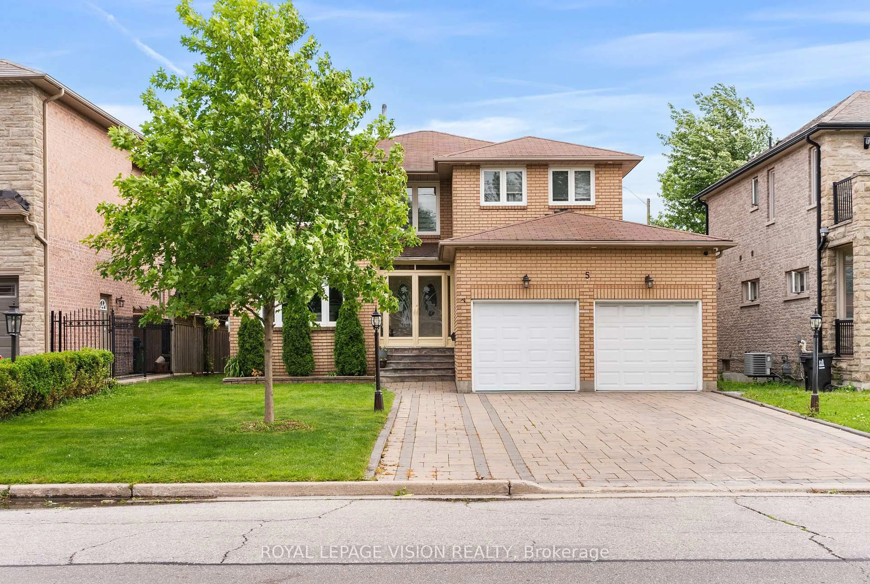
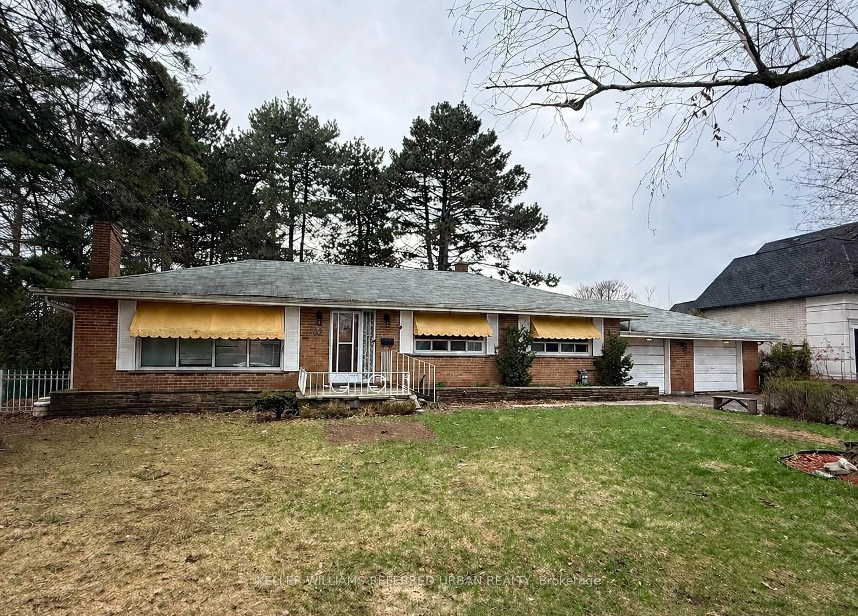
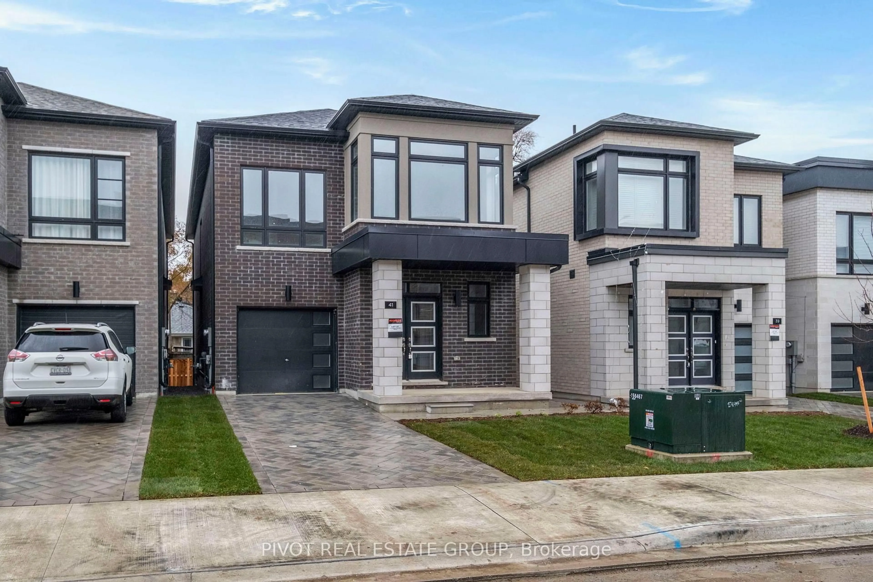
Welcome to this High Demand & Desirable Street in the West Rouge Waterfront. Community with A stunning Million dollar West Panoramic views of the City, CN Tower and Lake from the 1st and upper floor! A second floor addition in 2016 added 1661 square ft (MPAC).The upper bedroom offers a unique Hotel Chic Suite with Ensuite and 2 Walk in closets, plus 2 additional upper bedrooms with walk in closets. Main floor and upper floors boost 3238 sq' (MPAC)AND the lower walkout level offers 1340 sq' of finished living area with 2 additional bedrooms, kitchen, laundry area, and more. Perfect for the in-laws or a large family. In total 7 bedrooms all above grade! 2 Gas Fireplaces. Massive walk out from living room to an entertaining composite deck. Another walk out from the lower level to a covered patio. Another walk out from the 2nd floor upper deck. A very unique and rare lifestyle opportunity with excellent amenities. Go Train, transit, 401, Shops, Schools, Restaurants, A very special plus Waterfront Trail and The "Rouge National Urban Park"


Property Details

Style2-Storey
ViewClear, Lake, Skyline
Age of property51-99
SqFt~3000-3500 SqFt
Lot Size8,550 SqFt(150 x 57)
Parking Spaces6
MLS ®NumberE13208772
Community NamePort Union
Data SourceTRREB
Listing byRE/MAX ROUGE RIVER REALTY LTD.

Features

Heating: Forced Air
Central Vacuum
Cooling: Central Air
Fireplace
Basement: Fin W/O, Full

Main Floor

Living

6.73 x 4.58

Gas Fireplace / W/O To Deck / Open Concept

Dining

5.68 x 3.57

O/Looks Living / Vaulted Ceiling

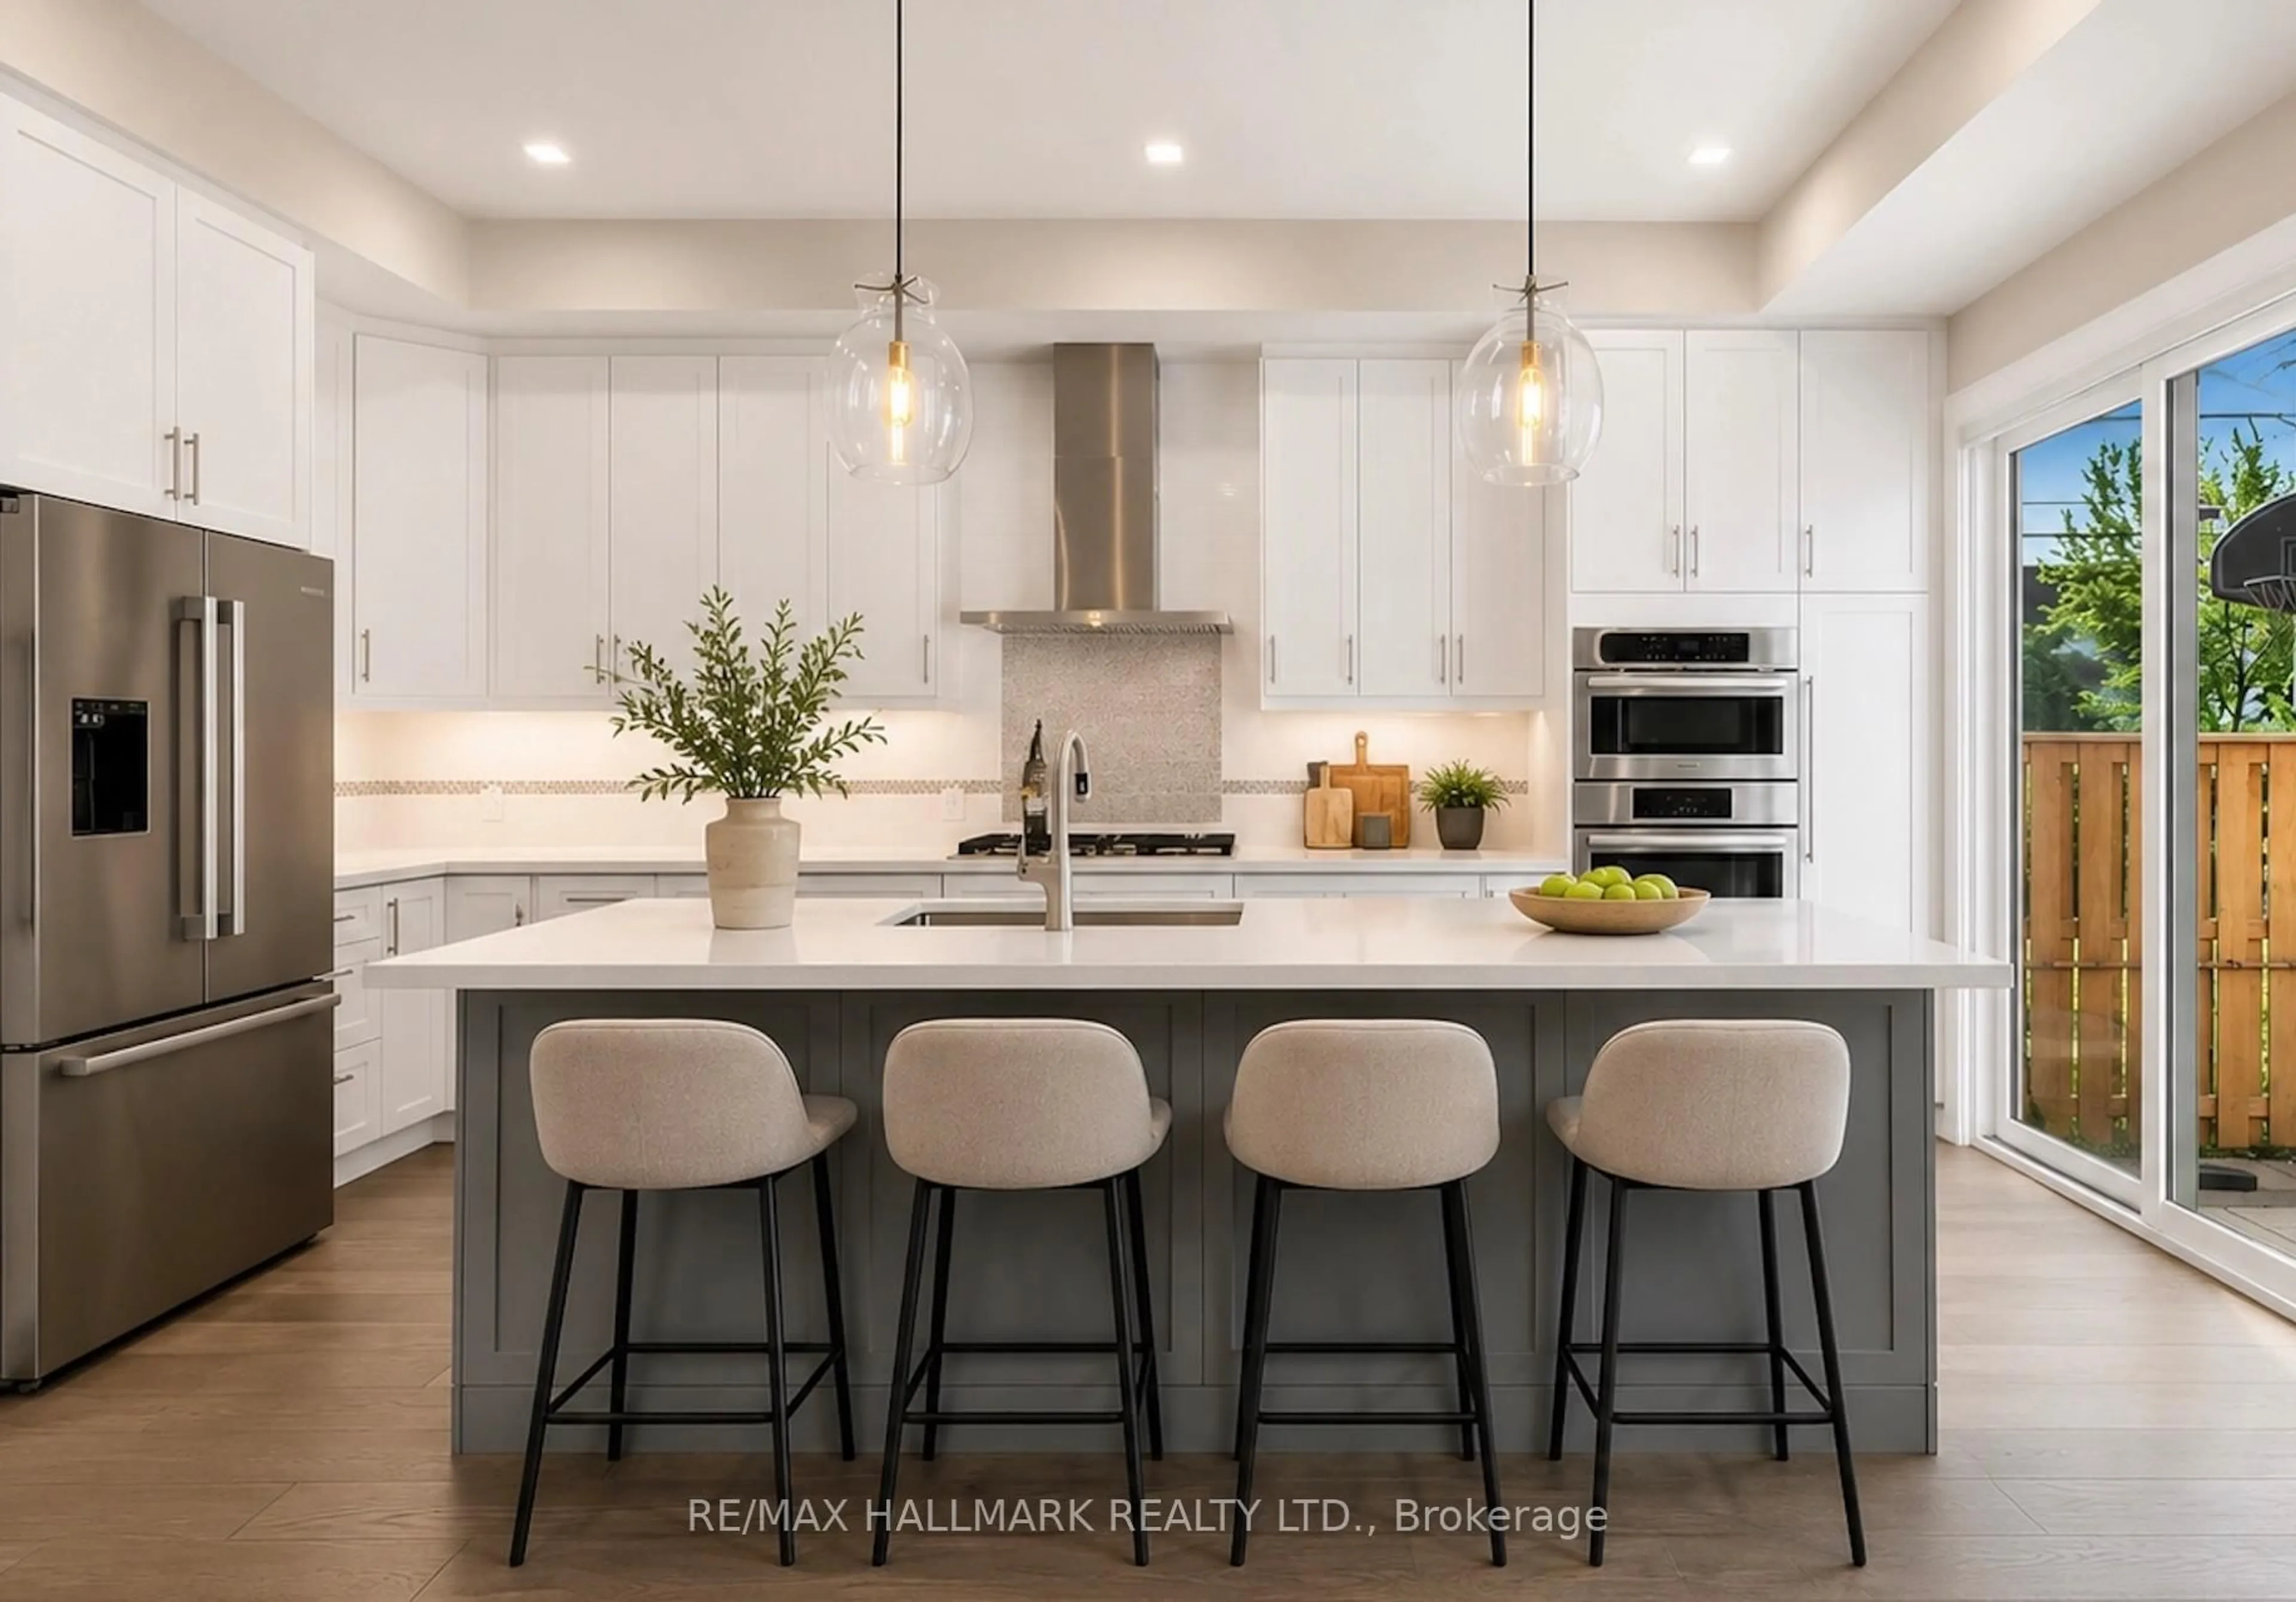
Kitchen

3.63 x 3.06

B/I Appliances / Centre Island / Bow Window

Primary

4.27 x 3.52

Ensuite Bath / W/I Closet / hardwood floor


Features

Lot size: 8,550 SqFt

Parking

Garage spaces 2

Garage type Attached

Other parking spaces 4

Total parking spaces 6


Property History

May 28, 2026
ListedActive
$1,690,000
12 hours on market
history photo preview45
Listing by trreb®
Property listed by RE/MAX ROUGE RIVER REALTY LTD., Brokerage
Agent Banner Image
Interested in this property?Get in touch to get the inside scoop.
Market Data - Port Union

Geo Zone Map ThumbnailPort Union

Seller's Market

View Market Data

Detached house - for the past 30 days

Buyer's market Seller's market

Avg. Days on Market

Past 30 days

20 days

Compared to

2025

19 days

2024

7 days

2023

7 days

New Listings

Past 30 days

20 listings

Compared to

2025

39 listings

2024

30 listings

2023

17 listings

Units sold

Past 30 days

12 units

Compared to

2025

22 units

2024

22 units

2023

16 units

Median Sold Price

Past 30 days

$1,025,000

Compared to

2025

$1,200,000

2024

$1,205,000

2023

$1,273,500


Population and Demographics

Overview

Total population 19277
Average household income $167,941

Age (%)

0 to 19
22%
20 to 34
17%
35 to 49
18%
50 to 64
23%
65 and plus
21%

Household composition (%)

Single family
82%
Single person
14%
Multi person
3%
Multi family
1%

Mother tongue (%)

English
78%
Others
4%
Tamil
4%
Tagalog (Pilipino, Filipino)
2%
Mandarin
2%
Bengali
2%
Yue (Cantonese)
2%
Italian
1%

House tenancy (%)

Owners
93%
Renters
7%

What’s nearby?Essentials within 5 km

Local Logic

Transportation Scores

Estimated Budget