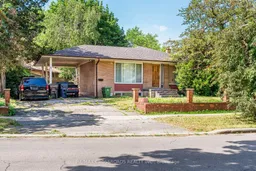
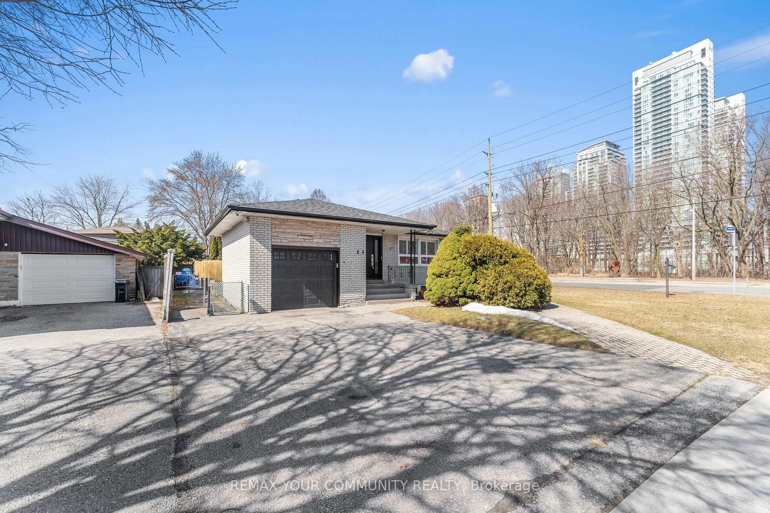
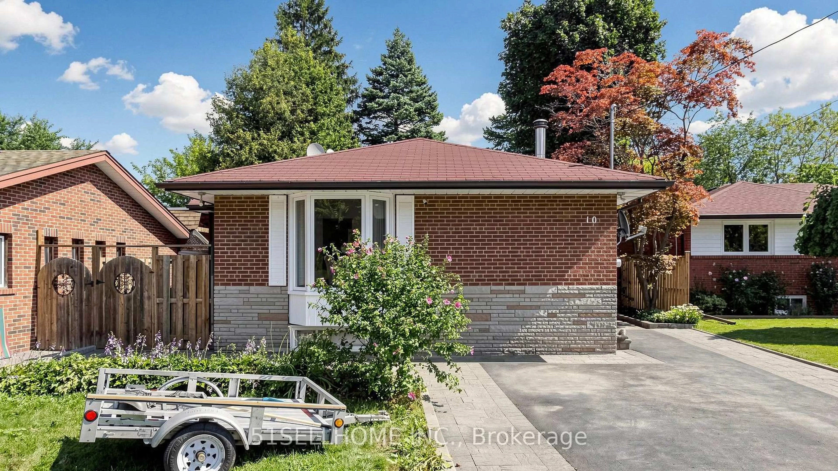
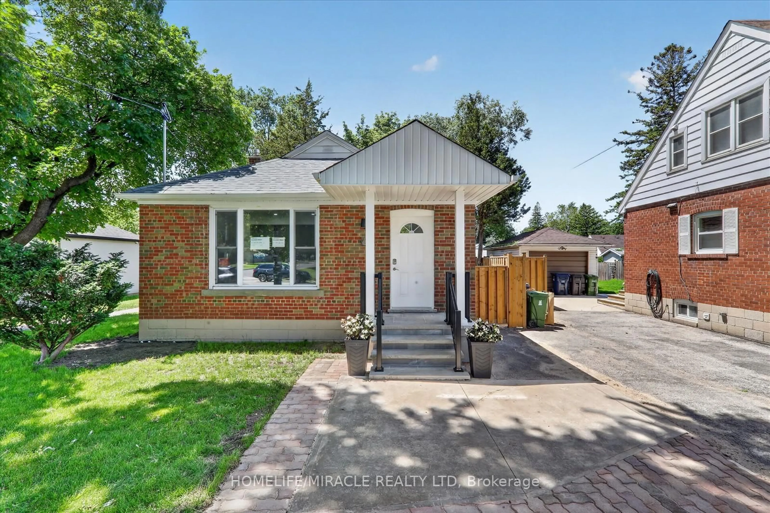
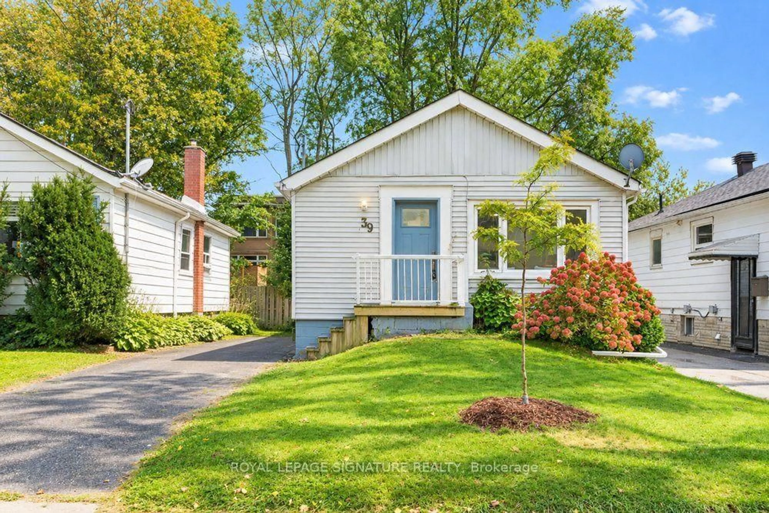
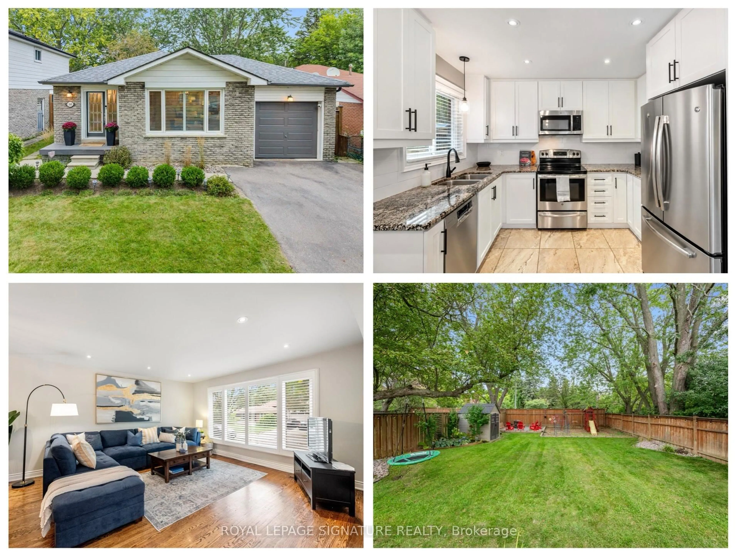
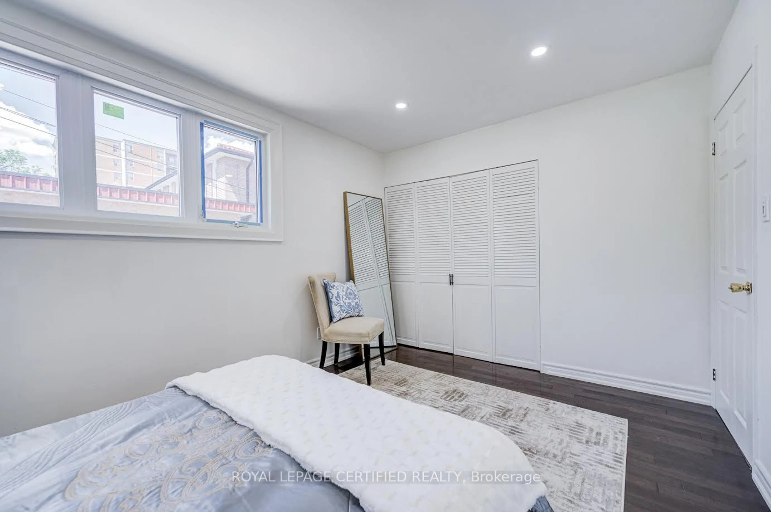
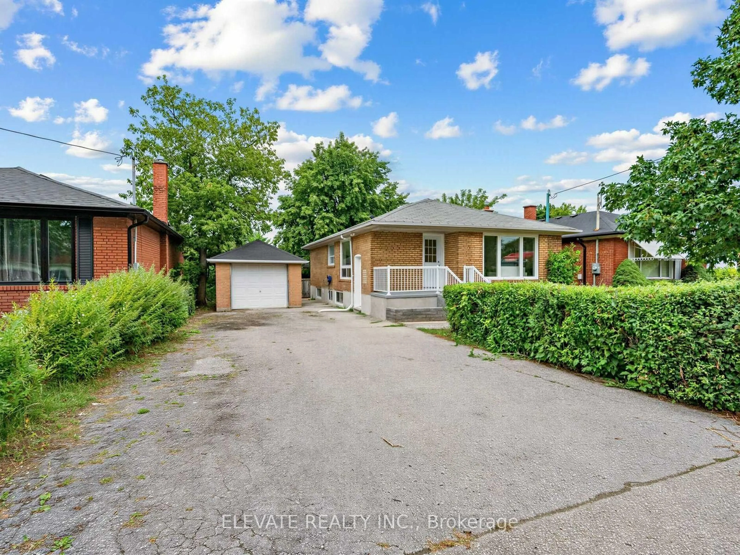
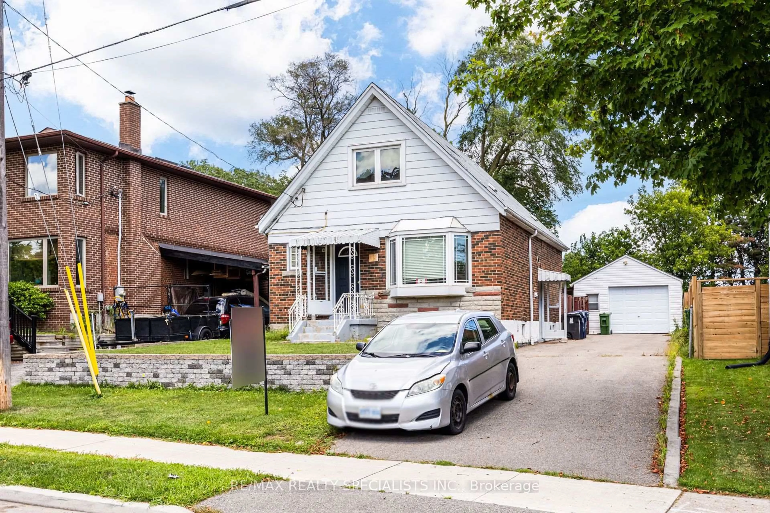
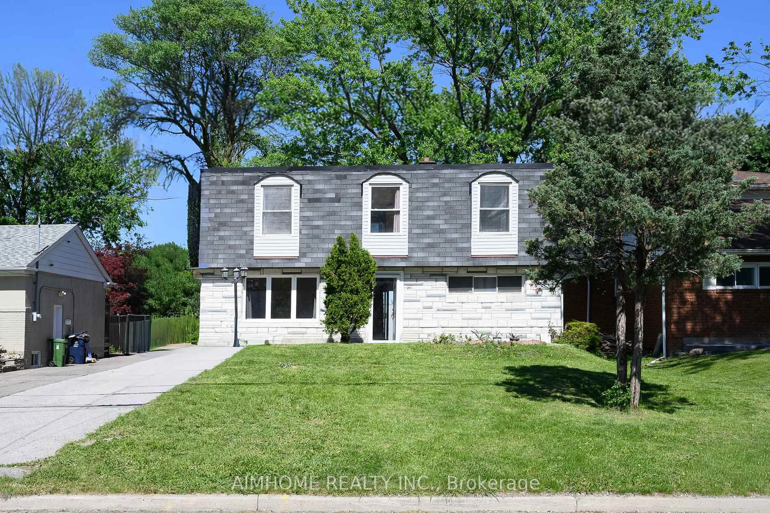
Home with brick exterior material, street for 59 Stansbury Cres, Toronto Ontario M1K 4R7

59 Stansbury Cres, Toronto, Ontario M1K 4R7

Detached
3 + 2
2
~1100-1500 sqft
$729,000
Get pre-qualifiedPowered by nesto
Detached
3 + 2
2
~1100-1500 sqft

Contact us about this property

Call

Highlights

Property Estimate

Estimated valueNot available

Price/Sqft$574/sqft

Monthly cost

Open Calculator

Description

Opportunity Knocks! Don't miss this incredible chance to own a detached brick bungalow on a premium, oversized pie-shaped lot in a highly sought-after neighbourhood. This home is full of potential and ready for your personal touch. The main floor features three spacious bedrooms, a full bathroom, bright living room, and an eat in kitchen, offering a functional layout for families or future updates. A separate rear entrance leads to a self-contained two-bedroom, one-bathroom in-law suite, providing excellent income potential to help offset mortgage costs or an ideal setup for multi-generational living. While the property requires some TLC, it presents an outstanding opportunity to renovate, customize, and build equity. Conveniently located just minutes from Scarborough General Hospital, public transit, schools, parks, and shopping, this is a solid investment in a high-demand location. Whether you're a renovator, investor, or end-user looking to unlock a home's full potential, this property offers exceptional value and endless possibilities.


Property Details

StyleBungalow
View-
Age of property-
SqFt~1100-1500 SqFt
Lot Size8,720 SqFt(109 x 80)
Parking Spaces4
MLS ®NumberE13531022
Community NameEglinton East
Data SourceTRREB
Listing byRE/MAX CROSSROADS REALTY INC.

Features

Heating: Forced Air
Cooling: Central Air
Basement: Apartment

Main Floor

Living

3.3 x 5.06

Primary

3.42 x 3.78

2nd Br

3.59 x 2.64

3rd Br

2.54 x 3.12


Features

Lot size: 8,720 SqFt

Parking

Garage spaces 1

Garage type Carport

Other parking spaces 3

Total parking spaces 4


Property History

Date unavailable
ListedActive
$729,000
< 1h on market
history photo preview23
Listing by trreb®
Property listed by RE/MAX CROSSROADS REALTY INC., Brokerage
Agent Banner Image
Interested in this property?Get in touch to get the inside scoop.
Market Data - Eglinton East

Geo Zone Map ThumbnailEglinton East

Strong Seller's Market

View Market Data

Detached house - for the past 30 days

Buyer's market Seller's market

Avg. Days on Market

Past 30 days

29 days

Compared to

2025

21 days

2024

8 days

2023

7 days

New Listings

Past 30 days

9 listings

Compared to

2025

13 listings

2024

12 listings

2023

10 listings

Units sold

Past 30 days

7 units

Compared to

2025

3 units

2024

8 units

2023

2 units

Median Sold Price

Past 30 days

$860,000

Compared to

2025

$901,000

2024

$1,035,000

2023

$1,083,450


Population and Demographics

Overview

Total population 23565
Average household income $102,419

Age (%)

0 to 19
22%
20 to 34
22%
35 to 49
19%
50 to 64
20%
65 and plus
17%

Household composition (%)

Single family
65%
Single person
26%
Multi person
7%
Multi family
2%

Mother tongue (%)

English
57%
Tamil
10%
Tagalog (Pilipino, Filipino)
9%
Bengali
5%
Others
5%
Urdu
1%
Nepali
1%
Greek
1%
Yue (Cantonese)
1%

House tenancy (%)

Owners
53%
Renters
47%

What’s nearby?Essentials within 5 km

Local Logic

Transportation Scores

Estimated Budget