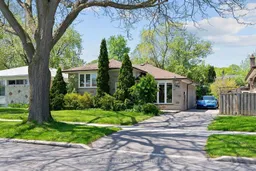
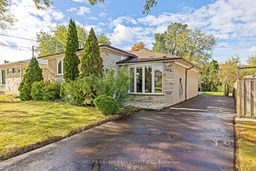
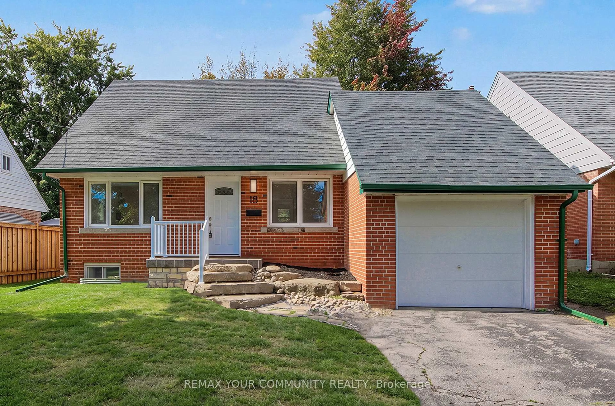
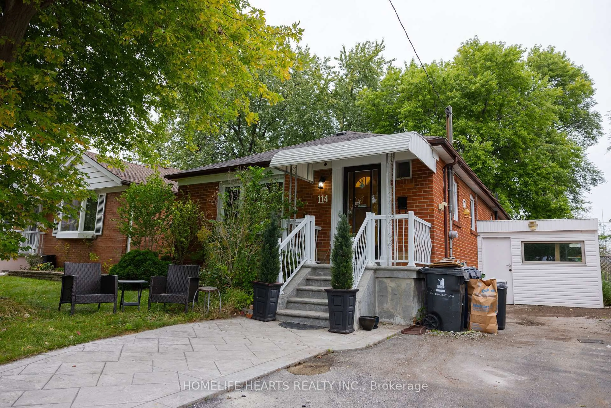
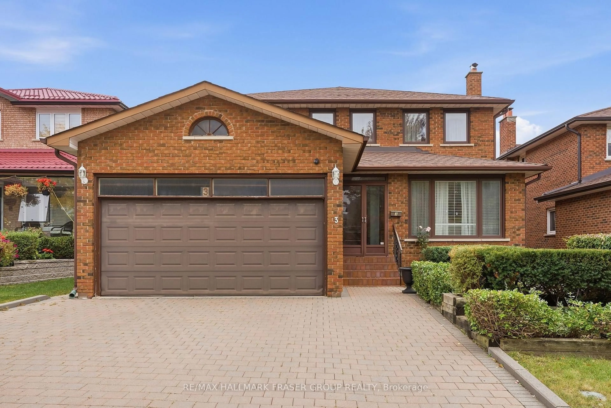
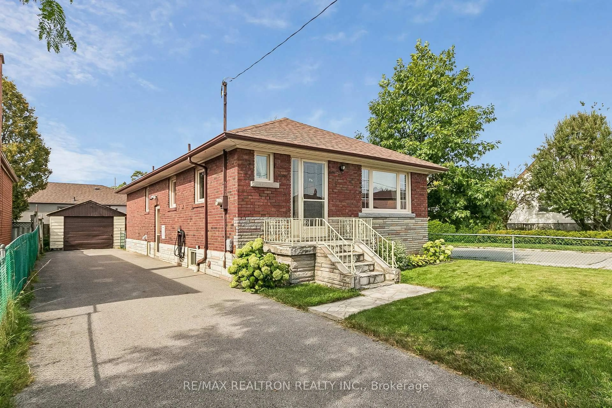
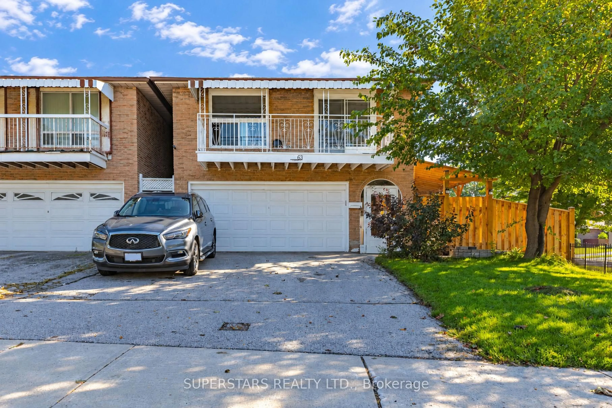
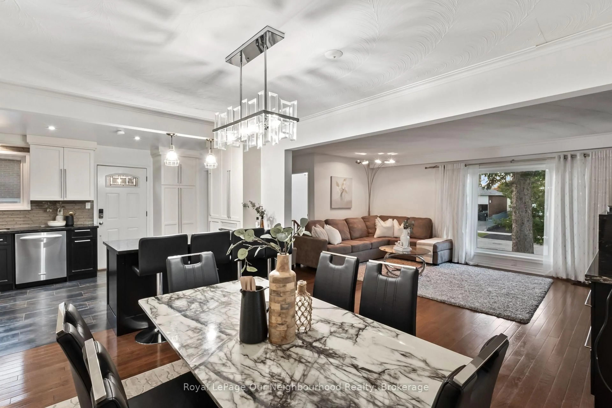
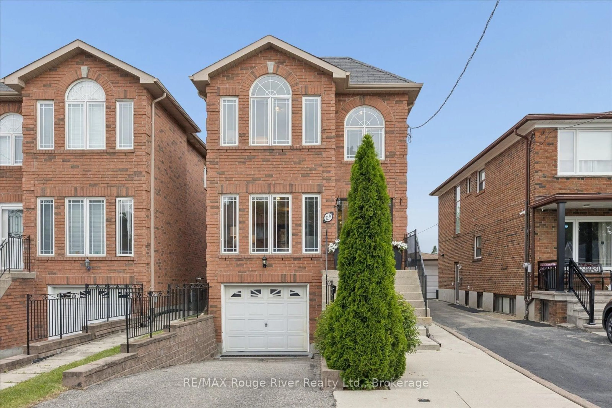
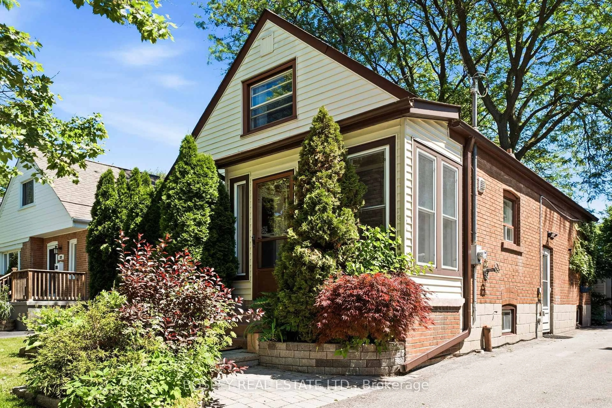
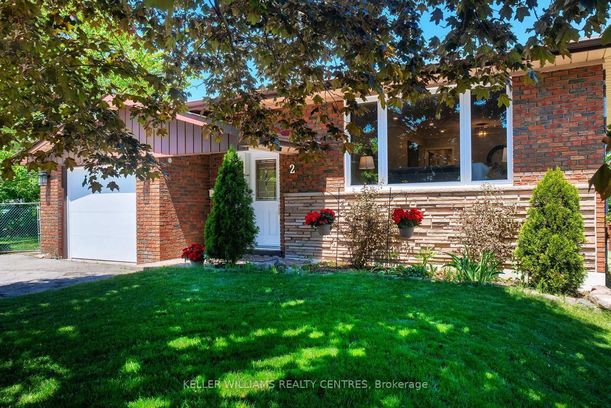
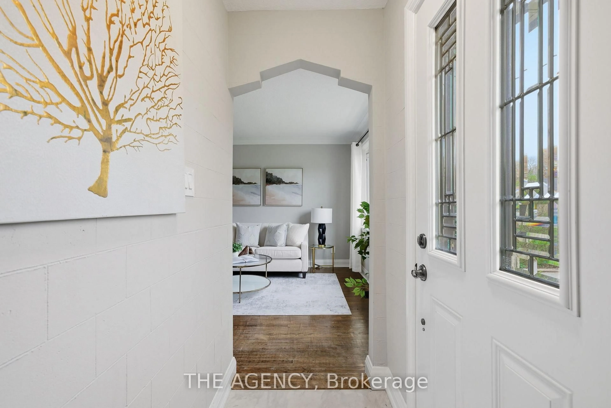
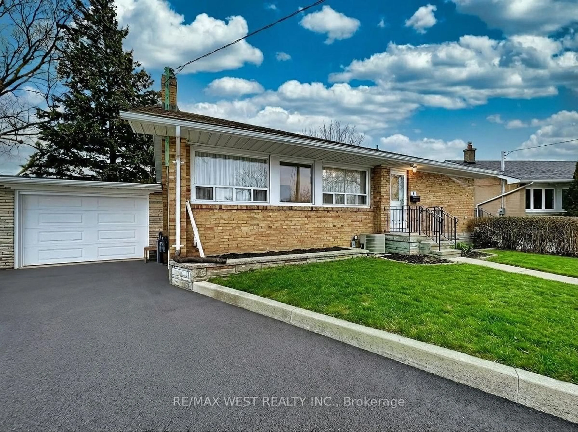
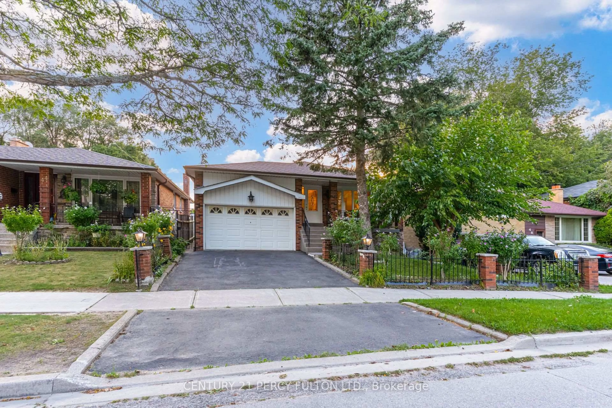
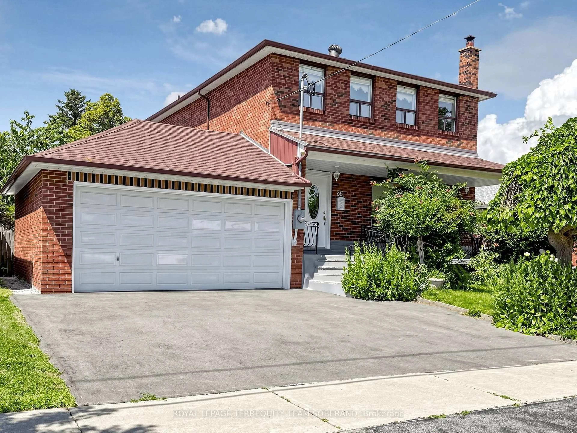
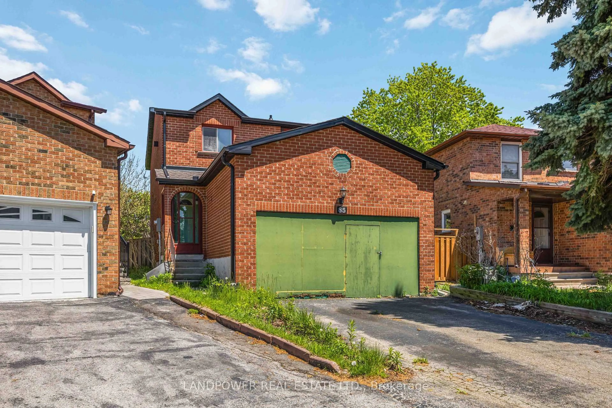
Home with brick exterior material, street for 106 Fitzgibbon Ave, Toronto Ontario M1K 4A3
4 days on Market

106 Fitzgibbon Ave, Toronto, Ontario M1K 4A3

Detached
3 + 1
2
~700-1100 sqft
$888,000
Get pre-qualifiedPowered by nesto
Detached
3 + 1
2
~700-1100 sqft

Contact us about this property

Call

Highlights

Property Estimate

Days on market4 days

Estimated valueNot available

Price/Sqft$1,038/sqft

Monthly cost

Open Calculator

Description

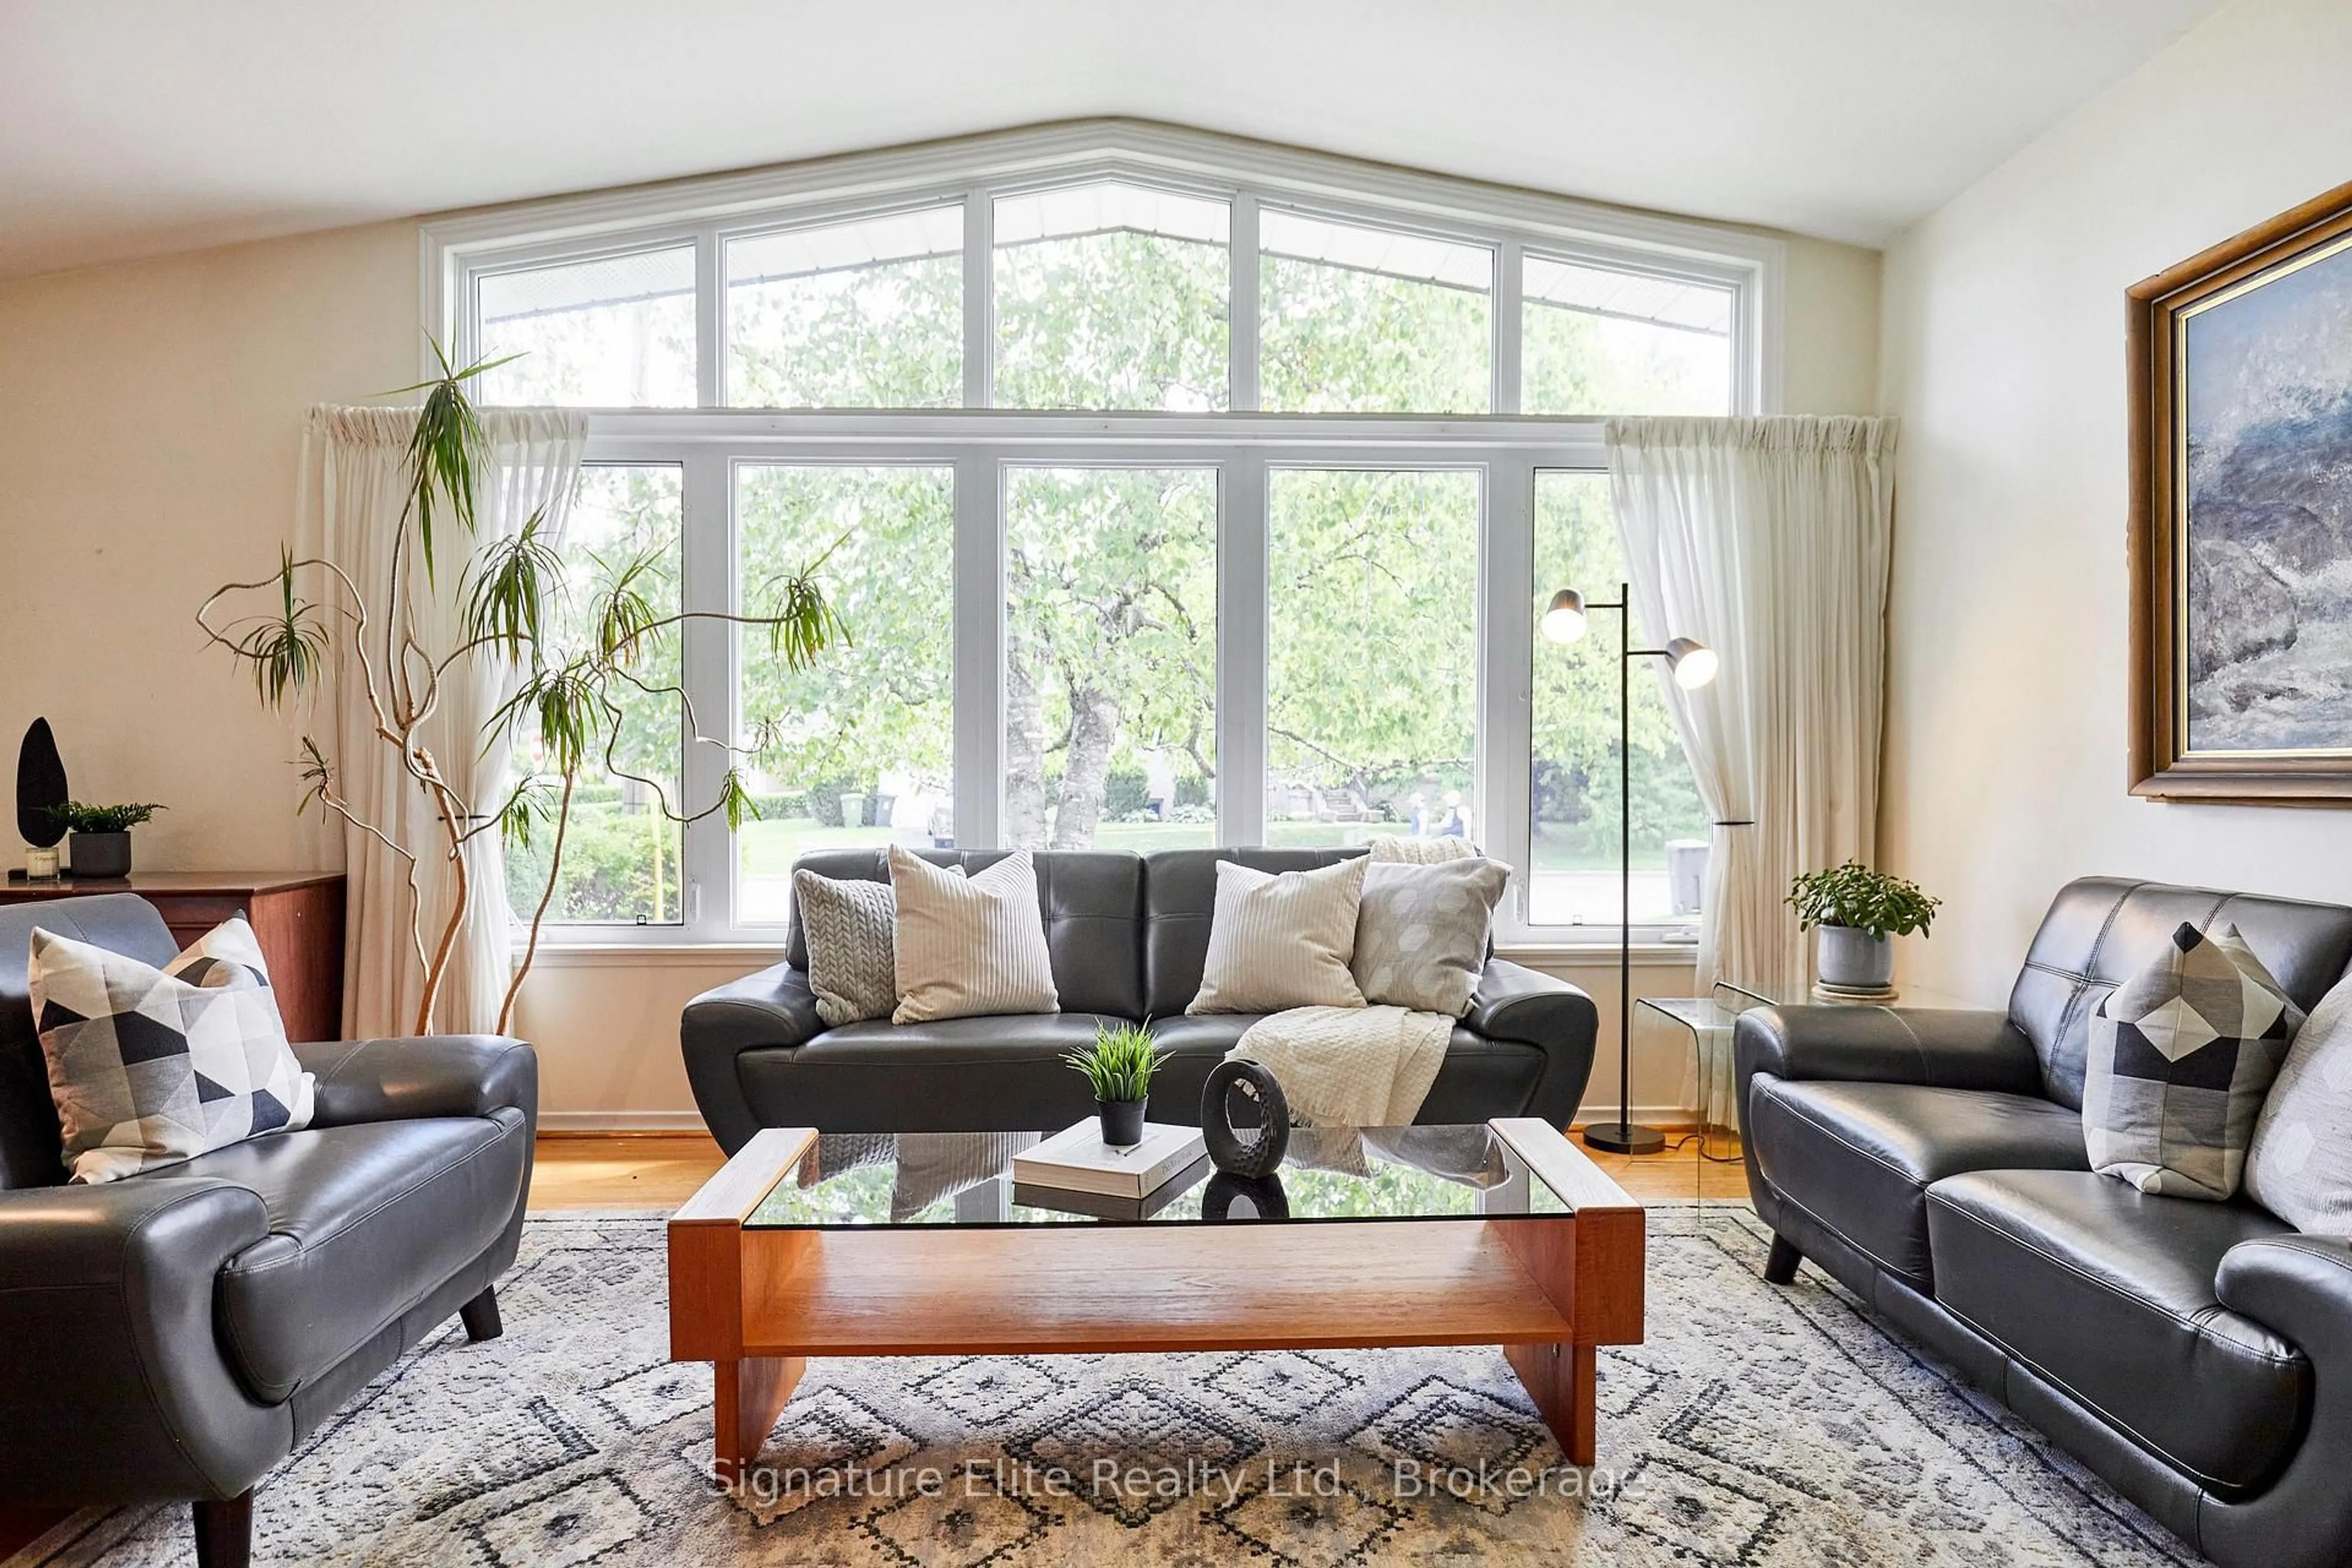
Beautifully renovated from top to bottom, this bright and modern home offers stylish open-concept living in a welcoming family-friendly neighbourhood. Filled with natural light, the spacious main floor features elegant hardwood floors, a beautiful bow window, and a functional layout perfect for both everyday living and entertaining. Step out to the newer composite deck - an ideal space for summer BBQs, relaxing evenings, and hosting family and friends.The updated kitchen brings a modern contemporary feel with its waterfall quartz island, built-in cooktop, floating range hood, seating for four, mostly brand-new appliances, and sleek finishes throughout. Updated bathrooms add a fresh, modern touch to the home, while the finished lower level offers great flexibility with potential for an in-law suite or additional living space. Added future potential with previously city-approved drawings for a main-level in-law addition featuring 1 bedroom, 1 bathroom, kitchen, and separate entrance (permit currently expired).Located in a quiet, established community close to TTC, Kennedy GO Station, and the Eglinton Crosstown LRT, this home is perfect for commuters and growing families alike. Enjoy easy access to parks, shopping, community centres, places of worship, and excellent schools including Lord Roberts Woods Public School, David and Mary Thomson Collegiate Institute, and designated French immersion catchment school ÉS Étienne-Brûlé.


Property Details

StyleSidesplit 3
View-
Age of property-
SqFt~700-1100 SqFt
Lot Size5,370 SqFt(114.17 x 47.04)
Parking Spaces3
MLS ®NumberE13148592
Community NameEglinton East
Data SourceTRREB
Listing byCHESTNUT PARK REAL ESTATE LIMITED

Features

Heating: Forced Air
Cooling: Central Air
Basement: Finished, Sep Entrance

Main Floor

Living

5.06 x 4.95

Bow Window / hardwood floor / Pot Lights

Dining

3.07 x 2.54

O/Looks Backyard / hardwood floor / Pot Lights

Kitchen

3.06 x 3.03

Modern Kitchen / W/O To Deck / Quartz Counter

Foyer

1.7 x 1.5

Tile Floor


Features

Lot size: 5,370 SqFt

Parking

Garage spaces -

Garage type -

Total parking spaces 3


Property History

May 20, 2026
ListedActive
$888,000
4 days on market
history photo preview47
Listing by trreb®
Property listed by CHESTNUT PARK REAL ESTATE LIMITED, Brokerage
Agent Banner Image
Interested in this property?Get in touch to get the inside scoop.
Market Data - Eglinton East

Geo Zone Map ThumbnailEglinton East

Seller's Market

View Market Data

Detached house - for the past 30 days

Buyer's market Seller's market

Avg. Days on Market

Past 30 days

24 days

Compared to

2025

33 days

2024

8 days

2023

4 days

New Listings

Past 30 days

15 listings

Compared to

2025

11 listings

2024

13 listings

2023

6 listings

Units sold

Past 30 days

7 units

Compared to

2025

5 units

2024

8 units

2023

4 units

Median Sold Price

Past 30 days

$886,500

Compared to

2025

$915,000

2024

$1,081,000

2023

$1,118,500


Population and Demographics

Overview

Total population 23565
Average household income $102,419

Age (%)

0 to 19
22%
20 to 34
22%
35 to 49
19%
50 to 64
20%
65 and plus
17%

Household composition (%)

Single family
65%
Single person
26%
Multi person
7%
Multi family
2%

Mother tongue (%)

English
57%
Tamil
10%
Tagalog (Pilipino, Filipino)
9%
Bengali
5%
Others
5%
Urdu
1%
Nepali
1%
Greek
1%
Yue (Cantonese)
1%

House tenancy (%)

Owners
53%
Renters
47%

What’s nearby?Essentials within 5 km

Local Logic

Transportation Scores

Estimated Budget