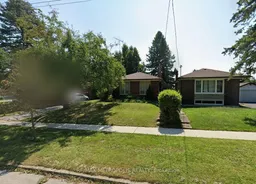
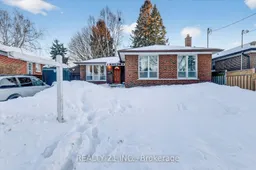
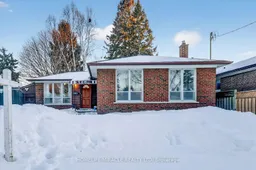
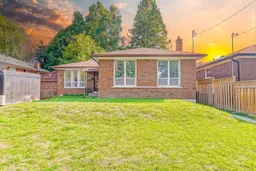
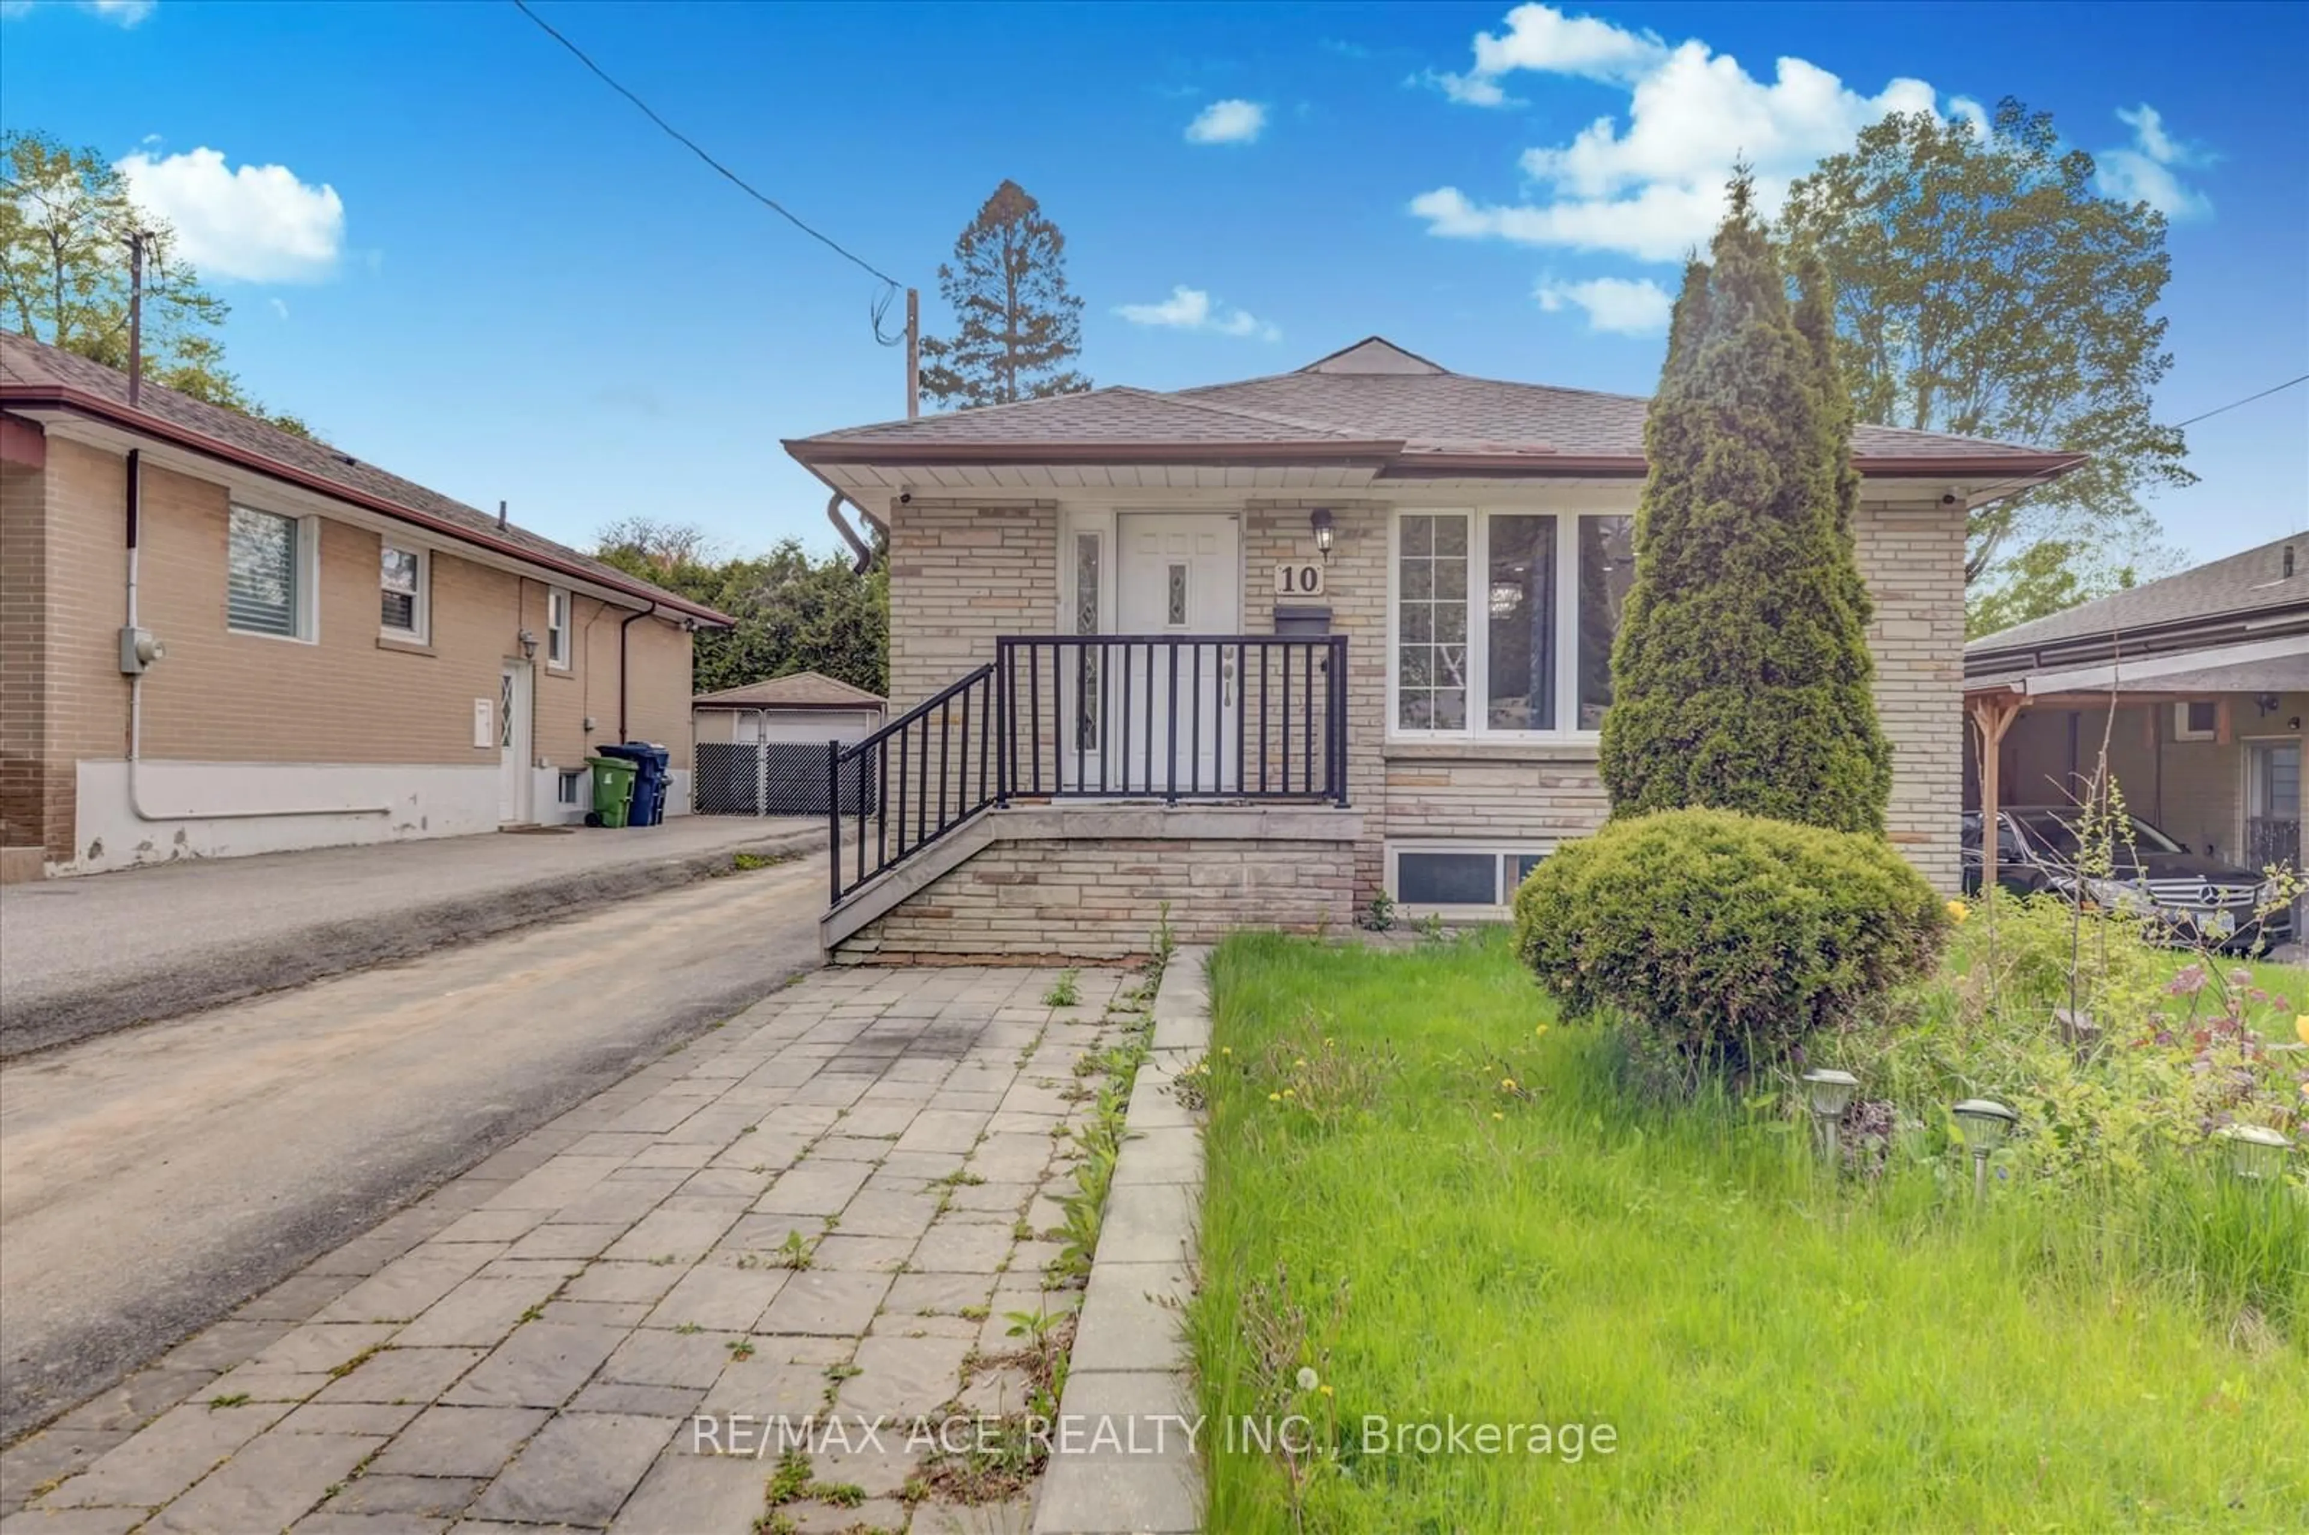
trreb/IMG-E13830568_4036eec1-710f-4610-853e-18e9a20f67de-l.jpg

30 Melchior Dr, Toronto, Ontario M1E 3W5

Detached
3 + 3
4
~700-1100 sqft
$950,000
Get pre-qualifiedPowered by nesto
Detached
3 + 3
4
~700-1100 sqft

Contact us about this property

Call

Highlights

Property Estimate

Estimated valueNot available

Price/Sqft$1,110/sqft

Monthly cost

Open Calculator

Description

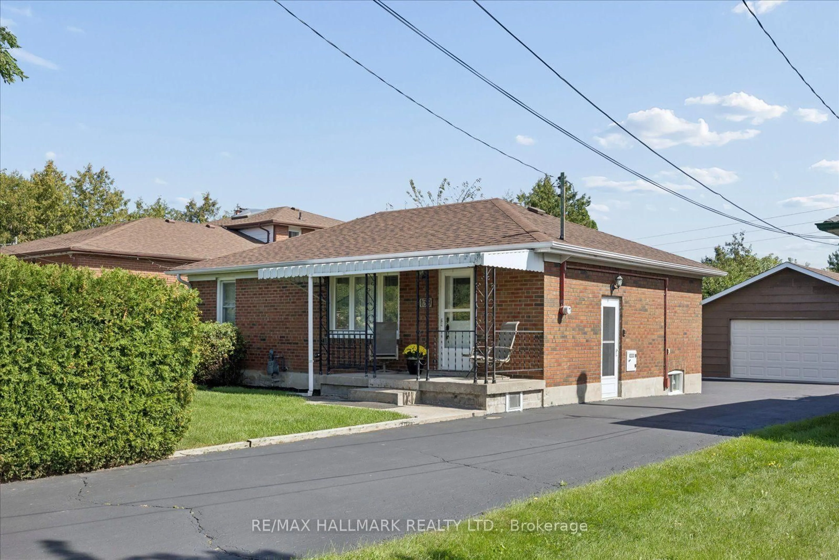
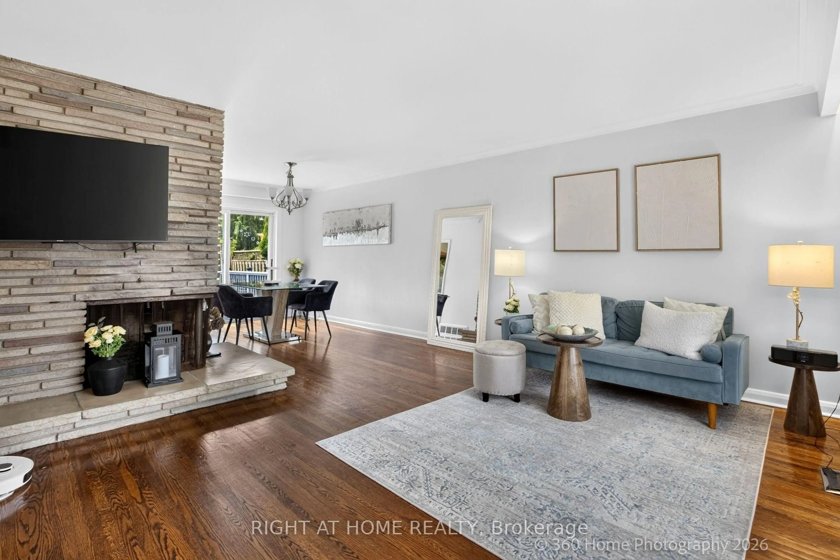
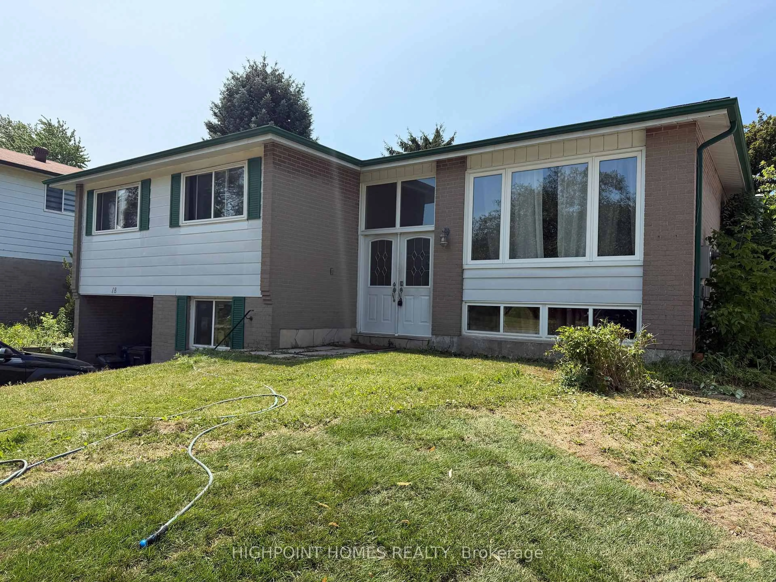
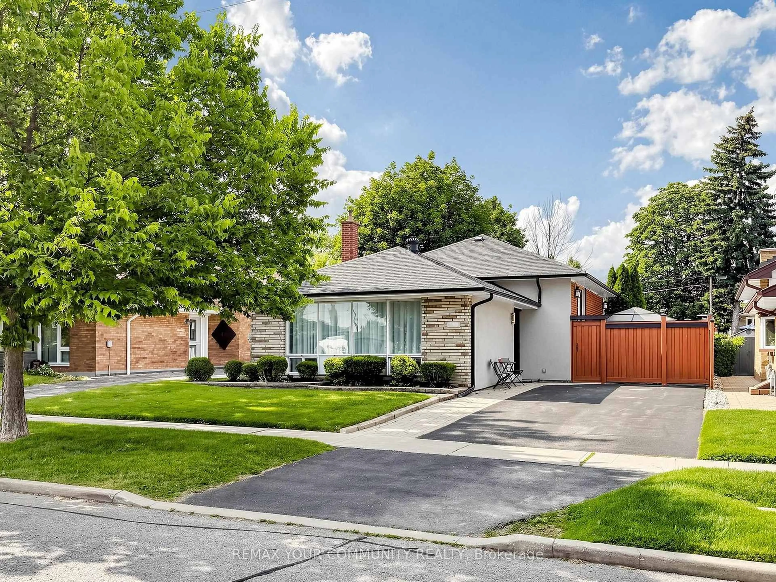
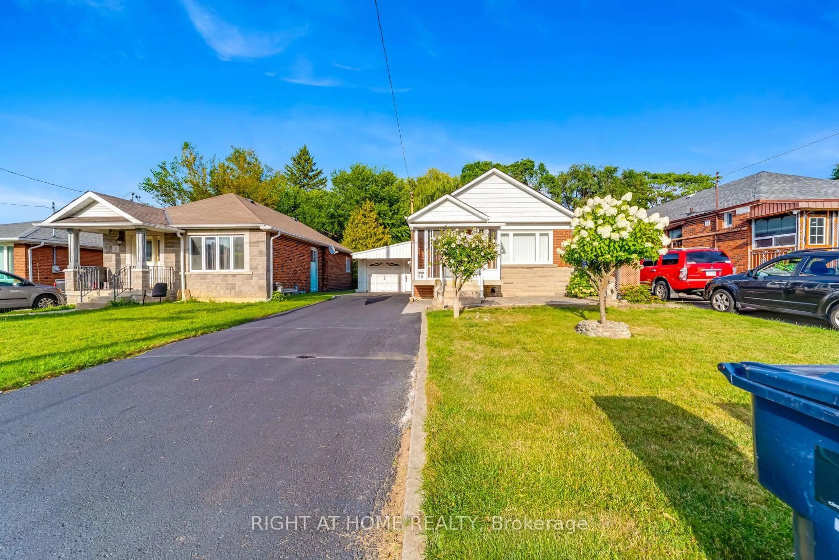
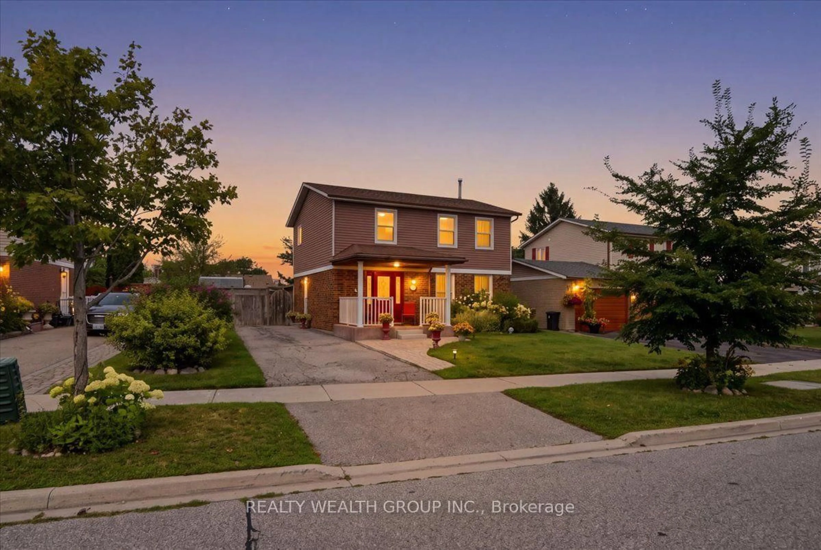
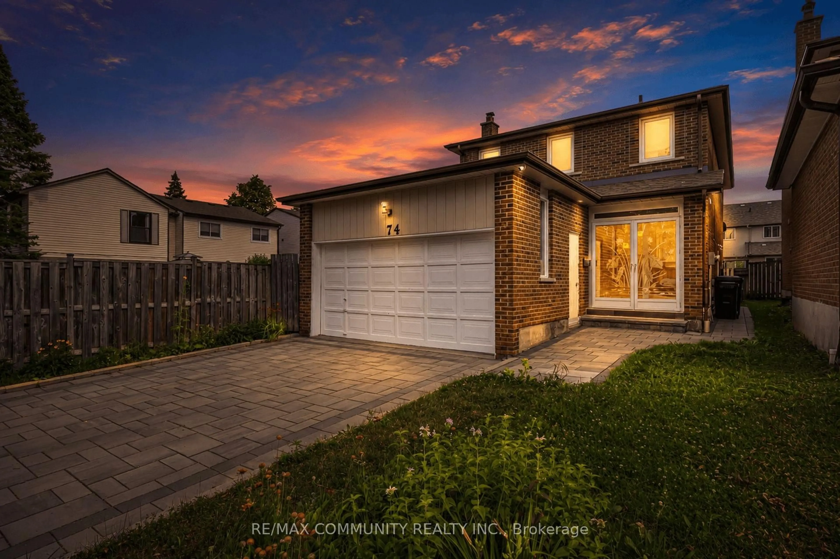
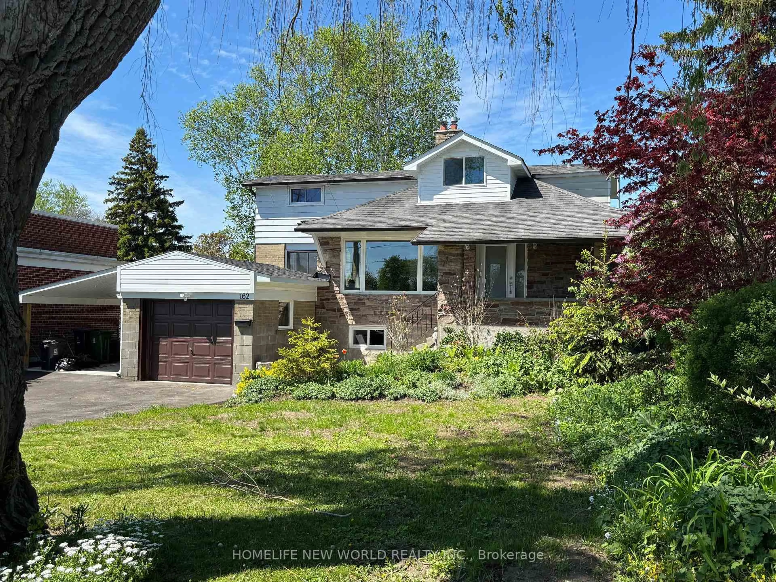
Welcome to this beautifully renovated 3+3 bedroom, 2+2 bathroom detached bungalow in the desirable West Hill community, conveniently located near Morningside Avenue and Lawrence Avenue East. This versatile property is an excellent opportunity for first-time homebuyers, multi-generational families, and investors alike. The home features a spacious and thoughtfully renovated main floor, along with two separate basement units, offering excellent flexibility and income potential. The basement includes one 1-bedroom unit and one 2-bedroom unit, each with its own kitchen and washroom. With the potential to generate $3,000+ per month in basement rental income, this property offers an attractive opportunity to offset your mortgage or maximize your investment potential. The home has been extensively upgraded, including: 200-amp electrical service, roof replaced in 2019, hot water tank replaced in 2022, furnace replaced in 2023, two separate laundry areas, one on the main floor and one in the basement, multiple kitchens and bathrooms providing excellent functionality and flexibility. Located in a convenient and well-connected neighbourhood, the property is close to schools, parks, recreation facilities, public transit, healthcare services, fire and police stations, shopping, and other everyday amenities. Whether you're looking for a comfortable family home with additional living space or an investment property with strong rental potential, this home is worth seeing in person. This could be the dream home or investment opportunity you've been waiting for!


Property Details

StyleBungaloft
View-
Age of property-
SqFt~700-1100 SqFt
Lot Size5,079 SqFt(101.58 x 50)
Parking Spaces3
MLS ®NumberE13830568
Community NameWest Hill
Data SourceTRREB
Listing byRE/MAX METROPOLIS REALTY

Features

Heating: Forced Air
Cooling: Central Air
Fireplace
Basement: Sep Entrance

Features

Lot size: 5,079 SqFt

Parking

Garage spaces 1

Garage type Attached

Other parking spaces 2

Total parking spaces 3


Property listed by RE/MAX METROPOLIS REALTY, Brokerage
Agent Banner Image
Interested in this property?Get in touch to get the inside scoop.
Market Data - West Hill

Geo Zone Map ThumbnailWest Hill

Balanced Market

View Market Data

Detached house - for the past 30 days

Buyer's market Seller's market

Avg. Days on Market

Past 30 days

43 days

Compared to

2025

46 days

2024

17 days

2023

33 days

New Listings

Past 30 days

11 listings

Compared to

2025

21 listings

2024

21 listings

2023

15 listings

Units sold

Past 30 days

10 units

Compared to

2025

9 units

2024

9 units

2023

6 units

Median Sold Price

Past 30 days

$775,000

Compared to

2025

$950,000

2024

$1,050,000

2023

$1,174,500


Population and Demographics

Overview

Total population 27306
Average household income $104,675

Age (%)

0 to 19
22%
20 to 34
22%
35 to 49
18%
50 to 64
22%
65 and plus
16%

Household composition (%)

Single family
62%
Single person
31%
Multi person
5%
Multi family
2%

Mother tongue (%)

English
69%
Tagalog (Pilipino, Filipino)
5%
Others
5%
Bengali
5%
Tamil
4%
Urdu
2%
Spanish
1%
French
1%

House tenancy (%)

Owners
58%
Renters
42%

What’s nearby?Essentials within 5 km

Local Logic

Transportation Scores

Estimated Budget