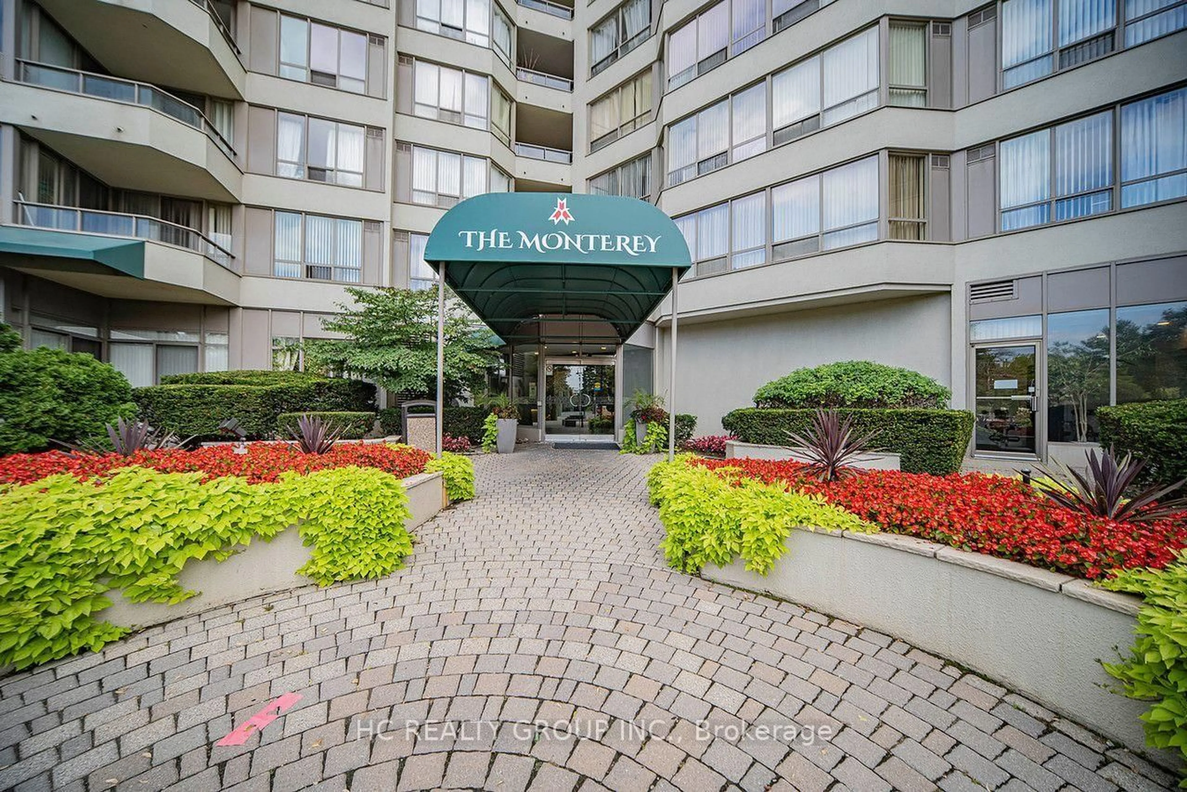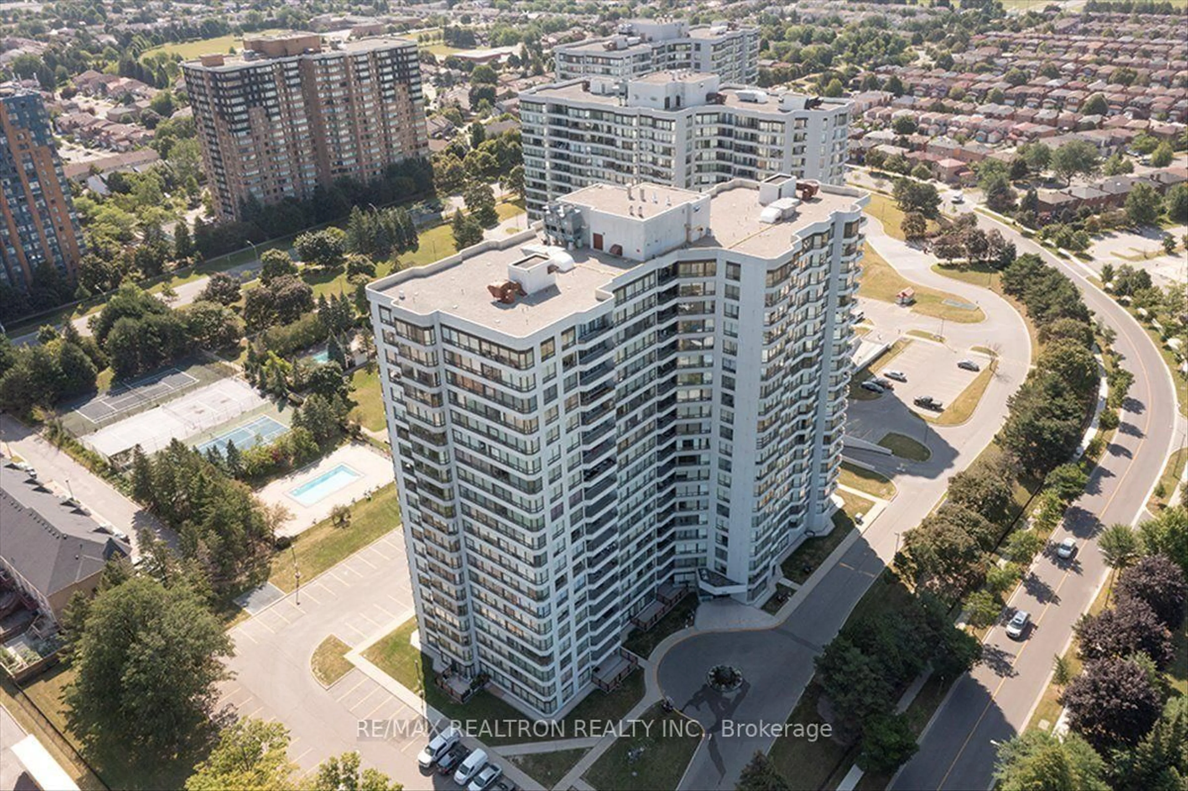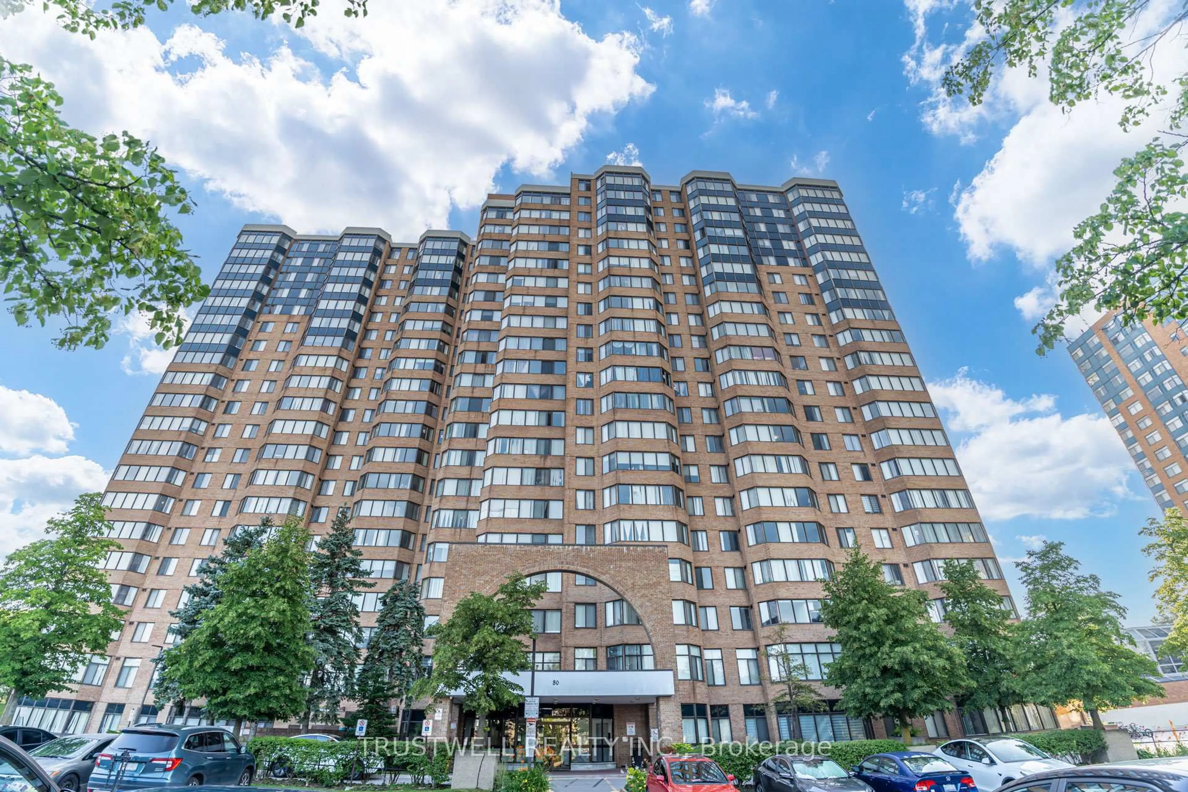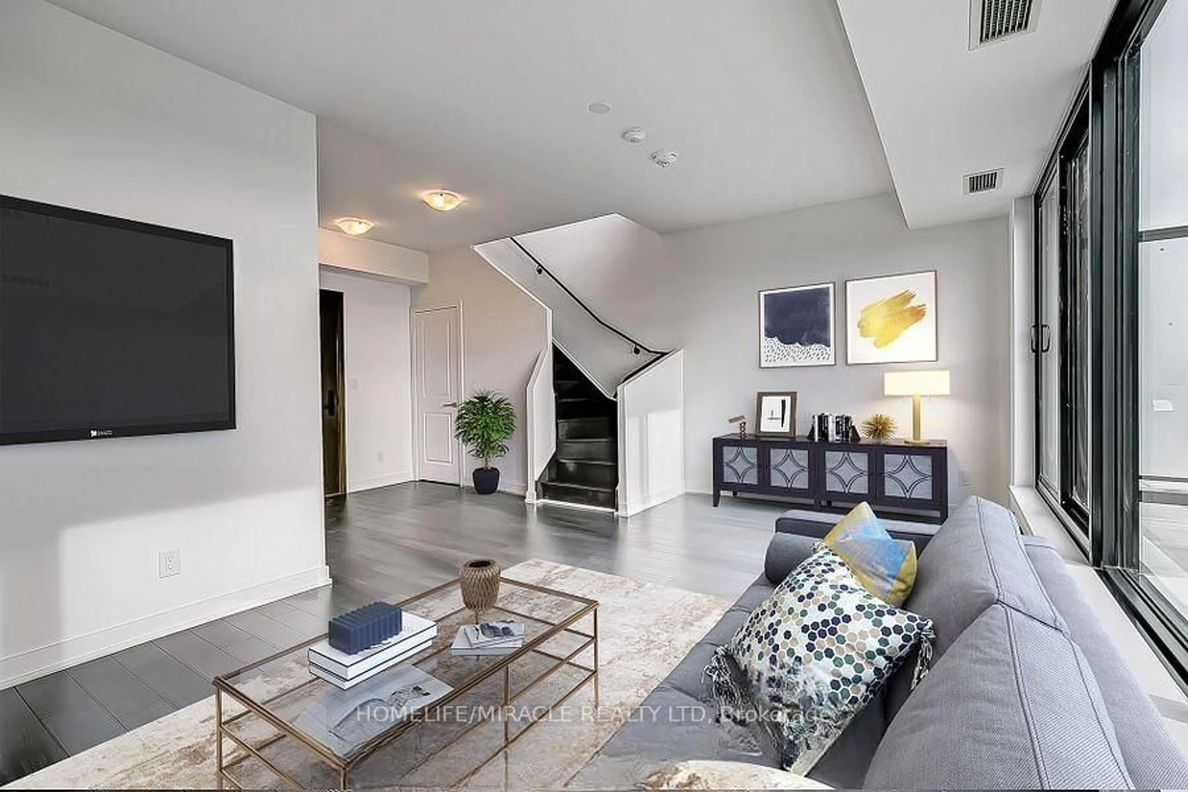
270 Palmdale Dr #510, Toronto, Ontario M1T 3N8
Contact us about this property
Highlights
Estimated valueThis is the price Wahi expects this property to sell for.
The calculation is powered by our Instant Home Value Estimate, which uses current market and property price trends to estimate your home’s value with a 90% accuracy rate.Not available
Price/Sqft$422/sqft
Monthly cost
Open Calculator
Description
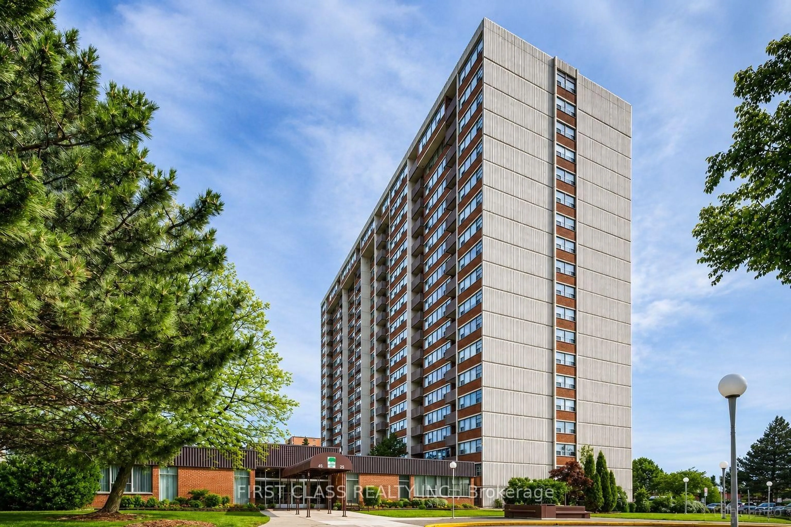
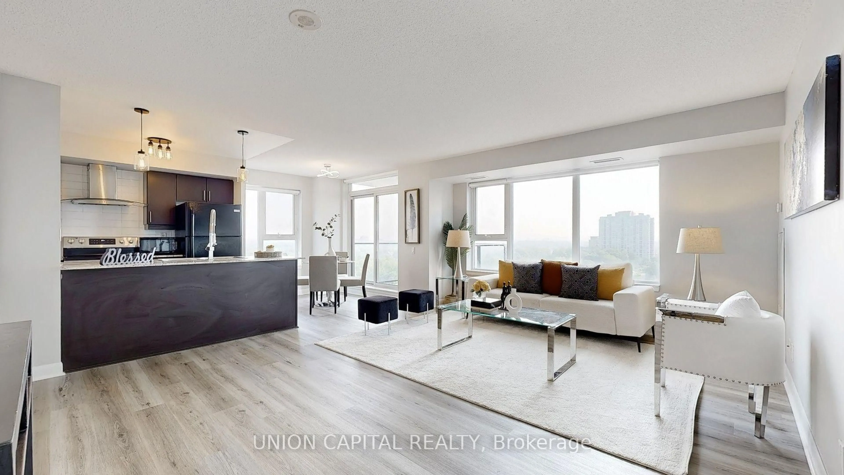
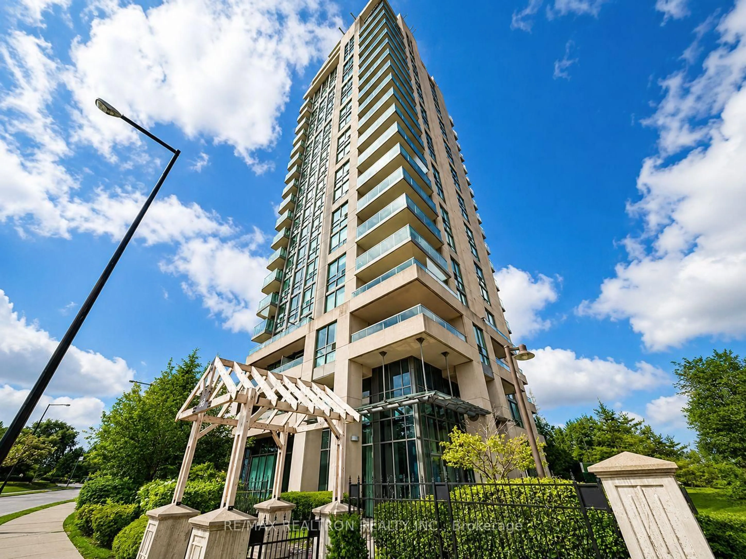
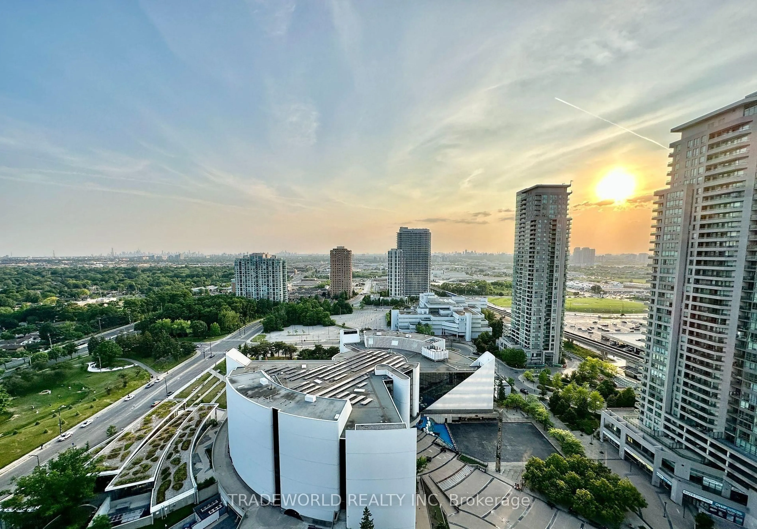
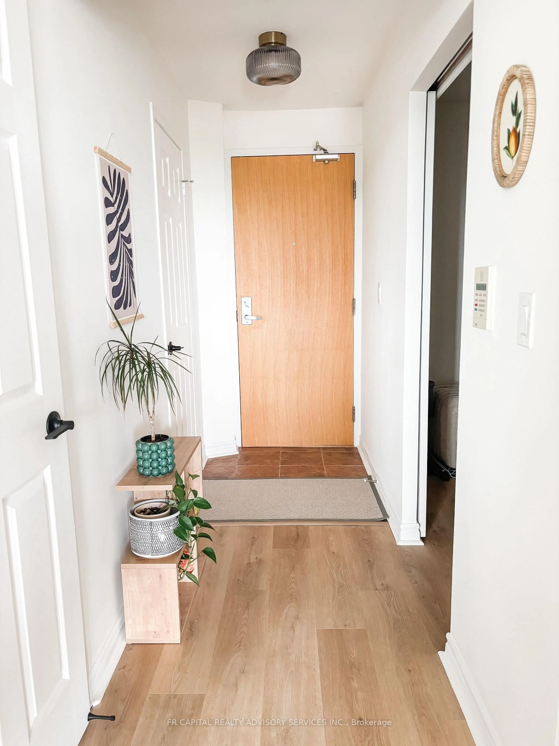
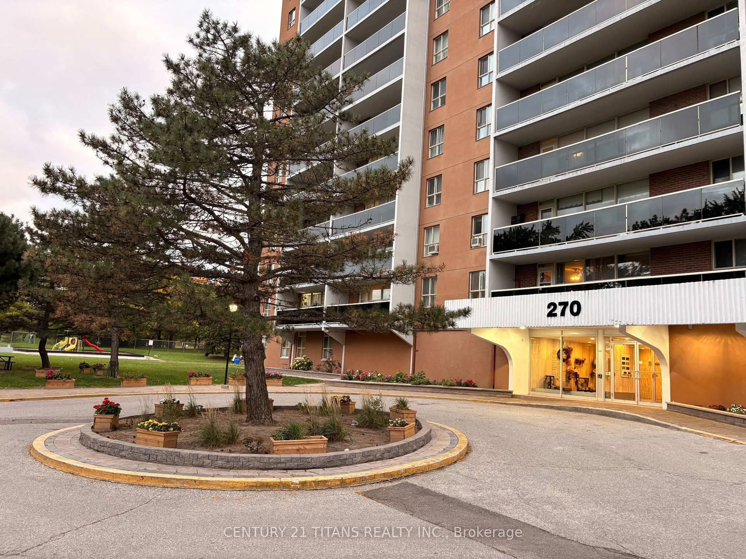
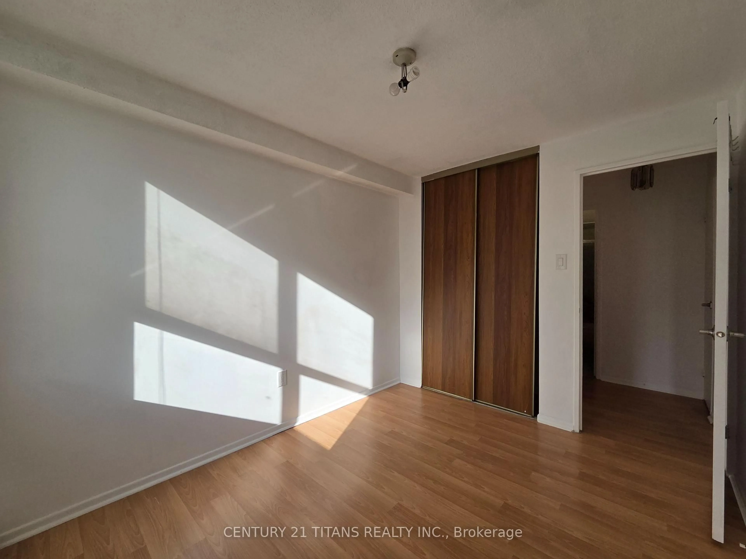
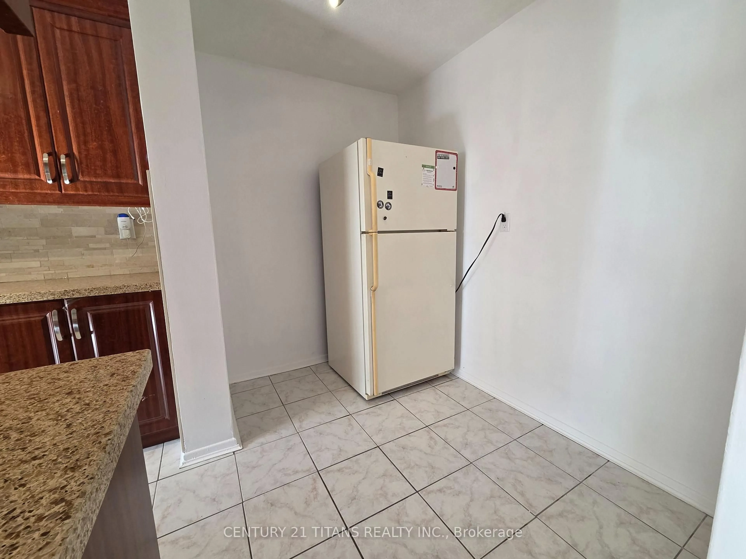
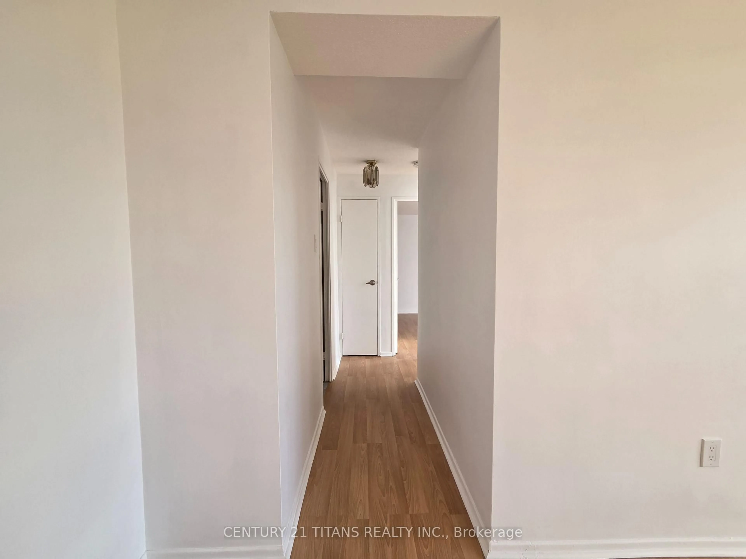
**MOVE-IN READY! EXCEPTIONAL VALUE IN A PRIME LOCATION!** Say goodbye to the hassle of multiple utility bills! Enjoy outstanding value with maintenance fees that include **heat, hydro, water, cable, and internet**. Freshly painted and professionally cleaned, this inviting condo is ready for you to move in and make it your own.Featuring a spacious combined living and dining area filled with natural light and direct access to a **generously sized balcony**, this home offers the perfect setting for morning coffee, outdoor relaxation, or unwinding at the end of the day. Two well-proportioned, west-facing bedrooms feature built-in closets, while a versatile den provides additional space for a home office, study area, or extra storage. Thoughtfully designed storage includes a linen closet in the foyer and a large coat closet for added everyday convenience.Enjoy a fantastic selection of building amenities, including a fitness room, party room, bike storage, mail room, on-site laundry facilities, and an outdoor children's play area.**Unbeatable convenience at your doorstep!** Just a 1-minute walk to public transit and a 3-minute walk to a nearby commercial plaza featuring a grocery store, McDonald's, Subway, restaurants, Dollarama, a pharmacy, and a walk-in clinic. Close to schools, shopping, and everyday essentials, with easy access to Highways 401, 404, and the DVP.**An ideal opportunity for first-time buyers, downsizers, or savvy investors seeking space, convenience, and exceptional value in a well-connected Toronto neighbourhood. Don't miss your chance to see it!**
Property Details
Interior
Features
Flat Floor
Living
5.18 x 3.35Vinyl Floor / West View / Combined W/Dining
Kitchen
4.27 x 2.39Tile Floor / B/I Dishwasher / B/I Microwave
Br
4.57 x 3.05B/I Closet / Vinyl Floor / West View
2nd Br
2.44 x 3.66B/I Closet / Vinyl Floor / West View
Exterior
Features
Parking
Garage spaces 1
Garage type Underground
Other parking spaces 0
Total parking spaces 1
Condo Details
Amenities
Bike Storage, Elevator, Gym, Party/Meeting Room, Playground, Visitor Parking
Inclusions
Property History
 42
42