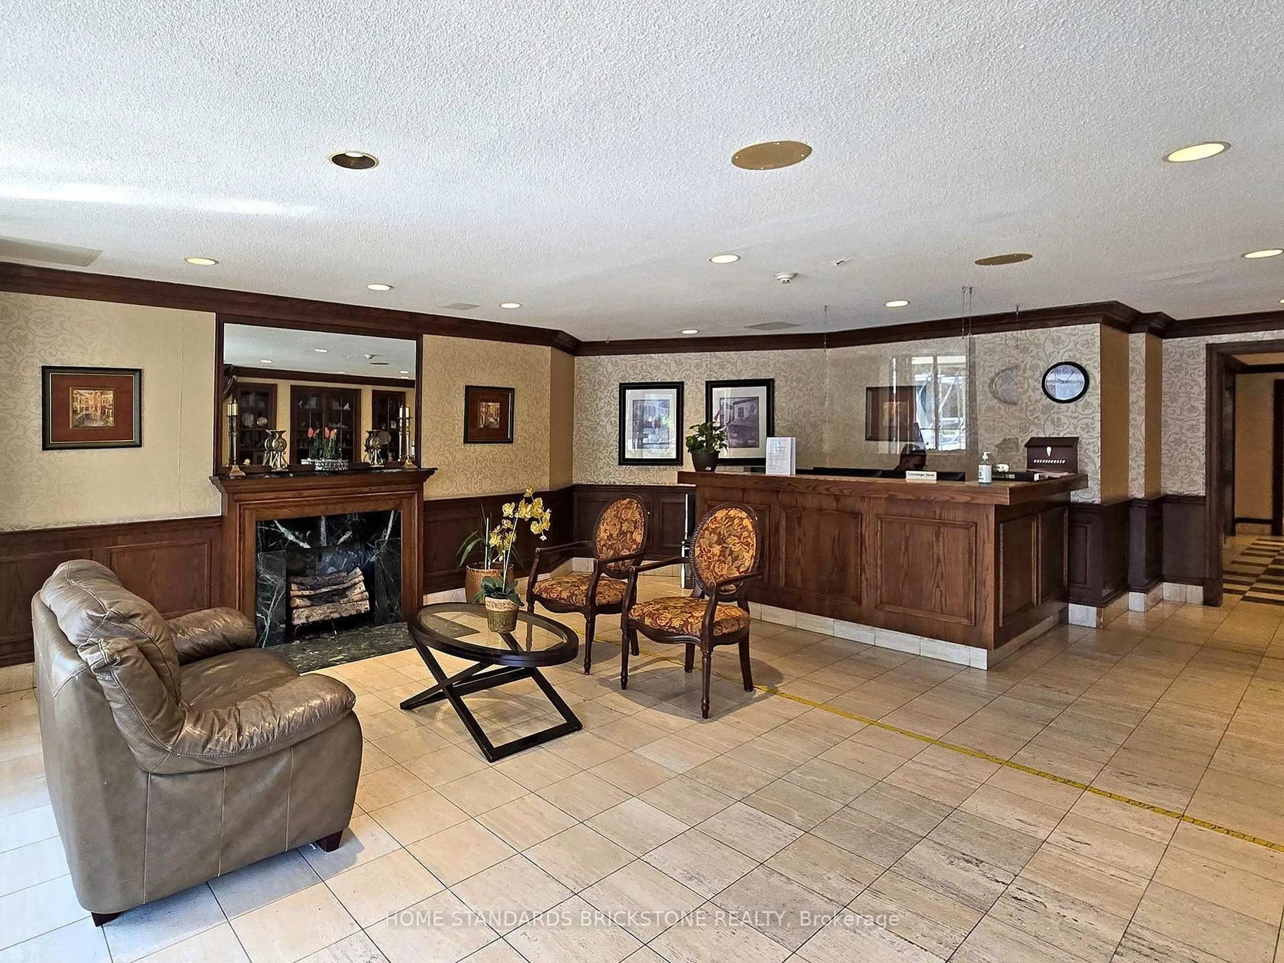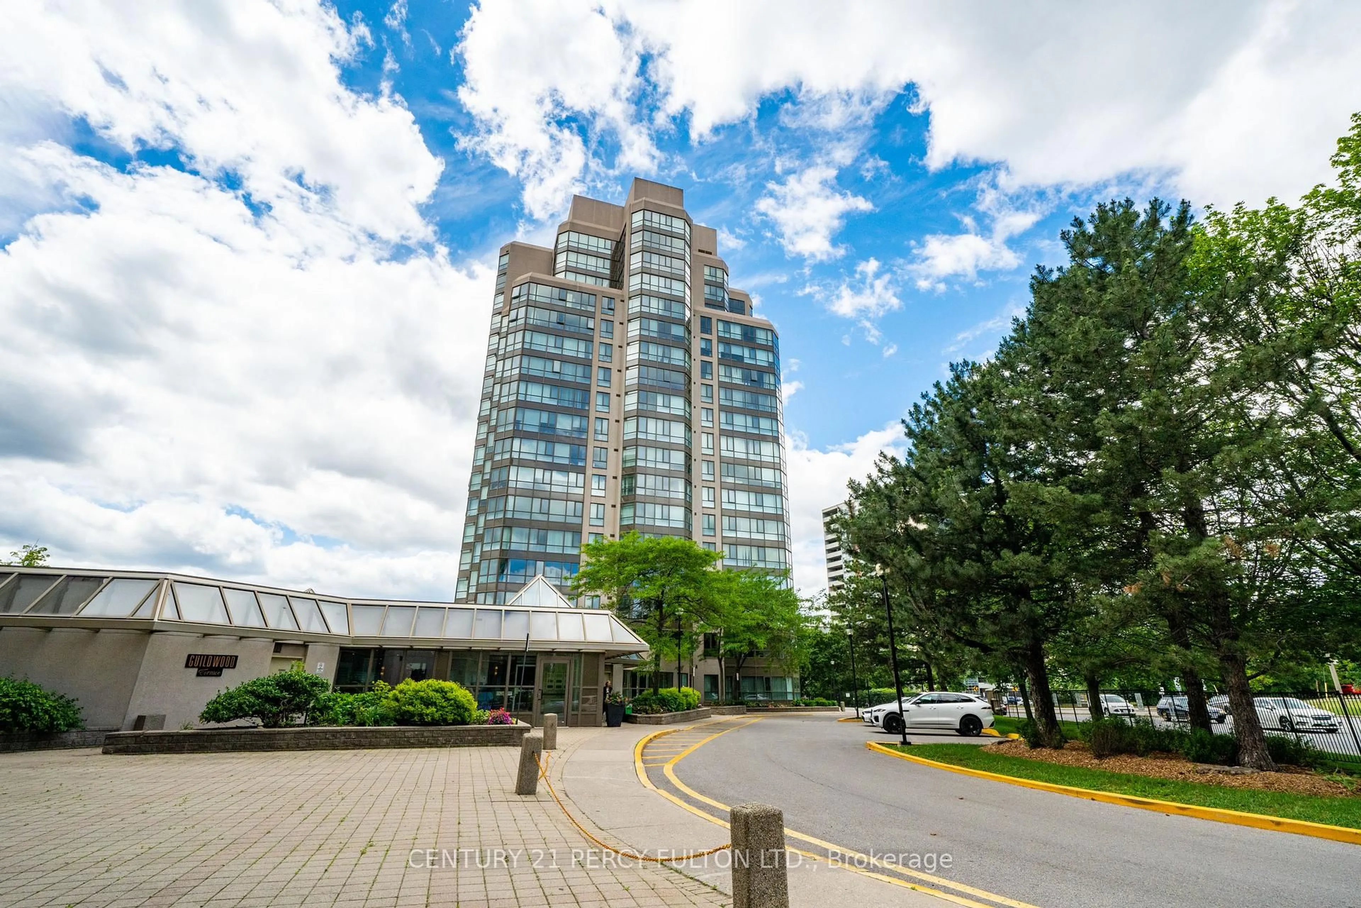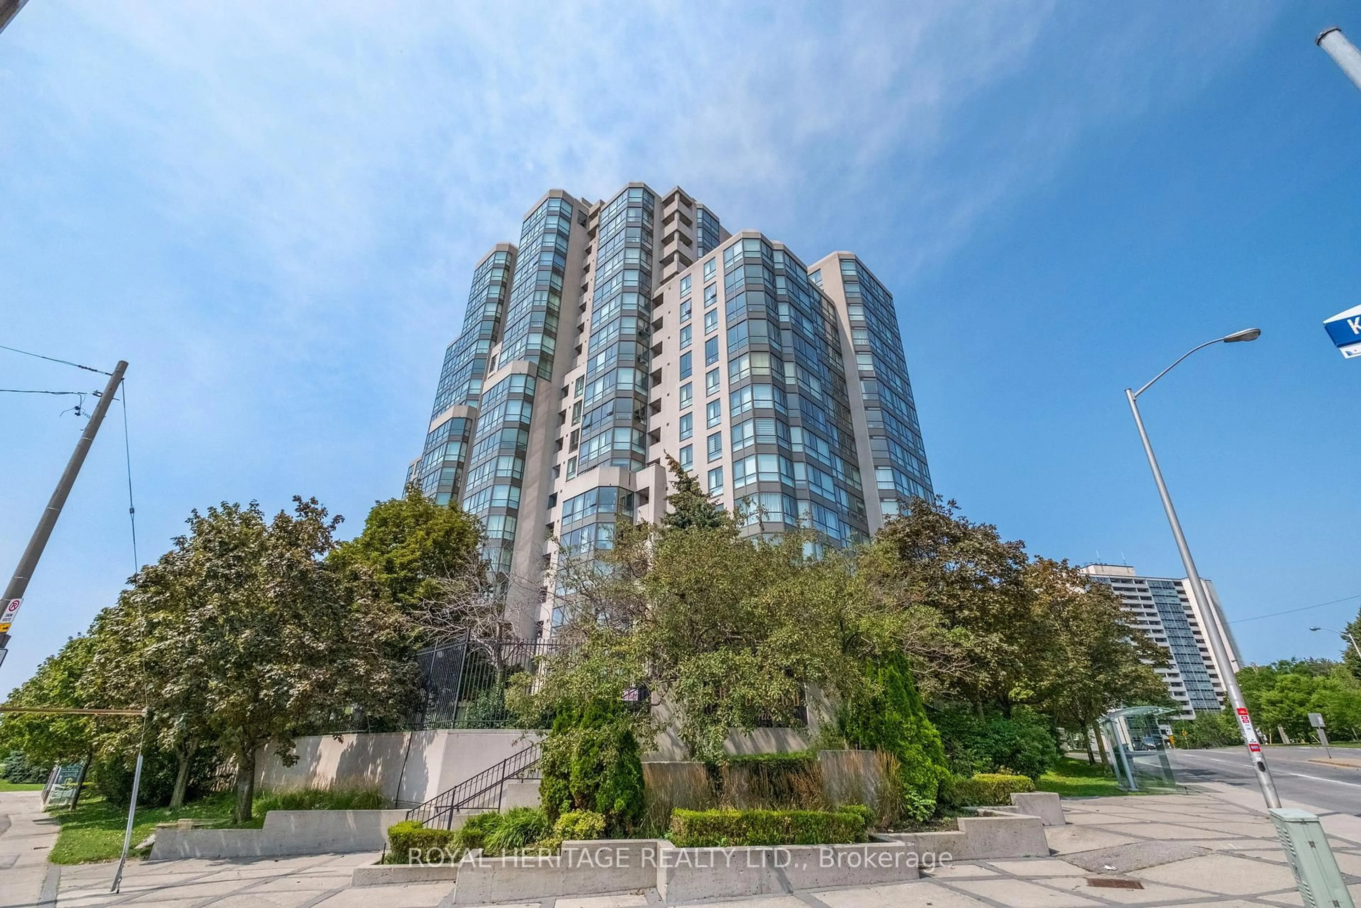
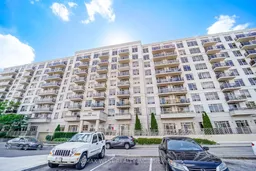
3650 Kingston Rd #801, Toronto, Ontario M1M 3X9
Contact us about this property
Highlights
Estimated valueThis is the price Wahi expects this property to sell for.
The calculation is powered by our Instant Home Value Estimate, which uses current market and property price trends to estimate your home’s value with a 90% accuracy rate.Not available
Price/Sqft$620/sqft
Monthly cost
Open Calculator
Description
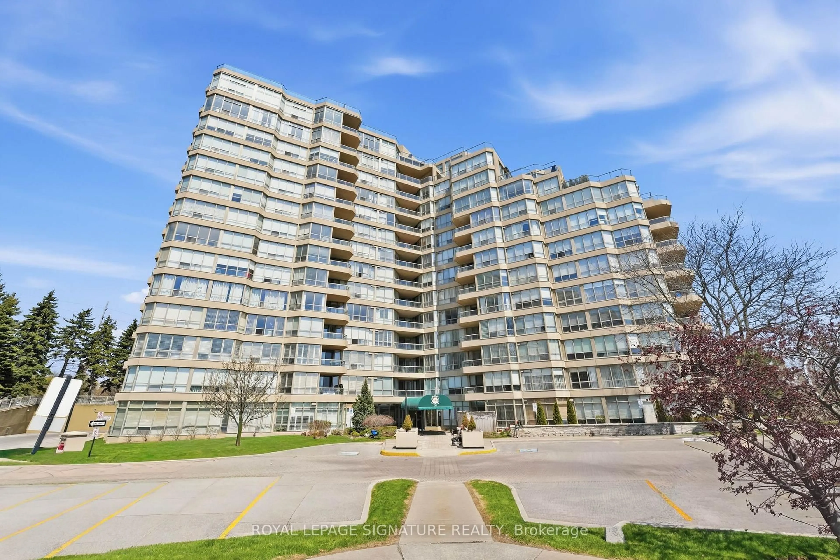
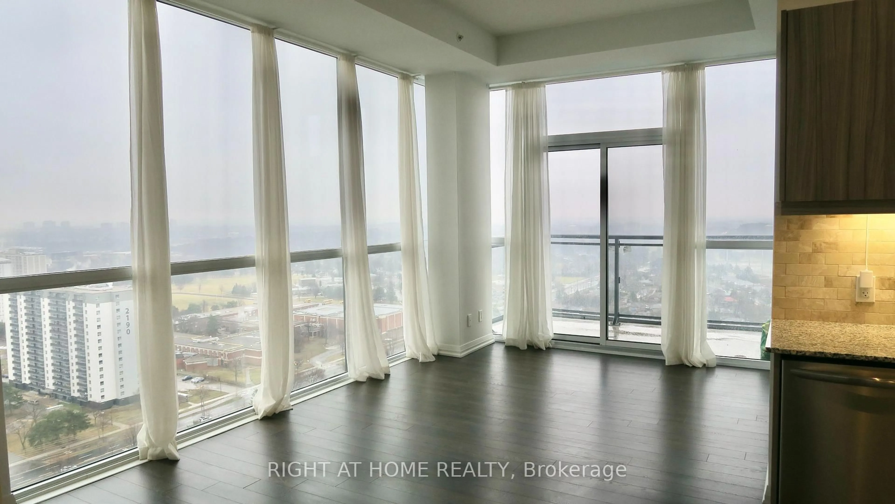
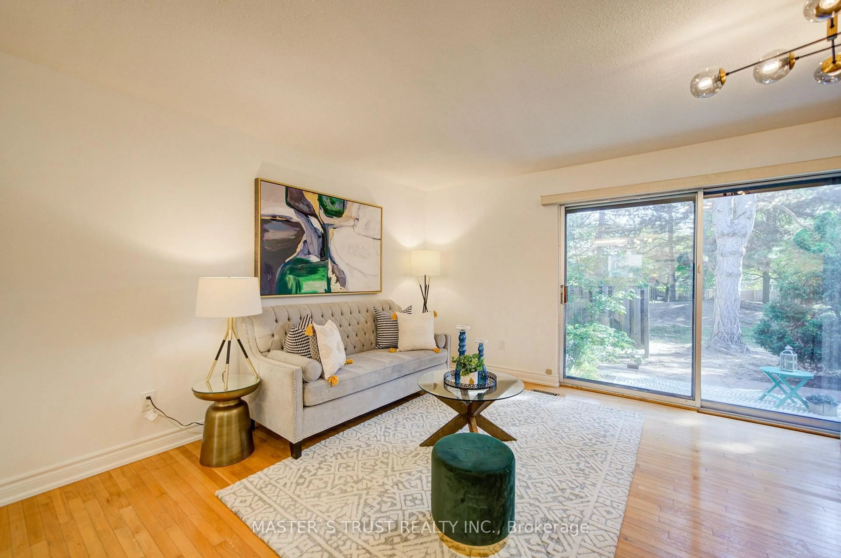
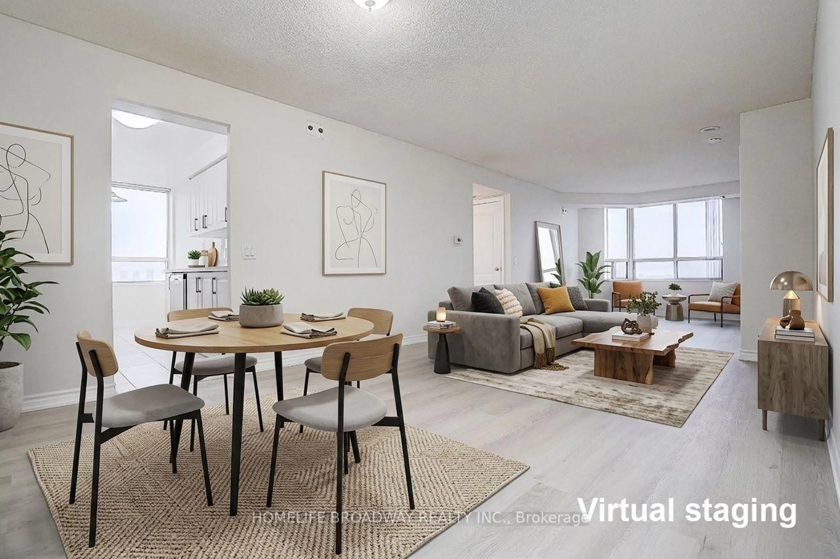
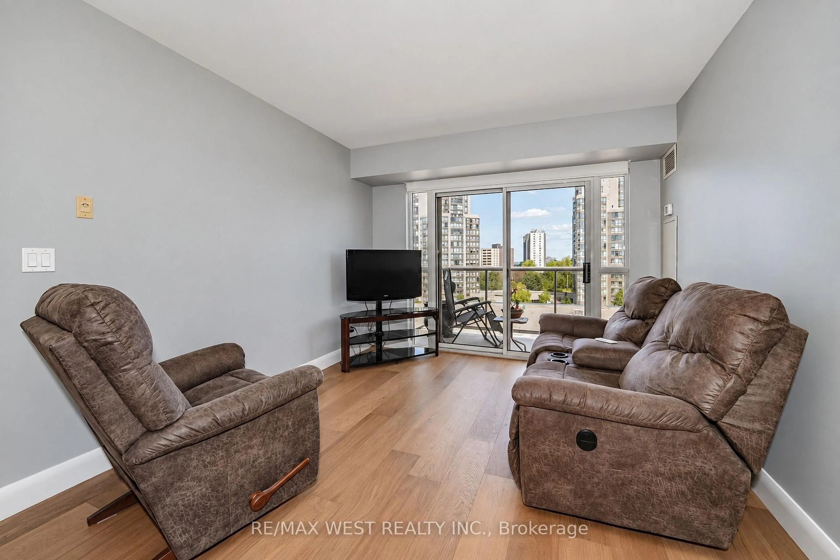
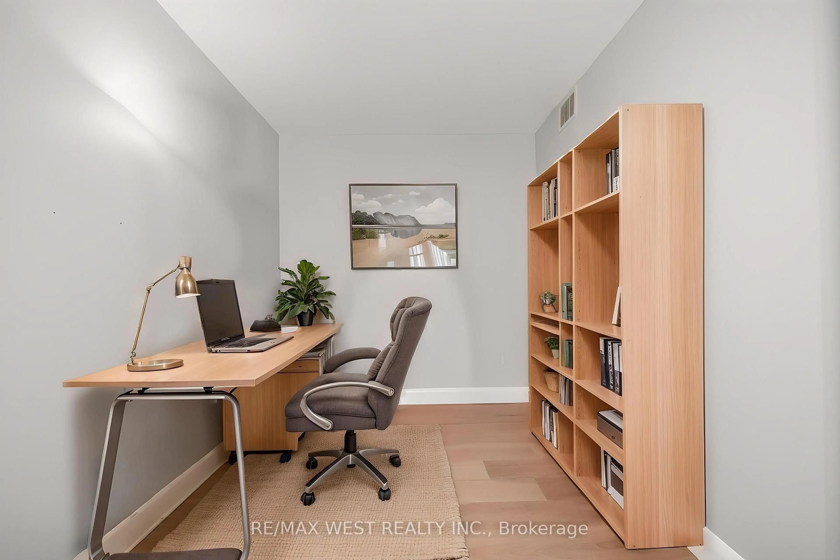
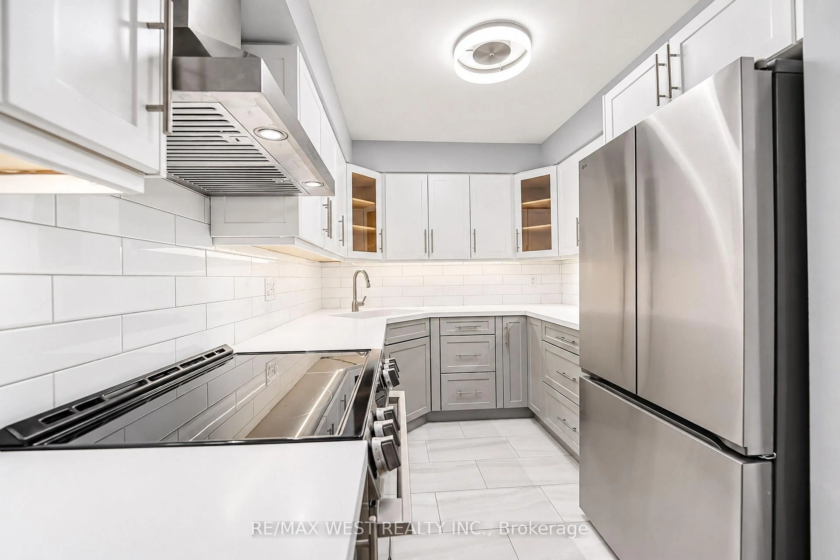
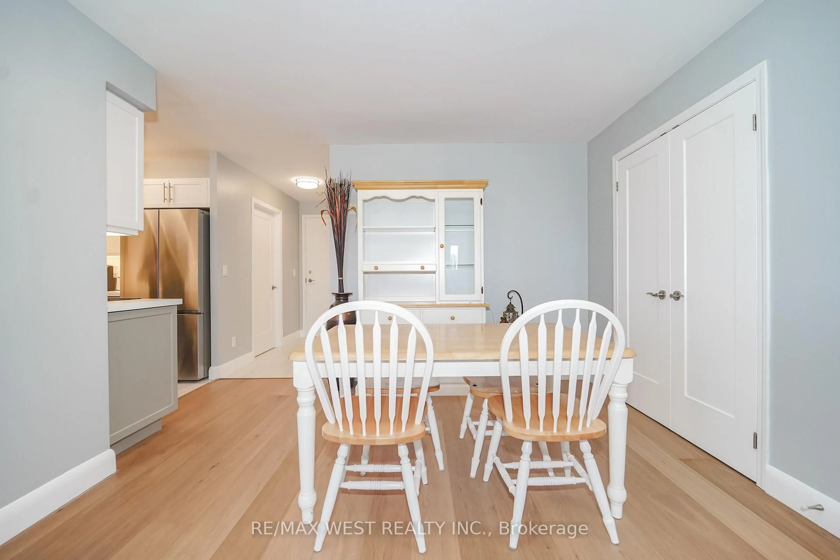
Welcome to 801-2650 Kingston Road! This 2+1 bedroom, 2 bathroom condo has had over $100,000 spent on renovations, and the quality shows throughout. The custom kitchen was designed and built by award-winning Classic Kitchen Designs and features brand-new top-of-the-line LG appliances with Wi-Fi connectivity, plenty of storage and beautiful finishes. High-end hardwood flooring runs throughout the home, giving the space a warm and upscale feel. The open living and dining area gets tons of natural light and offers great views from the 8th floor. The den is a great bonus space that can easily work as a home office, guest room or extra living area, and both bathrooms have been completely updated. Parking and a locker are included. Located just minutes from Guildwood, Guildwood GO, the waterfront, parks, trails, shopping and everyday amenities. This isn't your typical condo renovation real thought and money went into the finishes, materials and workmanship, making it completely move-in ready. *Some photos have been virtually staged.
Property Details
Interior
Features
Main Floor
Kitchen
3.1 x 1.8Dining
3.21 x 6.93Combined W/Living
Living
3.21 x 6.93Combined W/Dining
Br
3.04 x 2.96Exterior
Features
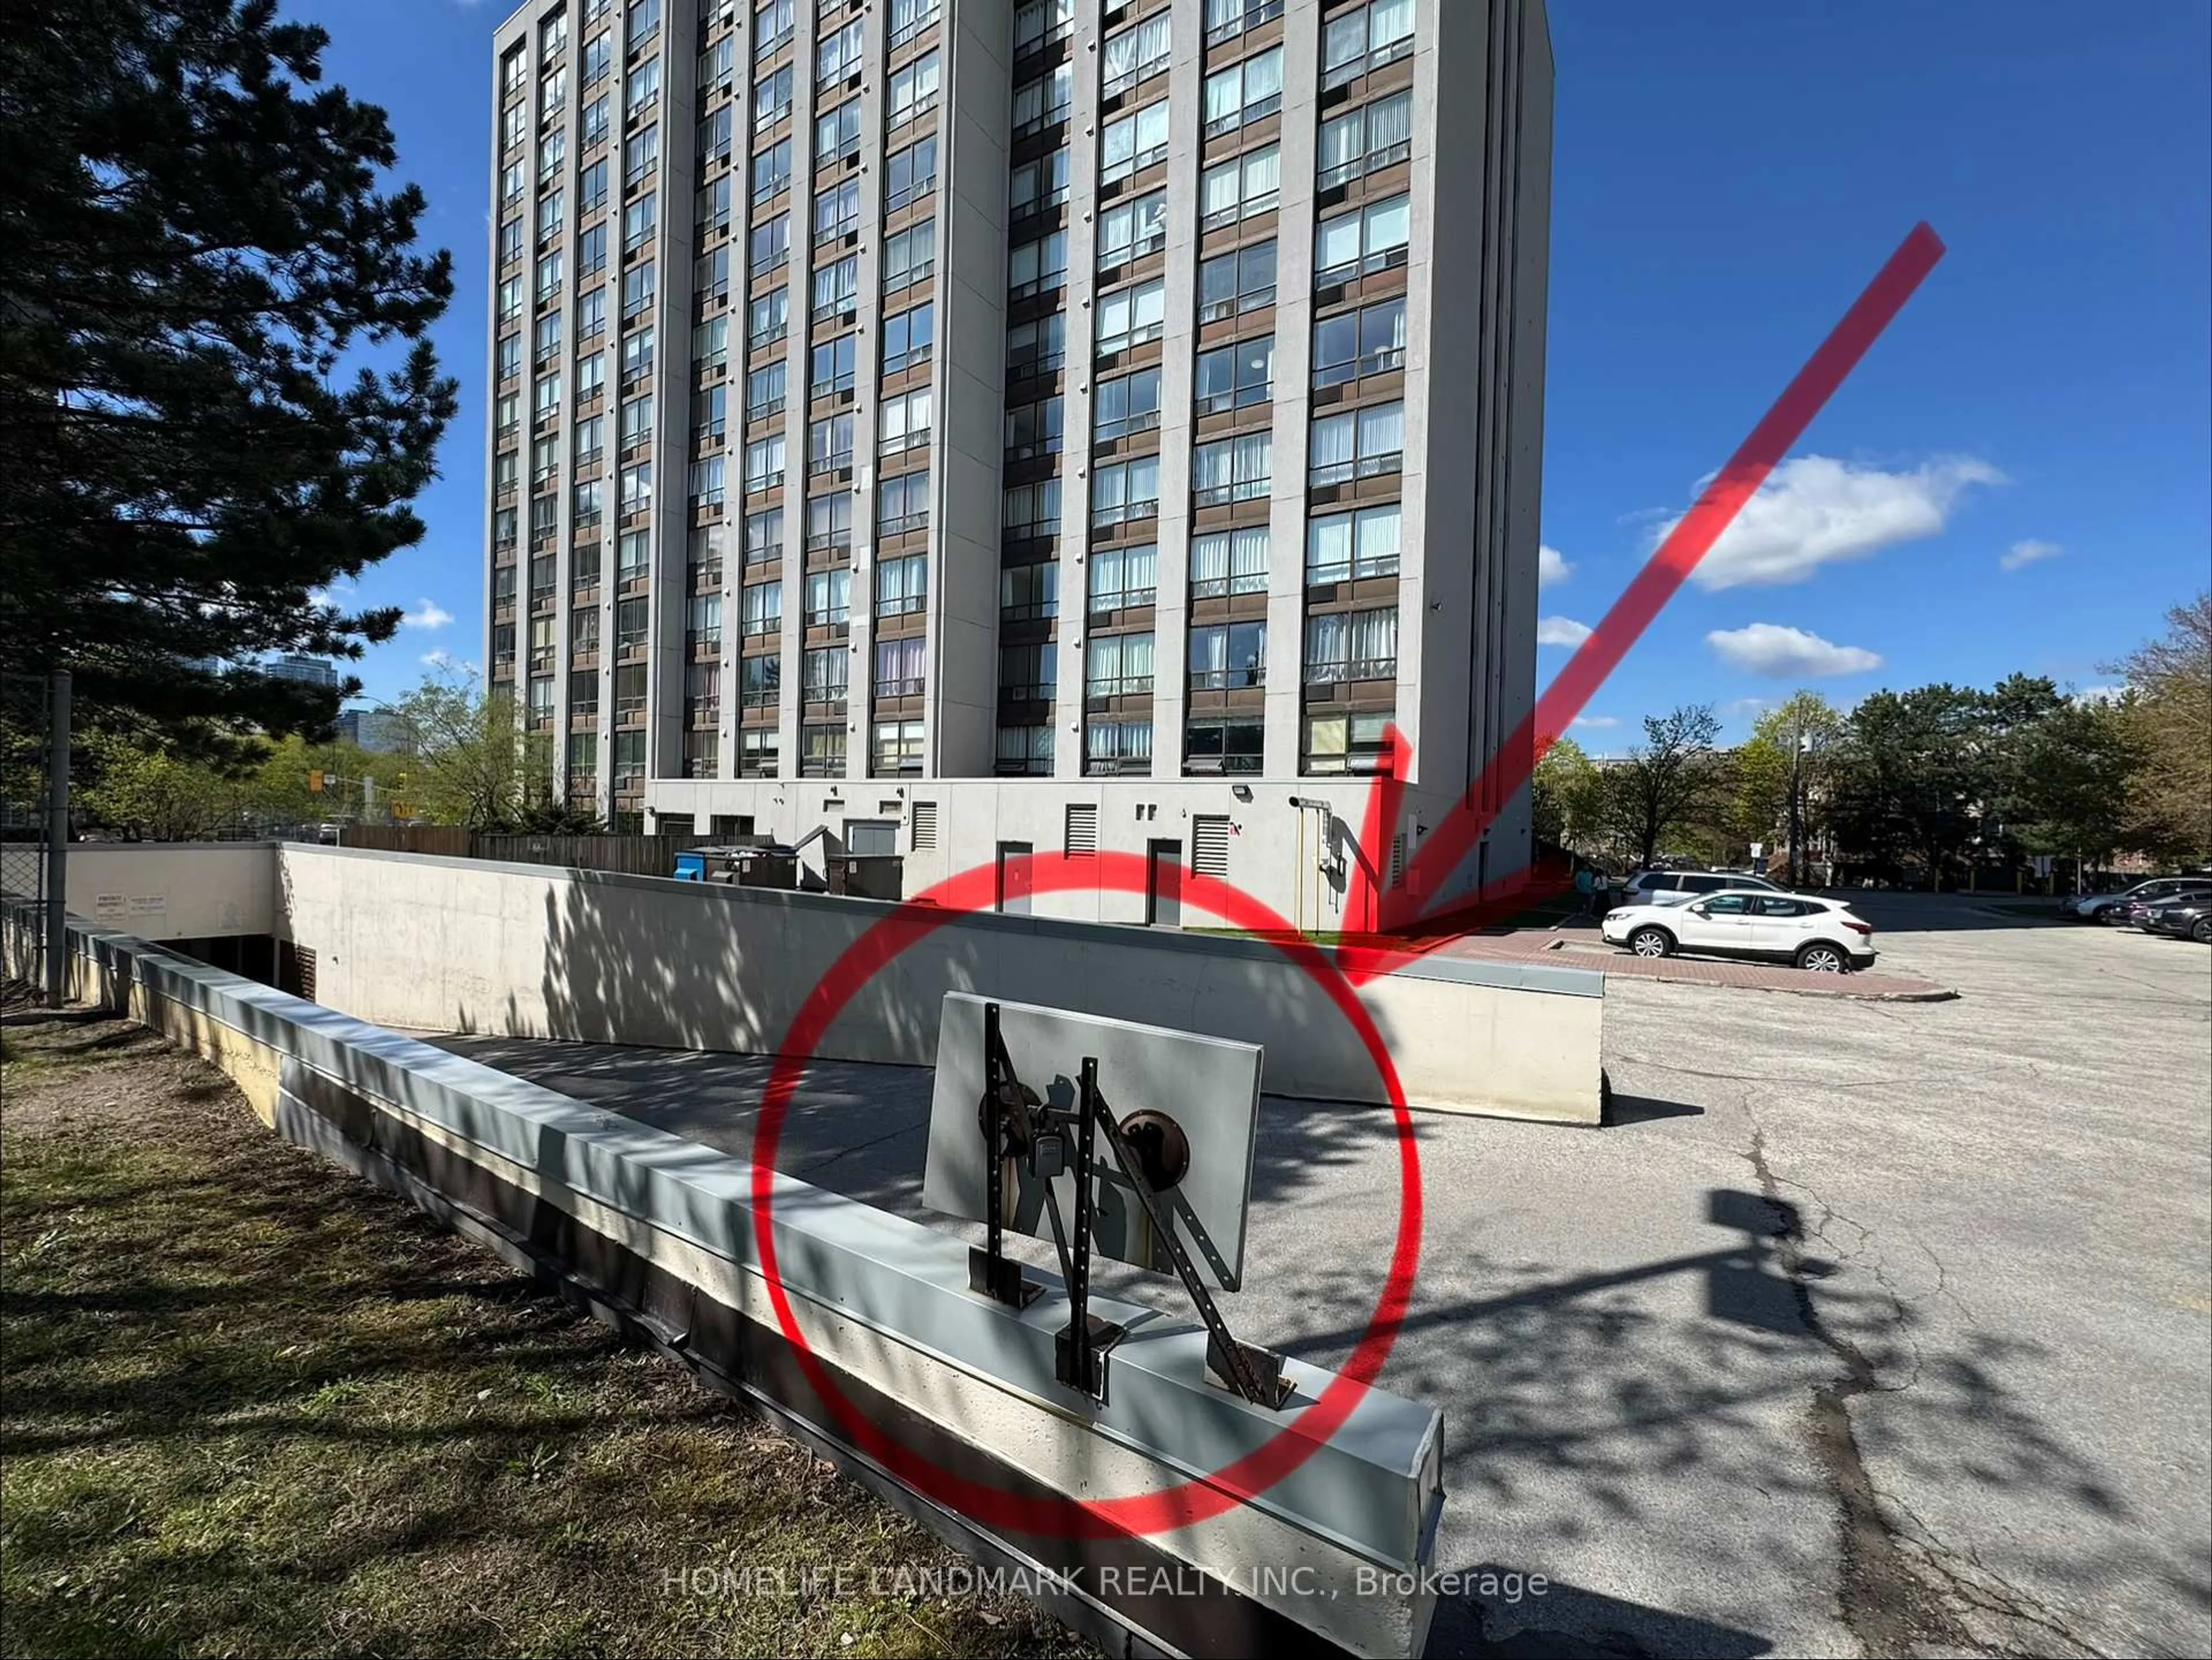
Parking
Garage spaces 1
Garage type Underground
Other parking spaces 0
Total parking spaces 1
Condo Details
Inclusions
Property History
 9
9