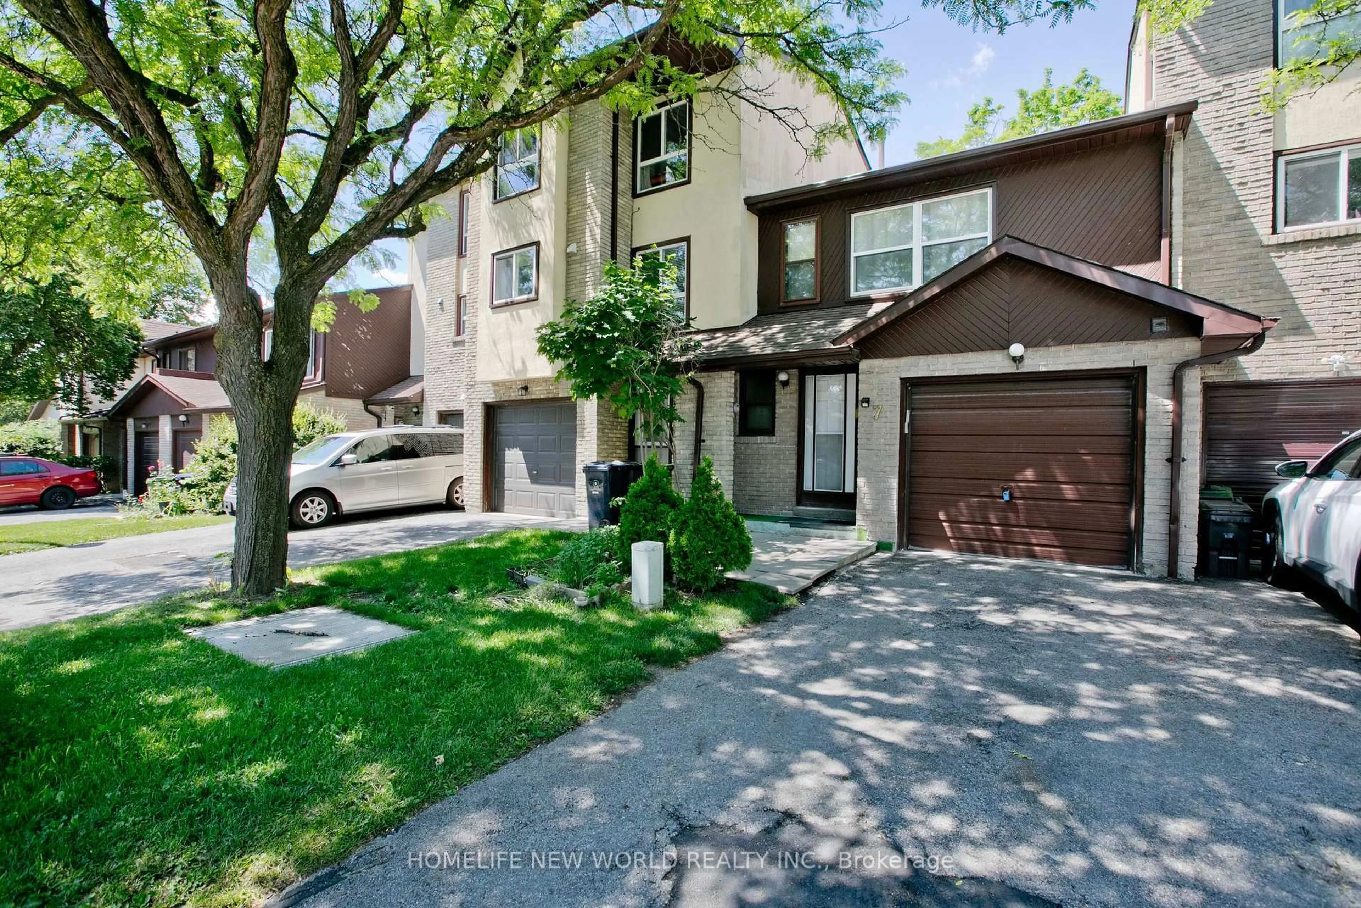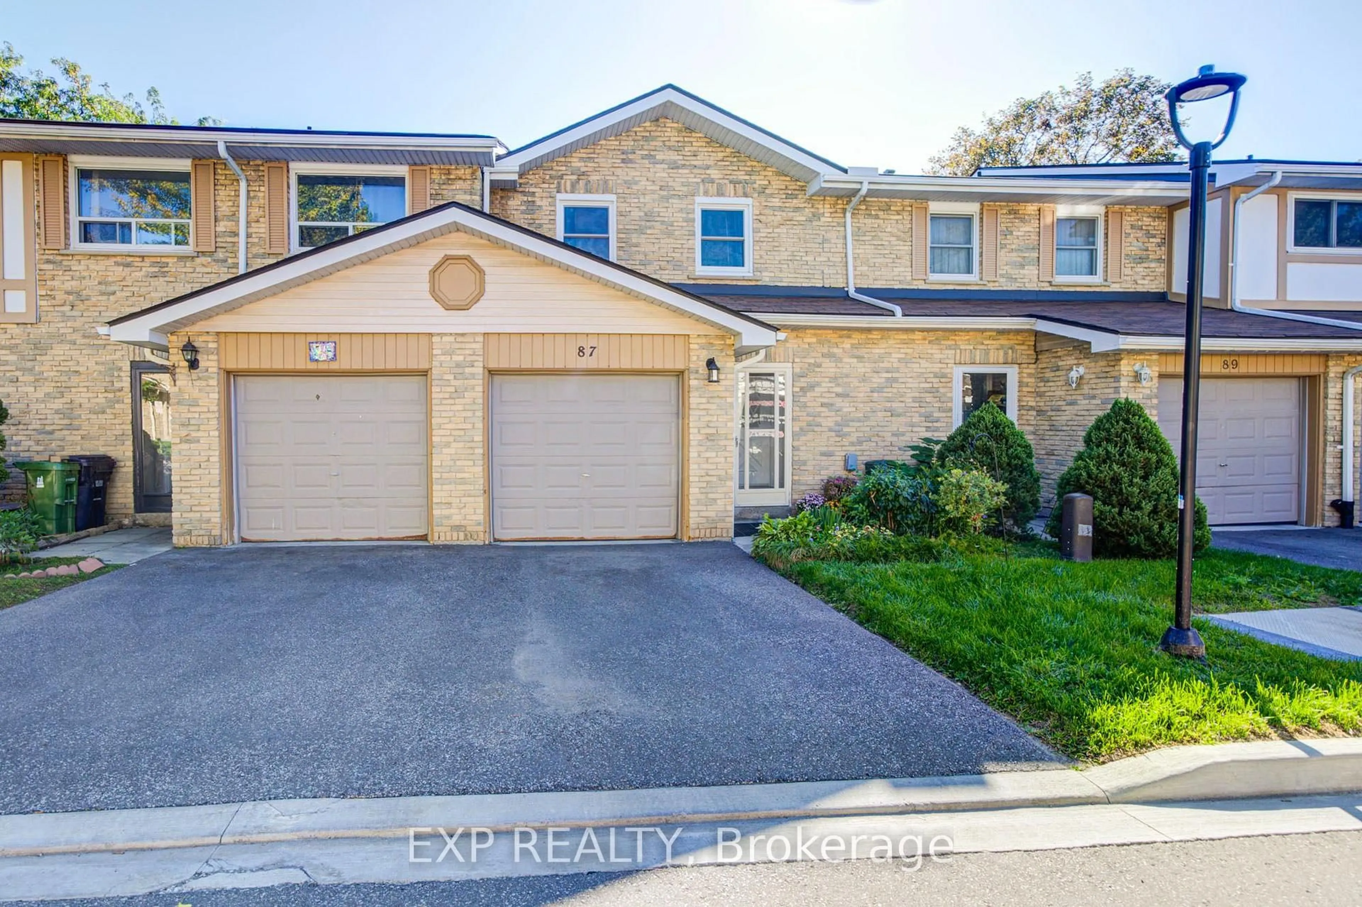
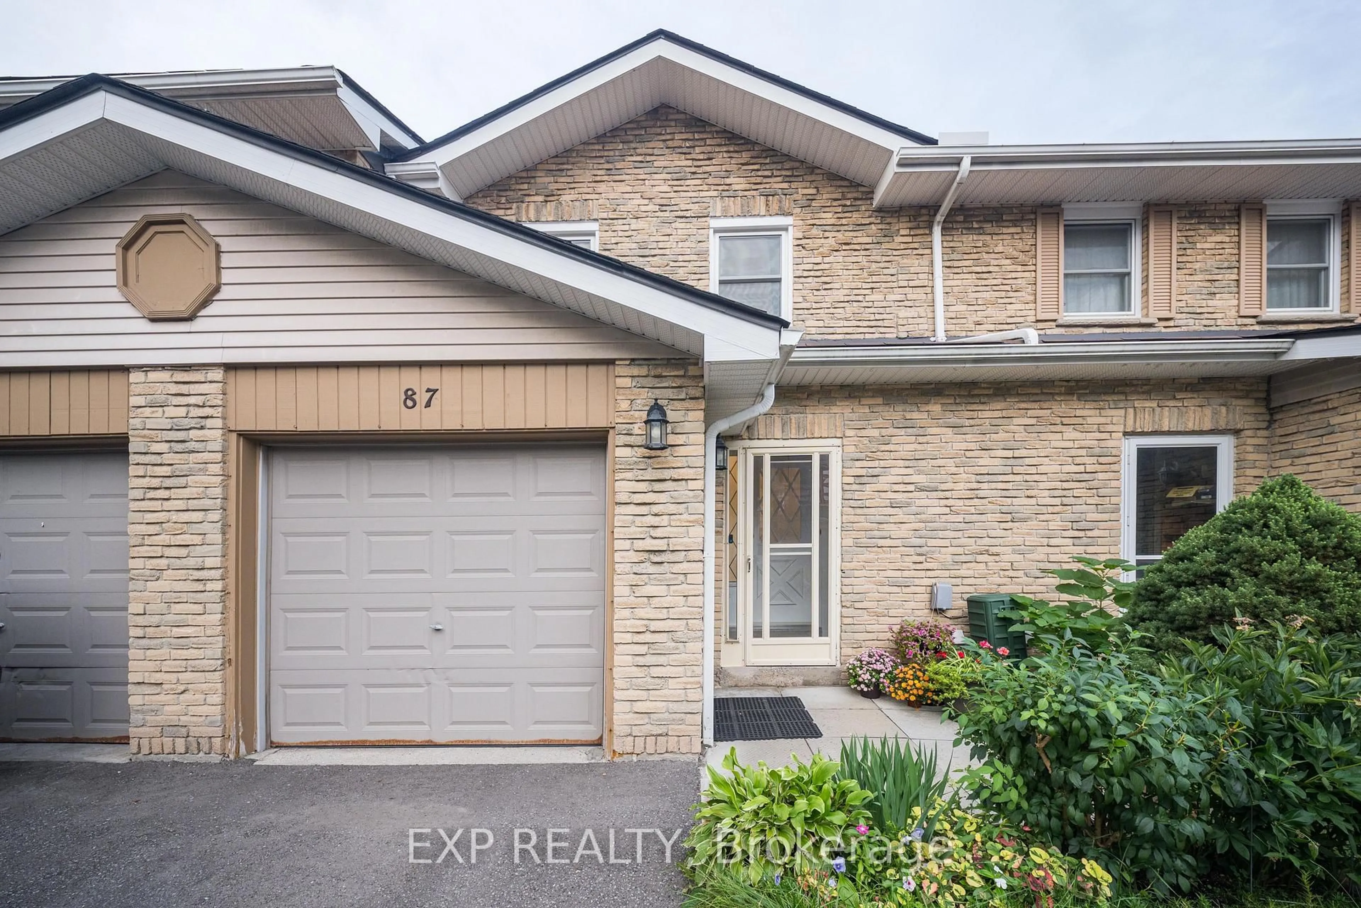
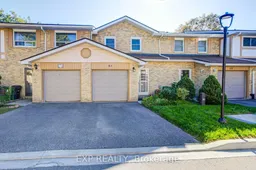
99 Brimwood Blvd #87, Toronto, Ontario M1V 1E3
Contact us about this property
Highlights
Estimated valueThis is the price Wahi expects this property to sell for.
The calculation is powered by our Instant Home Value Estimate, which uses current market and property price trends to estimate your home’s value with a 90% accuracy rate.Not available
Price/Sqft$603/sqft
Monthly cost
Open Calculator
Description
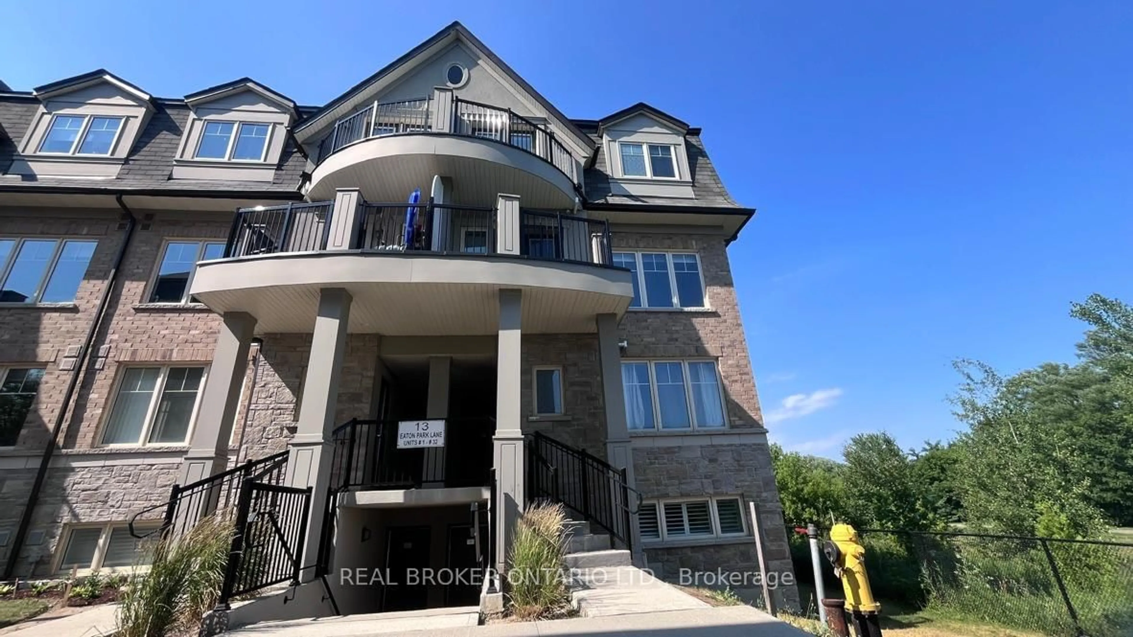
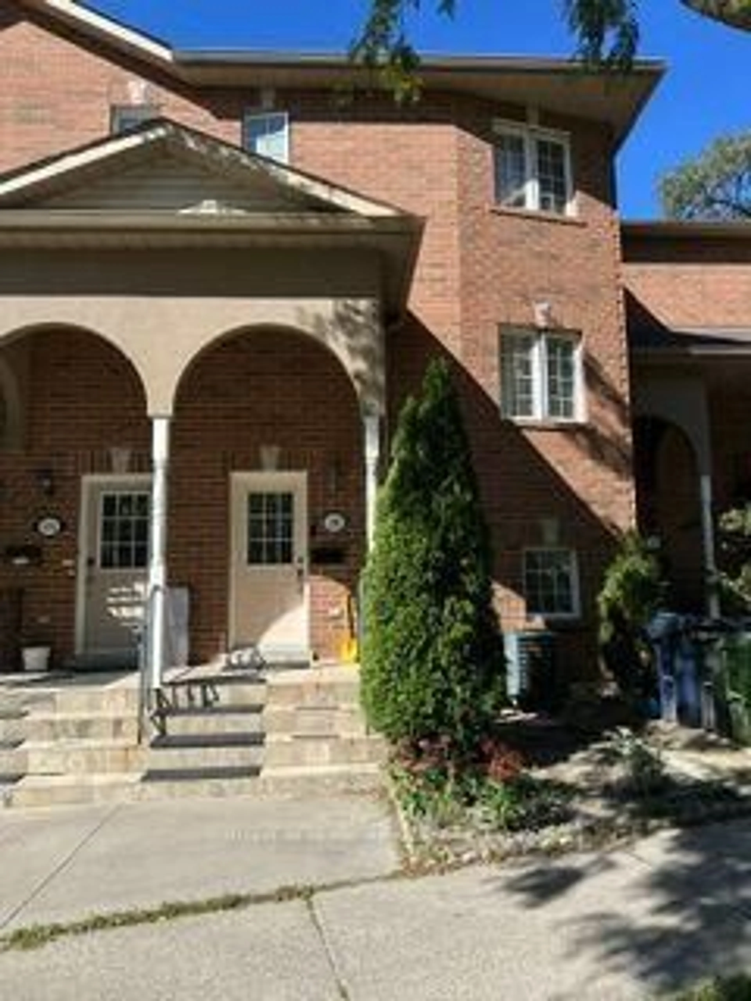
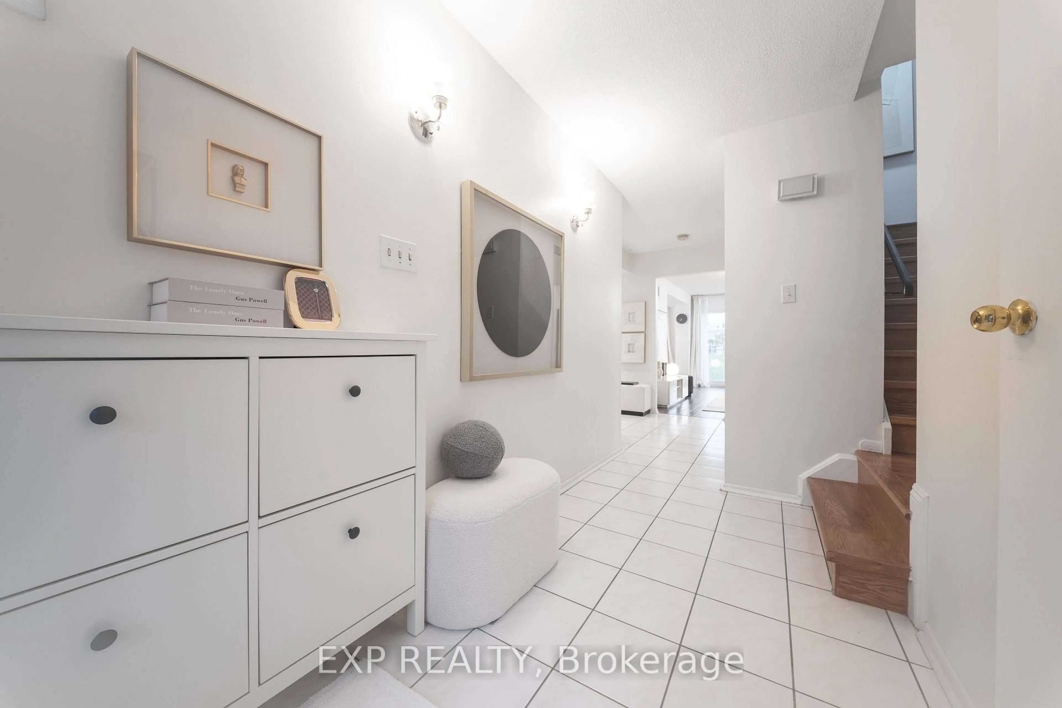
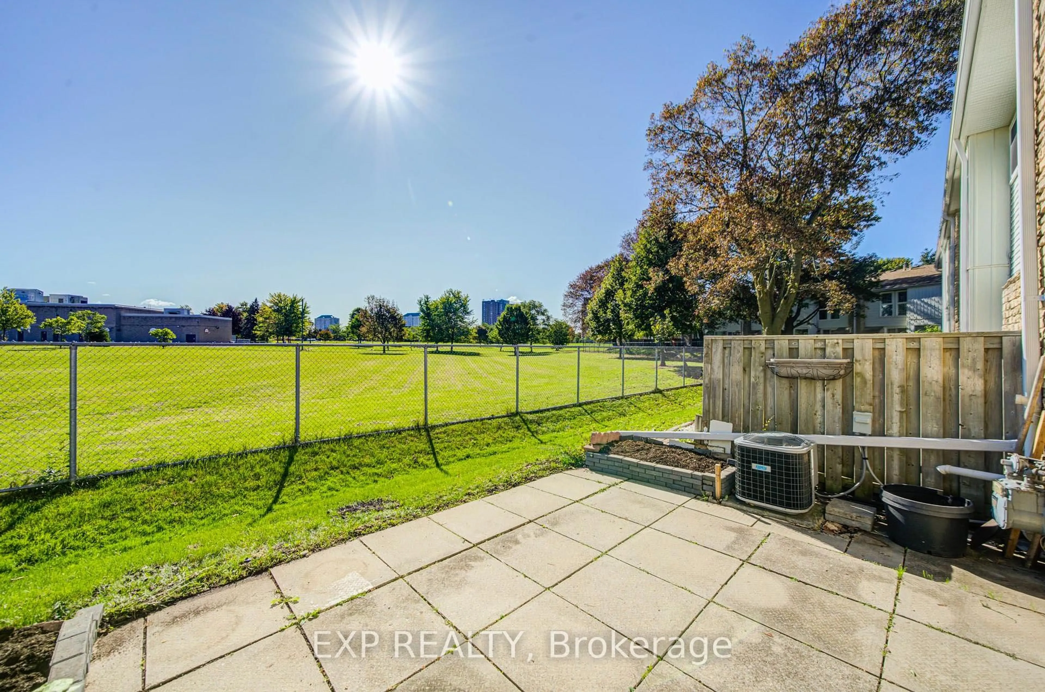
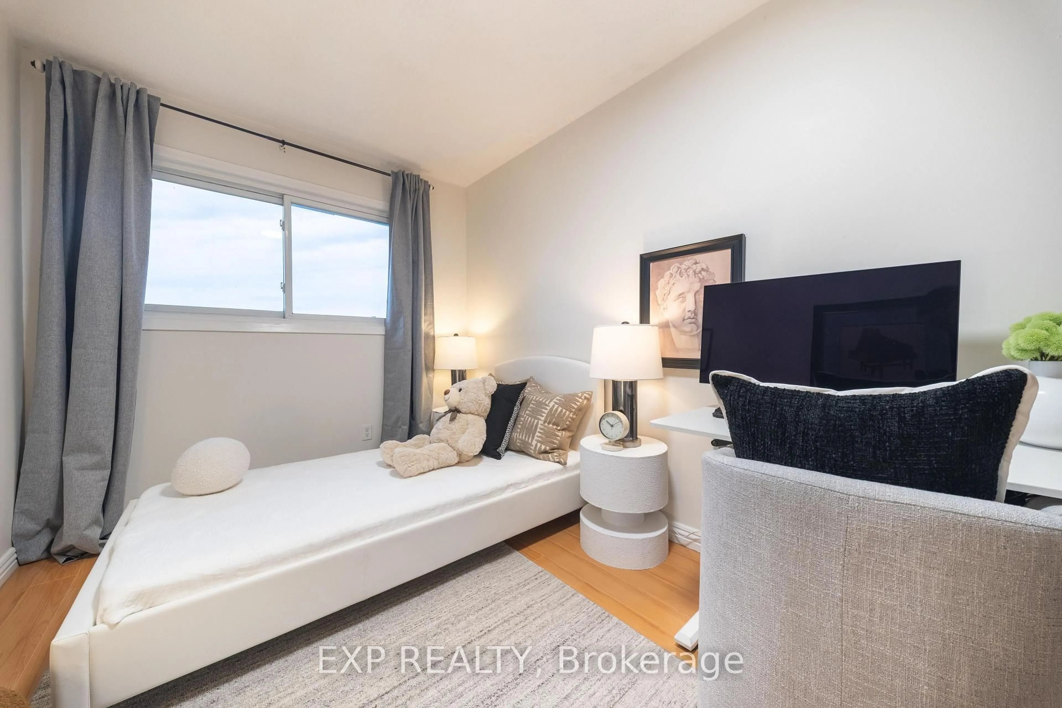
Don't Miss This Beautifully Maintained 2 Storey 3+2 Bedroom Townhouse, Ideally Located in the Well-Developed Agincourt North Community! This bright and inviting home features a functional layout with hardwood floors throughout and an east view that fills the home with plenty of natural light. The updated eat-in kitchen offers a comfortable breakfast area, while the spacious primary bedroom features a large closet and 4-piece ensuite. The finished basement provides excellent additional living space, complete with a generous recreation room, bedroom, and 3 Pc ensuite, perfect for extended family, guests, a home office, or additional living needs. Enjoy the private backyard with a spacious patio, overlooking a large open green space. Conveniently located just steps to Woodside Square, TTC, banks, library, parks, restaurants, and schools. Close to Scarborough Town Centre, Hwy 401, and much more. A wonderful opportunity for comfortable family living in a convenient location. Must see!
Property Details
Interior
Features
Main Floor
Living
5.05 x 3.3hardwood floor / Open Concept / W/O To Yard
Dining
2.75 x 2.5hardwood floor / Window / O/Looks Backyard
Breakfast
3.18 x 2.29Ceramic Floor / Eat-In Kitchen / Pot Lights
Kitchen
2.34 x 2.29Ceramic Floor / Backsplash / Quartz Counter
Exterior
Parking
Garage spaces 1
Garage type Built-In
Other parking spaces 1
Total parking spaces 2
Condo Details
Inclusions
Property History
 31
31