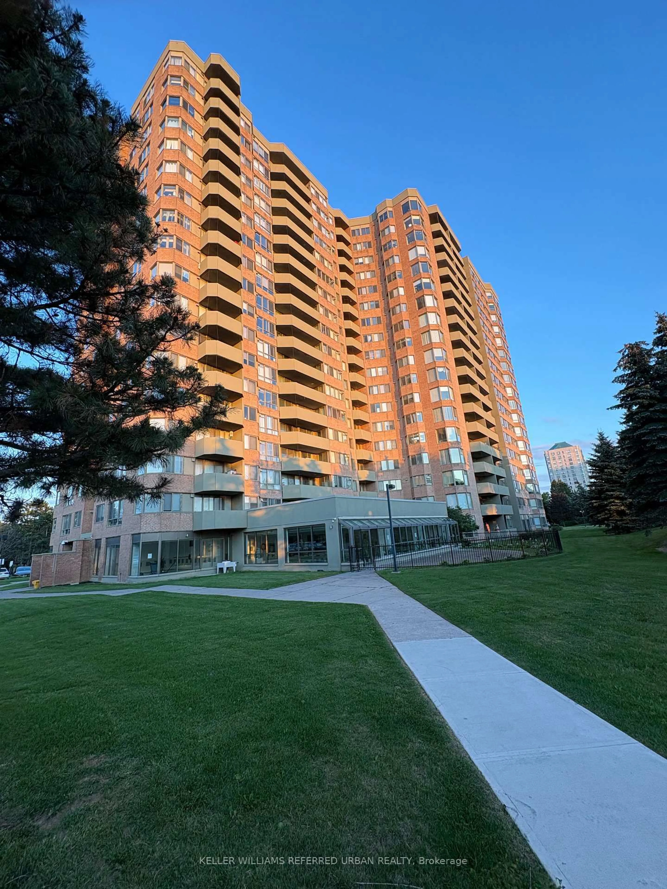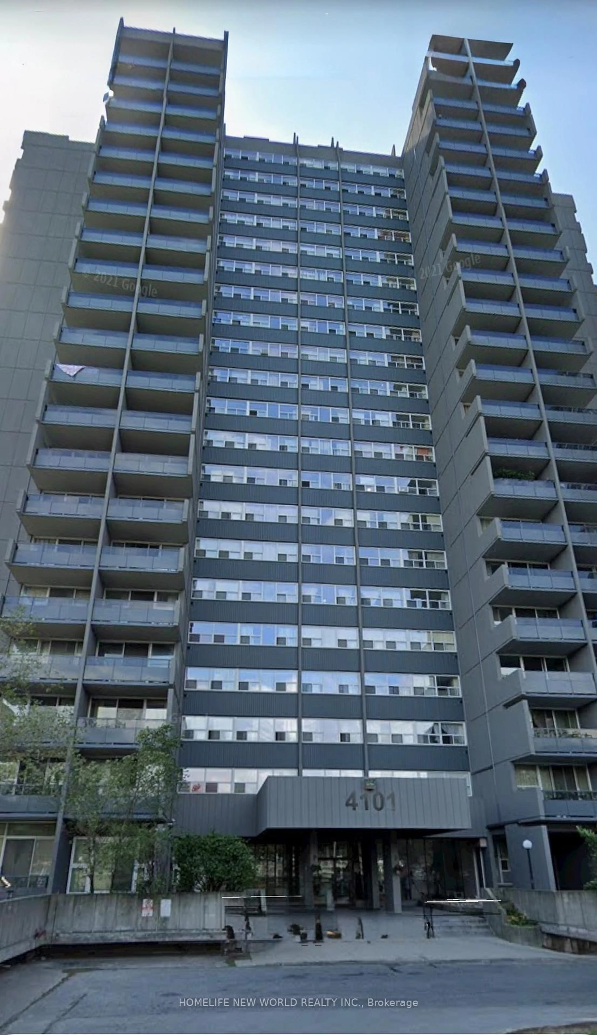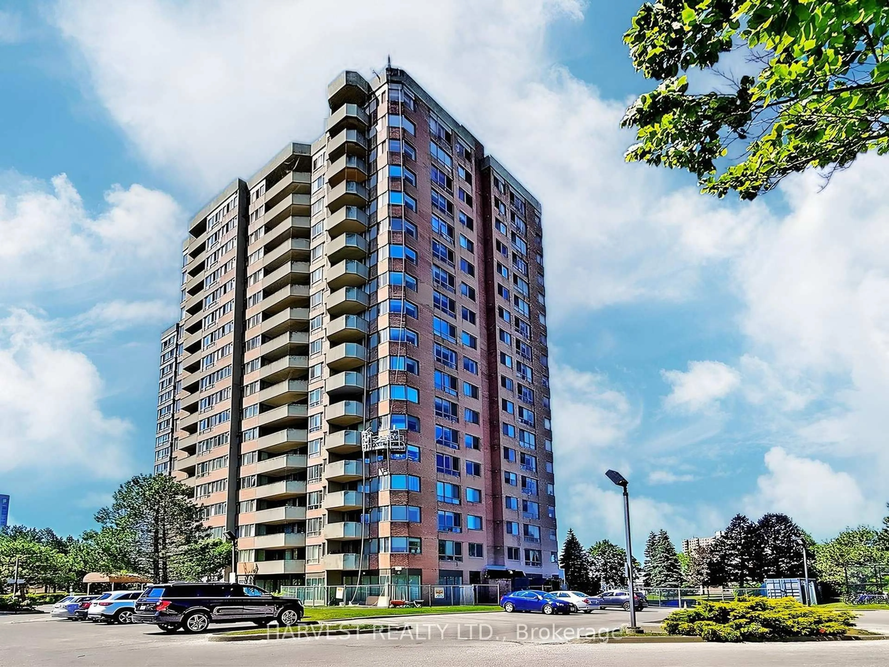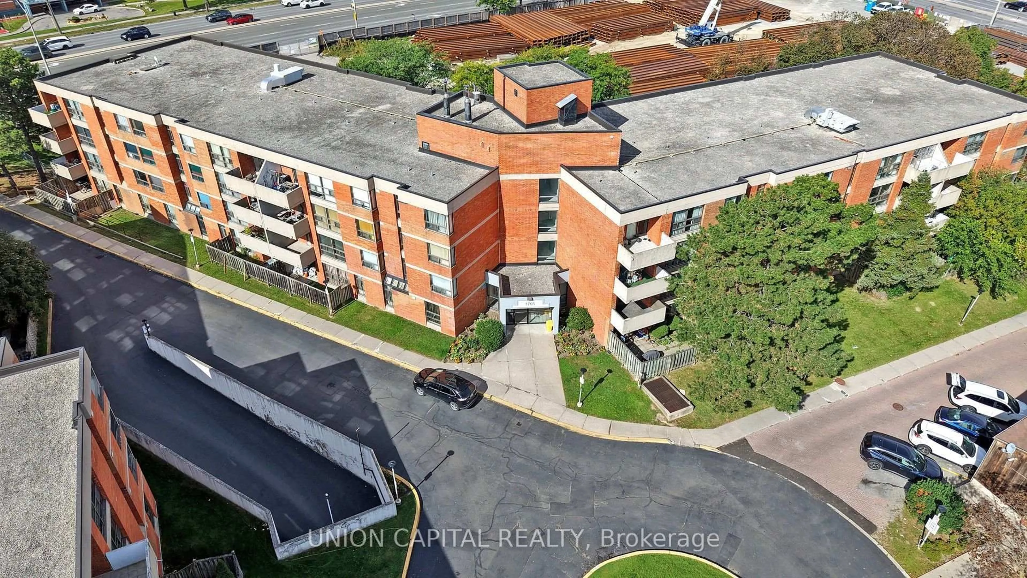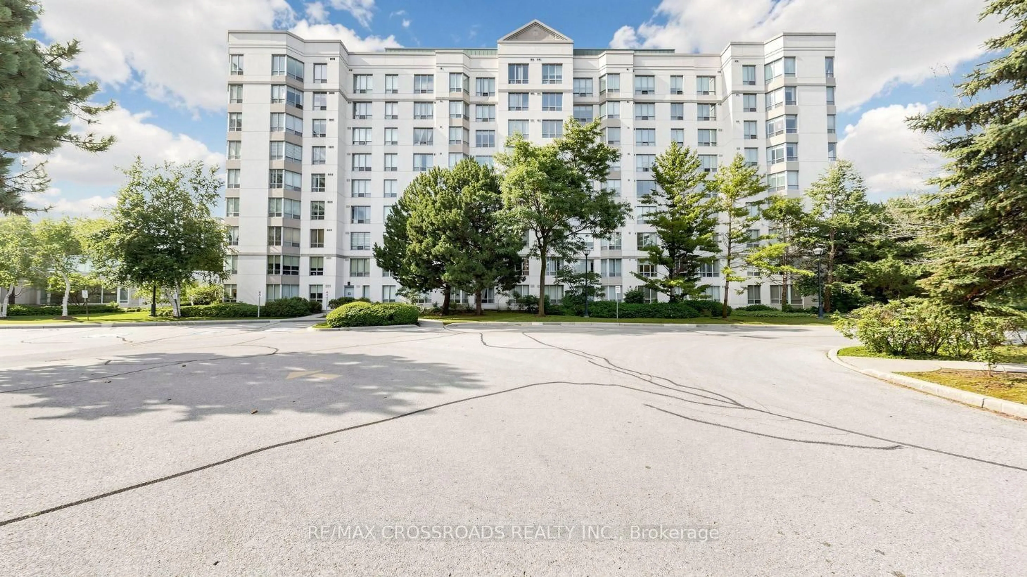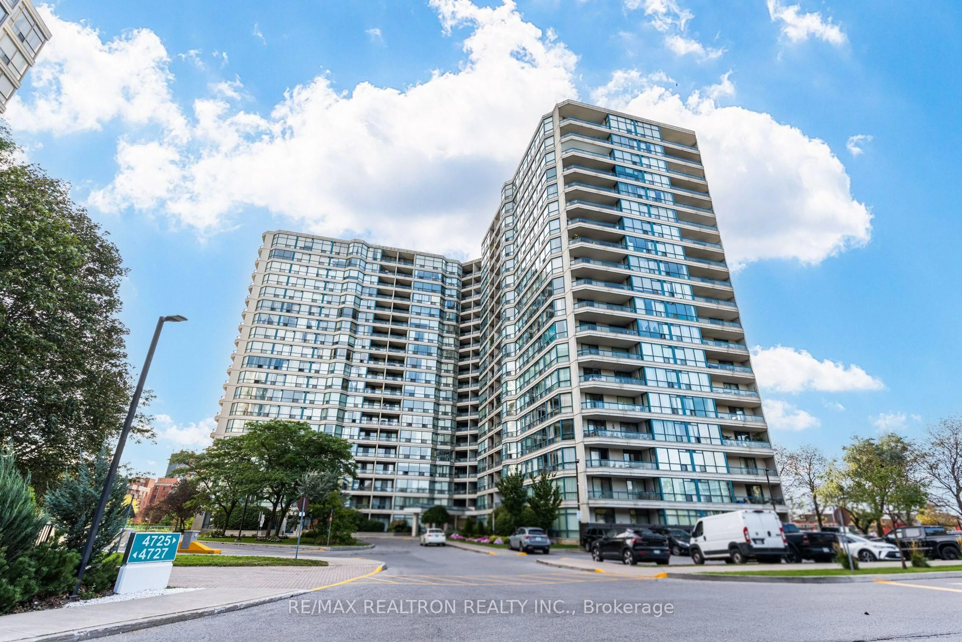
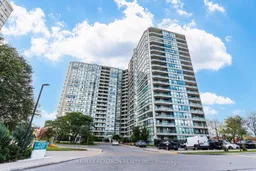
4725 Sheppard Ave #1717, Toronto, Ontario M1S 5B2
Contact us about this property
Highlights
Estimated valueThis is the price Wahi expects this property to sell for.
The calculation is powered by our Instant Home Value Estimate, which uses current market and property price trends to estimate your home’s value with a 90% accuracy rate.Not available
Price/Sqft$527/sqft
Monthly cost
Open Calculator
Description
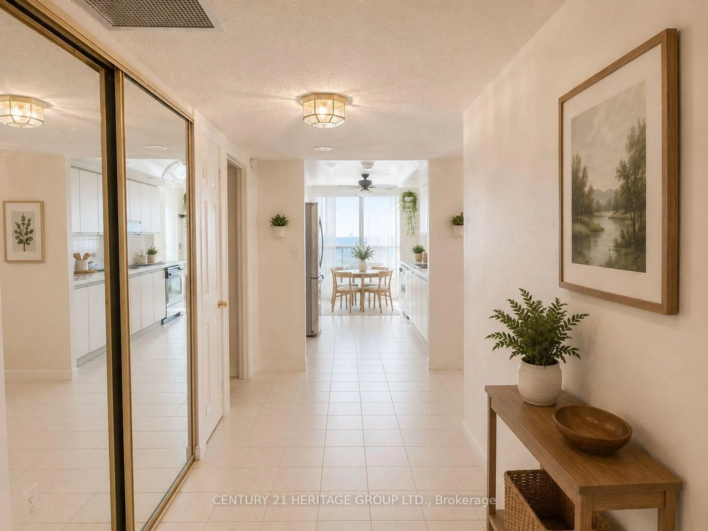
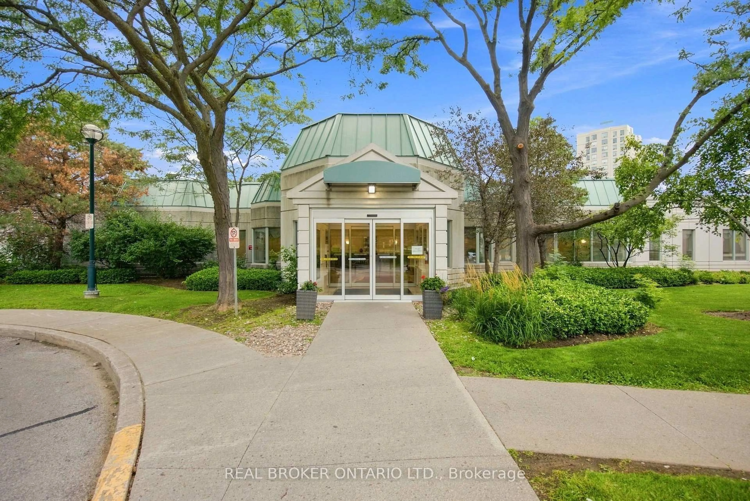
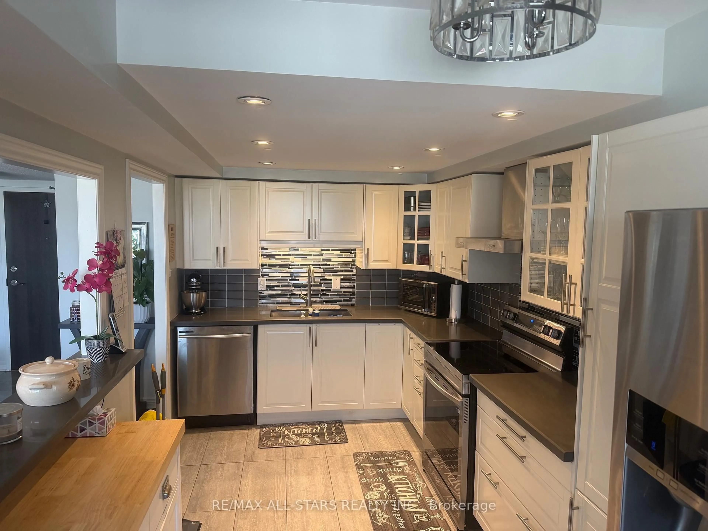
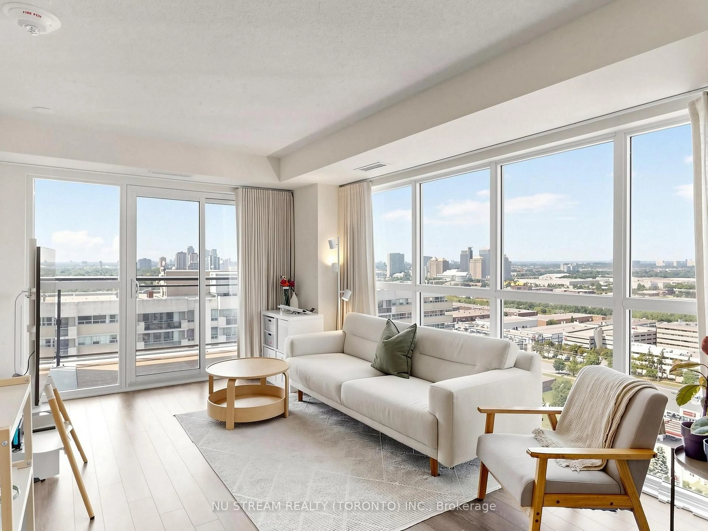
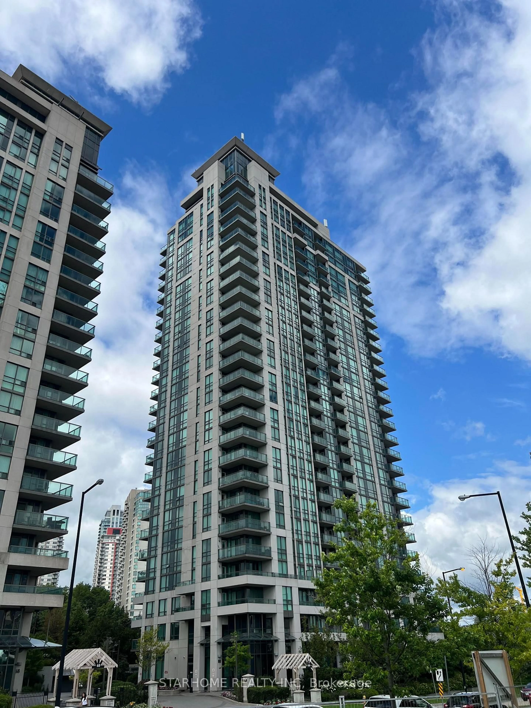
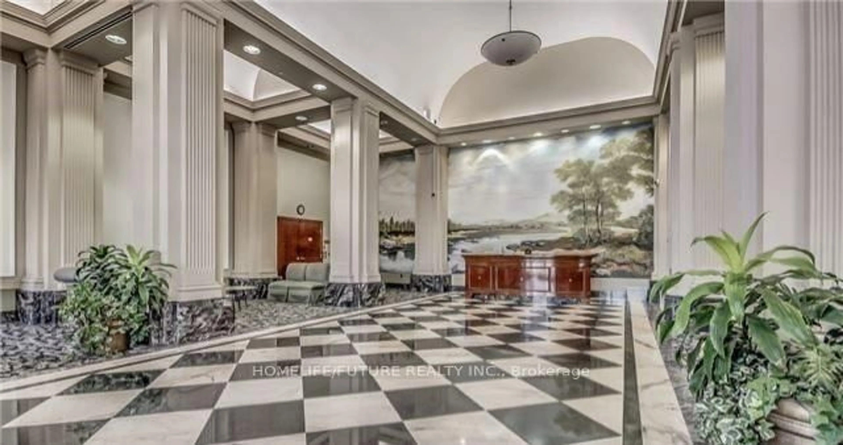
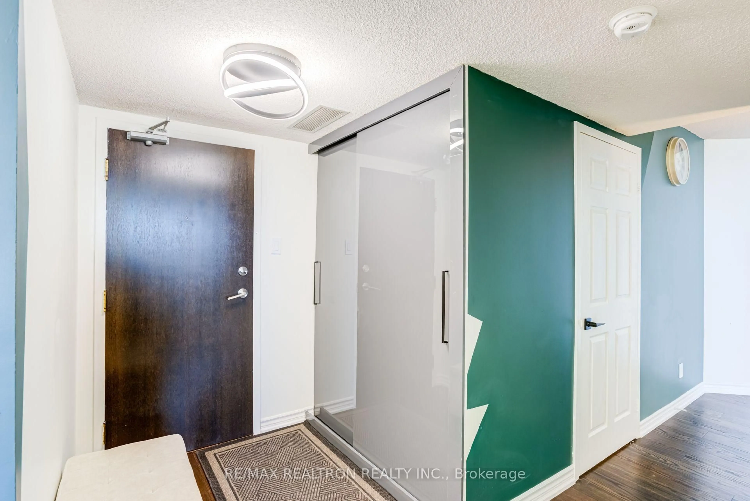
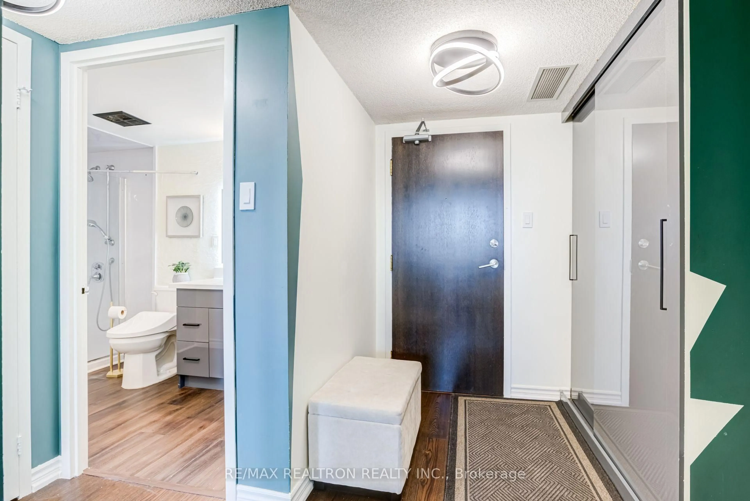
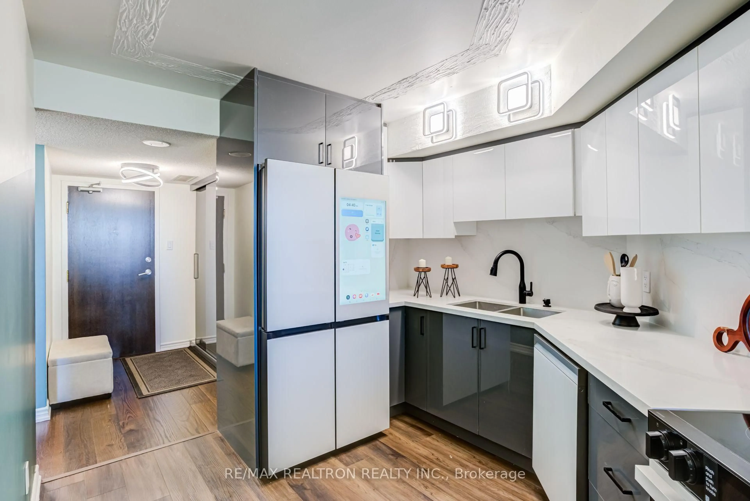
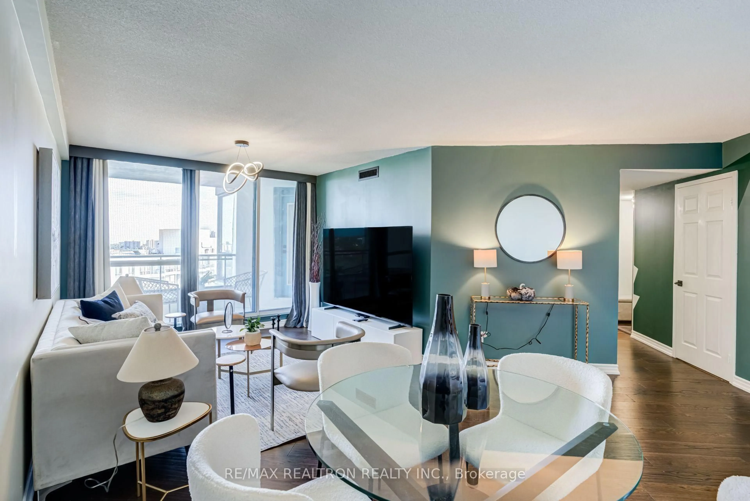
Welcome To Unit 1717 At The Riviera Club II By Tridel! This Tastefully Upgraded 1 Bedroom + Den Condo Offers Over 900 Sq.Ft., 2 Tandem Parking Spaces, 1 Locker, Bell Cable TV & Internet Included In Maintenance Fees, And 24/7 Concierge Service. Over $60,000 Invested In Extensive Upgrades Including Premium Wood Flooring, LED Lighting, Fresh Paint, New Baseboards, Refinished Doors With Matte Black Hardware, And Custom Curtain Boxes. The Renovated Kitchen Features Custom Cabinetry, Premium Quartz Countertops And Samsung Bespoke Wi-Fi Enabled Appliances. Upgraded Bathroom With New Vanity, Quartz Countertop, LED Mirror, New Plumbing, Luxury Vinyl Flooring And American Standard Electric Bidet With Heated Seat & Water. Additional Highlights Include Google Nest Thermostat, Custom Den Wardrobe, Upgraded Internet Infrastructure And Enhanced Closet Storage. Enjoy Fantastic Amenities Including Indoor/Outdoor Pools, Tennis & Squash Courts, Party Room And Exercise Room. TTC At Your Doorstep With Easy Access To Hwy 401, 404 & DVP, Close To Scarborough Town Centre, Costco, UTSC, Centennial College And More. A Beautifully Upgraded, Move-In Ready Home In A Prime Location!
Property Details
Interior
Features
Main Floor
Sunroom
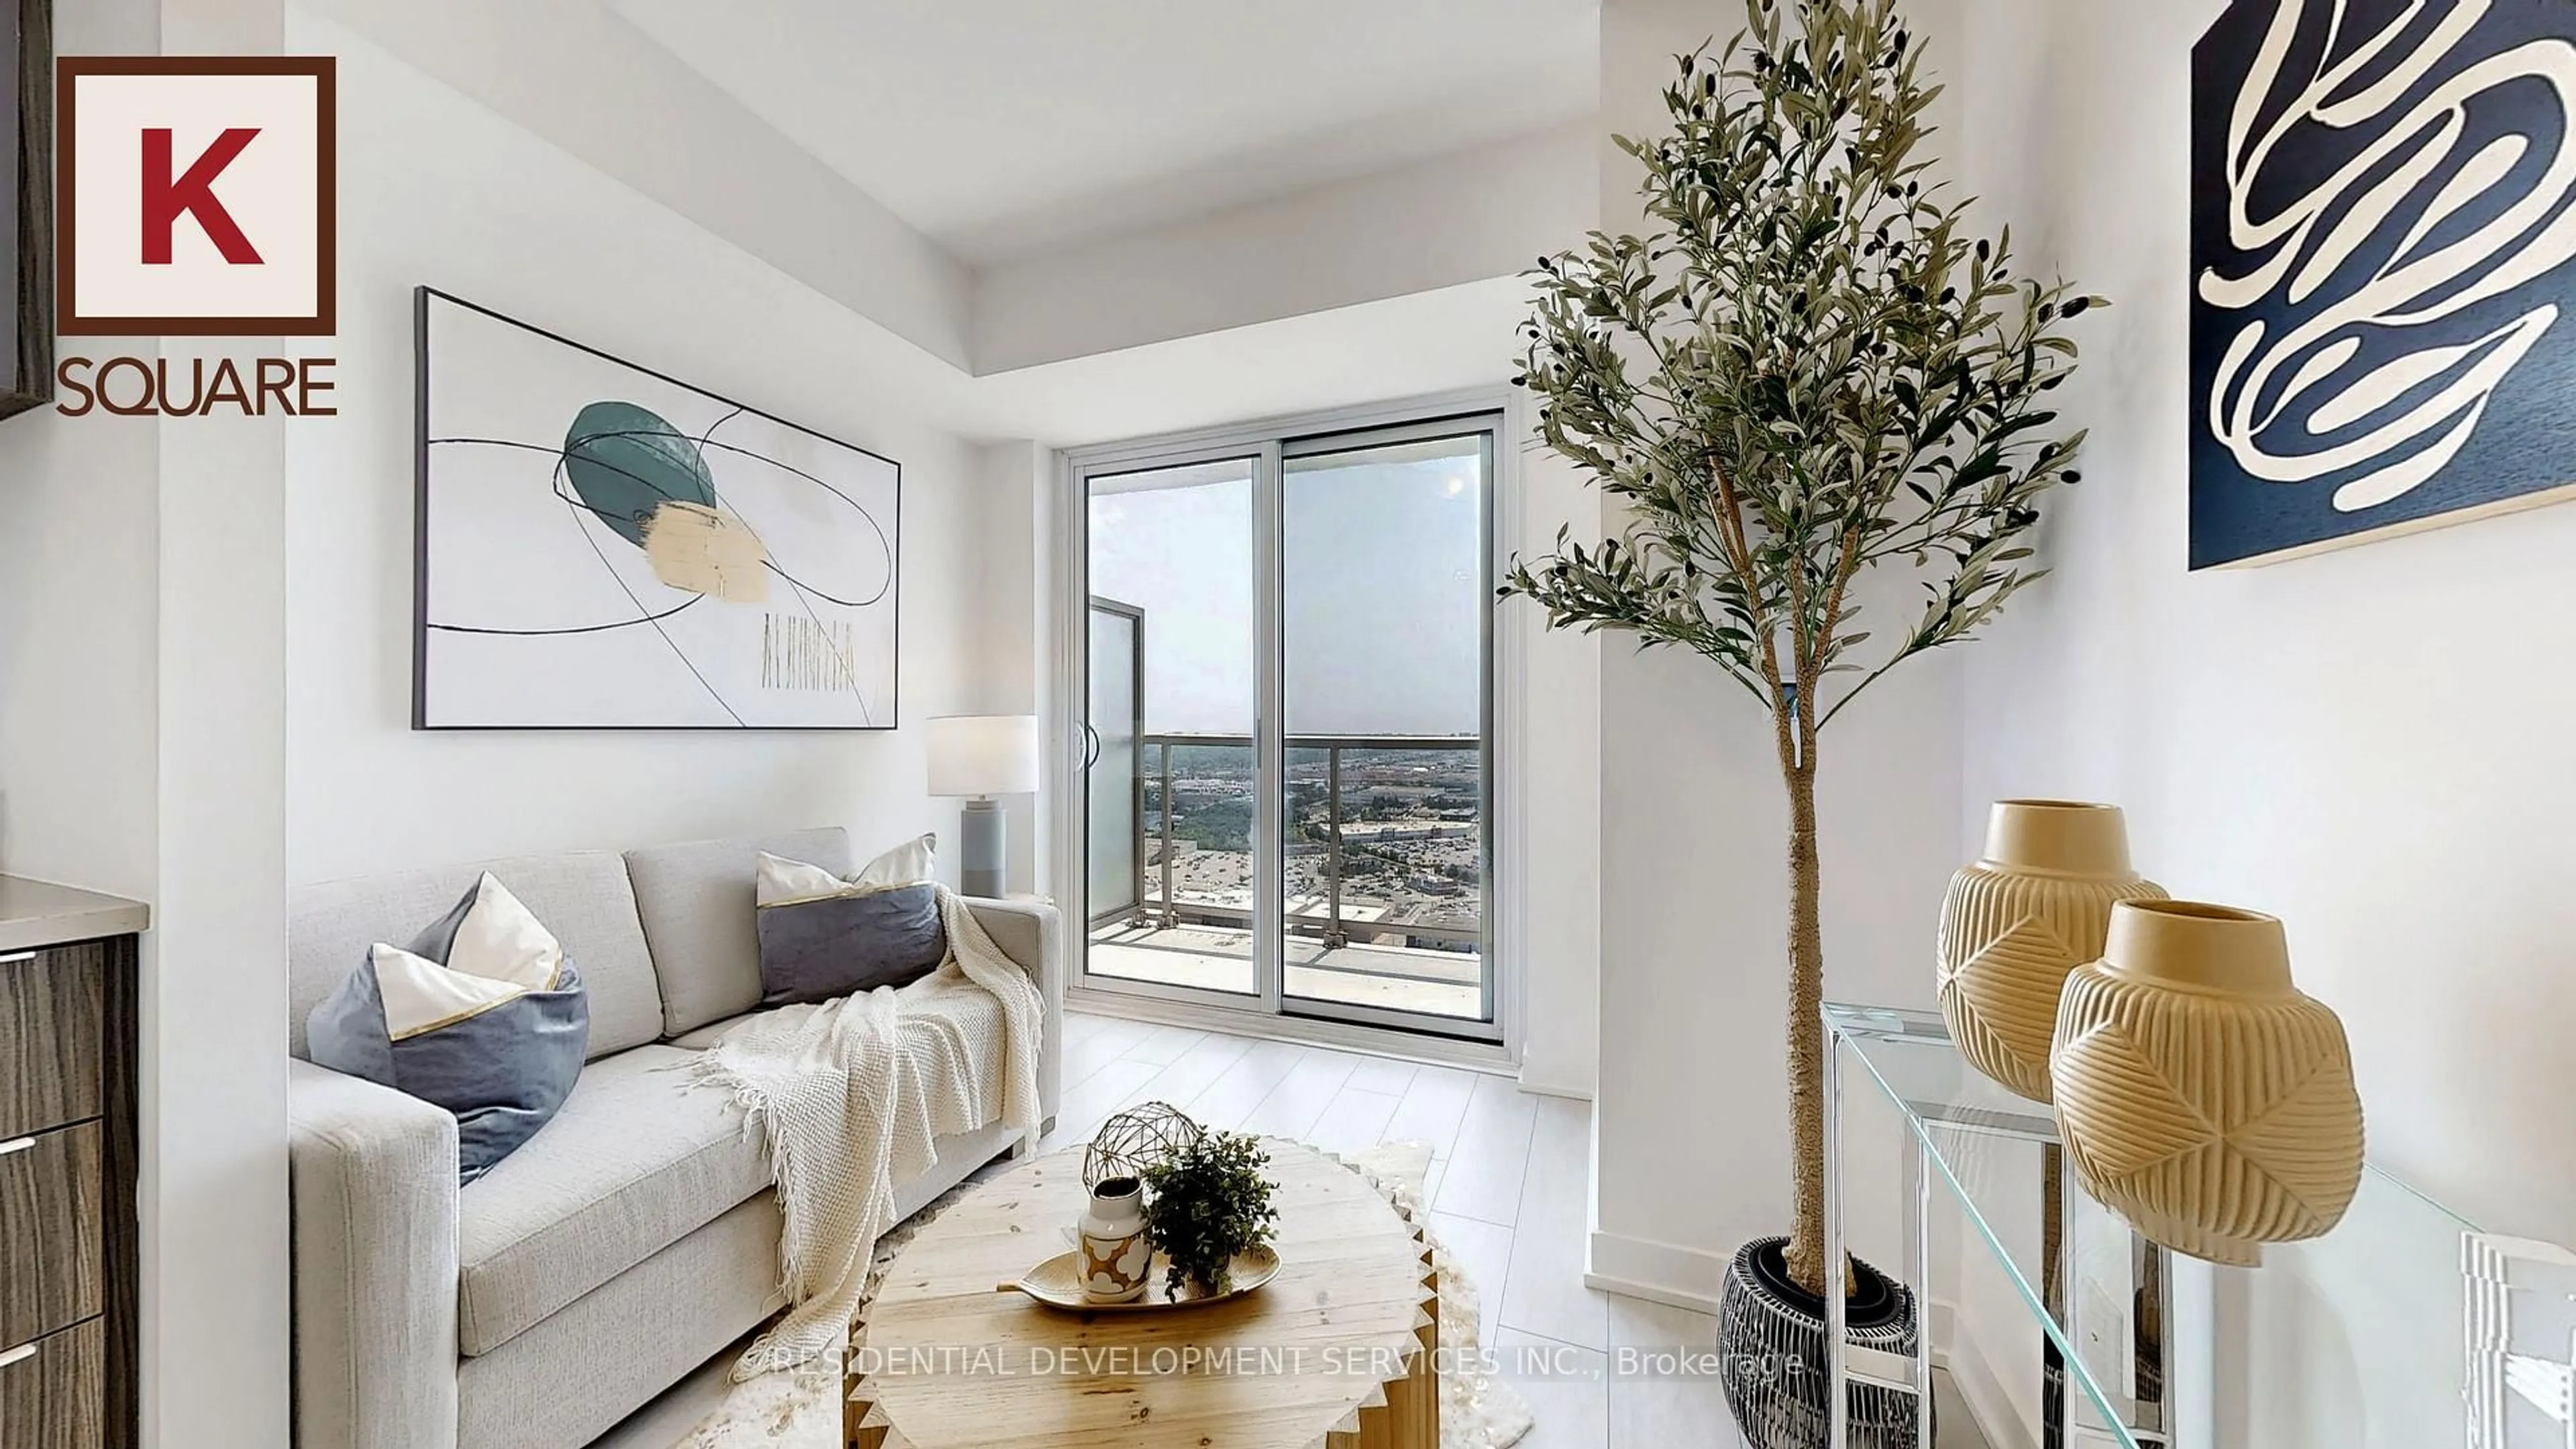
3.29 x 2.82Large Window / W/O To Balcony / South View
Living
5.94 x 5.31Combined W/Dining / Open Concept / W/O To Balcony
Dining
5.94 x 5.31Combined W/Living / Open Concept / East View
Kitchen
3.73 x 2.9Updated / Renovated / Quartz Counter
Exterior
Features
Parking
Garage spaces 2
Garage type Underground
Other parking spaces 0
Total parking spaces 2
Condo Details
Inclusions
Property History
 37
37