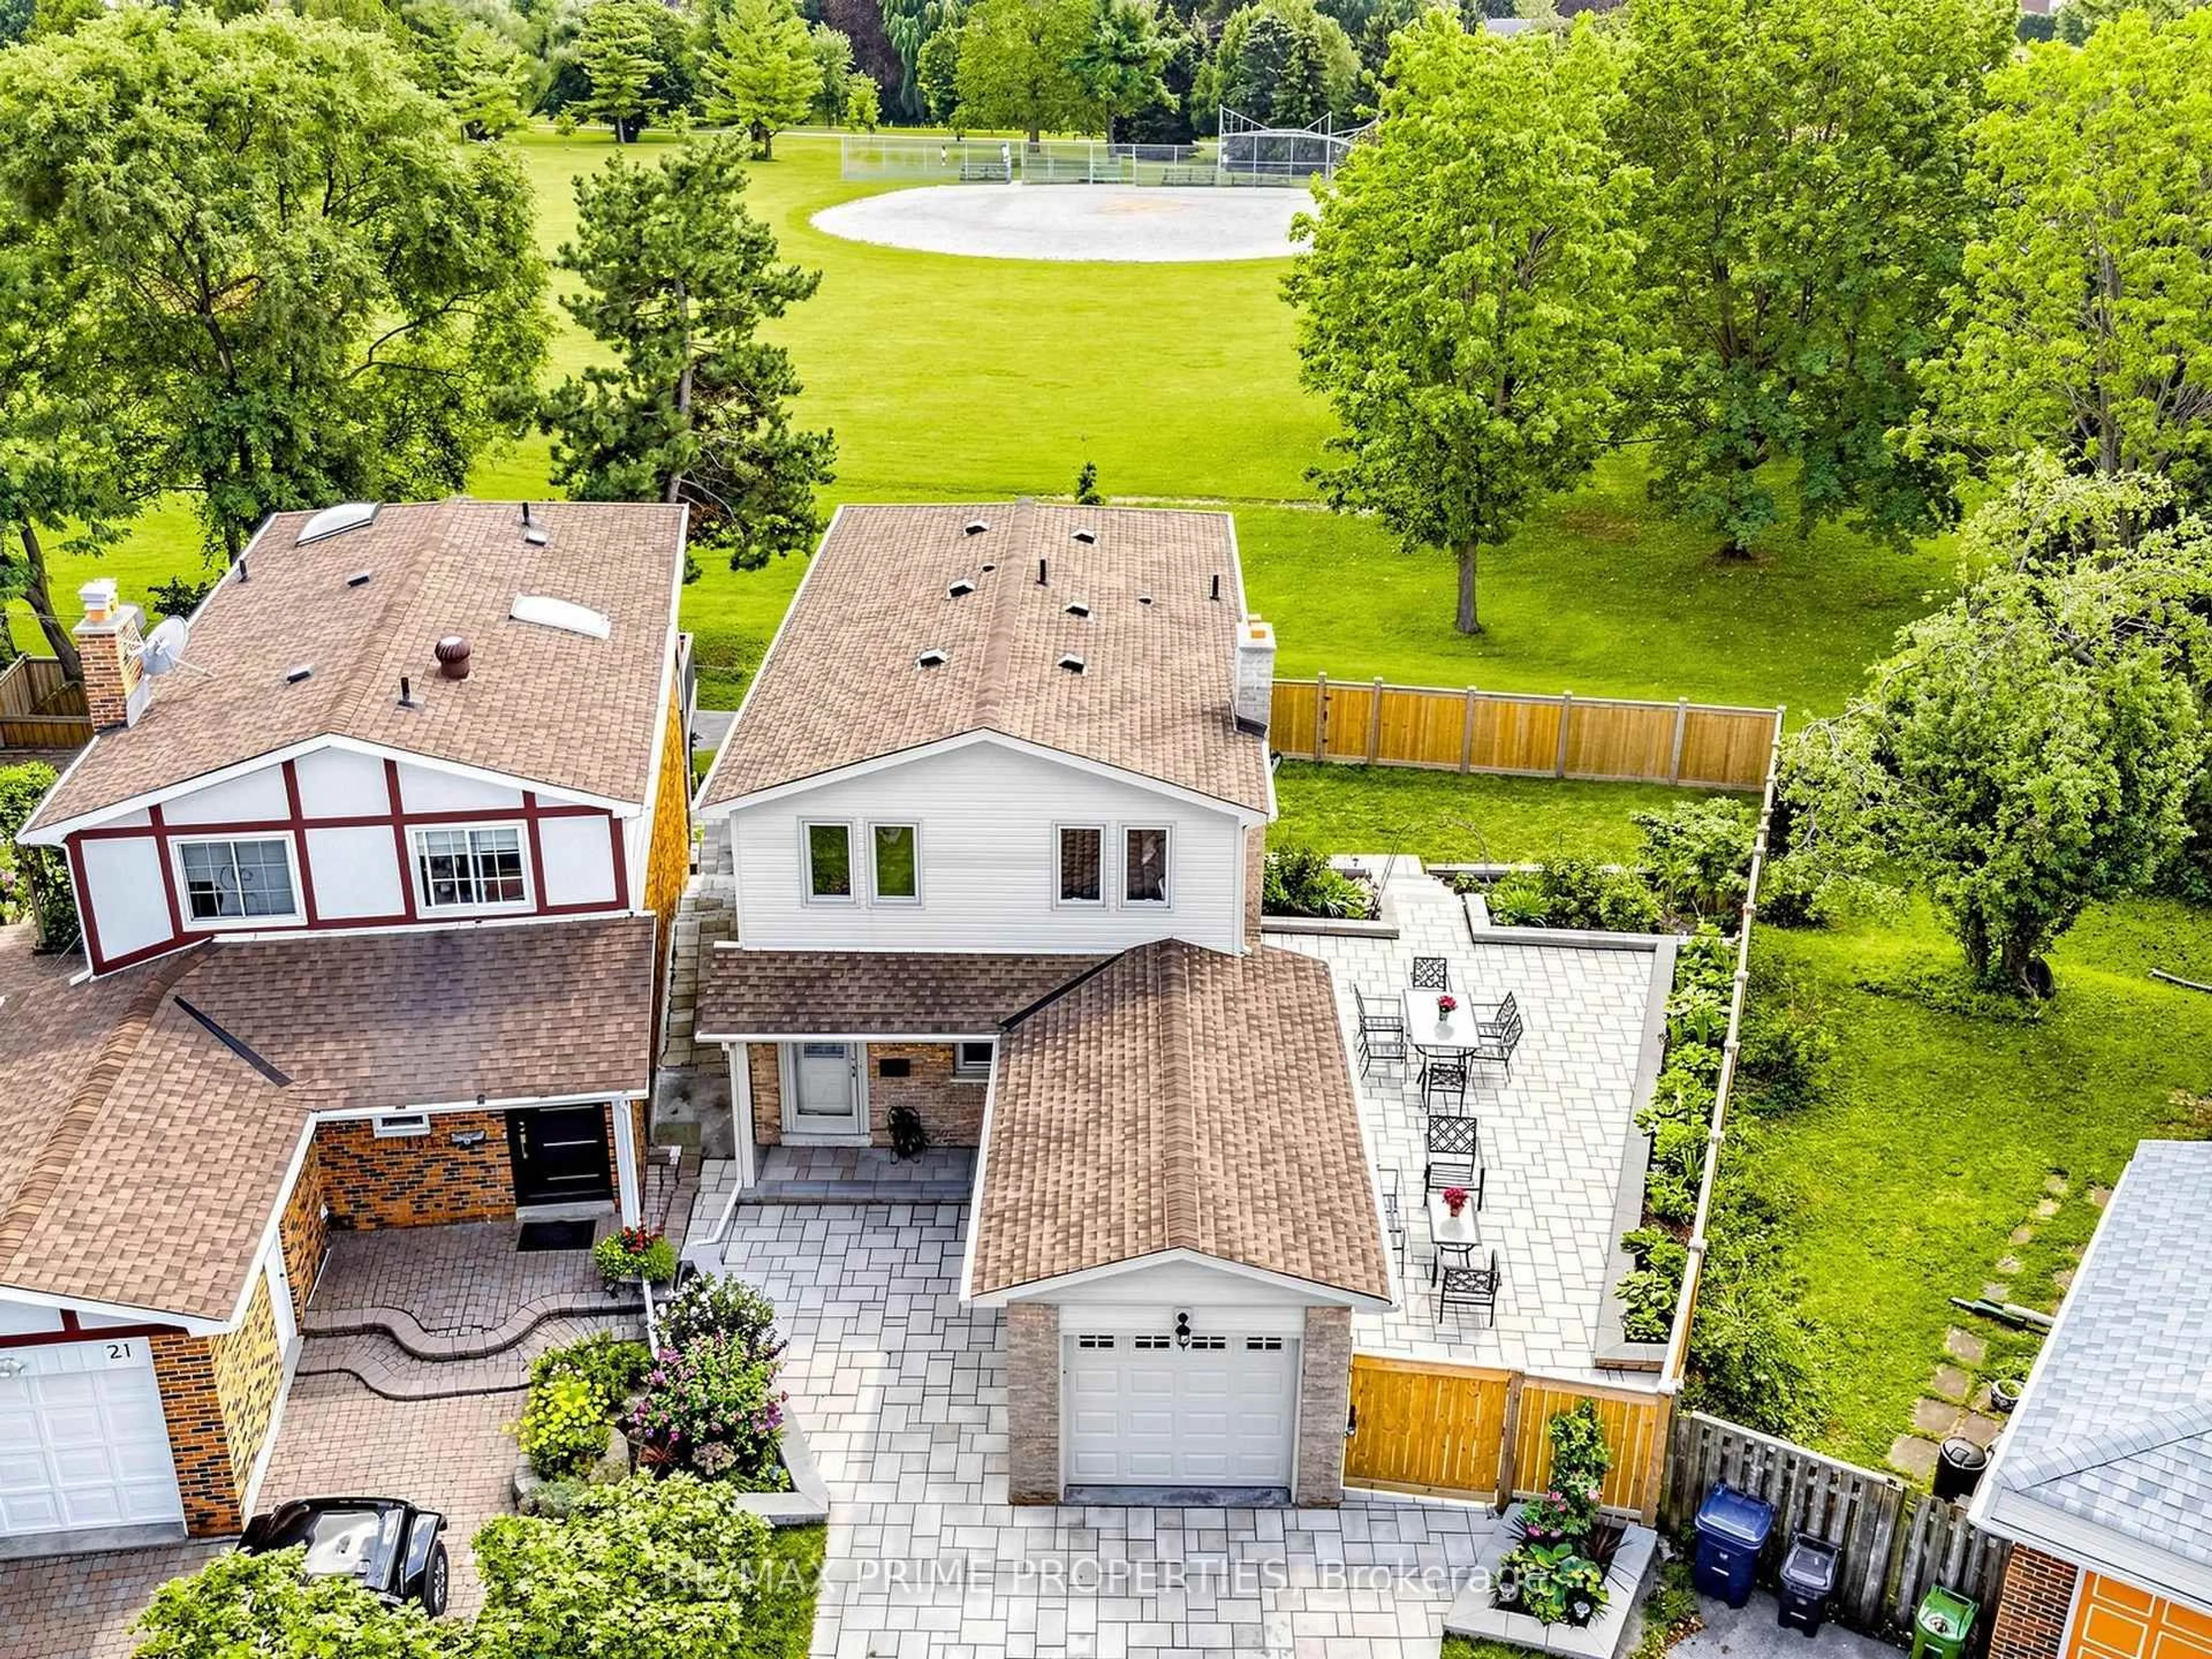
19 Post Horn Grve, Toronto, Ontario M1S 3N3
Contact us about this property
Highlights
Estimated valueThis is the price Wahi expects this property to sell for.
The calculation is powered by our Instant Home Value Estimate, which uses current market and property price trends to estimate your home’s value with a 90% accuracy rate.Not available
Price/Sqft$659/sqft
Monthly cost
Open Calculator
Description
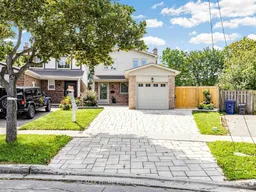
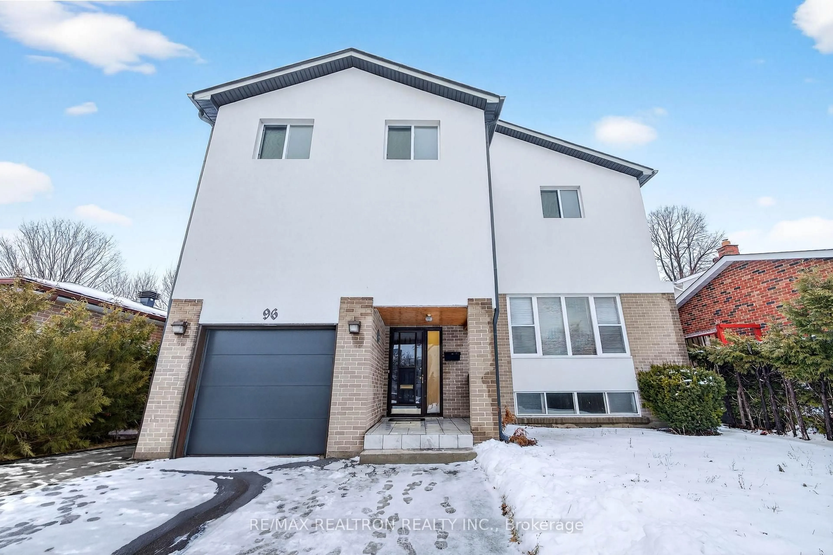
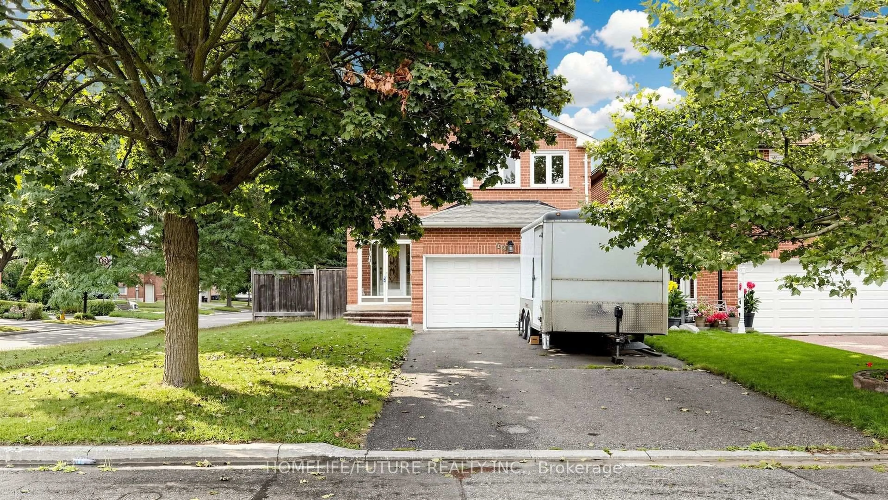
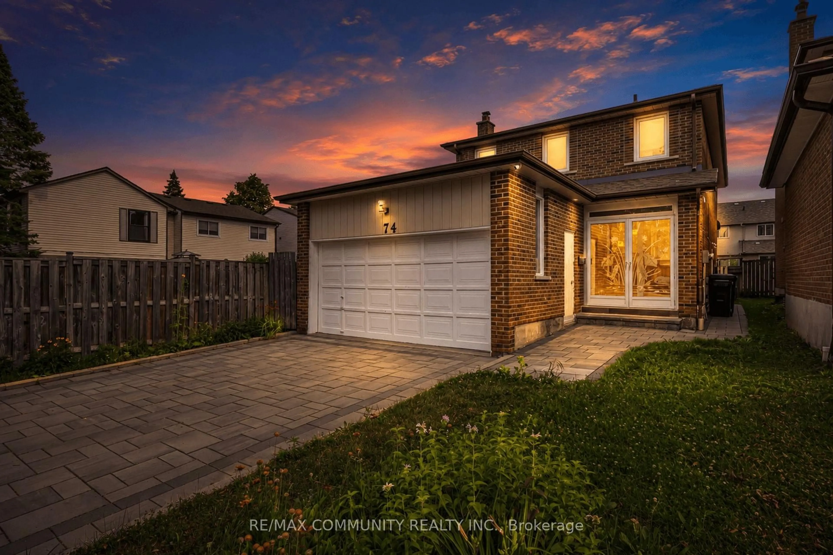
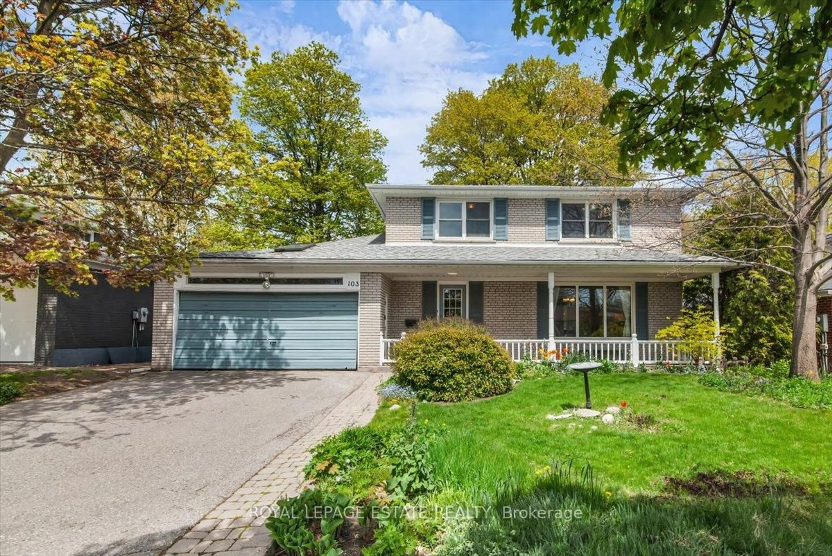
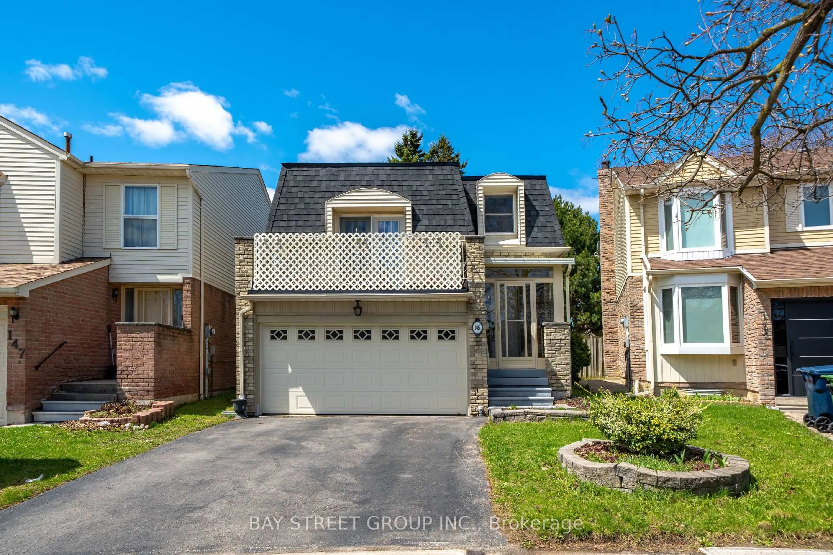
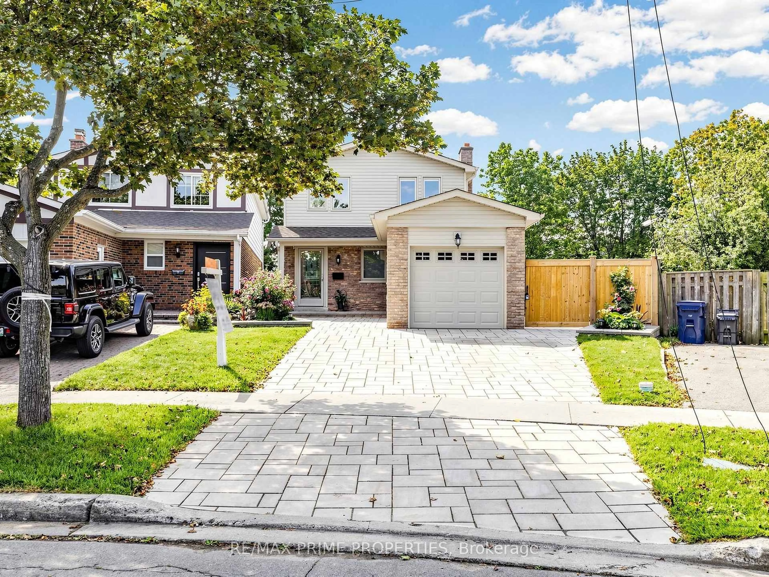
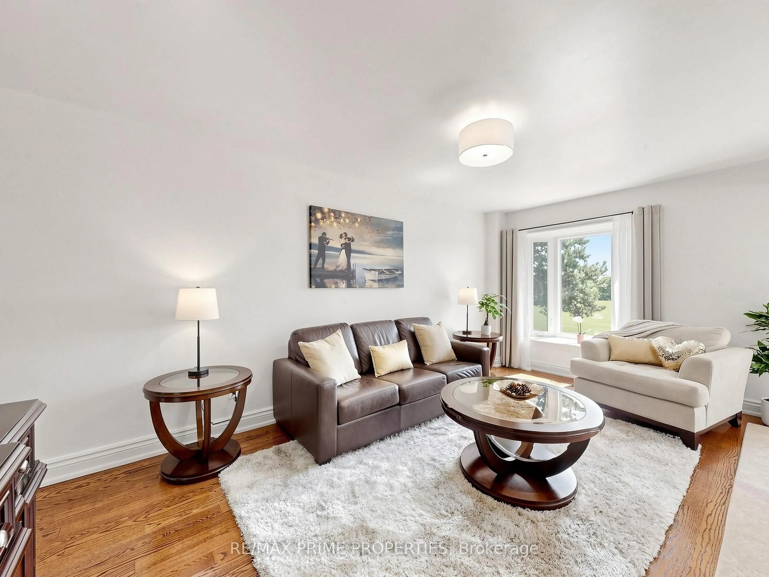
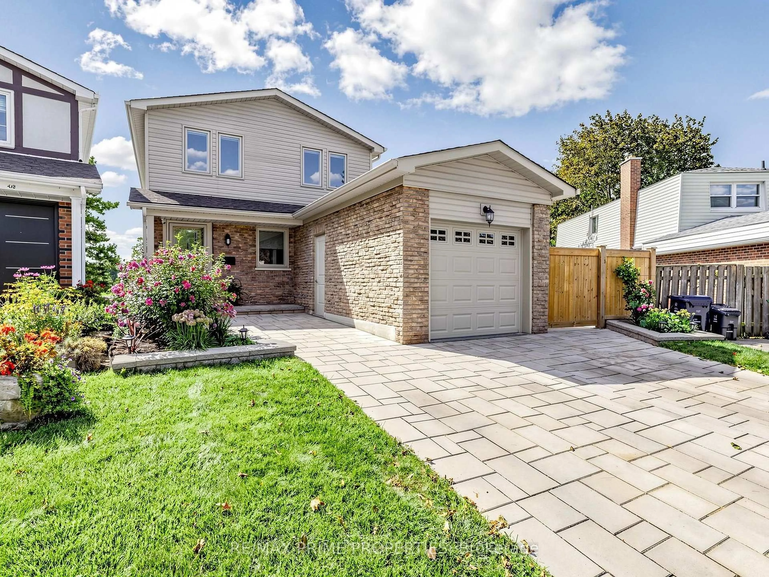
The front makes a great first impression. The backyard steals the show.Tucked away on a quiet cul-de-sac, 19 Post Horn Grove is the kind of home that surprises you at every turn. Beautifully renovated and meticulously maintained, this 1,838 sq. ft. home sits on an exceptional pie-shaped lot that widens to an impressive 72' at the rear. From the immaculate interlock driveway and walkway to the beautifully finished interior, every detail feels thoughtfully considered. Smooth ceilings and hardwood flooring flow throughout all three levels. The updated kitchen features custom cabinetry, granite counters and travertine tile flooring, with direct access to a spacious interlock patio - perfect for outdoor dining and entertaining. The elegant family room centres around a contemporary stone-faced electric fireplace, while the living and dining rooms are filled with natural light from large south-facing windows overlooking the park. With 4 bedrooms and 3 bathrooms, there's plenty of space for family and guests. The bright finished walk-out basement feels anything but like a basement, offering full-size windows, hardwood floors and direct access to the spectacular backyard. Even the laundry room has been upgraded with brand-new LG front-load washer and dryer on pedestals. And then there's the backyard. Wide, private and wonderfully unexpected, it offers room to play, garden and entertain. Open the back gate and the 4-hectare park feels like an extension of your own yard, with mature trees, a creekside walking path, baseball diamonds, tennis centre and playground.Conveniently located near shopping, schools, public transportation and major highways. Roof replaced 2022. Interlock 2024. Beautifully renovated, beautifully maintained and sitting on a lot you simply don't find every day - 19 Post Horn Grove brings the polish out front, the freedom out back, and a whole lot of good living in between. A rare opportunity to enjoy beautiful interiors and a truly special setting.
Property Details
Interior
Features
Main Floor
Living
5.75 x 5.34hardwood floor / Bay Window / Combined W/Dining
Dining
3.13 x 2.17hardwood floor / Bay Window / O/Looks Living
Kitchen
5.76 x 2.73Breakfast Area / Ceramic Floor / W/O To Yard
Family
3.87 x 3.6hardwood floor / Fireplace / Window
Exterior
Features
Parking
Garage spaces 1
Garage type Attached
Other parking spaces 2
Total parking spaces 3
Property History
 50
50