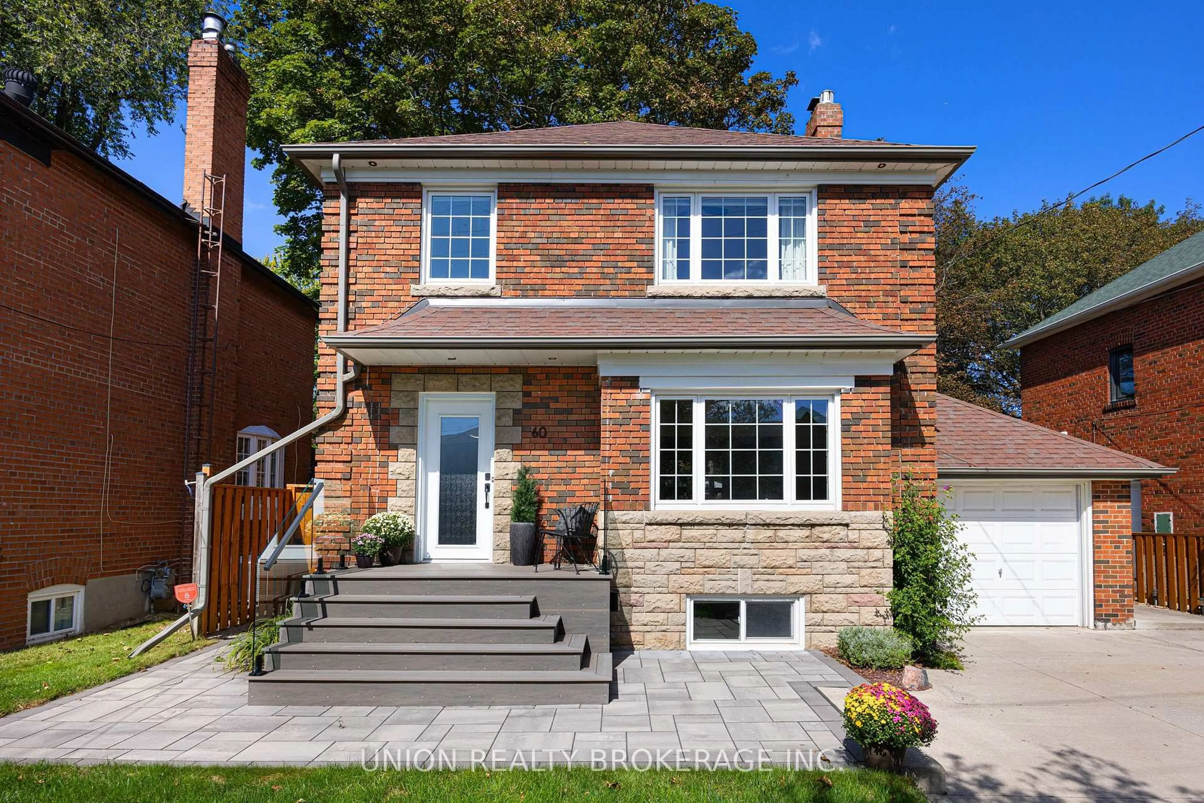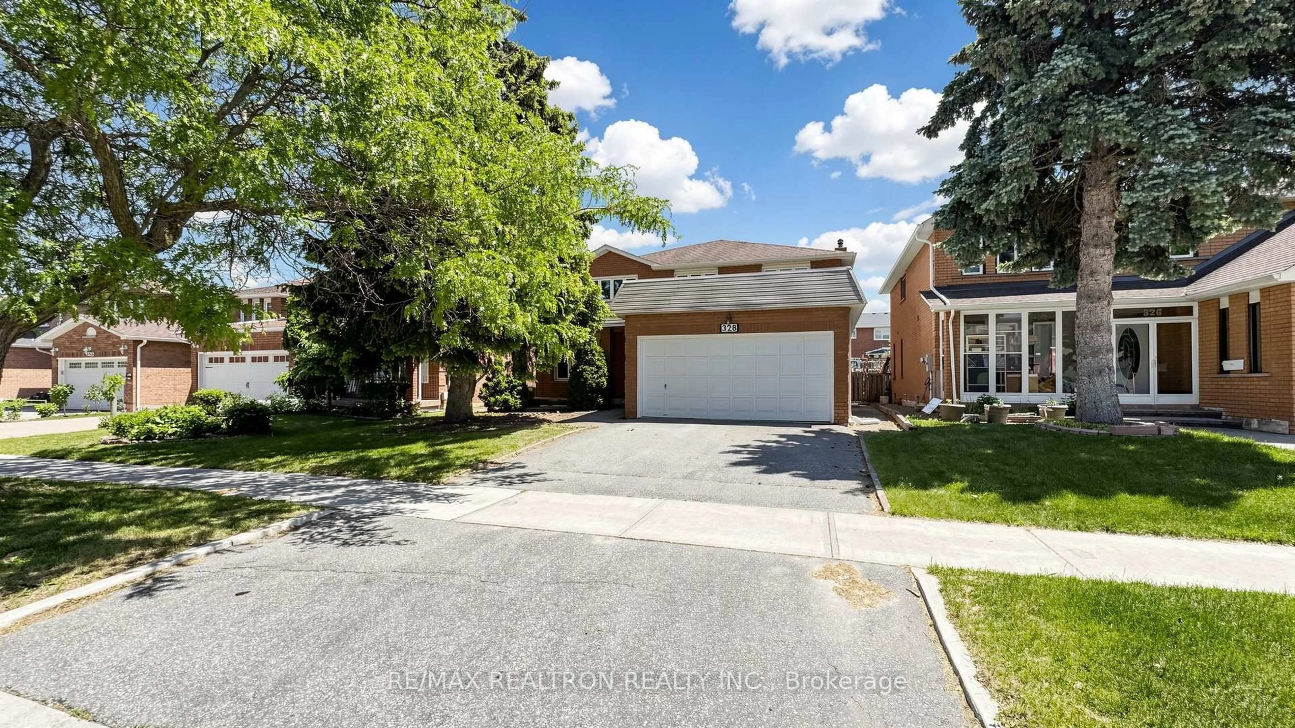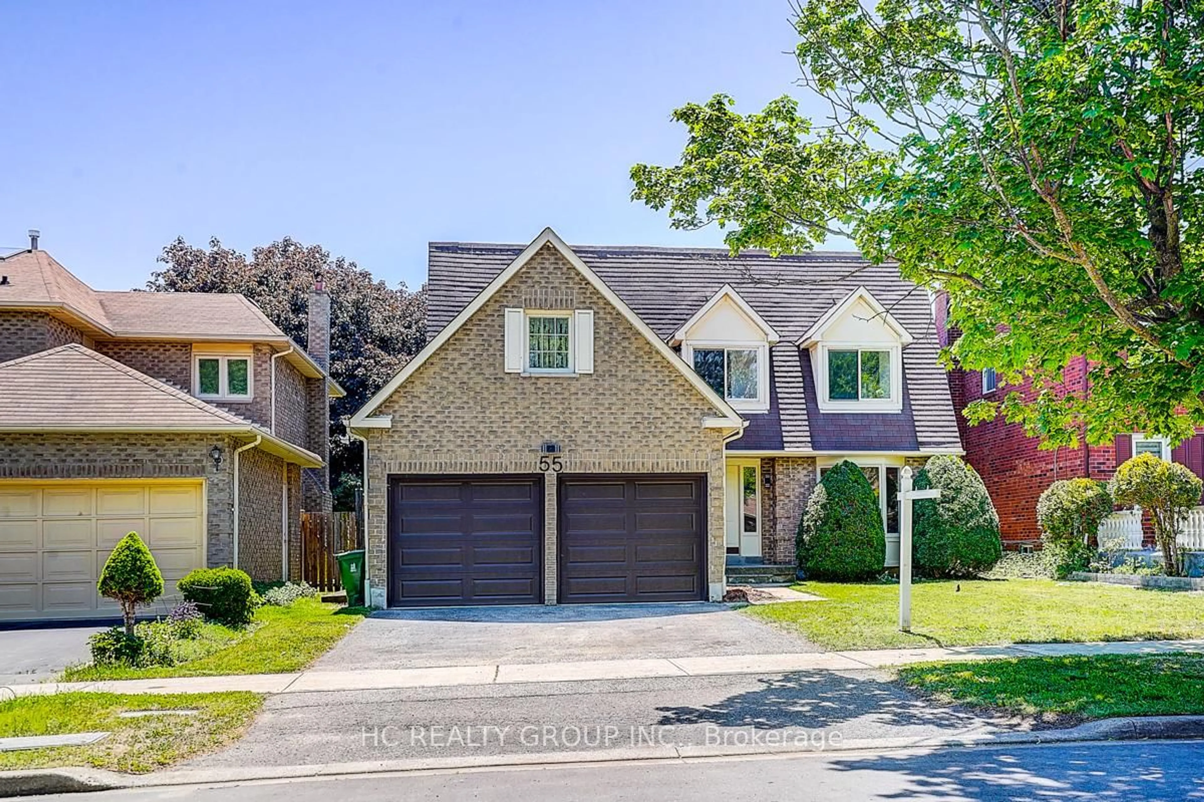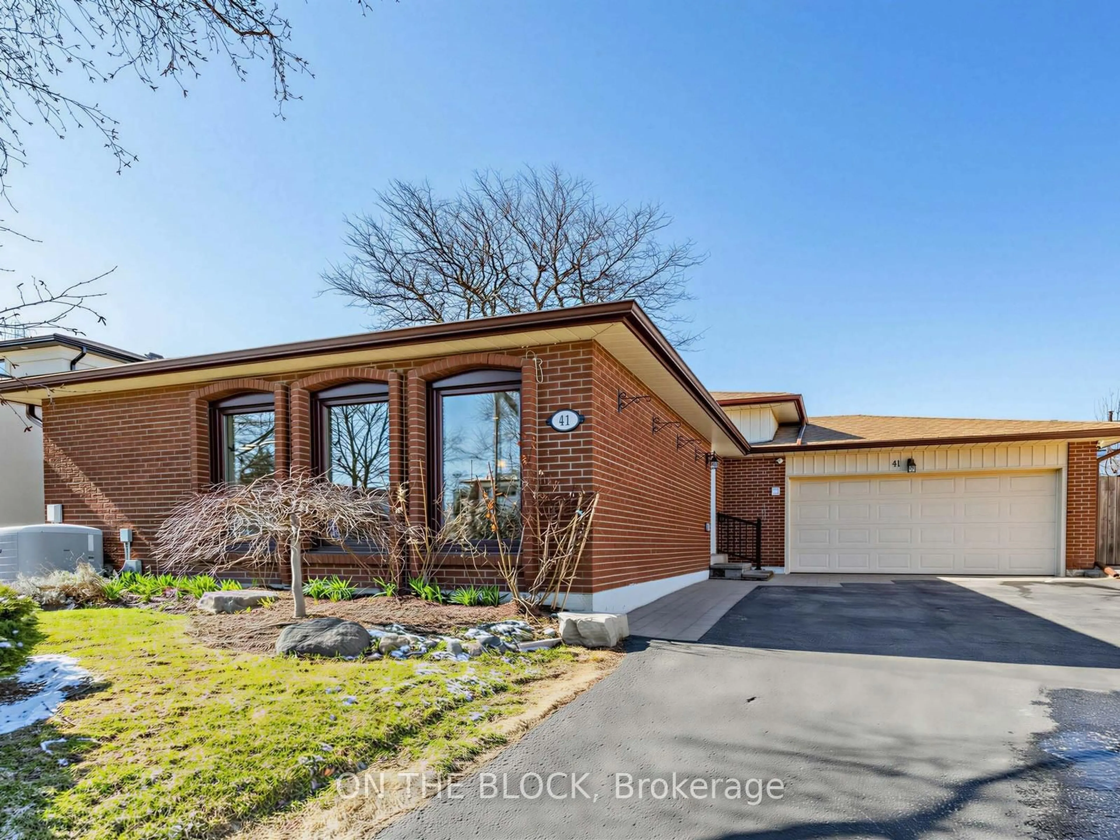
13 Boulderbrook Dr, Toronto, Ontario M1X 2B9
Contact us about this property
Highlights
Estimated valueThis is the price Wahi expects this property to sell for.
The calculation is powered by our Instant Home Value Estimate, which uses current market and property price trends to estimate your home’s value with a 90% accuracy rate.Not available
Price/Sqft$517/sqft
Monthly cost
Open Calculator
Description
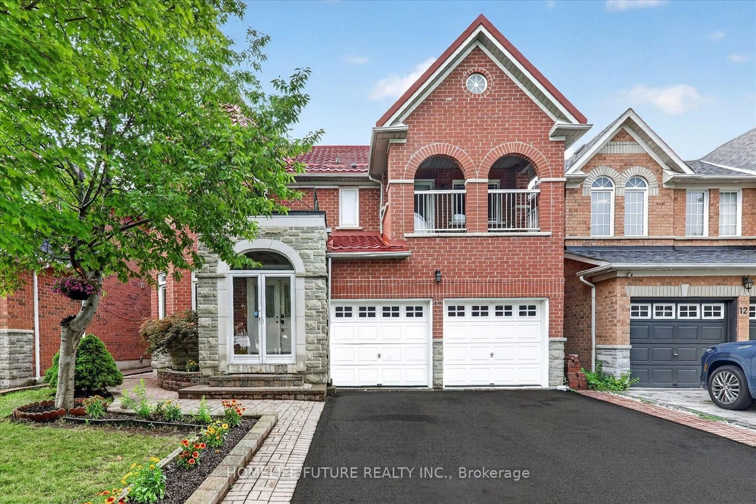
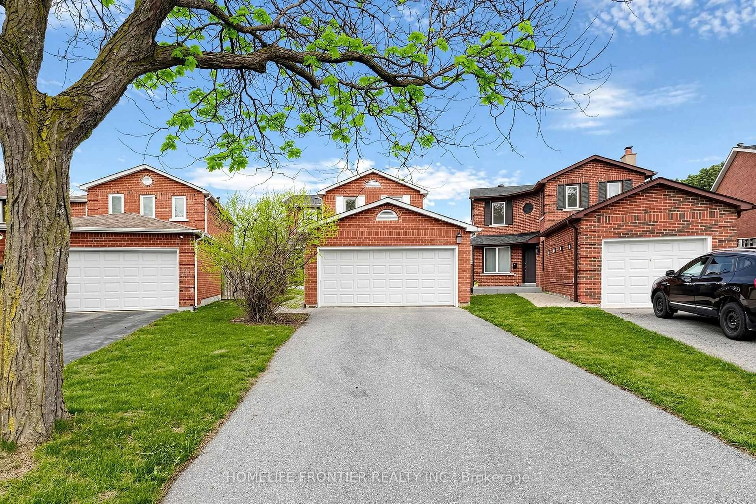
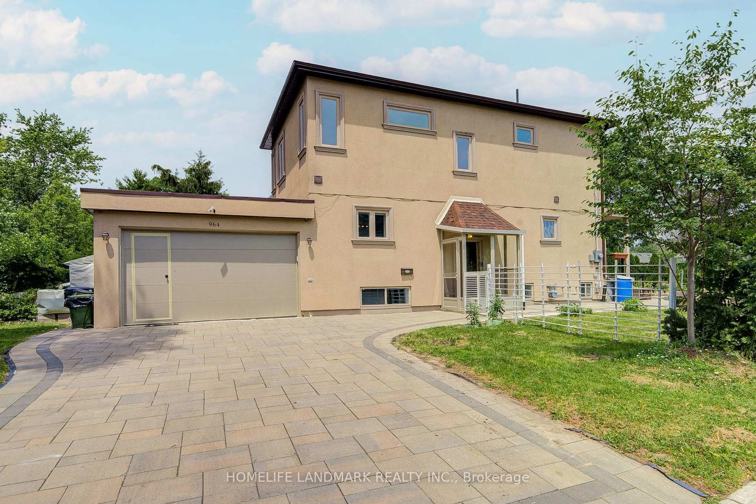
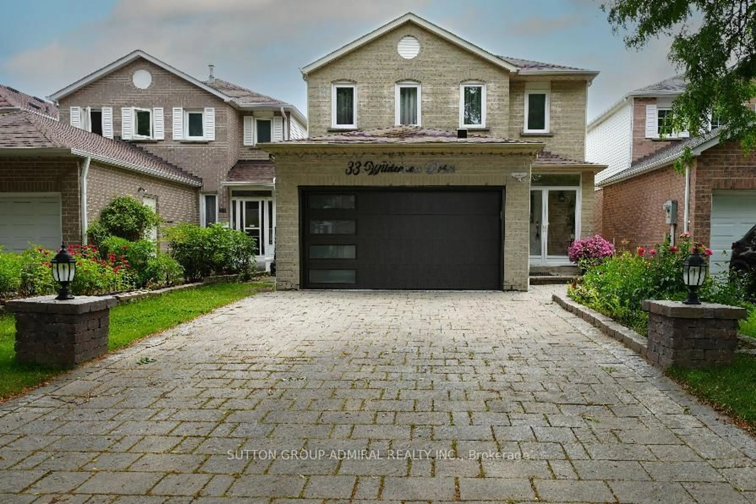
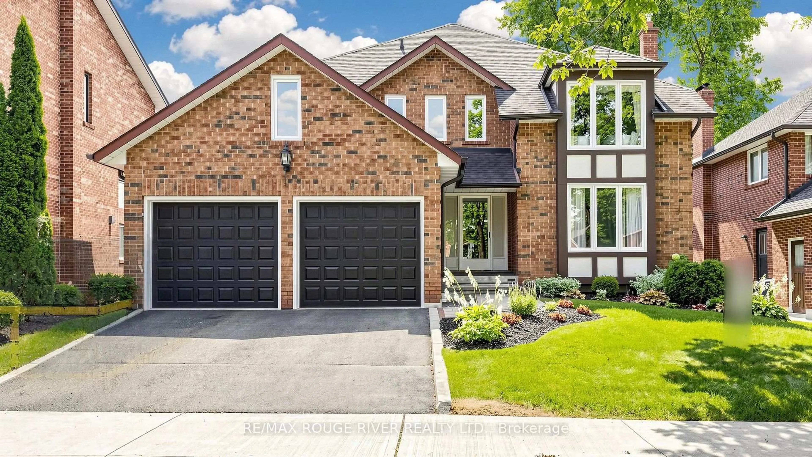
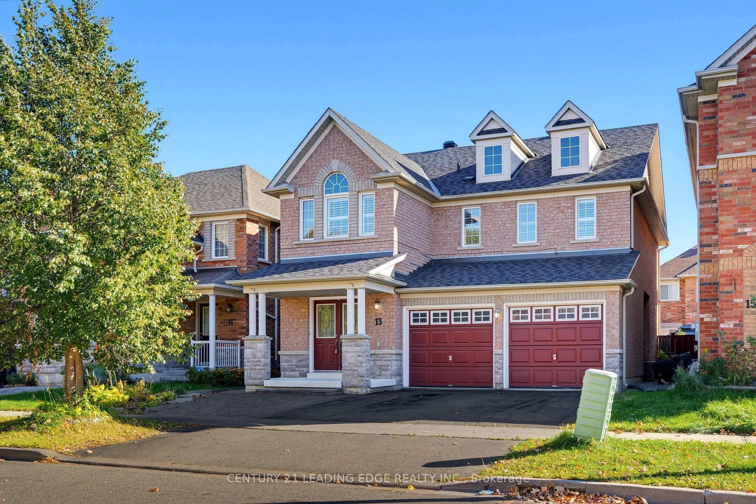
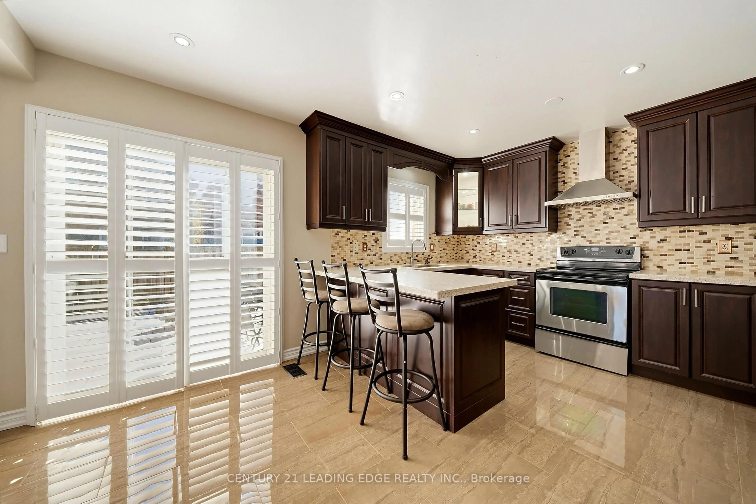
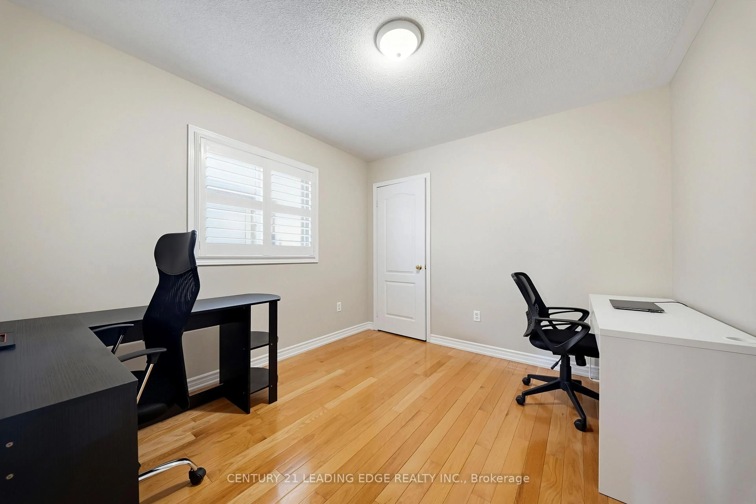
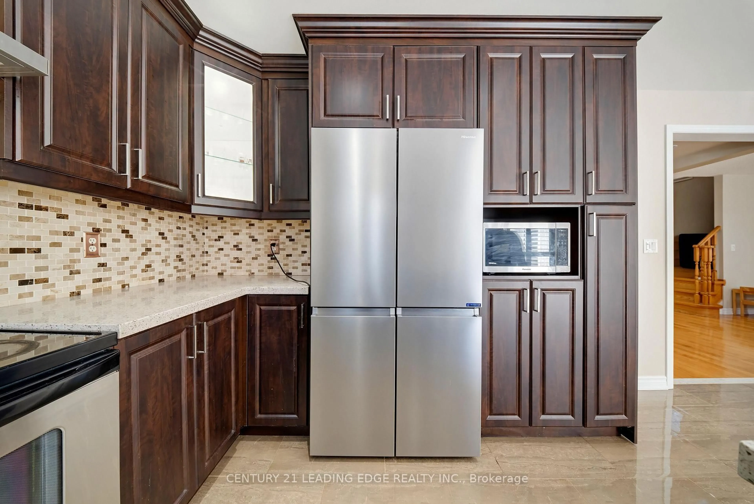
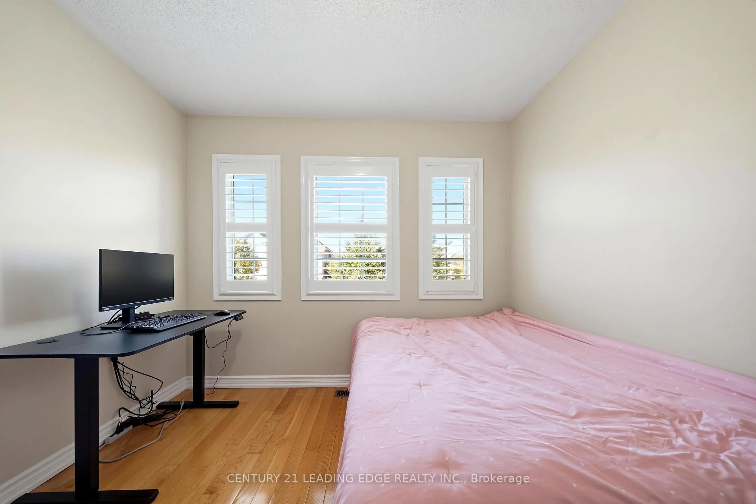
Welcome to 13 Boulderbrook Dr! This spacious, bright, and upgraded detached home is nestled in the quiet, family-friendly Brookside neighbourhood and features a double-car garage. The thoughtfully designed layout offers a welcoming living room with a fireplace, a separate dining room, and pot lights throughout. The upgraded kitchen boasts stainless steel appliances and a walkout to a beautifully interlocked backyard, perfect for outdoor entertaining. The upper level features four generously sized bedrooms, including a primary bedroom with a 4-piece ensuite, along with a convenient laundry room. An added bonus is the two-bedroom basement apartment with a separate entrance, offering excellent potential for additional rental income. Recent updates include a new roof in 2021 and backyard interlocking completed in 2024. Conveniently located close to schools, parks, shopping, transit, and all essential amenities!
Property Details
Interior
Features
Main Floor
Living
18.86 x 11.48hardwood floor / Pot Lights / Window
Dining
14.93 x 9.84hardwood floor / Pot Lights / Window
Kitchen
11.98 x 7.87Porcelain Floor / Quartz Counter / Stainless Steel Appl
Breakfast
11.98 x 8.2Porcelain Floor / Pot Lights / W/O To Yard
Exterior
Features
Parking
Garage spaces 2
Garage type Attached
Other parking spaces 2
Total parking spaces 4
Property History
 50