58 Ellsworth Ave, Toronto, Ontario M6G 2K3
Contact us about this property
Highlights
Estimated valueThis is the price Wahi expects this property to sell for.
The calculation is powered by our Instant Home Value Estimate, which uses current market and property price trends to estimate your home’s value with a 90% accuracy rate.Not available
Price/Sqft$1,086/sqft
Monthly cost
Open Calculator
Description
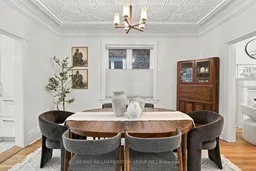
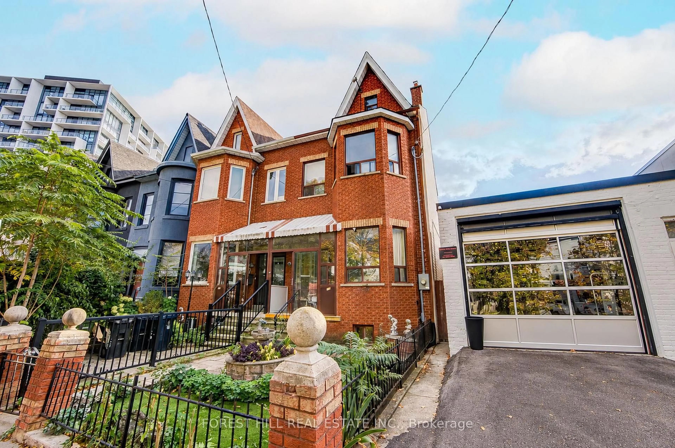
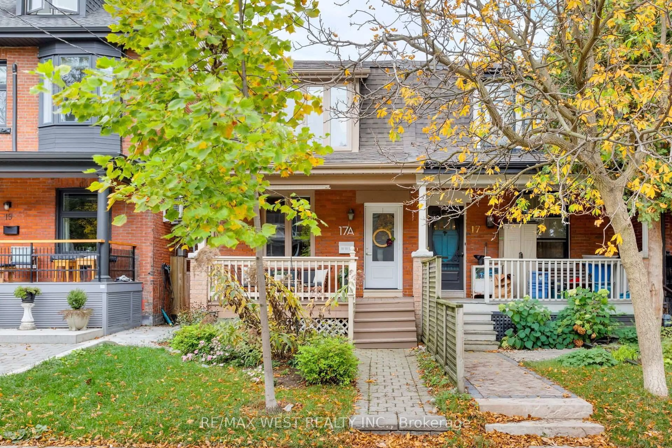
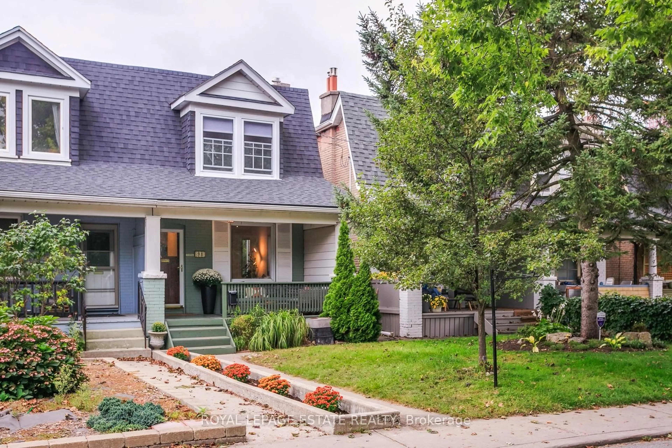
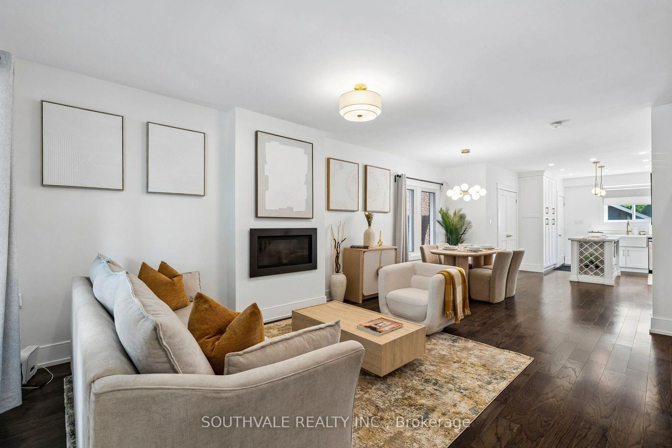
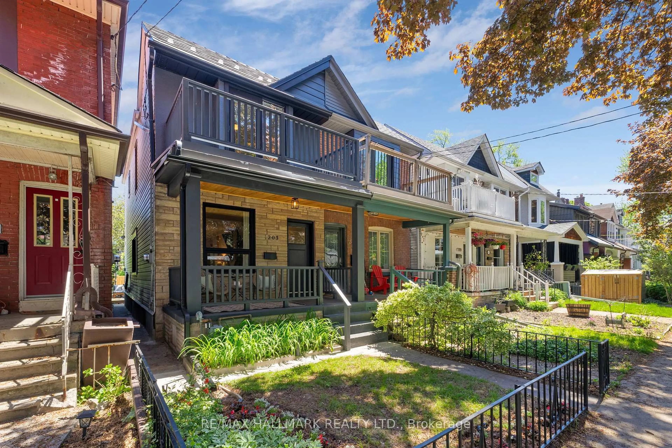
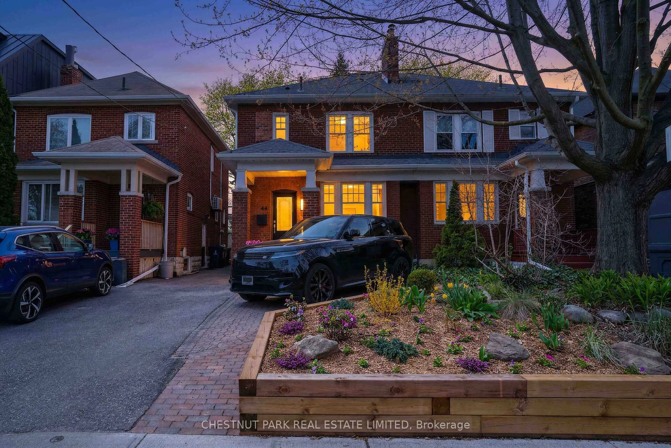
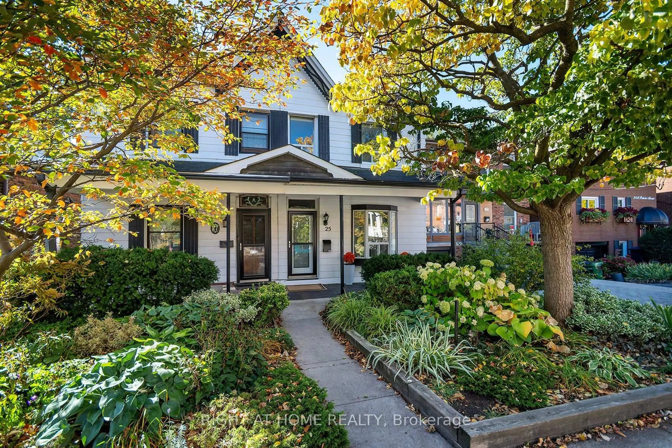
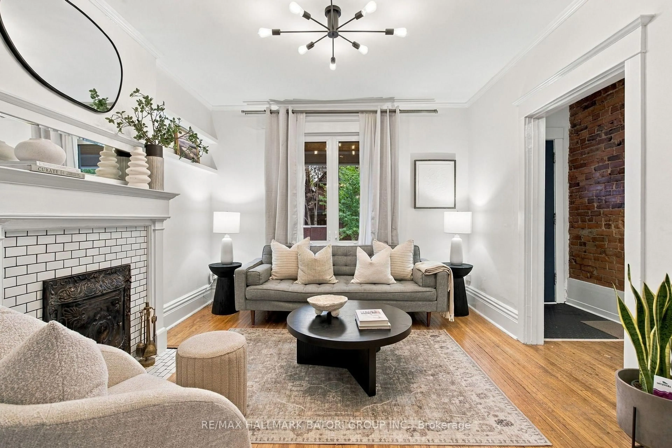
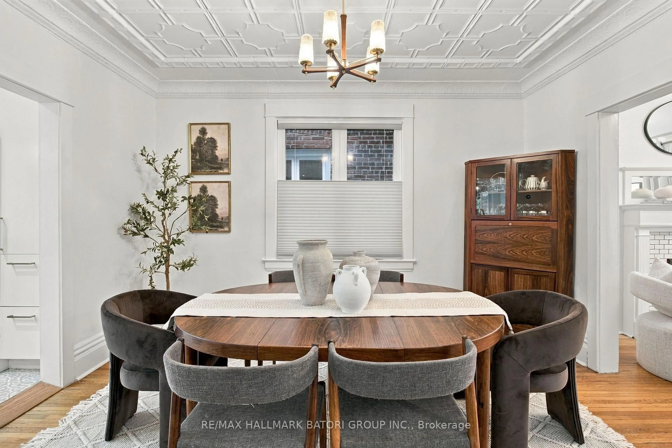
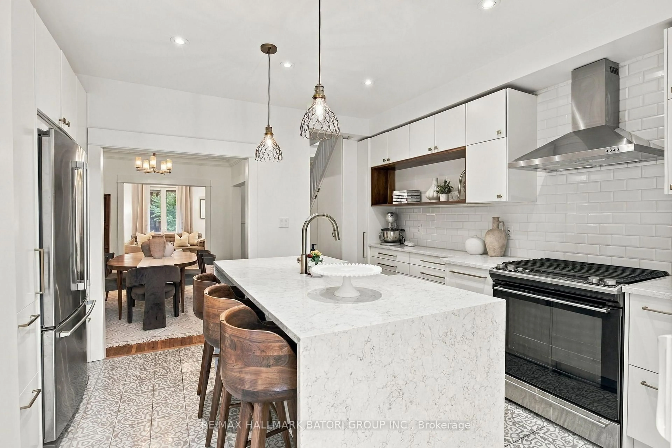
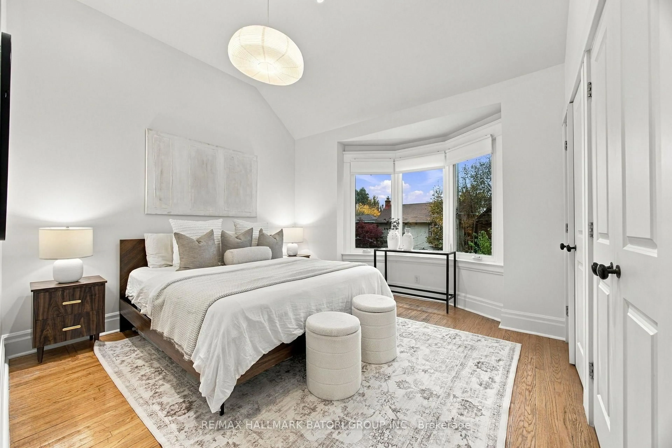
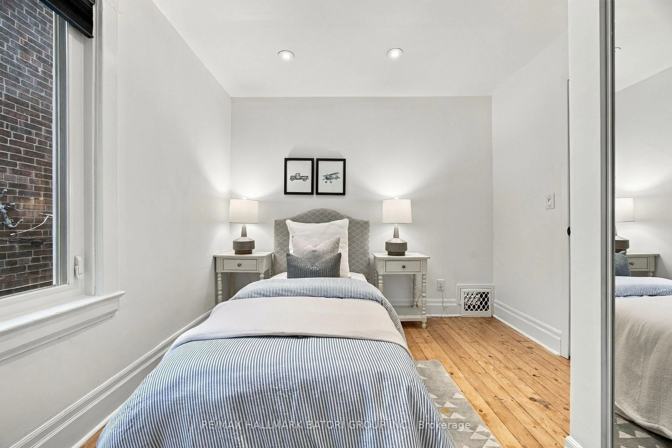
Beautifully maintained century home in the heart of Wychwood, blending timeless charm with bright, spacious interiors and thoughtful modern updates. A welcoming front garden and charming cedar veranda lead into generous formal living and dining rooms, while the modern eat-in kitchen offers a walkout to a beautifully landscaped backyard featuring a multi-level deck and patio, ideal for entertaining. Upstairs, a skylight fills the second floor with natural light, complemented by a spa-inspired bathroom and an expansive primary bedroom with soaring cathedral ceilings. The finished lower level, complete with a separate entrance, kitchen, living area and full bathroom, provides flexible space for extended family or guests. Just steps from the Wychwood Barns Farmers' Market, playground and splash pad, and situated within the sought-after Hillcrest School District. Enjoy easy access to parks, restaurants, cafés, shops and convenient transit options, including the streetcar and subway. Set in a vibrant, family-friendly neighbourhood known for its strong sense of community and annual street party, this home offers the perfect blend of character, comfort and location.
Property Details
Interior
Features
Main Floor
Living
3.63 x 3.38Brick Fireplace / Large Window / Wainscoting
Dining
3.93 x 3.75Moulded Ceiling / Large Window / hardwood floor
Kitchen
4.39 x 3.58Modern Kitchen / Centre Island / W/O To Deck
Exterior
Features
Property History
 40