Open: Sat, 2PM to 4PM
trreb/IMG-E13807978_bbd5e4c9-4b3f-4ee0-8ae8-3606f4e79381-l.jpg
33 mins on Market

98 Malvern Ave, Toronto, Ontario M4E 3E5

Semi-Detached
3
2
~1100-1500 sqft
$999,900
Get pre-qualifiedPowered by nesto
Semi-Detached
3
2
~1100-1500 sqft

Contact us about this property

Call

Highlights

Property Estimate

Days on market33 mins

Estimated valueNot available

Price/Sqft$788/sqft

Monthly cost

Open Calculator

Description

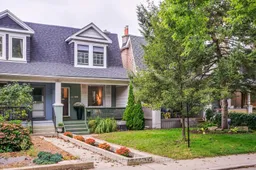
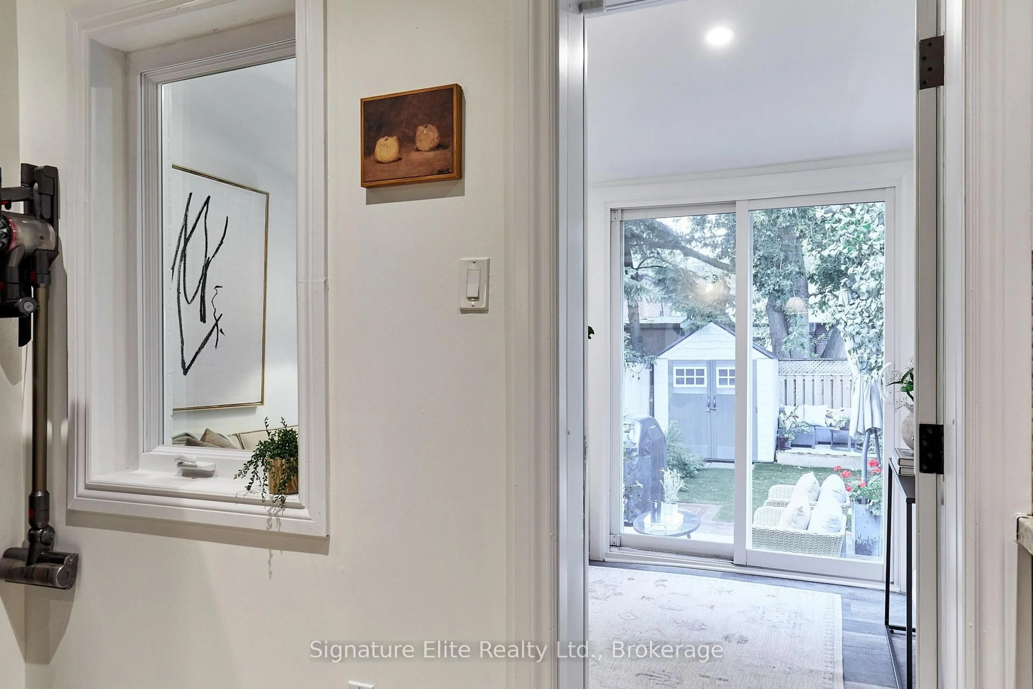
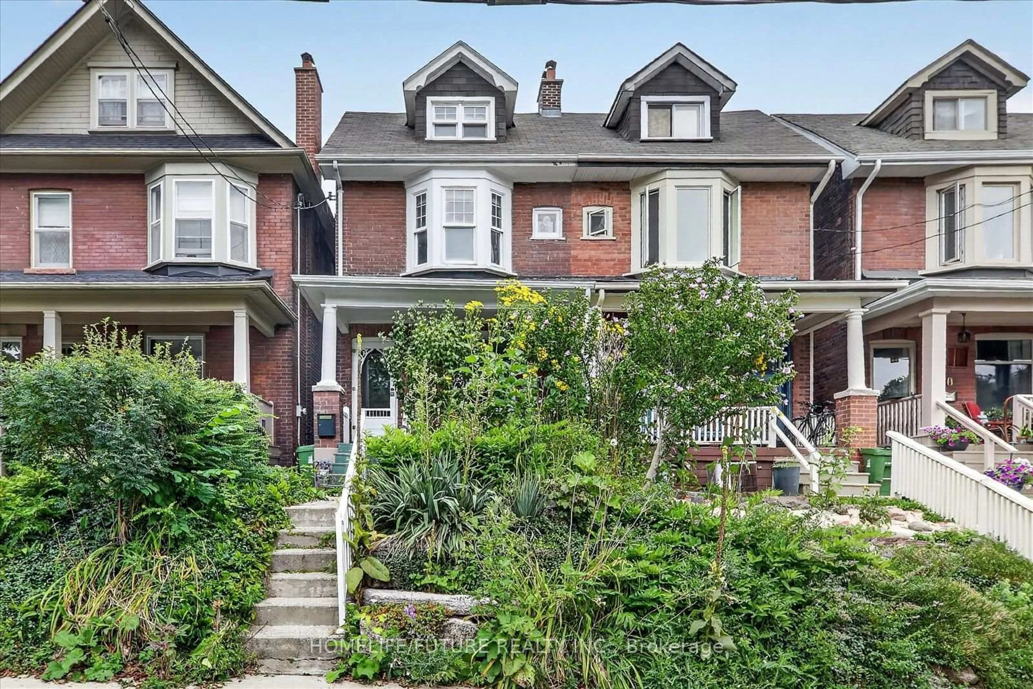
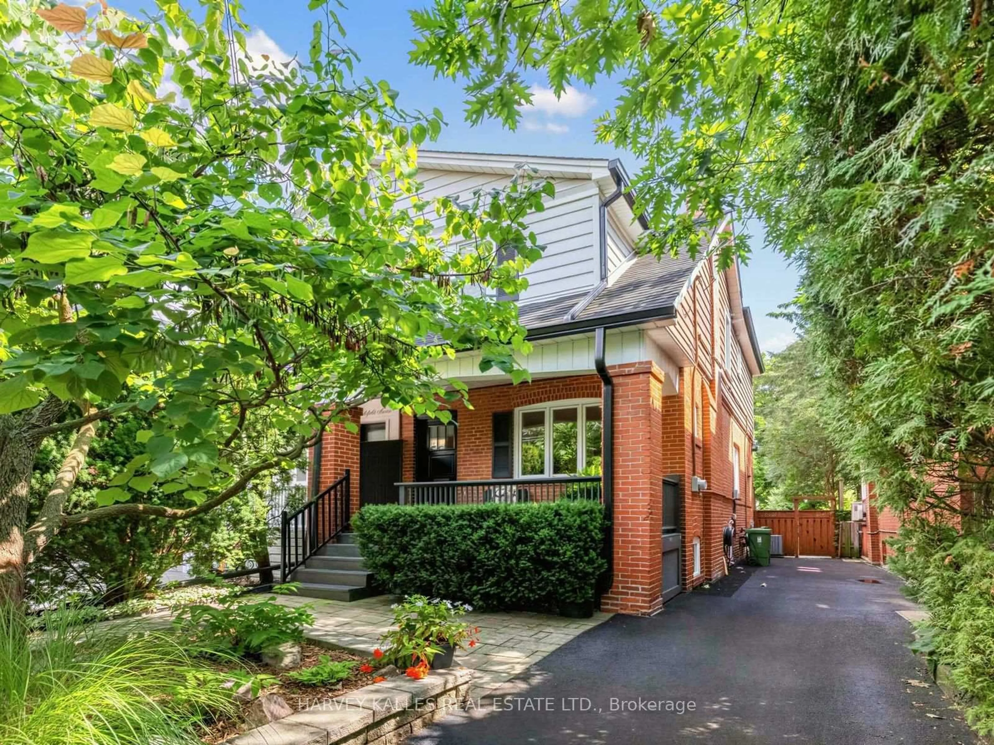
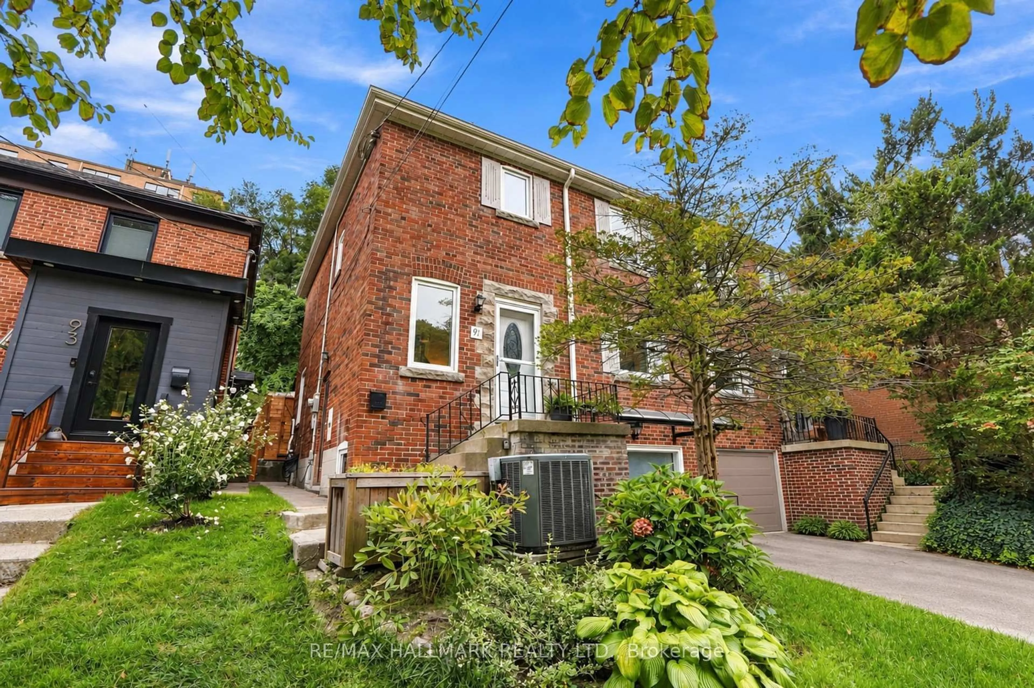
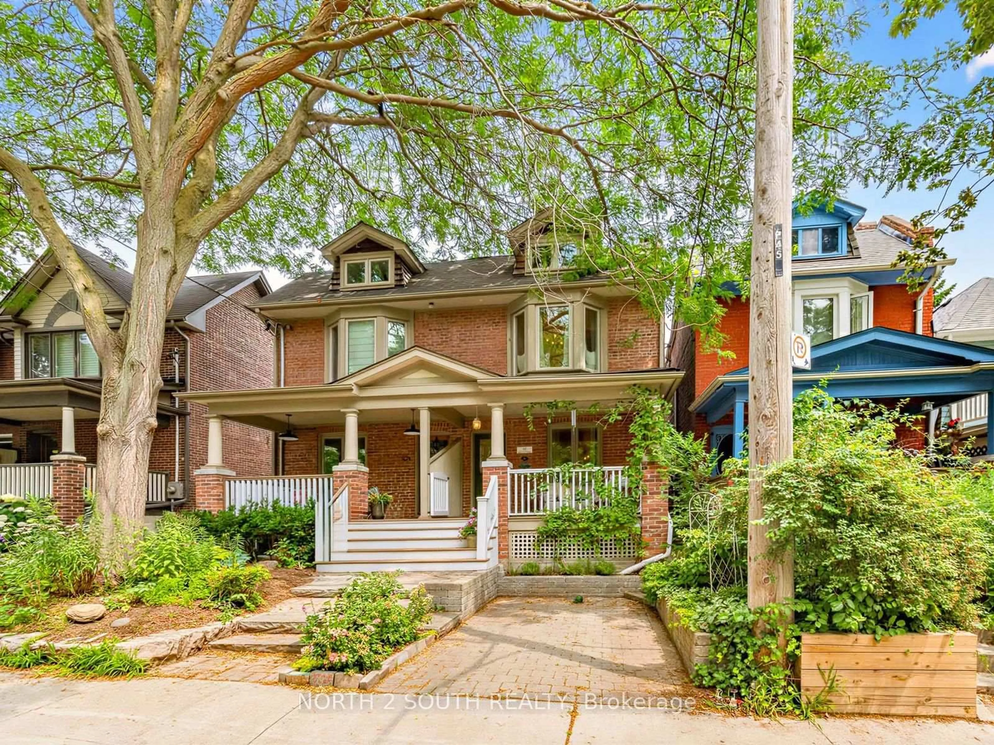
Welcome to 98 Malvern Ave. This home has been lovingly maintained and upgraded with newer hardwood throughout the upper level, skylight, bay windows, 2 full baths, solid pocket doors in bedrooms and loads of closet storage. Sitting on a generous 127 ft. lot with 2 car private dedicated parking via lane, this is not one to be missed! Located steps to Kingston Rd. Village with the best Beach shopping, restos, patios and transit. "The Y" a state-of-the-art 50,000 square ft fitness facility featuring a full size indoor swimming pool, a therapy pool, fitness studios, a gymnasium, and child care services just at the end of the street. This fantastic location is also home to the serene 27 acre Glen Stewart Ravine, perfect for nature walks which leads you straight to Queen Street and the Beach/Boardwalk! A 5 min walk to Danforth Go makes commuting an absolute breeze! Transit galore at both ends of the street, walk to Main Subway, and of course steps to Malvern Collegiate and Adam Beck PS! This home is move in ready or if you have dreams of a Laneway suite, this is the one! Home inspection available, Open House Saturday and Sunday 2-4 p.m.


Upcoming Open Houses

Sep 27Sun2:00 PM - 4:00 PM
Sep 26Sat2:00 PM - 4:00 PM

Property Details

Style2-Storey
View-
Age of property-
SqFt~1100-1500 SqFt
Lot Size2,382 SqFt(127.5 x 18.69)
Parking Spaces2
MLS ®NumberE13807978
Community NameThe Beaches
Data SourceTRREB
Listing byROYAL LEPAGE ESTATE REALTY

Features

Heating: Forced Air
Cooling: Central Air
Basement: Finished

2nd Floor

Primary

3.63 x 3.53

Large Closet / hardwood floor / Bay Window

2nd Br

3.3 x 2.59

Closet / hardwood floor / Closet

3rd Br

3.3 x 2.59

Closet / hardwood floor


Features

Lot size: 2,382 SqFt

Parking

Garage spaces -

Garage type -

Total parking spaces 2


Property History

Sep 21, 2026
ListedActive
$999,900
< 1h on market
history photo preview46
Listing by trreb®
Property listed by ROYAL LEPAGE ESTATE REALTY, Brokerage
Agent Banner Image
Interested in this property?Get in touch to get the inside scoop.
Market Data - The Beaches

Geo Zone Map ThumbnailThe Beaches

Balanced Market

View Market Data

Semi-Detached house - for the past 30 days

Buyer's market Seller's market

Avg. Days on Market

Past 30 days

8 days

Compared to

2025

24 days

2024

15 days

2023

12 days

New Listings

Past 30 days

14 listings

Compared to

2025

10 listings

2024

15 listings

2023

17 listings

Units sold

Past 30 days

4 units

Compared to

2025

7 units

2024

12 units

2023

13 units

Median Sold Price

Past 30 days

$1,255,050

Compared to

2025

$1,180,000

2024

$1,155,000

2023

$1,400,000


Population and Demographics

Overview

Total population 40863
Average household income $210,334

Age (%)

0 to 19
23%
20 to 34
15%
35 to 49
24%
50 to 64
22%
65 and plus
16%

Household composition (%)

Single family
61%
Single person
35%
Multi person
4%
Multi family
0%

Mother tongue (%)

English
88%
Others
5%
French
2%
Yue (Cantonese)
2%
Spanish
1%

House tenancy (%)

Owners
61%
Renters
39%

What’s nearby?Essentials within 5 km

Local Logic

Transportation Scores

Estimated Budget