trreb/IMG-W13840460_0ebda88e-9368-4ed8-8c33-9eecee9215e4-l.jpg

172 Quebec Ave, Toronto, Ontario M6P 2T8

Detached
4 + 1
3
~1100-1500 sqft
$1,198,000
Get pre-qualifiedPowered by nesto
Detached
4 + 1
3
~1100-1500 sqft

Contact us about this property

Call

Highlights

Property Estimate

Estimated valueNot available

Price/Sqft$944/sqft

Monthly cost

Open Calculator

Description

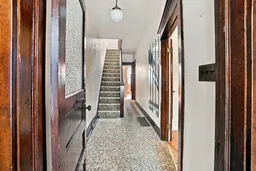
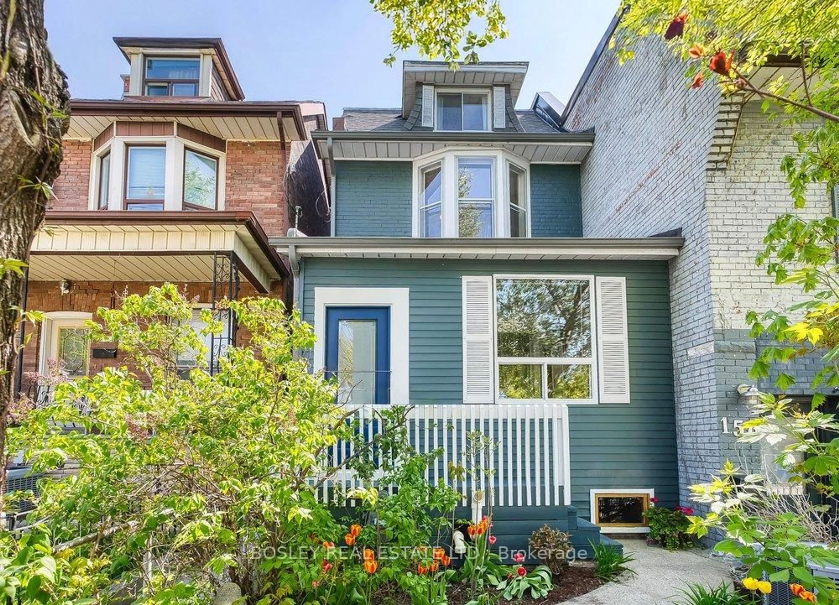
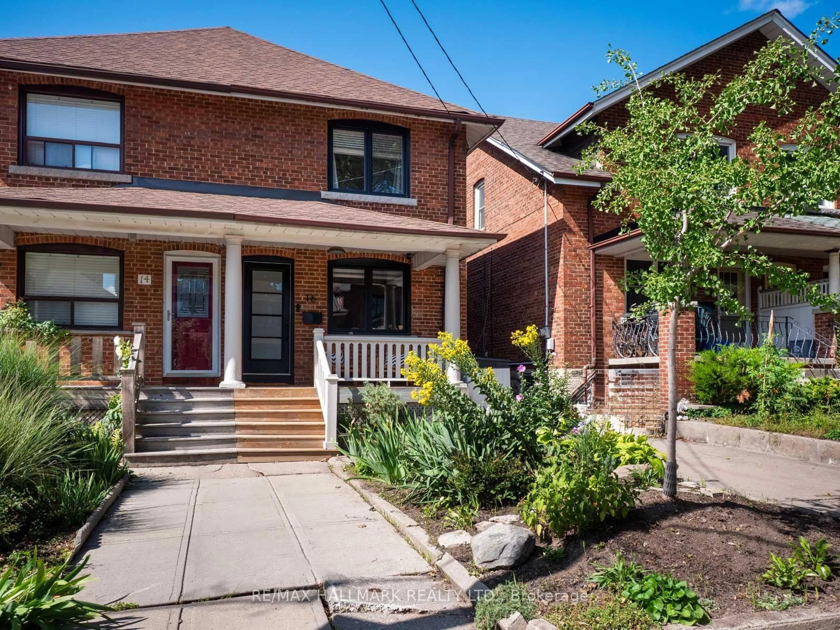
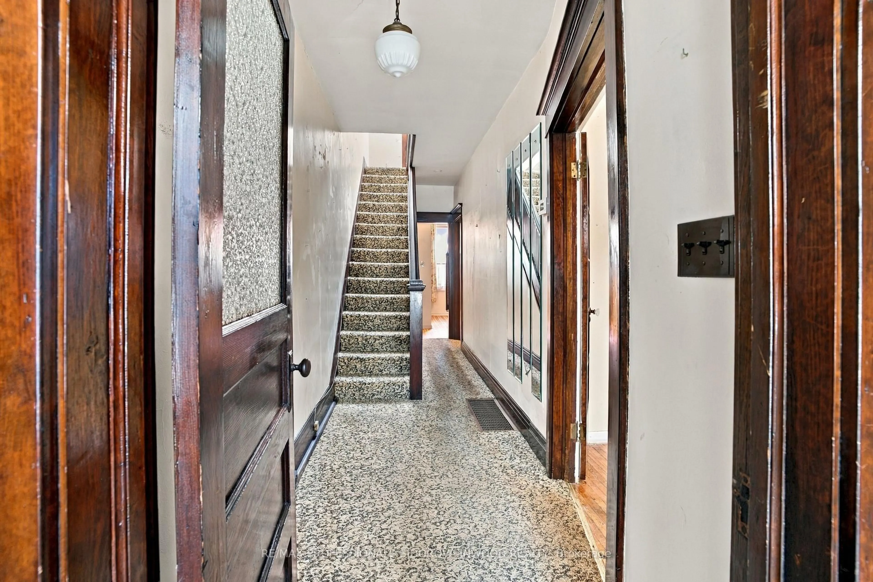
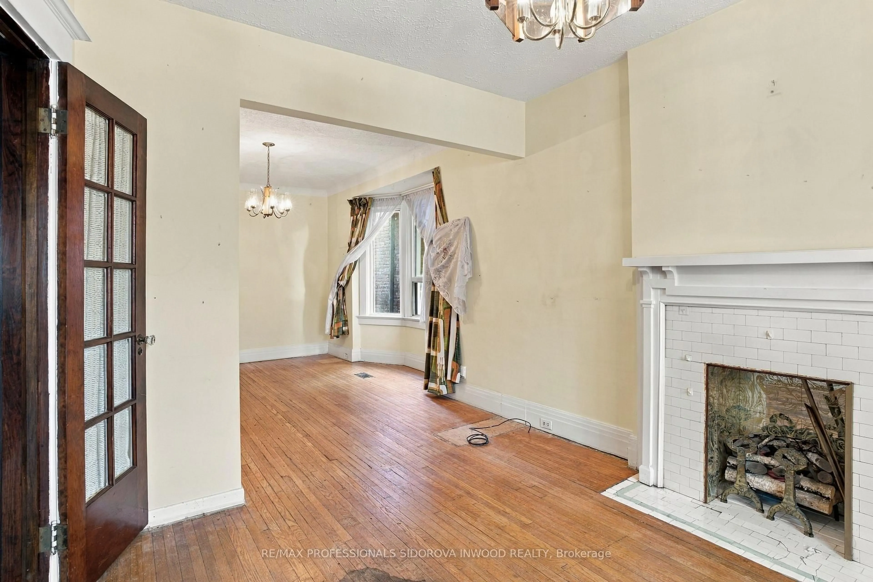
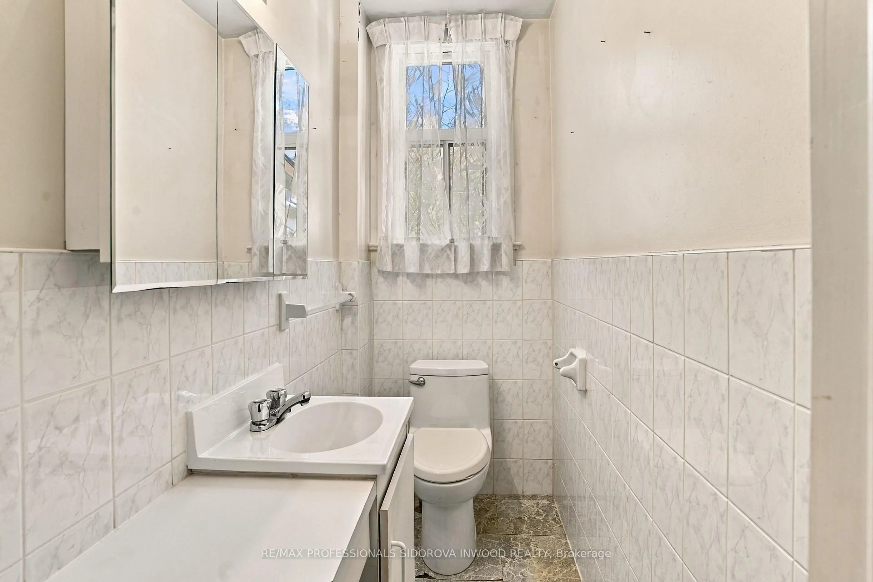
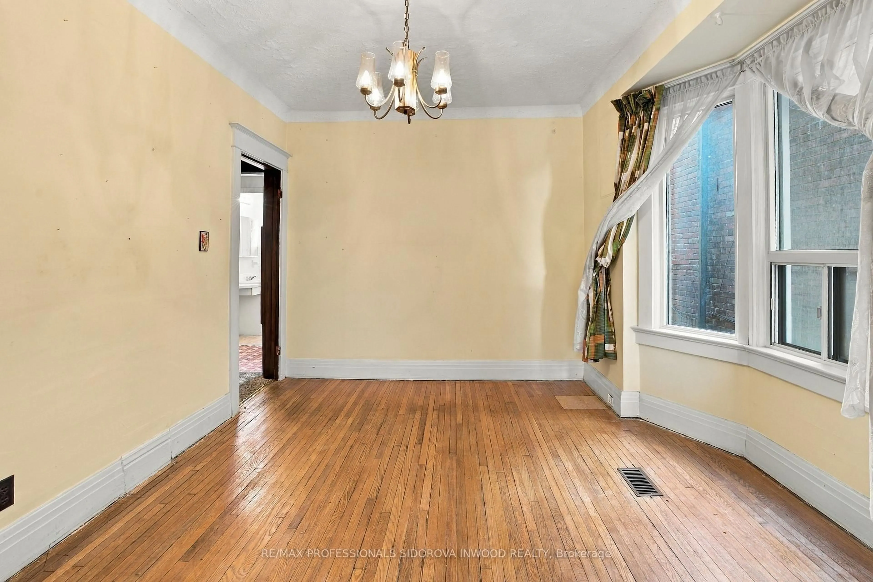
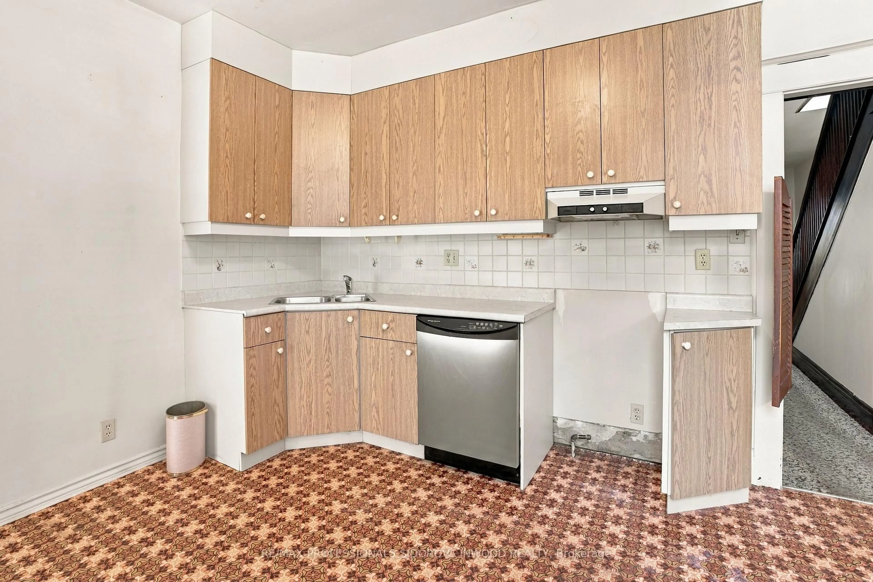
Great Buy! Estate Sale. Handyman Special. 2.5-storey, 4-bedroom, 2-bathroom semi-detached home on a huge 20 ft x 143 ft lot with a lane drive, and detached 2-car garage. Potential for a laneway house. This home is located just one block north of majestic High Park, Bloor St. West & north of Glenlake Ave. The welcoming front yard opens to the mudroom & foyer, which features a powder room. The home features a living room with a fireplace, French doors, hardwood floors, and high ceilings. The spacious dining room has a bay window and hardwood floors. The eat-in kitchen has a walk-out through the breakfast room to the sunroom straight to the private, west-facing backyard. The 2nd floor contains a spacious primary bedroom with hardwood floors, a bay window, and a closet. The second bedroom has a closet and broadloom flooring, while the third bedroom features a closet and a walk-out to the sunroom.The third floor has an additional bedroom with a closet and broadloom flooring.This home has a partially finished basement with a 3-piece bathroom, open concept recreation room with above-grade windows, and combined laundry room. There is plenty of storage space.Located on a desirable, tree-lined street near Humberside CI and Keele Street PS. Enjoy nearby Lithuanian Park or spectacular High Park, with Grenadier Pond and many trails.Stroll to coveted Bloor Street West, with its subway station, many bars, restaurants, and shops. Come explore the vibrant Junction and don't forget the local farmers' market just north of Humberside/Keele. This home is being sold in 'As-Is condition.


Property Details

Style2 1/2 Storey
View-
Age of property-
SqFt~1100-1500 SqFt
Lot Size2,860 SqFt(143 x 20)
Parking Spaces2
MLS ®NumberW13840460
Community NameBloor West Village
Data SourceTRREB
Listing byRE/MAX PROFESSIONALS SIDOROVA INWOOD REALTY

Features

Heating: Forced Air
Cooling: Central Air
Fireplace
Basement: Part Fin

3rd Floor

4th Br

0.0 x 0.0

Broadloom / Closet


Features

Lot size: 2,860 SqFt

Parking

Garage spaces 2

Garage type Detached

Other parking spaces 0

Total parking spaces 2


Property History

Date unavailable
ListedActive
$1,198,000
< 1h on market
history photo preview27
Listing by trreb®
Property listed by RE/MAX PROFESSIONALS SIDOROVA INWOOD REALTY, Brokerage
Agent Banner Image
Interested in this property?Get in touch to get the inside scoop.
Market Data - Bloor West Village

Geo Zone Map ThumbnailBloor West Village

Balanced Market

View Market Data

Detached house - for the past 30 days

Buyer's market Seller's market

Avg. Days on Market

Past 30 days

24 days

Compared to

2025

38 days

2024

13 days

2023

9 days

New Listings

Past 30 days

4 listings

Compared to

2025

2 listings

2024

10 listings

2023

9 listings

Units sold

Past 30 days

4 units

Compared to

2025

4 units

2024

6 units

2023

3 units

Median Sold Price

Past 30 days

$1,517,500

Compared to

2025

$1,569,000

2024

$1,940,750

2023

$1,680,000


Population and Demographics

Overview

Total population 22799
Average household income $192,529

Age (%)

0 to 19
19%
20 to 34
20%
35 to 49
24%
50 to 64
19%
65 and plus
17%

Household composition (%)

Single family
57%
Single person
38%
Multi person
5%
Multi family
0%

Mother tongue (%)

English
79%
Others
4%
Spanish
3%
Ukrainian
3%
Polish
3%
French
2%
Portuguese
2%
Russian
2%

House tenancy (%)

Renters
51%
Owners
49%

What’s nearby?Essentials within 5 km

Local Logic

Transportation Scores

Estimated Budget