11 hours on Market

202 St Helen's Ave, Toronto, Ontario M6H 4A1

Semi-Detached
4
3
~2000-2500 sqft
$1,488,000
Get pre-qualifiedPowered by nesto
Semi-Detached
4
3
~2000-2500 sqft

Contact us about this property

Call

Highlights

Property Estimate

Days on market11 hours

Estimated valueNot available

Price/Sqft$670/sqft

Monthly cost

Open Calculator

Description

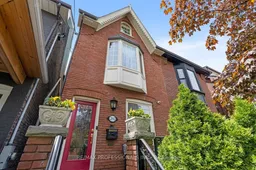
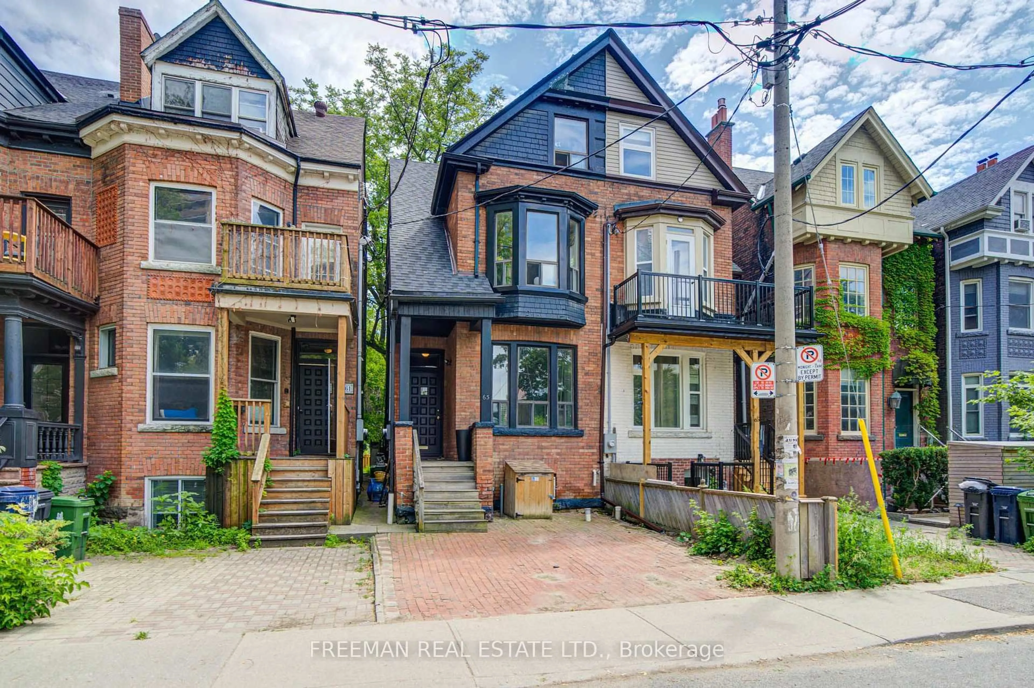
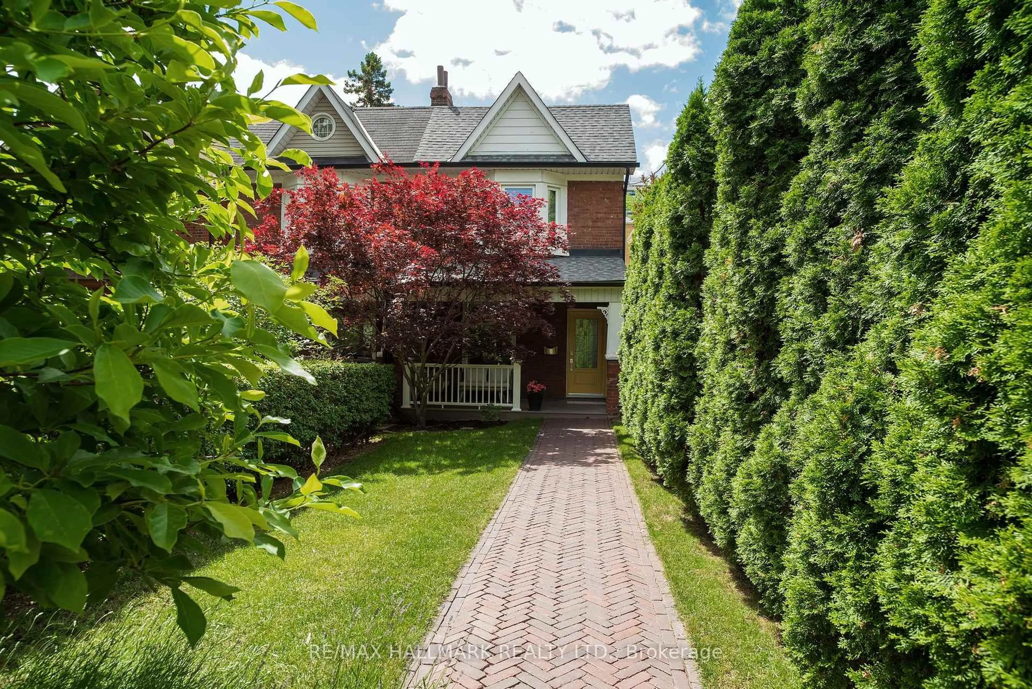
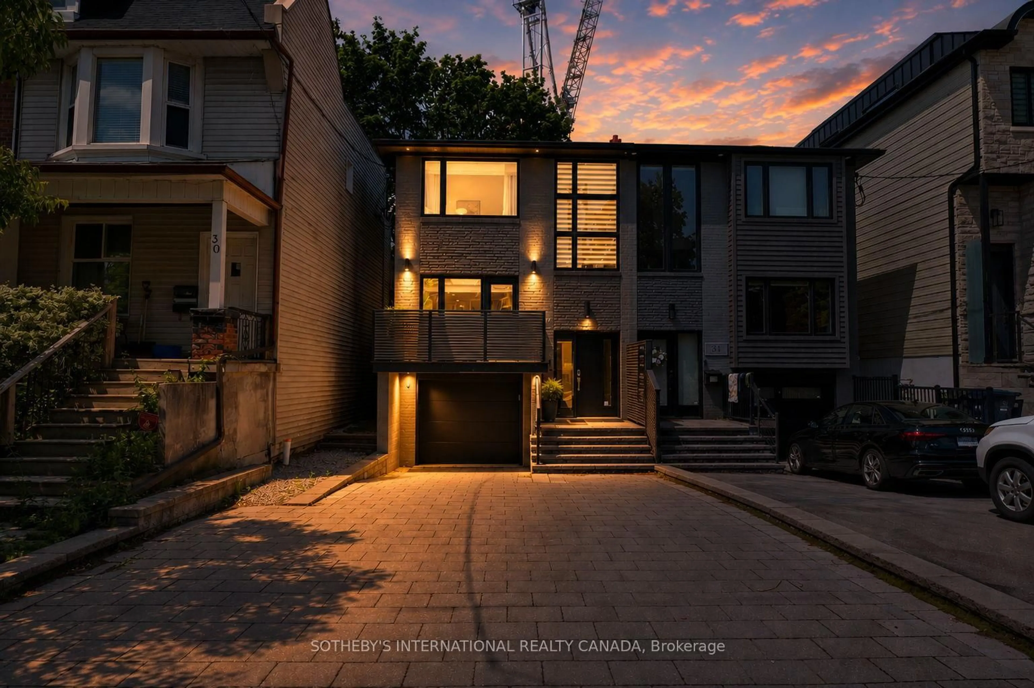
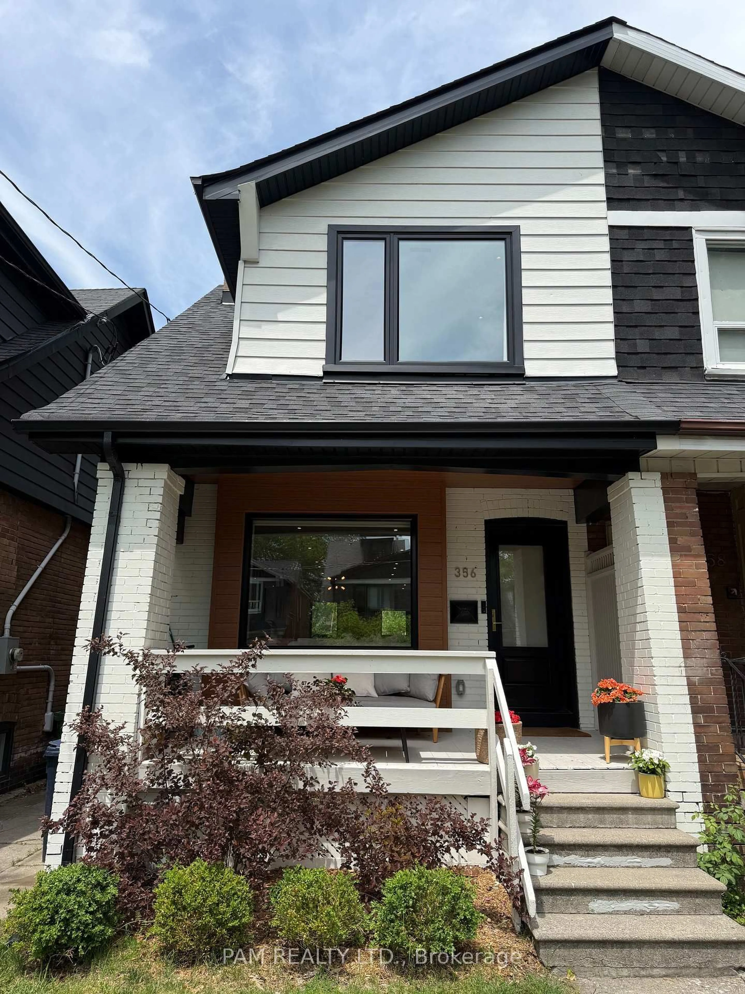
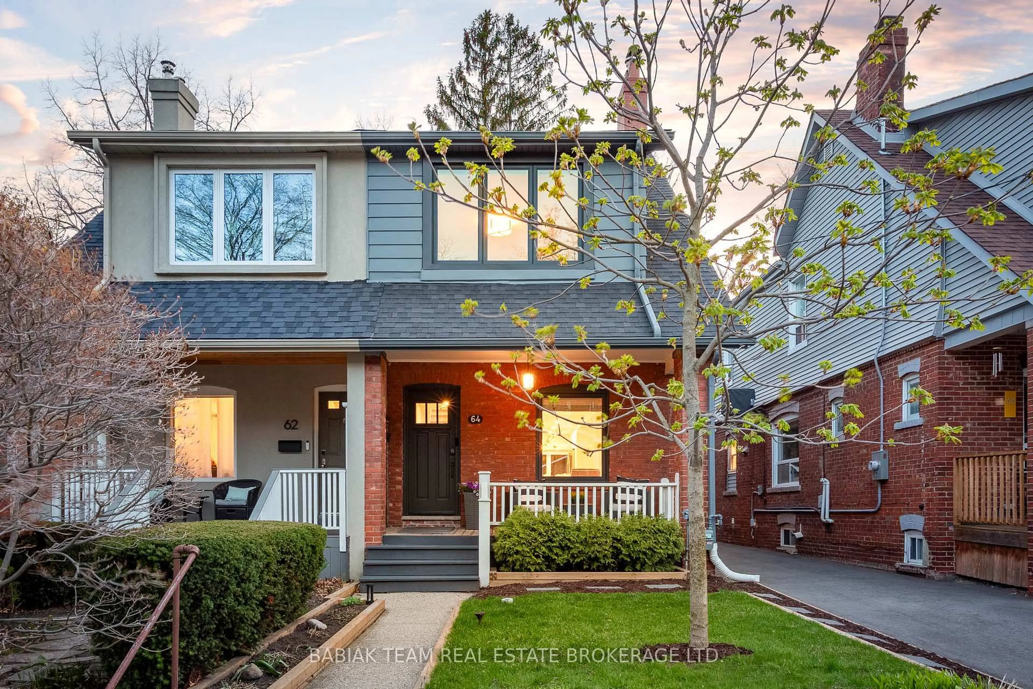
A truly exceptional renovated family home in one of Toronto's most vibrant west-end neighbourhoods. This rare 3-storey residence offers beautifully finished living space across 4 levels, blending timeless character with modern luxury and quality craftsmanship throughout. Featuring 4 exceptionally large bedrooms, 3 beautifully designed bathrooms, hardwood flooring throughout, soaring ceilings, oversized windows, and an ideal layout for modern family living. The custom chef-inspired kitchen is the heart of the home, complete with integrated premium high-end appliances, quality cabinetry, stone countertops, and designer finishes perfect for entertaining and everyday living. A striking oak staircase leads to a spacious second floor and a welcoming skylight opens up the third floor living quarters, rarely found in the area. The third floor offers incredible flexibility along with direct access to a private deck. The fully finished basement adds tremendous additional living space and features a beautifully updated bathroom with heated floors and new laundry area. Step outside into your own private backyard oasis with landscaped outdoor living space and a tranquil water feature. Located in the highly sought-after Dufferin Grove neighbourhood, just steps to MacGregor Park and a short walk to Lansdowne station, with the new Lansdowne GO Station nearby for exceptional connectivity. Minutes to High Park, Roncesvalles, and Dufferin Mall, plus incredible cafés, restaurants, breweries, schools, parks, boutique shopping, the UP Express, TTC, downtown Toronto, and Pearson Airport. A rare opportunity to own one of the finest homes in the area.


Property Details

Style3-Storey
View-
Age of property-
SqFt~2000-2500 SqFt
Lot Size1,642 SqFt(100 x 16.42)
Parking Spaces-
MLS ®NumberC13168172
Community NameLittle Portugal-Brockton Village
Data SourceTRREB
Listing byRE/MAX PROFESSIONALS INC.

Features

Heating: Forced Air
Central Vacuum
Cooling: Central Air
Fireplace
Basement: Finished, Full

Main Floor

Living

5.72 x 4.18

hardwood floor / Gas Fireplace / Combined W/Dining

Dining

3.85 x 4.17

hardwood floor / Combined W/Living / Combined W/Living

Kitchen

4.62 x 3.22

Granite Counter / W/O To Yard / hardwood floor


Features

Lot size: 1,642 SqFt

Property History

May 25, 2026
ListedActive
$1,488,000
11 hours on market
history photo preview49
Listing by trreb®
Property listed by RE/MAX PROFESSIONALS INC., Brokerage
Agent Banner Image
Interested in this property?Get in touch to get the inside scoop.
Market Data - Little Portugal-Brockton Village

Geo Zone Map ThumbnailLittle Portugal-Brockton Village

Balanced Market

View Market Data

Semi-Detached house - for the past 30 days

Buyer's market Seller's market

Avg. Days on Market

Past 30 days

4 days

Compared to

2025

8 days

2024

32 days

2023

22 days

New Listings

Past 30 days

8 listings

Compared to

2025

10 listings

2024

4 listings

2023

6 listings

Units sold

Past 30 days

2 units

Compared to

2025

6 units

2024

3 units

2023

6 units

Median Sold Price

Past 30 days

$1,430,000

Compared to

2025

$1,502,500

2024

$1,445,000

2023

$1,680,000


Population and Demographics

Overview

Total population 15510
Average household income $138,289

Age (%)

0 to 19
15%
20 to 34
28%
35 to 49
25%
50 to 64
17%
65 and plus
15%

Household composition (%)

Single family
51%
Single person
38%
Multi person
11%
Multi family
1%

Mother tongue (%)

English
64%
Portuguese
16%
Yue (Cantonese)
4%
Spanish
3%
Others
2%
Vietnamese
2%
French
2%
Mandarin
1%
Italian
1%

House tenancy (%)

Renters
55%
Owners
45%

What’s nearby?Essentials within 5 km

Local Logic

Transportation Scores

Estimated Budget