1 day on Market

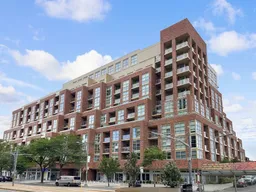
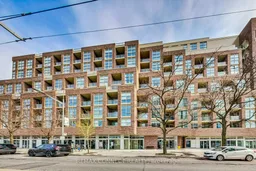
1787 St Clair Ave #321, Toronto, Ontario M6N 0B7

In the same building:
-
Condo
2
1
~600-699 sqft
$515,000
Get pre-qualifiedPowered by nesto
Condo
2
1
~600-699 sqft

Contact us about this property

Call

Highlights

Property Estimate

Days on market1 day

Estimated valueNot available

Price/Sqft$797/sqft

Monthly cost

Open Calculator

Description

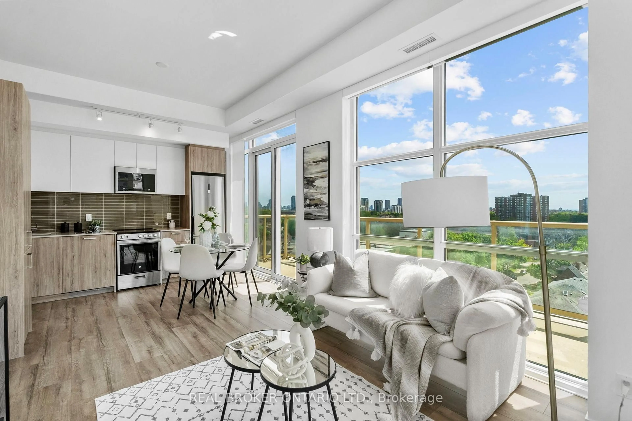
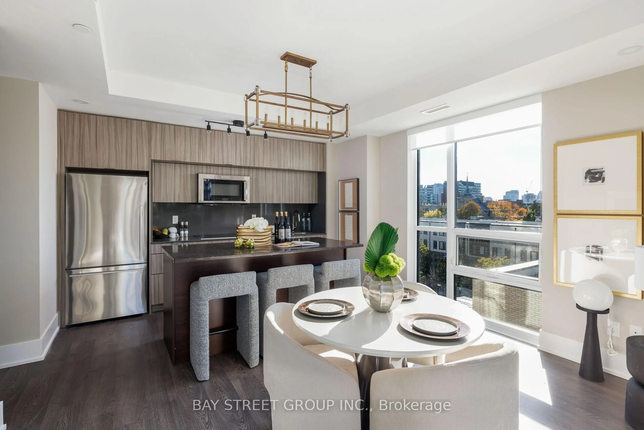
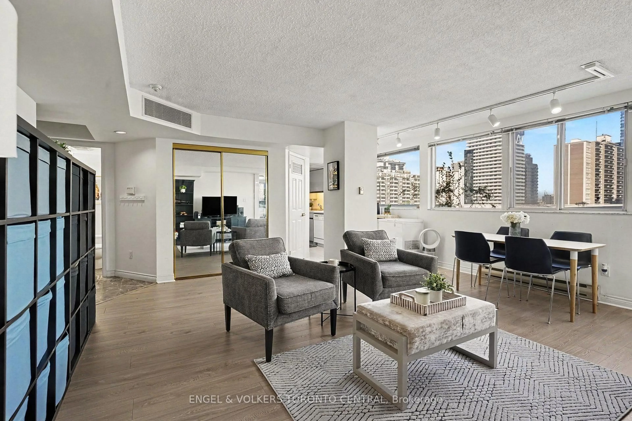
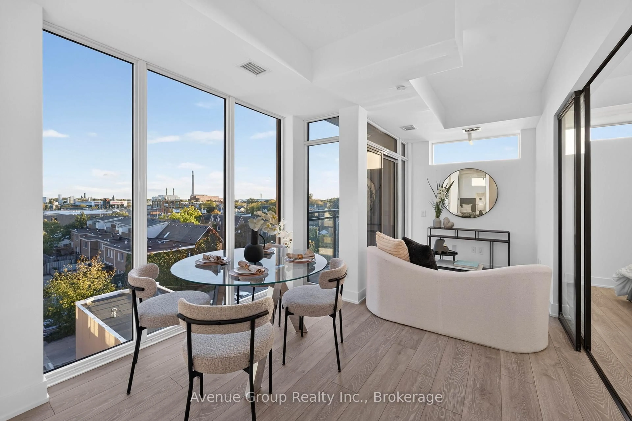
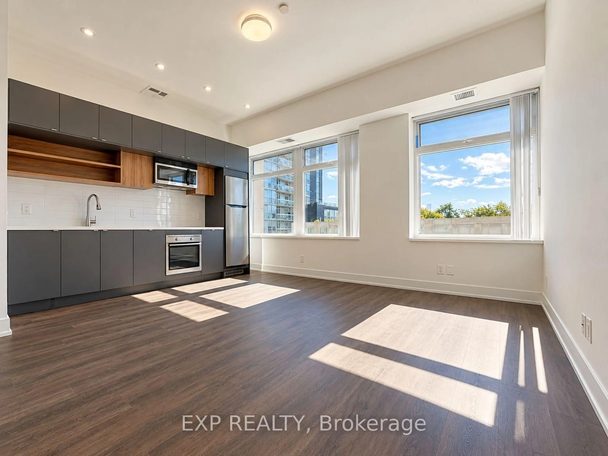
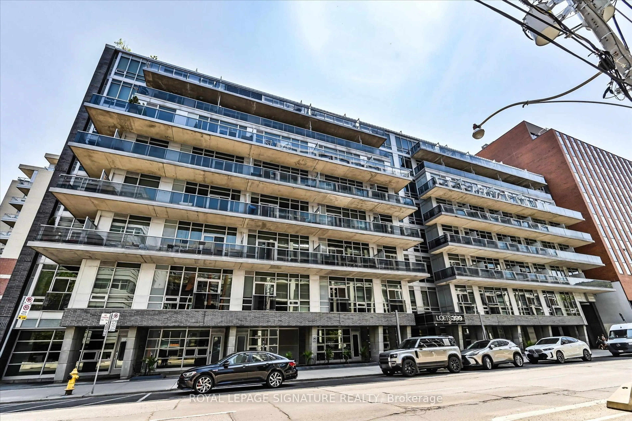
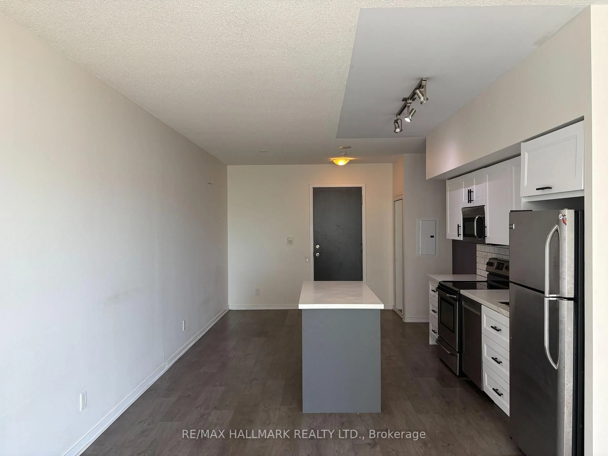
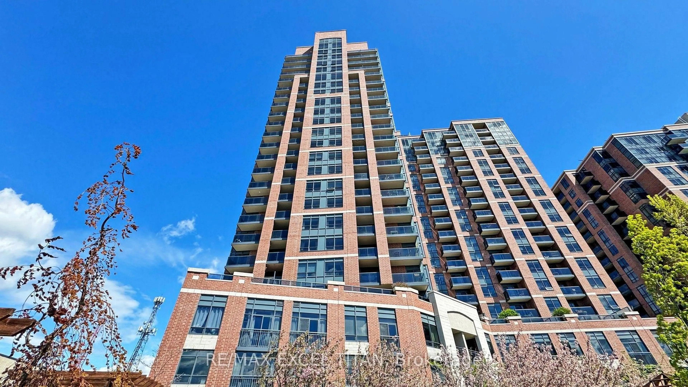
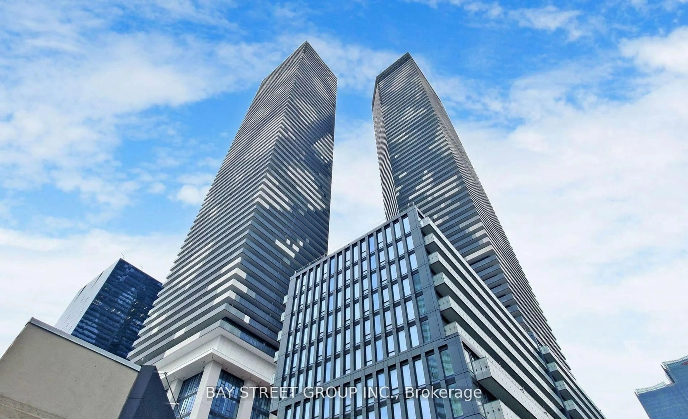
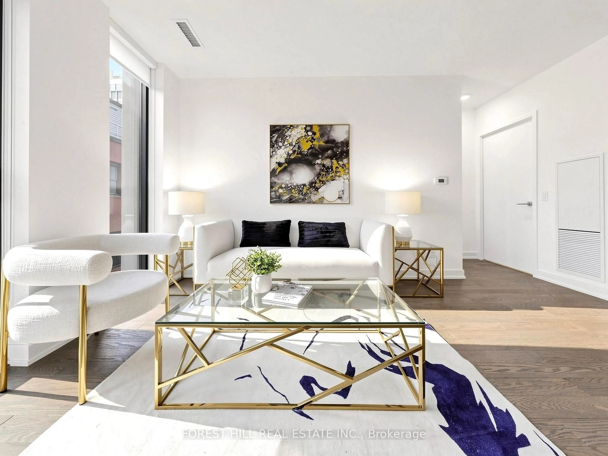
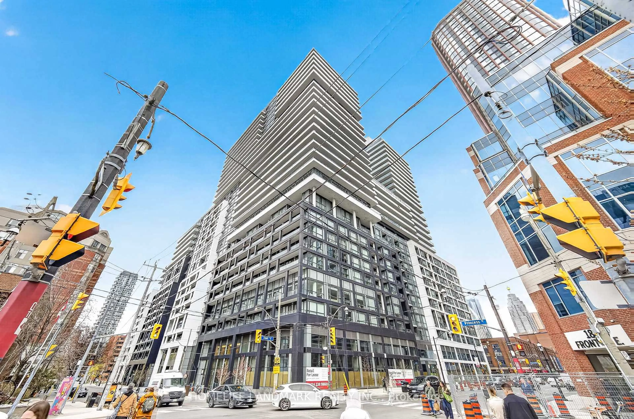
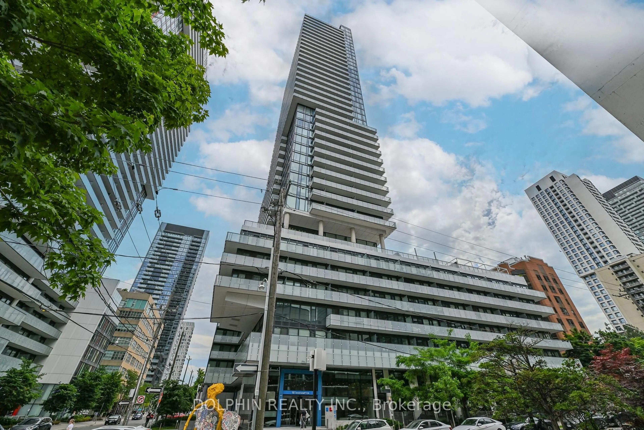
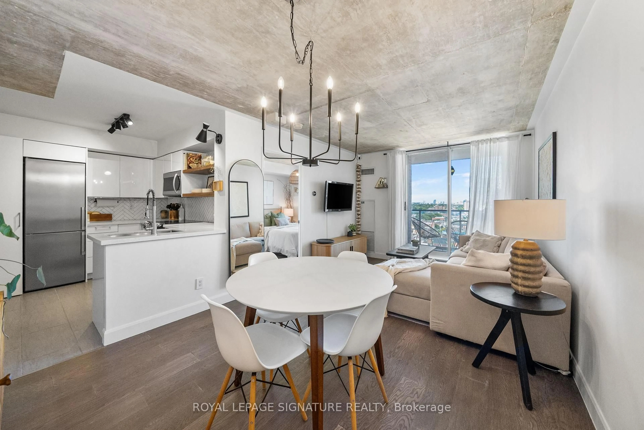
Attention first time home buyers! Want a condo that actually checks all your boxes? Two bedrooms, check! Large balcony, check! Well designed floor plan, check! Parking and locker, and at a price you can actually afford? Check, check, check! Welcome to suite 321 at the SCOUT Condos by reputable Graywood Development! This spacious, nearly 700 sq.ft. 2-bedroom, 1-bathroom condo is the perfect opportunity to get into the market in the heart of the vibrant St. Clair West neighbourhood! The sleek, open concept kitchen features stainless steel appliances and quartz counters, while the bright primary bedroom offers floor-to-ceiling windows and tons of natural light. The second bedroom is perfect for guests, a home office, or a nursery or child's room for your growing family! Top notch building amenities include a gym, party room, rooftop terrace, and concierge services. Step outside and you're just minutes from The Stockyards, great dining, parks, TTC, and easy access to downtown. With a future GO Station just steps away and even more transit improvements coming to the area, this neighbourhood is only getting better connected! Two bedrooms. Parking. Locker. Nearly 700 sq.ft. All at a price that makes getting into the Toronto real estate market actually possible. This could be the one you've been waiting for. Welcome Home!


Property Details

StyleApartment
View-
Age of property0-5
SqFt~600-699 SqFt
Lot Size-
Parking Spaces1
MLS ®NumberW13726526
Community NameThe Junction
Data SourceTRREB
Listing byREMAX CONNECT REALTY

Features

Heating: Forced Air
Cooling: Central Air

Flat Floor

Living

3.15 x 3.63

W/O To Balcony / Window Flr to Ceil / Laminate

Dining

3.15 x 3.63

Combined W/Living / Window Flr to Ceil / Laminate

Br

3.39 x 2.77

Closet / Glass Doors / Laminate

Kitchen

4.7 x 3.51

Stainless Steel Appl / Combined W/Dining / Laminate


Features

Patio: Open
Balcony: Open

Parking

Garage spaces 1

Garage type Underground

Other parking spaces 0

Total parking spaces 1


3Story
Elevator
Amenities

Bike Storage, Rooftop Deck/Garden, Visitor Parking, Exercise Room, Party/Meeting Room, Games Room

Inclusions
Hydro
Water
Parking
Cable
Heat

Property History

Aug 31, 2026
ListedActive
$515,000
1 day on market
history photo preview27
Listing by trreb®
Property listed by REMAX CONNECT REALTY, Brokerage
Agent Banner Image
Interested in this property?Get in touch to get the inside scoop.
Population and Demographics

Overview

Total population 29012
Average household income $141,154

Age (%)

0 to 19
18%
20 to 34
24%
35 to 49
27%
50 to 64
19%
65 and plus
13%

Household composition (%)

Single family
53%
Single person
39%
Multi person
7%
Multi family
1%

Mother tongue (%)

English
71%
Portuguese
8%
Spanish
5%
Others
4%
French
2%
Vietnamese
2%
Polish
2%
Yue (Cantonese)
1%
Italian
1%

House tenancy (%)

Renters
52%
Owners
48%

What’s nearby?Essentials within 5 km

Local Logic

Transportation Scores

Estimated Budget