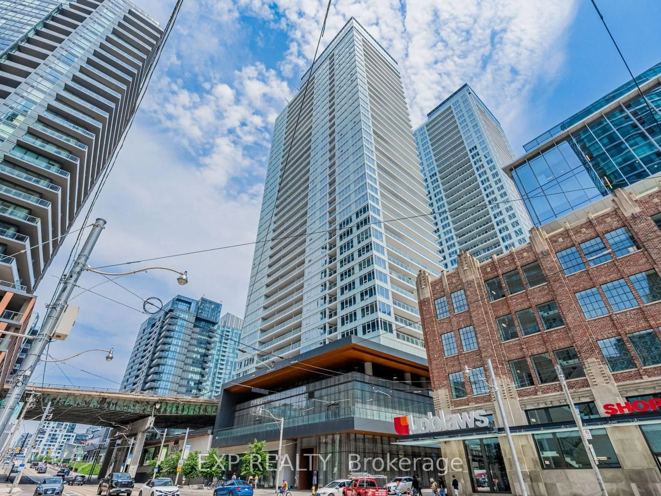
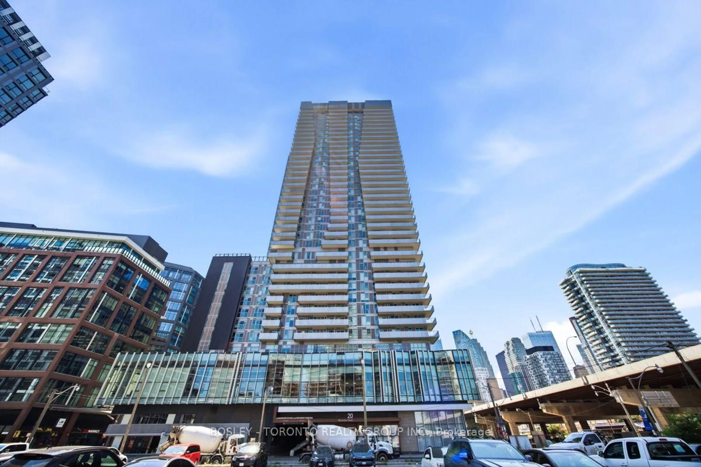
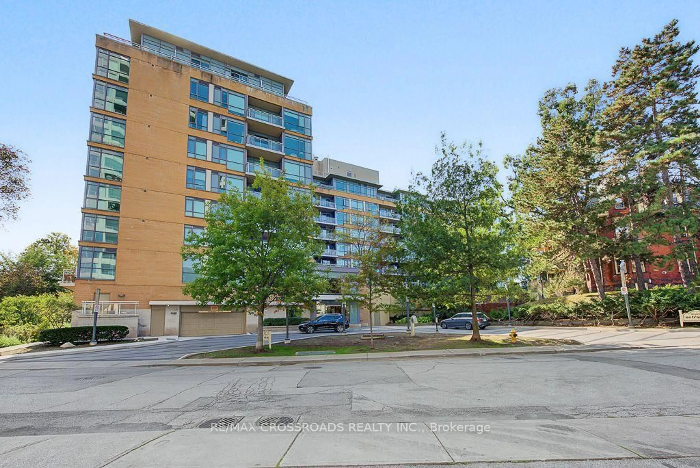
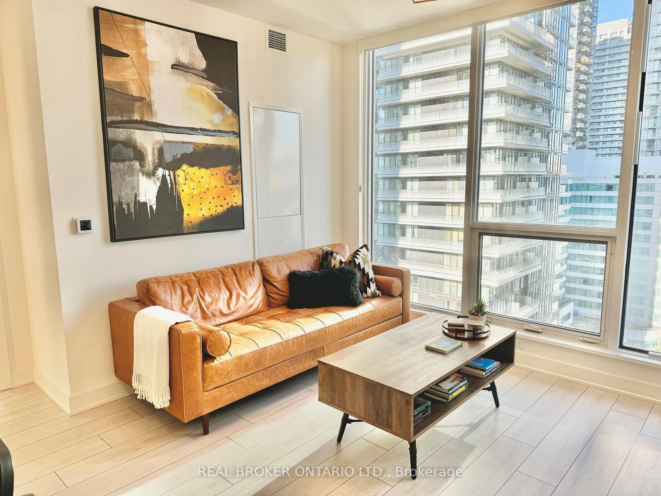
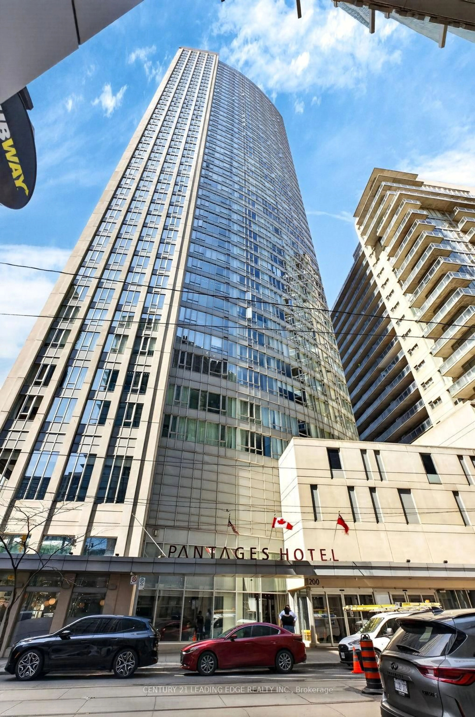
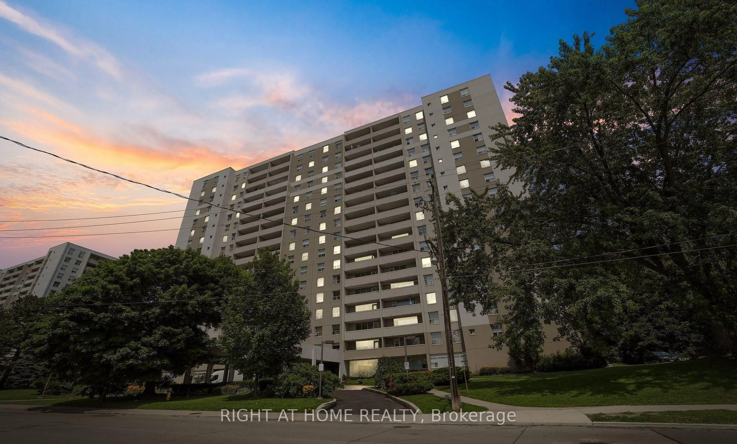
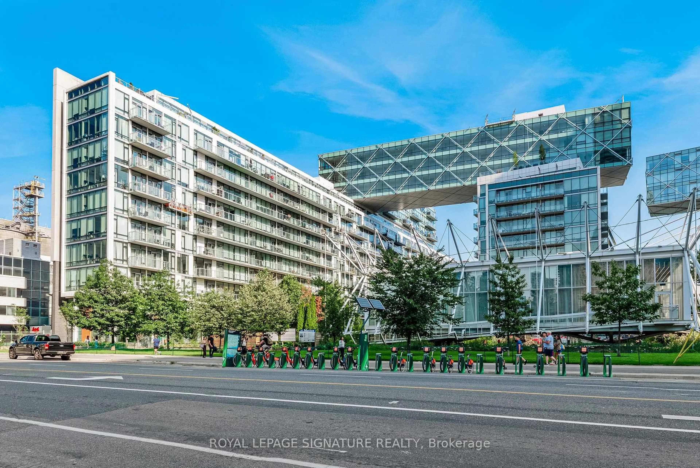
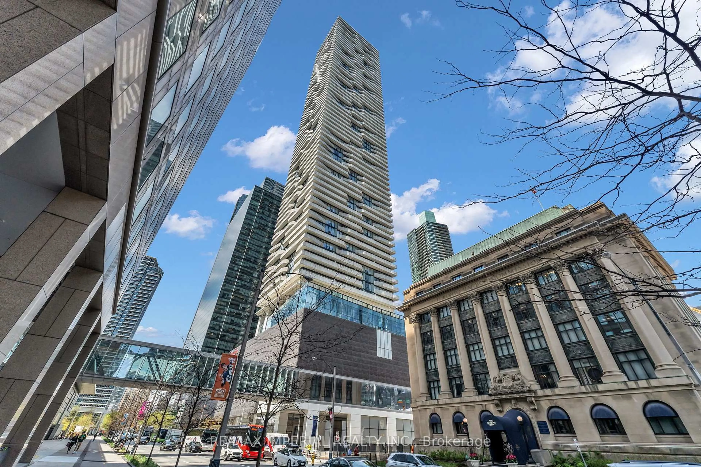
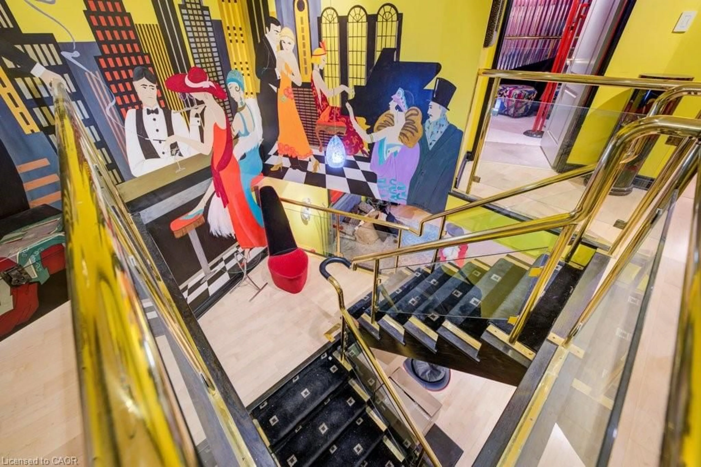
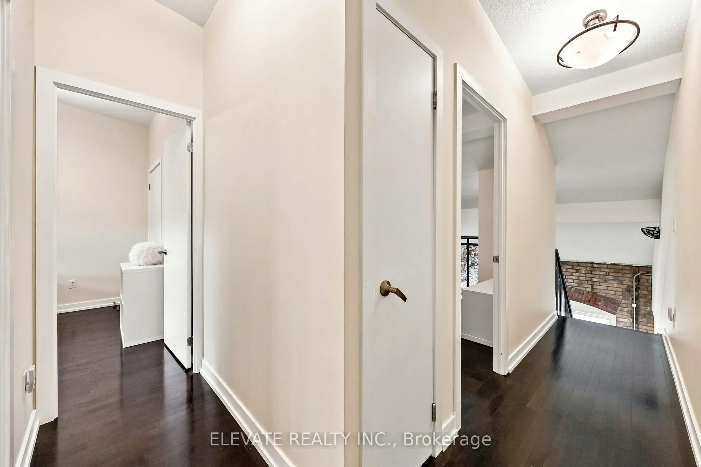
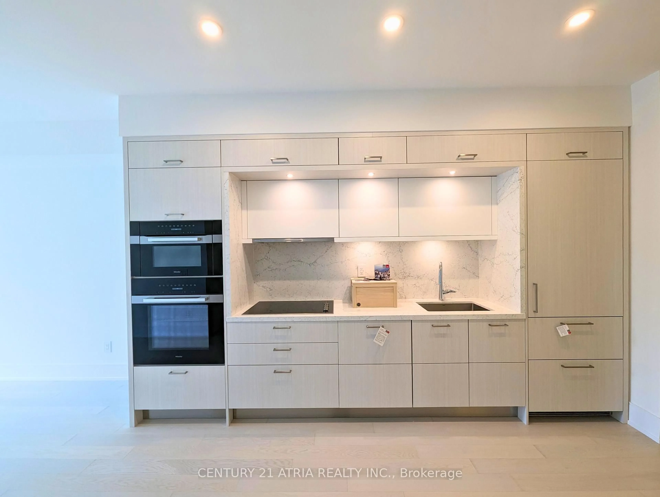
Indoor foyer for 55 cooper St #4102, Toronto Ontario M5E 0G1
1 hour on Market

55 cooper St #4102, Toronto, Ontario M5E 0G1

In the same building:
-
Condo
1 + 1
1
~600-699 sqft
$588,000
Get pre-qualifiedPowered by nesto
Condo
1 + 1
1
~600-699 sqft

Contact us about this property

Call

Highlights

Property Estimate

Days on market1 hour

Estimated valueNot available

Price/Sqft$911/sqft

Monthly cost

Open Calculator

Description

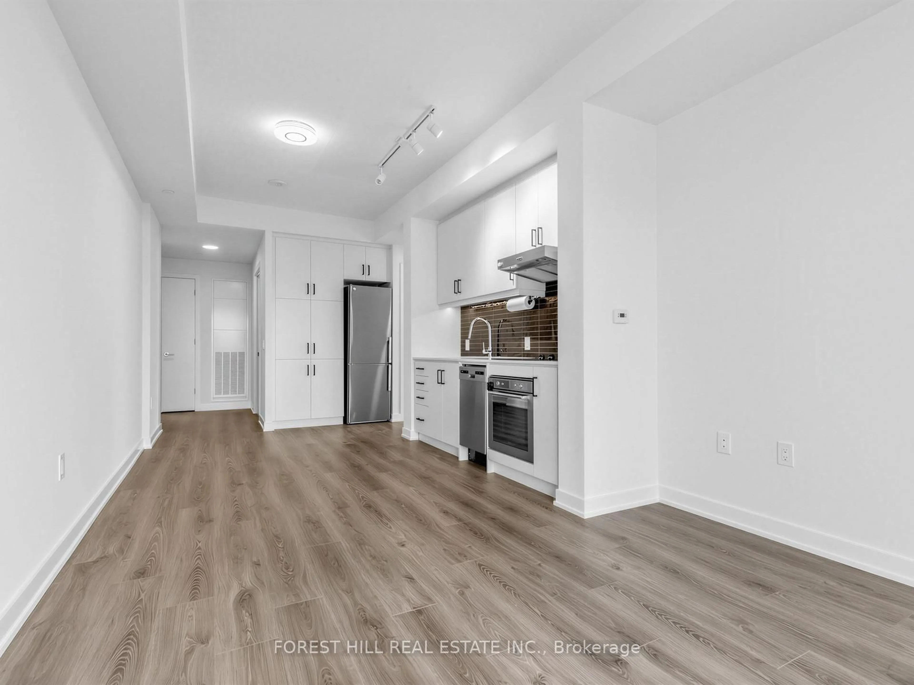
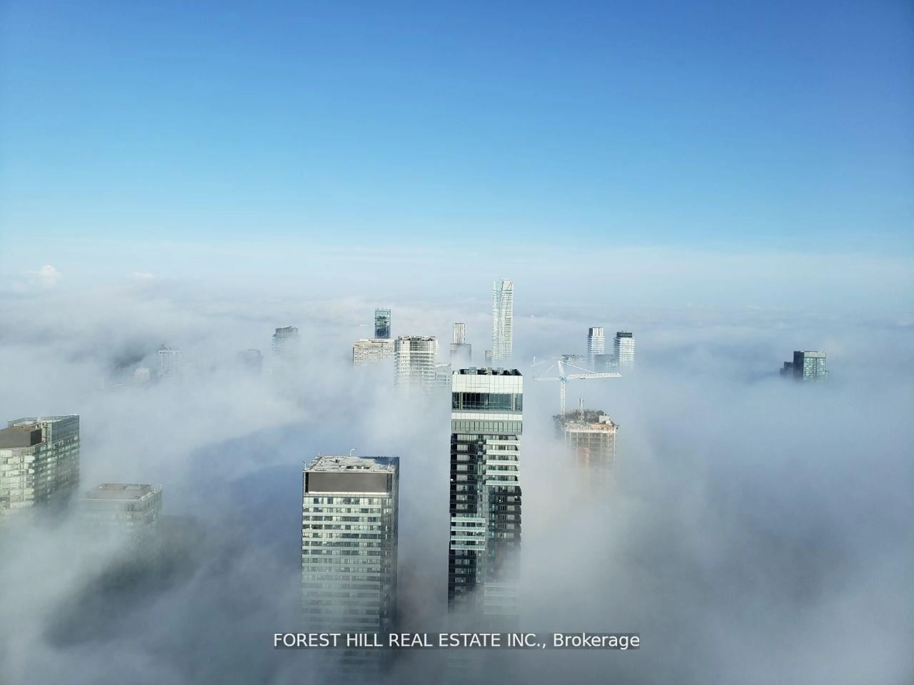
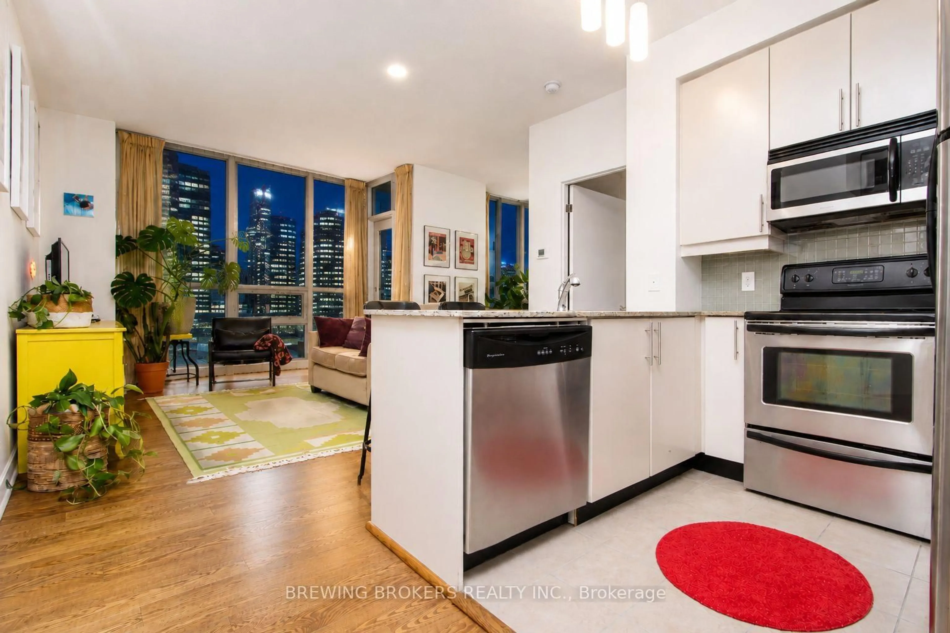
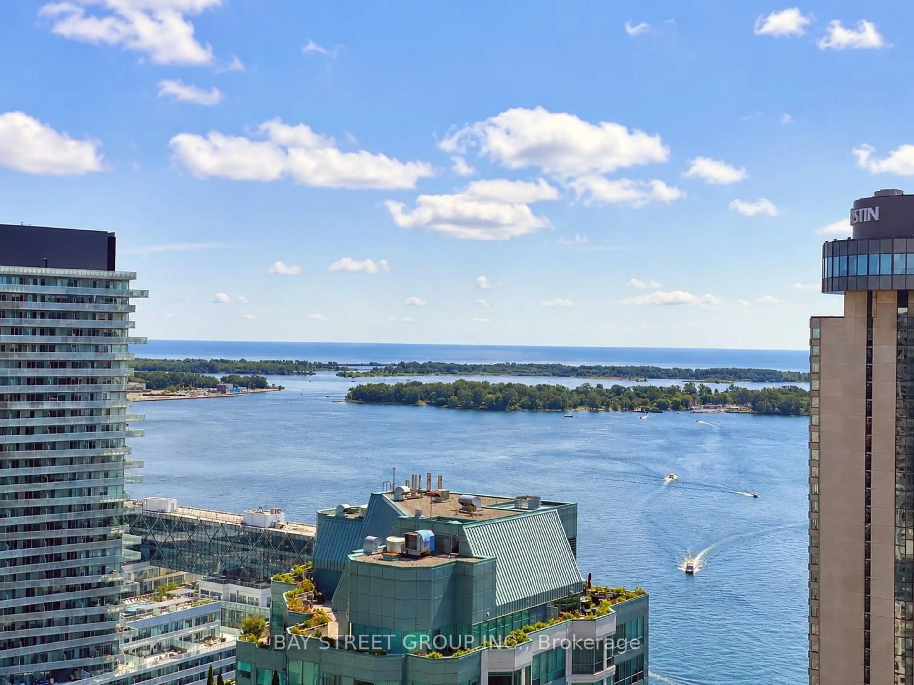
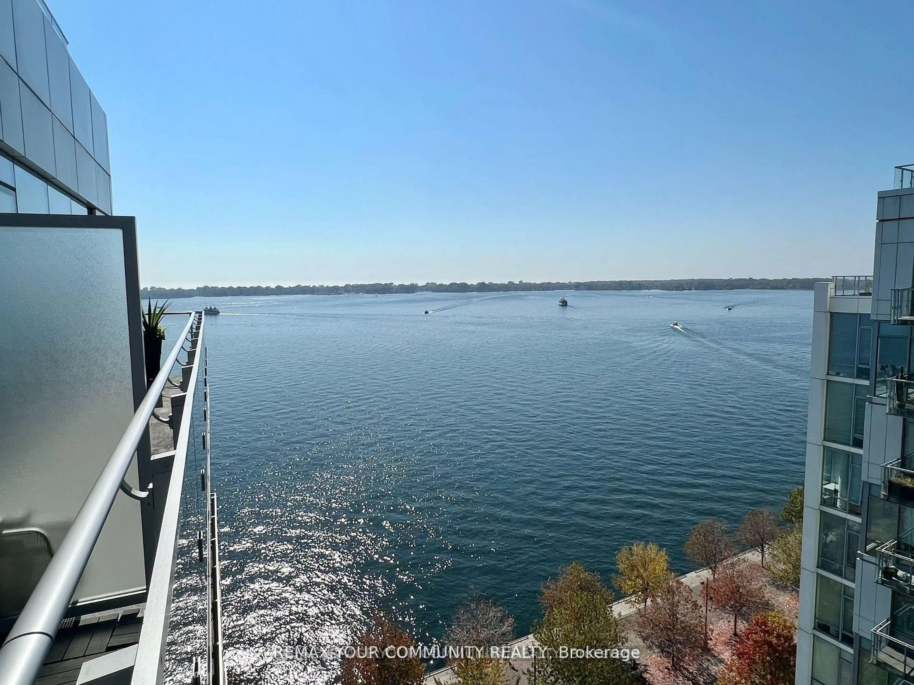
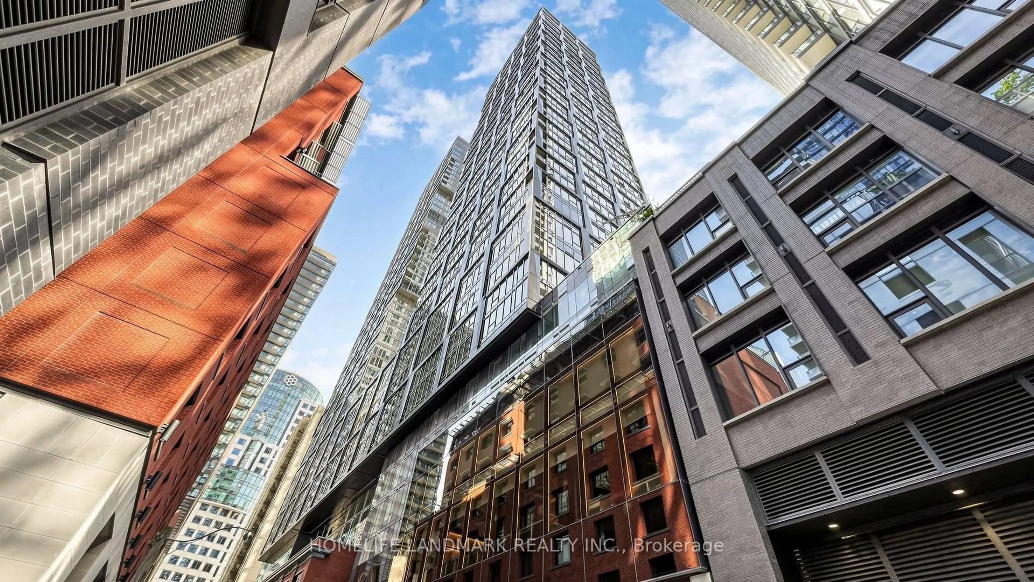
Welcome To Luxury Living At Sugar Wharf By Menkes! Bright And Functional 1 Bedroom + Den Suite Featuring A Smart Open-Concept Layout, 10 Ft Smooth Ceilings, Floor-To-Ceiling Windows And Modern Finishes Throughout. Spacious Den With Sliding Door Can Be Used As A Second Bedroom, Home Office Or Guest Room. Contemporary Kitchen With Built-In Appliances, Quartz Countertops And Ample Cabinetry. Enjoy Breathtaking Unobstructed City Views From The Oversized Balcony. Residents enjoy access to an impressive range of amenities: state-of-the-art fitness facilities, yoga studio, indoor lap pool, co-working areas, entertainment lounges, guest suites, and a rooftop terrace built for relaxation and dining. Bell Internet & Unity Fitness membership included. Steps Away From Sugar Beach, Farm Boy, Loblaws, LCBO, George Brown College, and St. Lawrence Market; Direct Access To Future PATH & School. Enjoy quick access to Union Station, the Gardiner Expressway, the Financial District, and TTC transit; Sports and entertainment lovers will appreciate being minutes from Scotiabank Arena, Rogers Centre, theatres, concert venues, and some of the city's best restaurants, cafes, rooftop patios, and nightlife destinations. Grocery stores, boutique fitness studios, shopping, ferry access to the Toronto Islands, and nearby marinas further enhance the unmatched downtown waterfront lifestyle. Live In The The Best And The Largest Toronto Waterfront Community. Spacious South/ West Exposure. The Lake. The Life. The City. Do Not Miss!!


Property Details

StyleApartment
View-
Age of property-
SqFt~600-699 SqFt
Lot Size-
Parking Spaces-
MLS ®NumberC13643106
Community NameHarbourfront
Data SourceTRREB
Listing byBAY STREET GROUP INC.

Features

Heating: Forced Air
Cooling: Central Air

Features

Patio: Open
Balcony: Open

30Story
Amenities

Community BBQ, Concierge, Games Room, Gym, Guest Suites, Media Room

Inclusions
Hydro
Water
Parking
Cable
Heat

Property History

Aug 6, 2026
ListedActive
$588,000
1 hour on market
history photo preview26
Listing by trreb®
Property listed by BAY STREET GROUP INC., Brokerage
Agent Banner Image
Interested in this property?Get in touch to get the inside scoop.
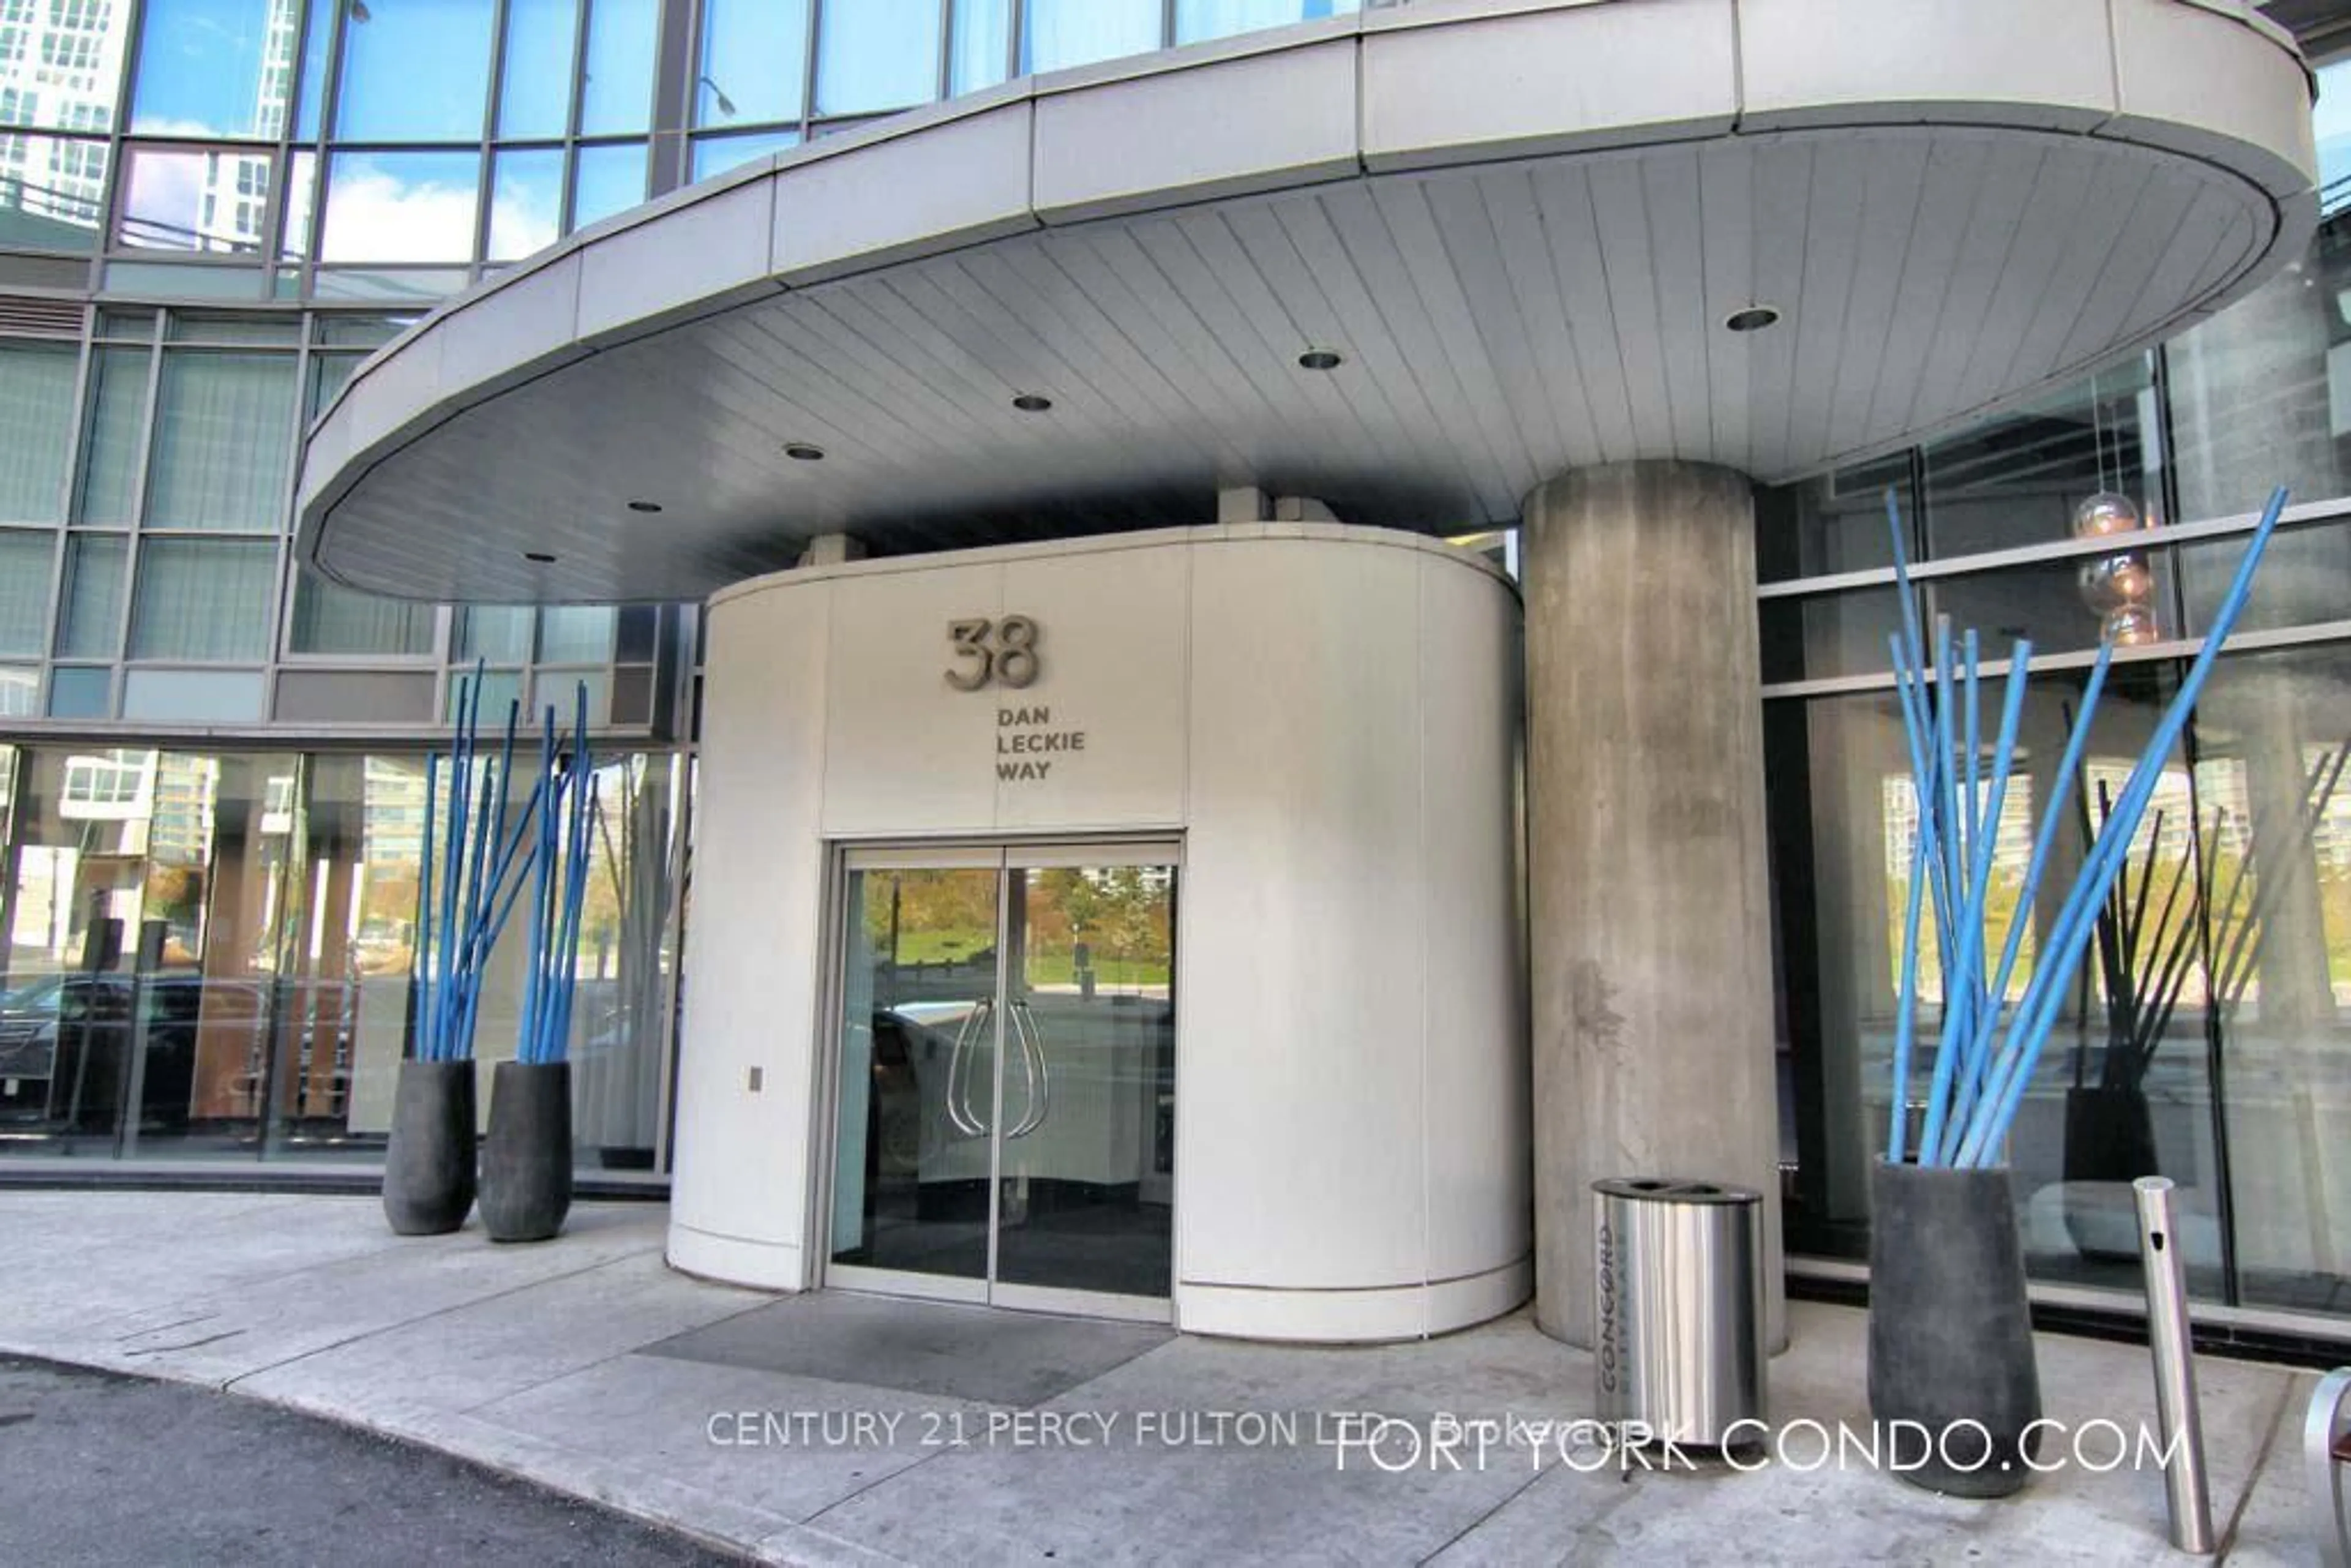
Market Data - Harbourfront

Geo Zone Map ThumbnailHarbourfront

Strong Buyer's Market

View Market Data

Condo - for the past 30 days

Buyer's market Seller's market

Avg. Days on Market

Past 30 days

39 days

Compared to

2025

37 days

2024

25 days

2023

19 days

New Listings

Past 30 days

121 listings

Compared to

2025

128 listings

2024

143 listings

2023

135 listings

Units sold

Past 30 days

39 units

Compared to

2025

40 units

2024

41 units

2023

41 units

Median Sold Price

Past 30 days

$700,000

Compared to

2025

$752,500

2024

$849,900

2023

$720,000


Population and Demographics

Overview

Total population 14283
Average household income $157,854

Age (%)

0 to 19
8%
20 to 34
47%
35 to 49
23%
50 to 64
12%
65 and plus
10%

Household composition (%)

Single person
52%
Single family
38%
Multi person
10%
Multi family
0%

Mother tongue (%)

English
62%
Mandarin
8%
Yue (Cantonese)
4%
Spanish
4%
Hindi
3%
French
3%
Russian
2%
Arabic
2%
Others
2%

House tenancy (%)

Renters
59%
Owners
41%

What’s nearby?Essentials within 5 km

Local Logic

Transportation Scores

Estimated Budget