39 Queens Quay #302, Toronto, Ontario M5E 0A5
Contact us about this property
Highlights
Estimated valueThis is the price Wahi expects this property to sell for.
The calculation is powered by our Instant Home Value Estimate, which uses current market and property price trends to estimate your home’s value with a 90% accuracy rate.Not available
Price/Sqft$978/sqft
Monthly cost
Open Calculator
Description
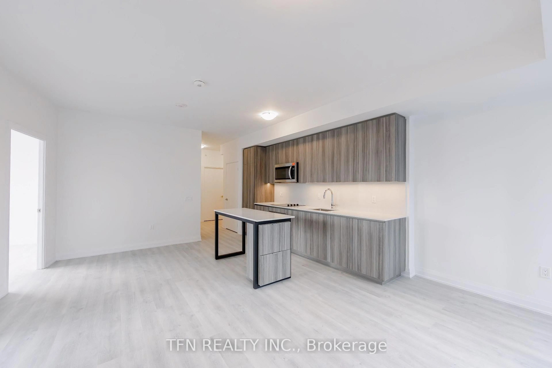
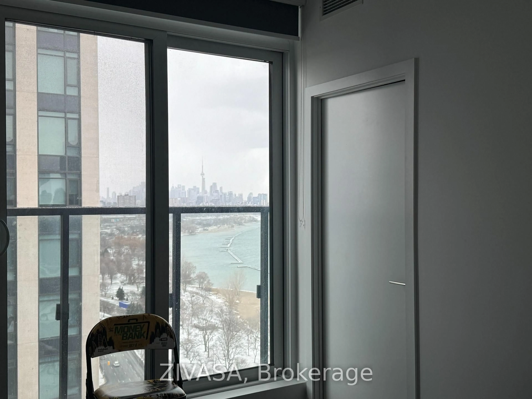
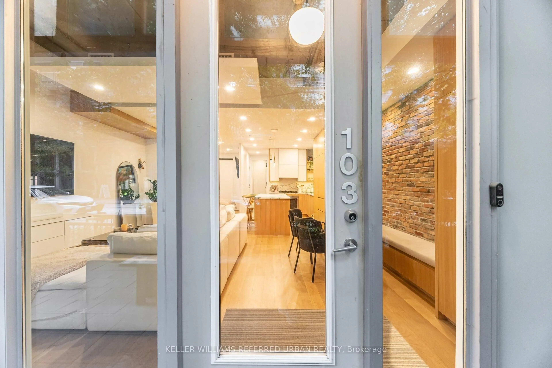
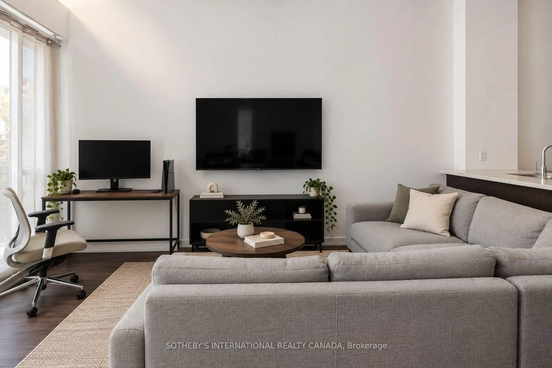
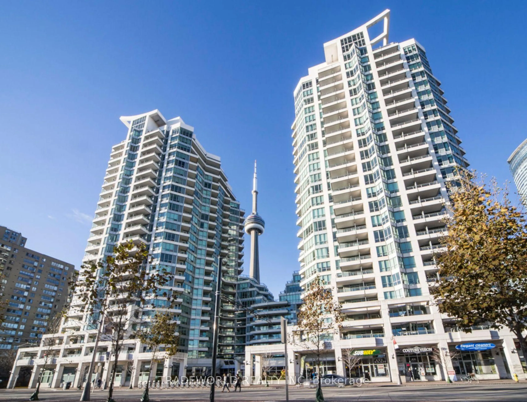
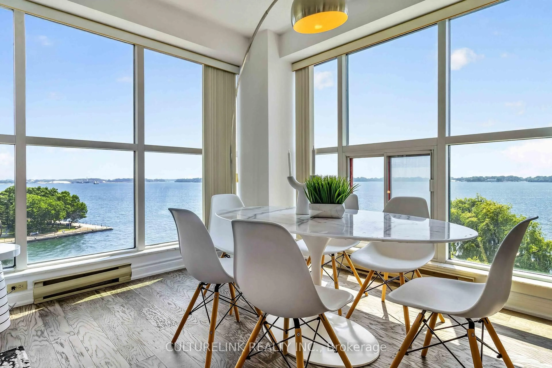
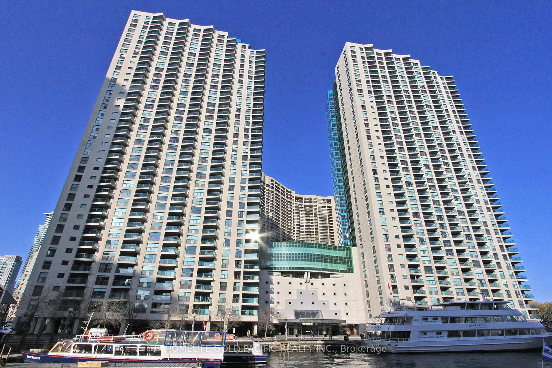
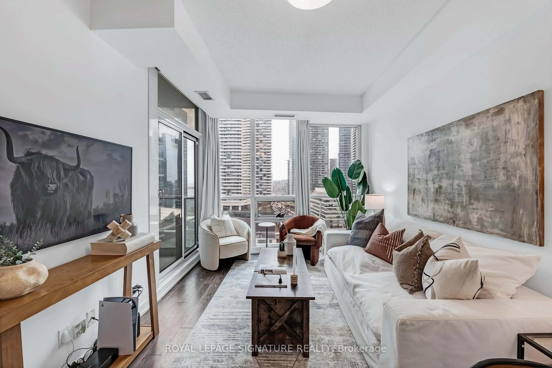
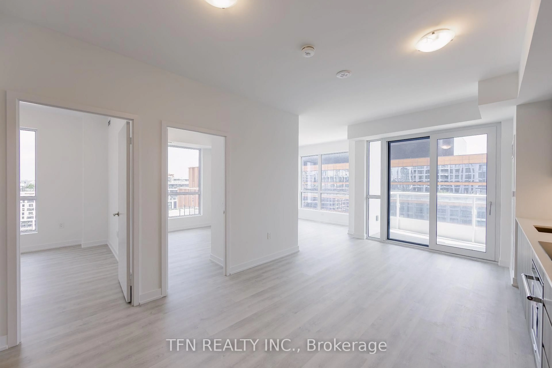
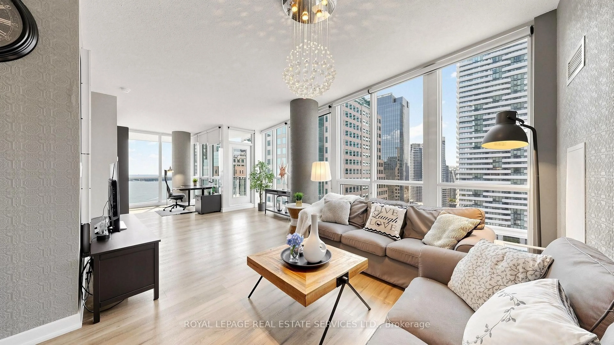
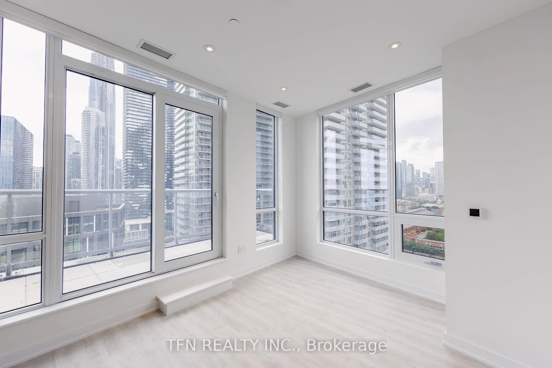
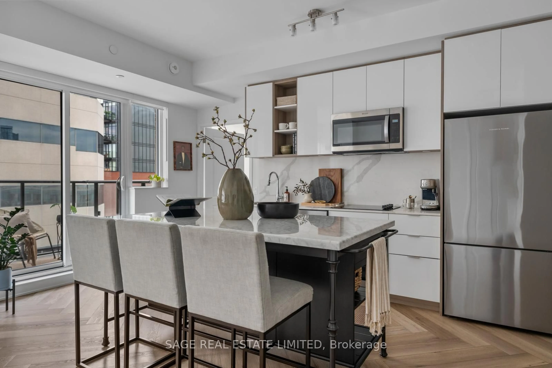
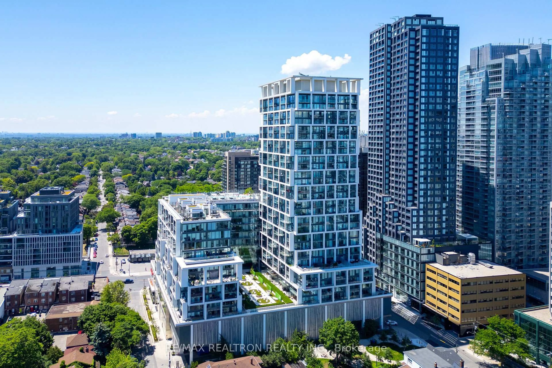
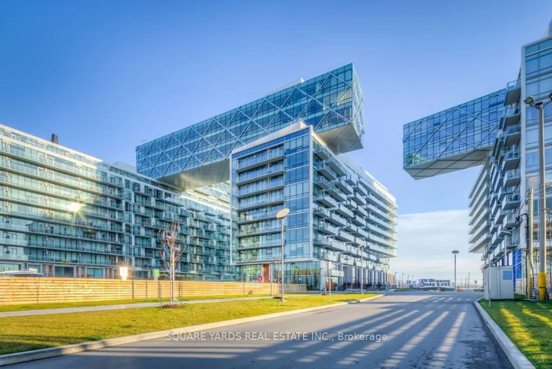
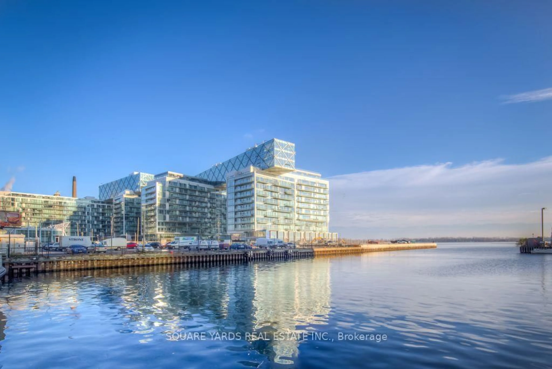
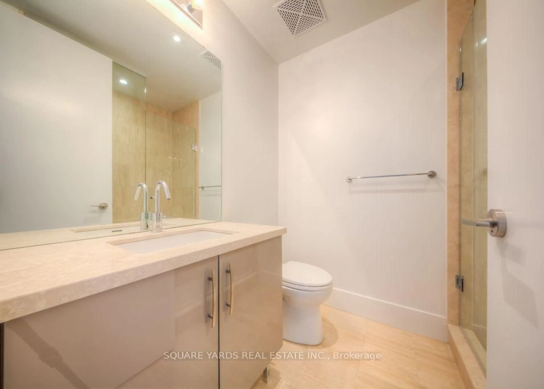
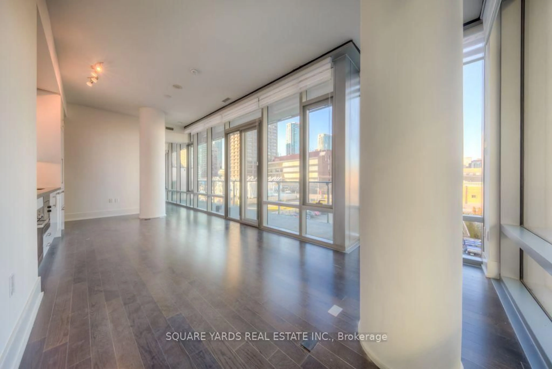
Discover urban sophistication and lakeside living in this stunning 2-bed, 2-bath corner suite at the highly coveted Pier 27. Enjoy the ideal balance between a vibrant city lifestyle and a serene waterfront oasis. This functional, open-concept floorplan boasts 10-ft ceilings, hardwood floors throughout the main living areas, and floor-to-ceiling windows that provide endless natural light. The modern kitchen is fully equipped with top-of-the-line built-in Miele appliances and a gas range. Unwind at the end of the day in your spacious primary bedroom featuring two walk-in closets and a spa-like 4-piece ensuite with heated floors and a deep soaker tub. Step out onto the private balcony to enjoy the fresh lake breeze. Unmatched building amenities include a 24-hour concierge, indoor and outdoor pools, gym, sauna, theatre room, and visitor parking. Situated right on the shoreline at the foot of Yonge St, you are just a short stroll away from the Ferry Terminal, the PATH, St. Lawrence Market, and world-class dining. A rare opportunity to own an architectural masterpiece on the water!
Property Details
Interior
Features
Flat Floor
Living
7.62 x 4.36Window Flr to Ceil / W/O To Balcony / Combined W/Dining
Dining
7.62 x 4.36Window Flr to Ceil / Vinyl Floor
Kitchen
7.62 x 3.75Window Flr to Ceil / Granite Counter / B/I Appliances
Primary
3.35 x 3.05Window Flr to Ceil / W/O To Balcony
Exterior
Features
Parking
Garage spaces 1
Garage type Underground
Other parking spaces 0
Total parking spaces 1
Condo Details
Amenities
Concierge, Communal Waterfront Area, Gym, Indoor Pool, Outdoor Pool, Party/Meeting Room
Inclusions
Property History
 25
25