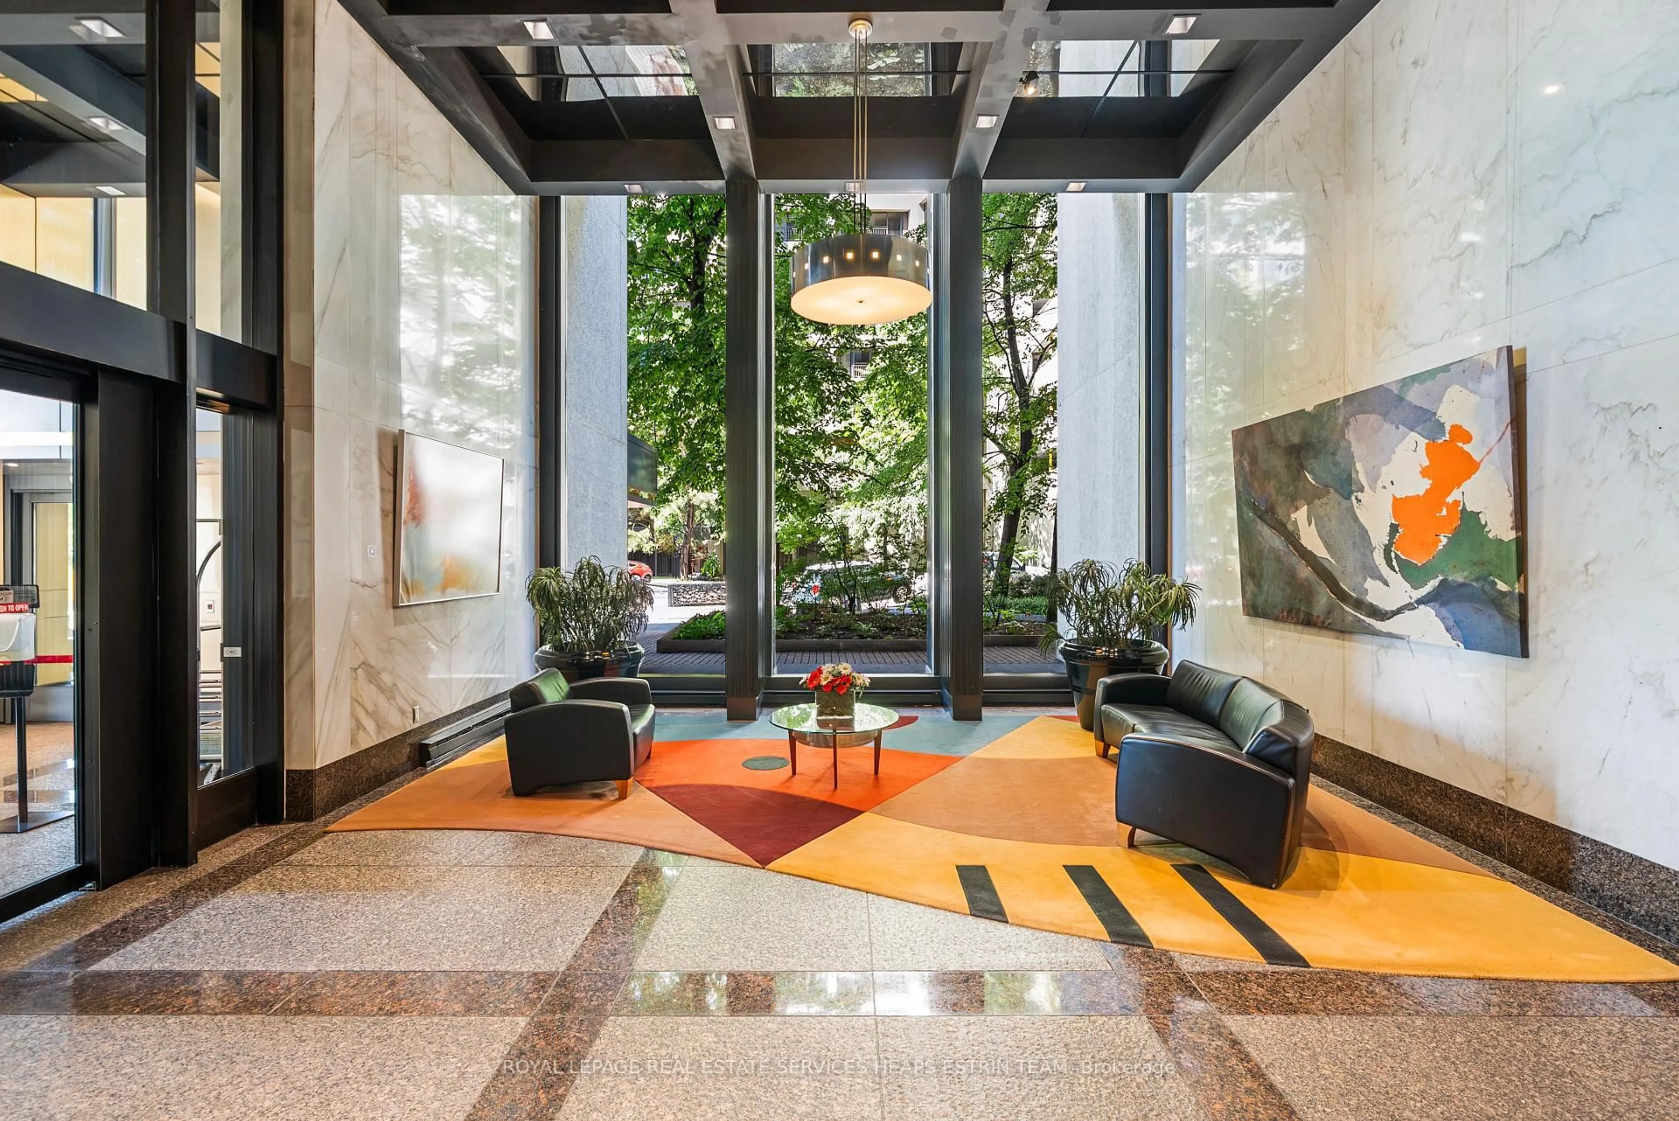
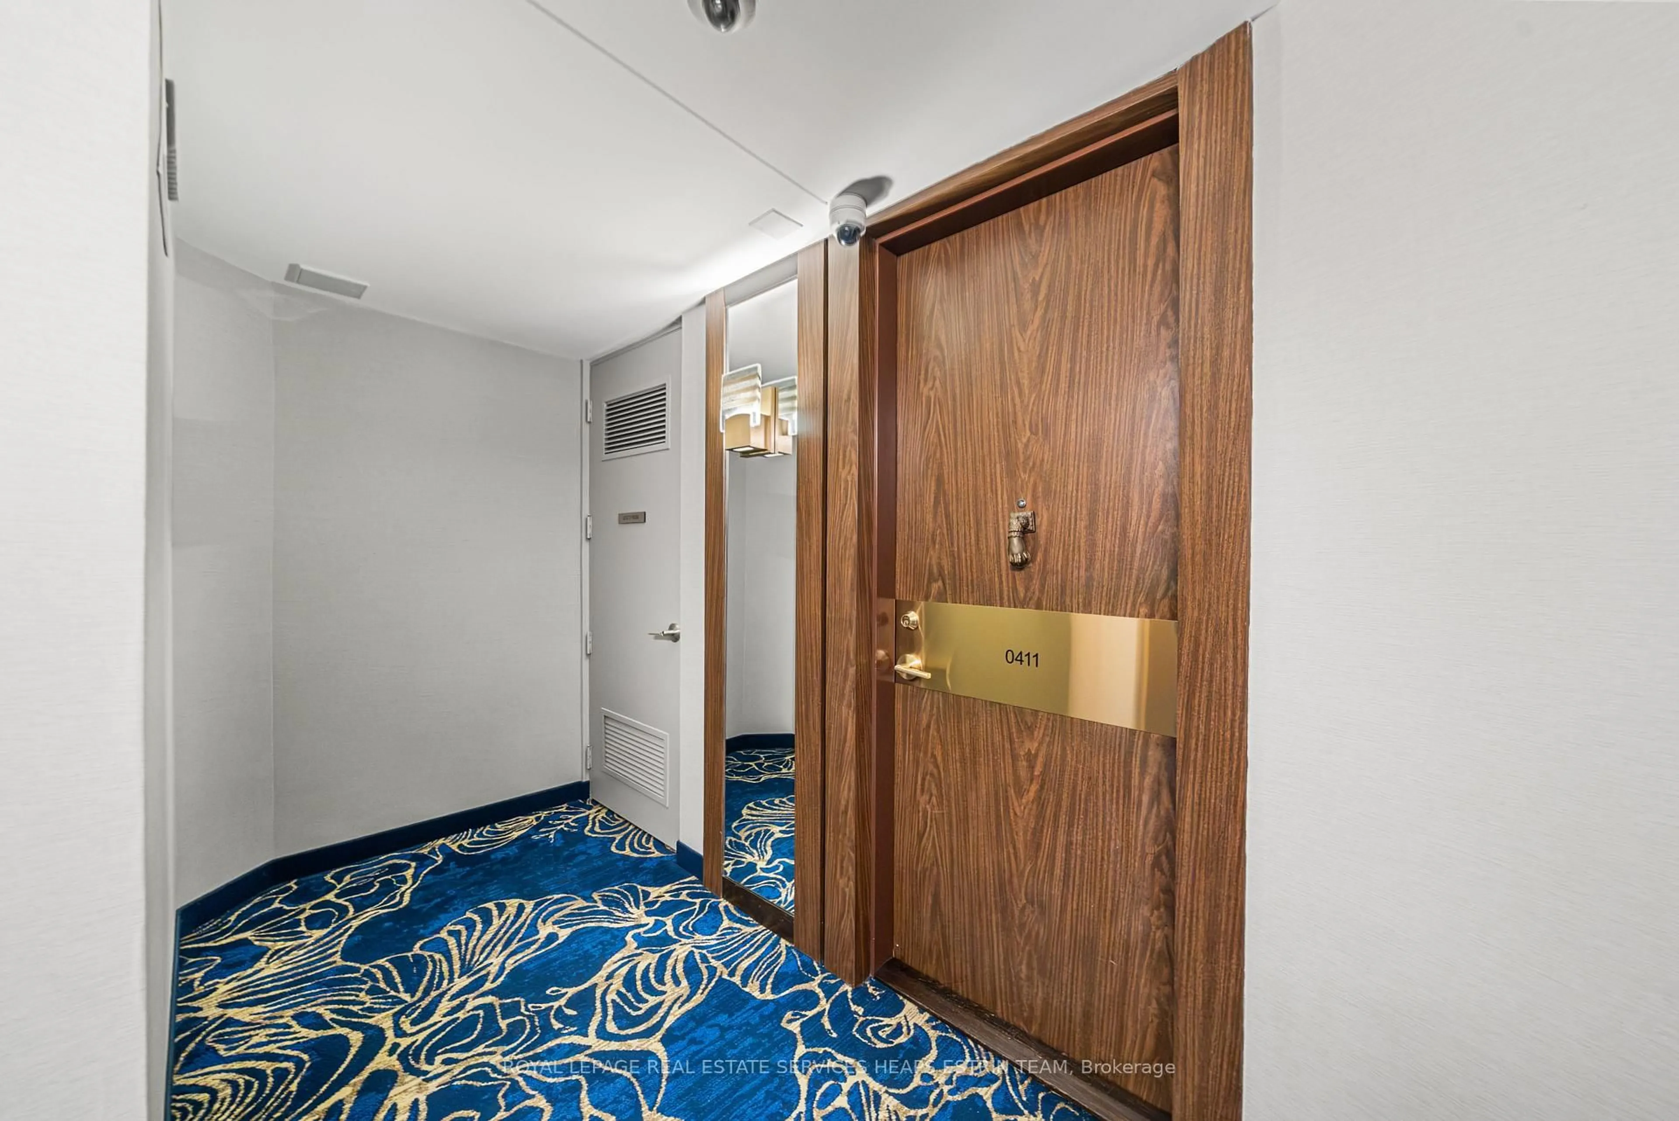
33 Harbour Sq #411, Toronto, Ontario M5J 2G2
Contact us about this property
Highlights
Estimated valueThis is the price Wahi expects this property to sell for.
The calculation is powered by our Instant Home Value Estimate, which uses current market and property price trends to estimate your home’s value with a 90% accuracy rate.Not available
Price/Sqft$532/sqft
Monthly cost
Open Calculator
Description
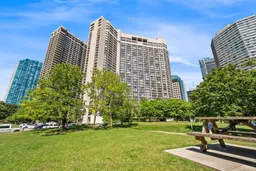
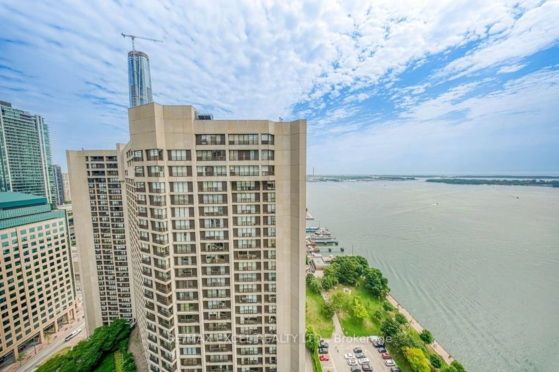
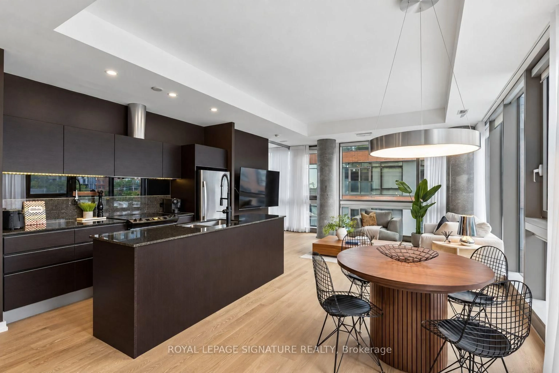
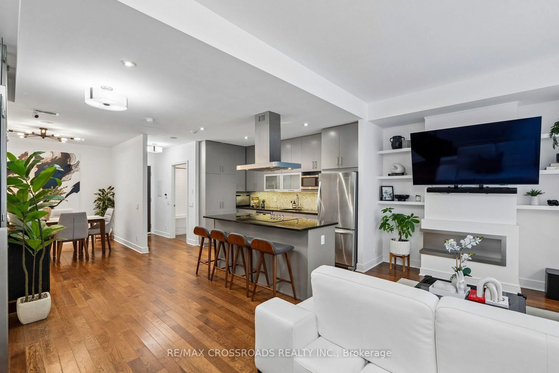
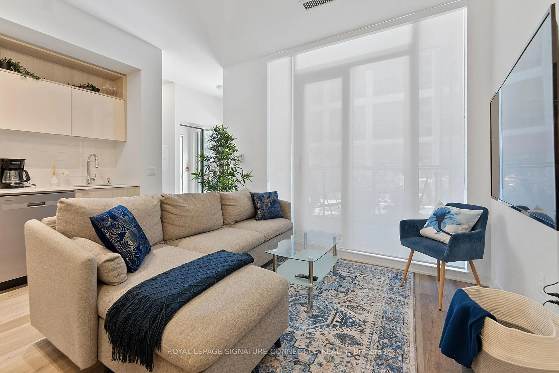
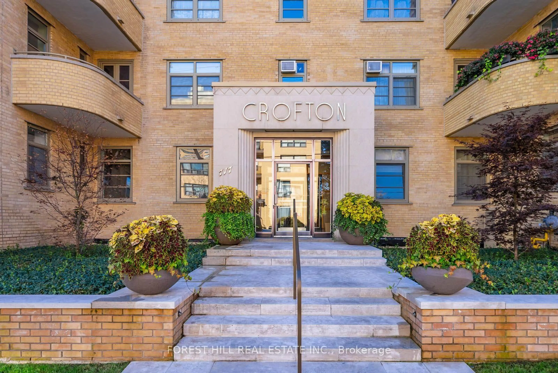
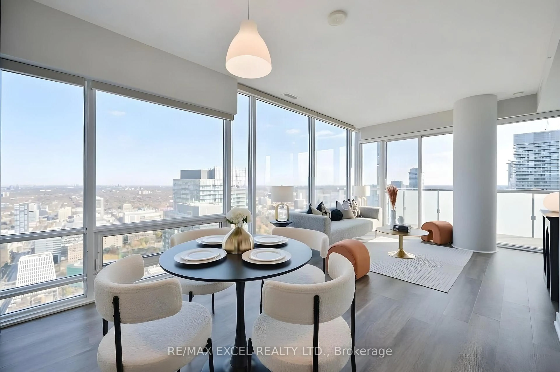
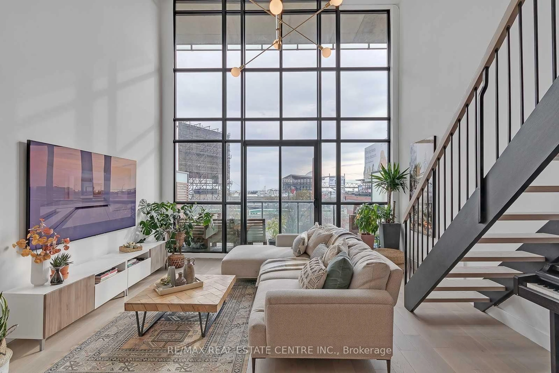
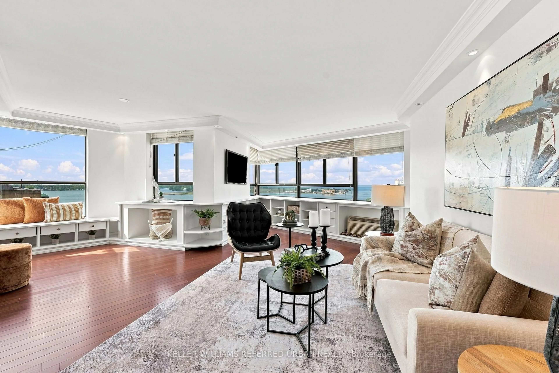

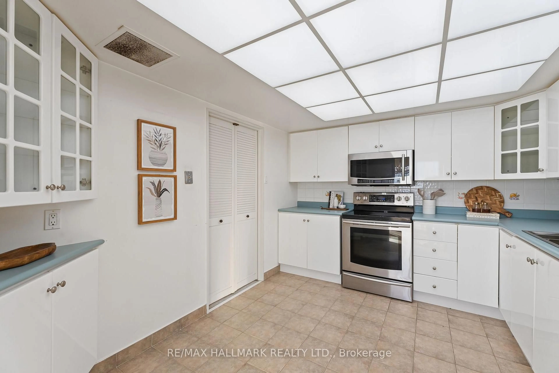
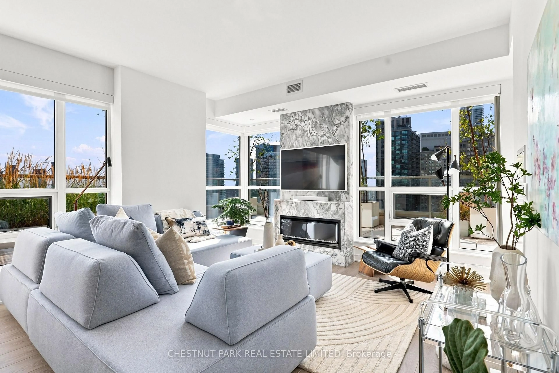
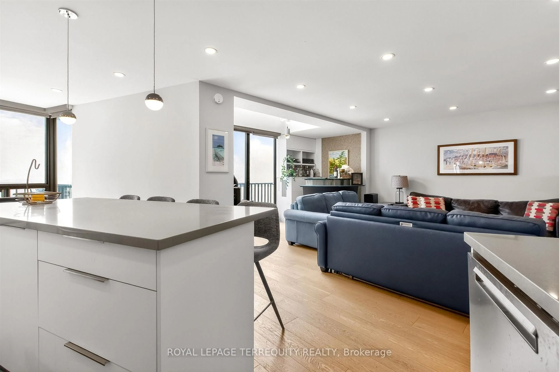
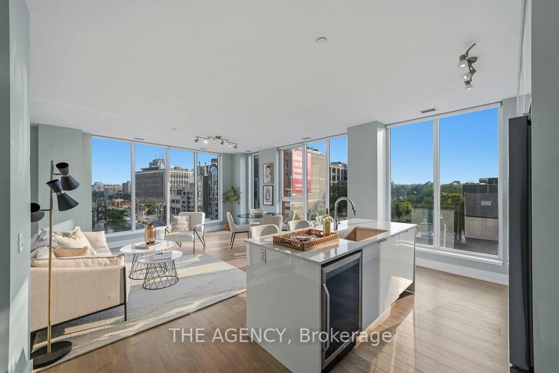
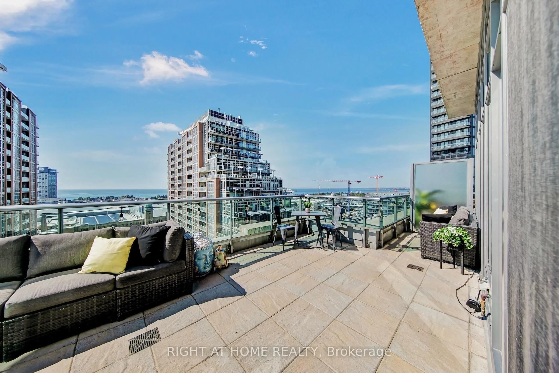
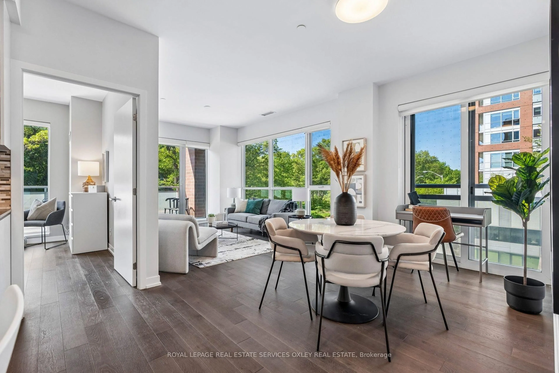
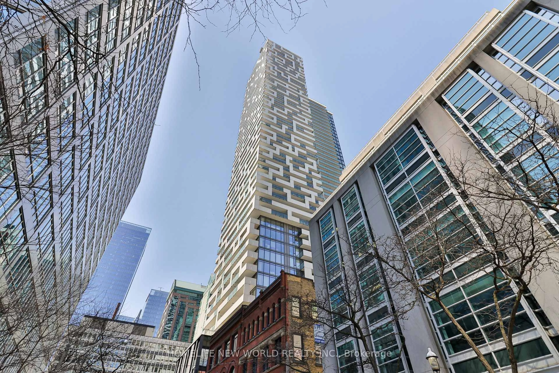
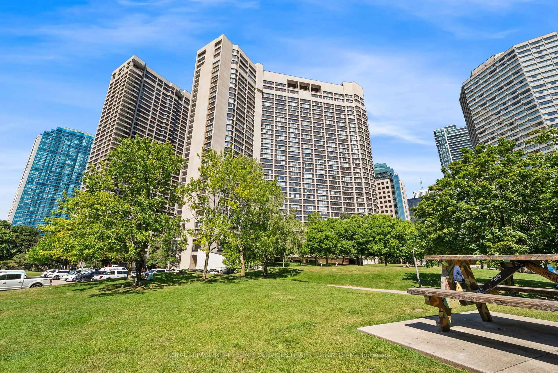
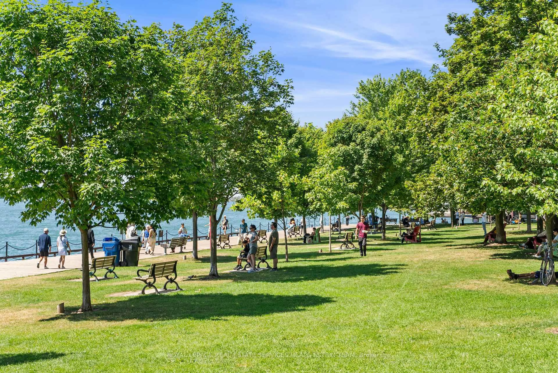
This is a truly special suite, offering several rare advantages that distinguish it from others in the building. Ideally situated on the fourth floor, it provides easy access for those seeking the ease of condo living while appreciating the flexibility of reaching home by either the stairs or the elevator. Even more exceptional, the underground parking space is located on the same level as the suite, a rare and incredibly convenient feature. Welcome to Suite 411 at 33 Harbour Square, where the upper level welcomes you with a generous foyer, a stylish powder room, and bright, southeast-facing living, dining, and kitchen spaces filled with natural light. Beautiful parquet floors, in excellent condition, add warmth, character, and timeless appeal throughout. The lower level features two generously sized bedrooms, including a spacious primary suite with a three-piece ensuite. A well-appointed four-piece bathroom, a versatile den ideal for a home office or reading nook, and excellent storage complete this level. One underground parking space is included, and the maintenance fees conveniently cover all utilities. Just steps from the waterfront, parks, scenic trails, transit, restaurants, grocery stores, and a wealth of everyday amenities, this home offers an exceptional blend of comfort, convenience, and location.
Property Details
Interior
Features
Main Floor
Living
4.04 x 3.76Dining
3.45 x 3.38Separate Rm
Kitchen
3.15 x 2.59Office
2.01 x 3.86Exterior
Parking
Garage spaces 1
Garage type Underground
Other parking spaces 0
Total parking spaces 1
Condo Details
Amenities
Indoor Pool, Recreation Room, Exercise Room, Sauna
Inclusions
Property History
 31
31