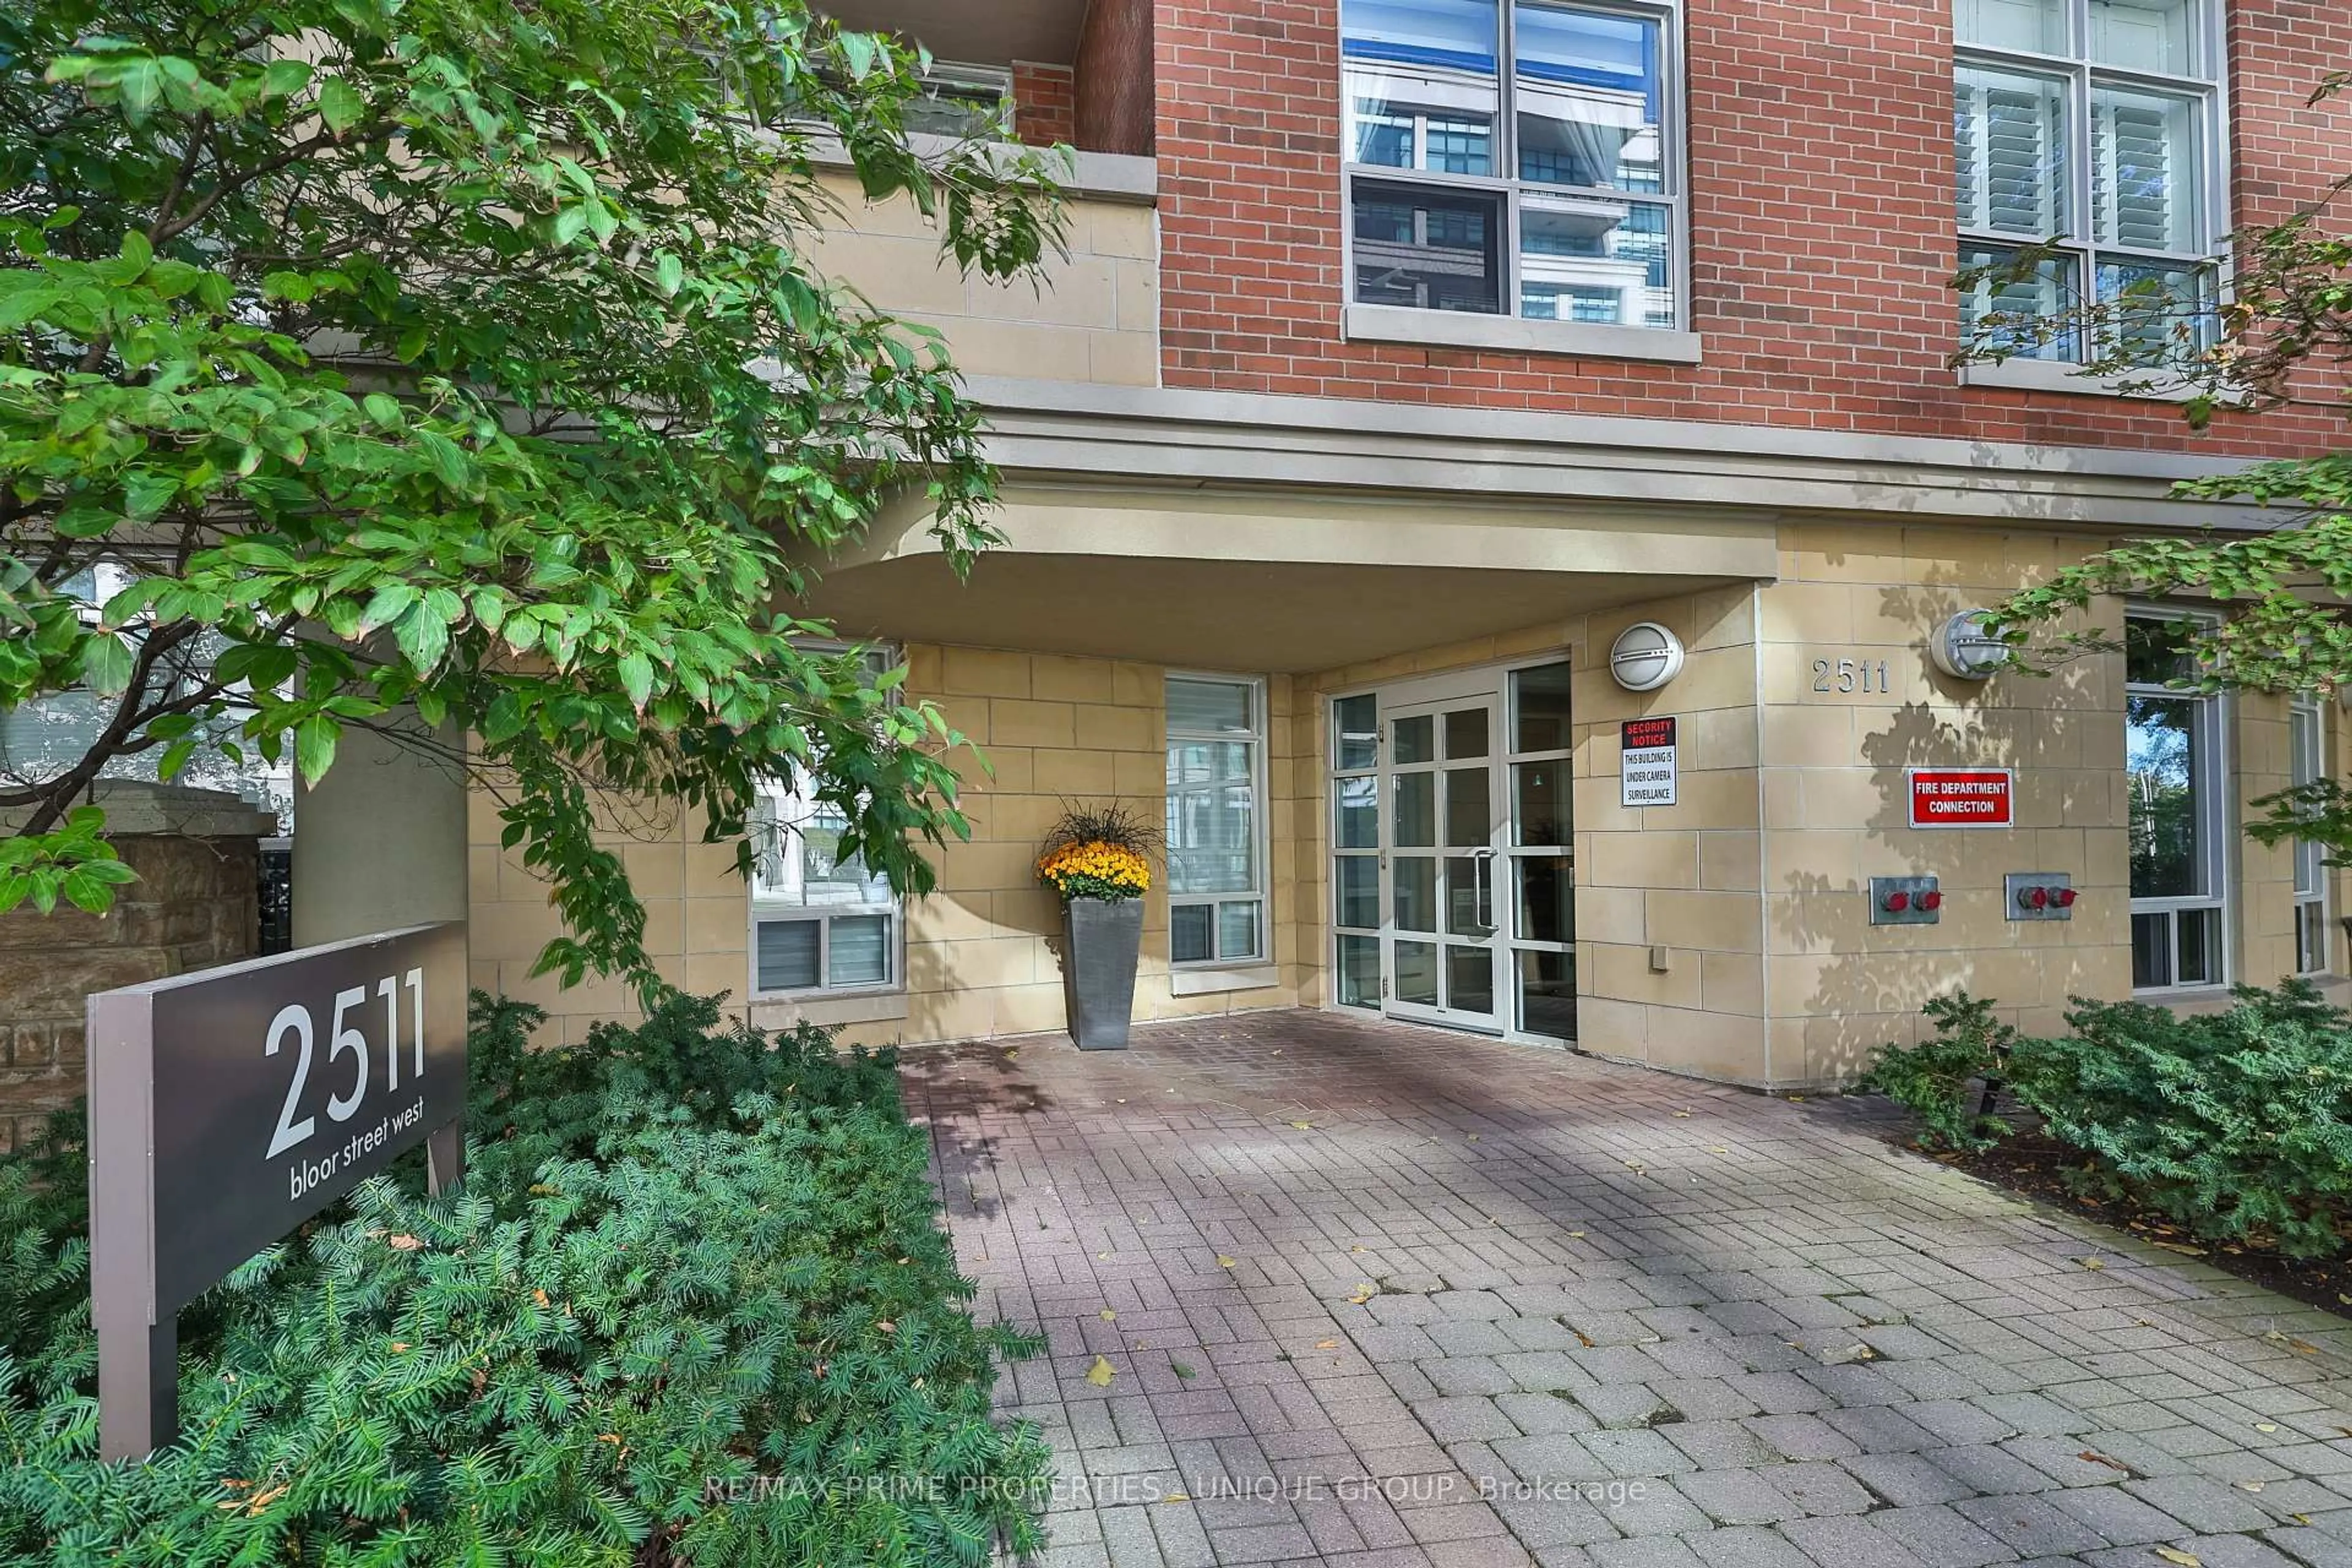
2511 Bloor St #202, Toronto, Ontario M6S 5A6
Contact us about this property
Highlights
Estimated valueThis is the price Wahi expects this property to sell for.
The calculation is powered by our Instant Home Value Estimate, which uses current market and property price trends to estimate your home’s value with a 90% accuracy rate.Not available
Price/Sqft$1,082/sqft
Monthly cost
Open Calculator
Description
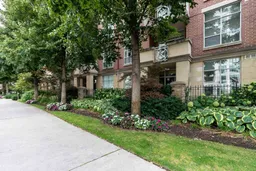
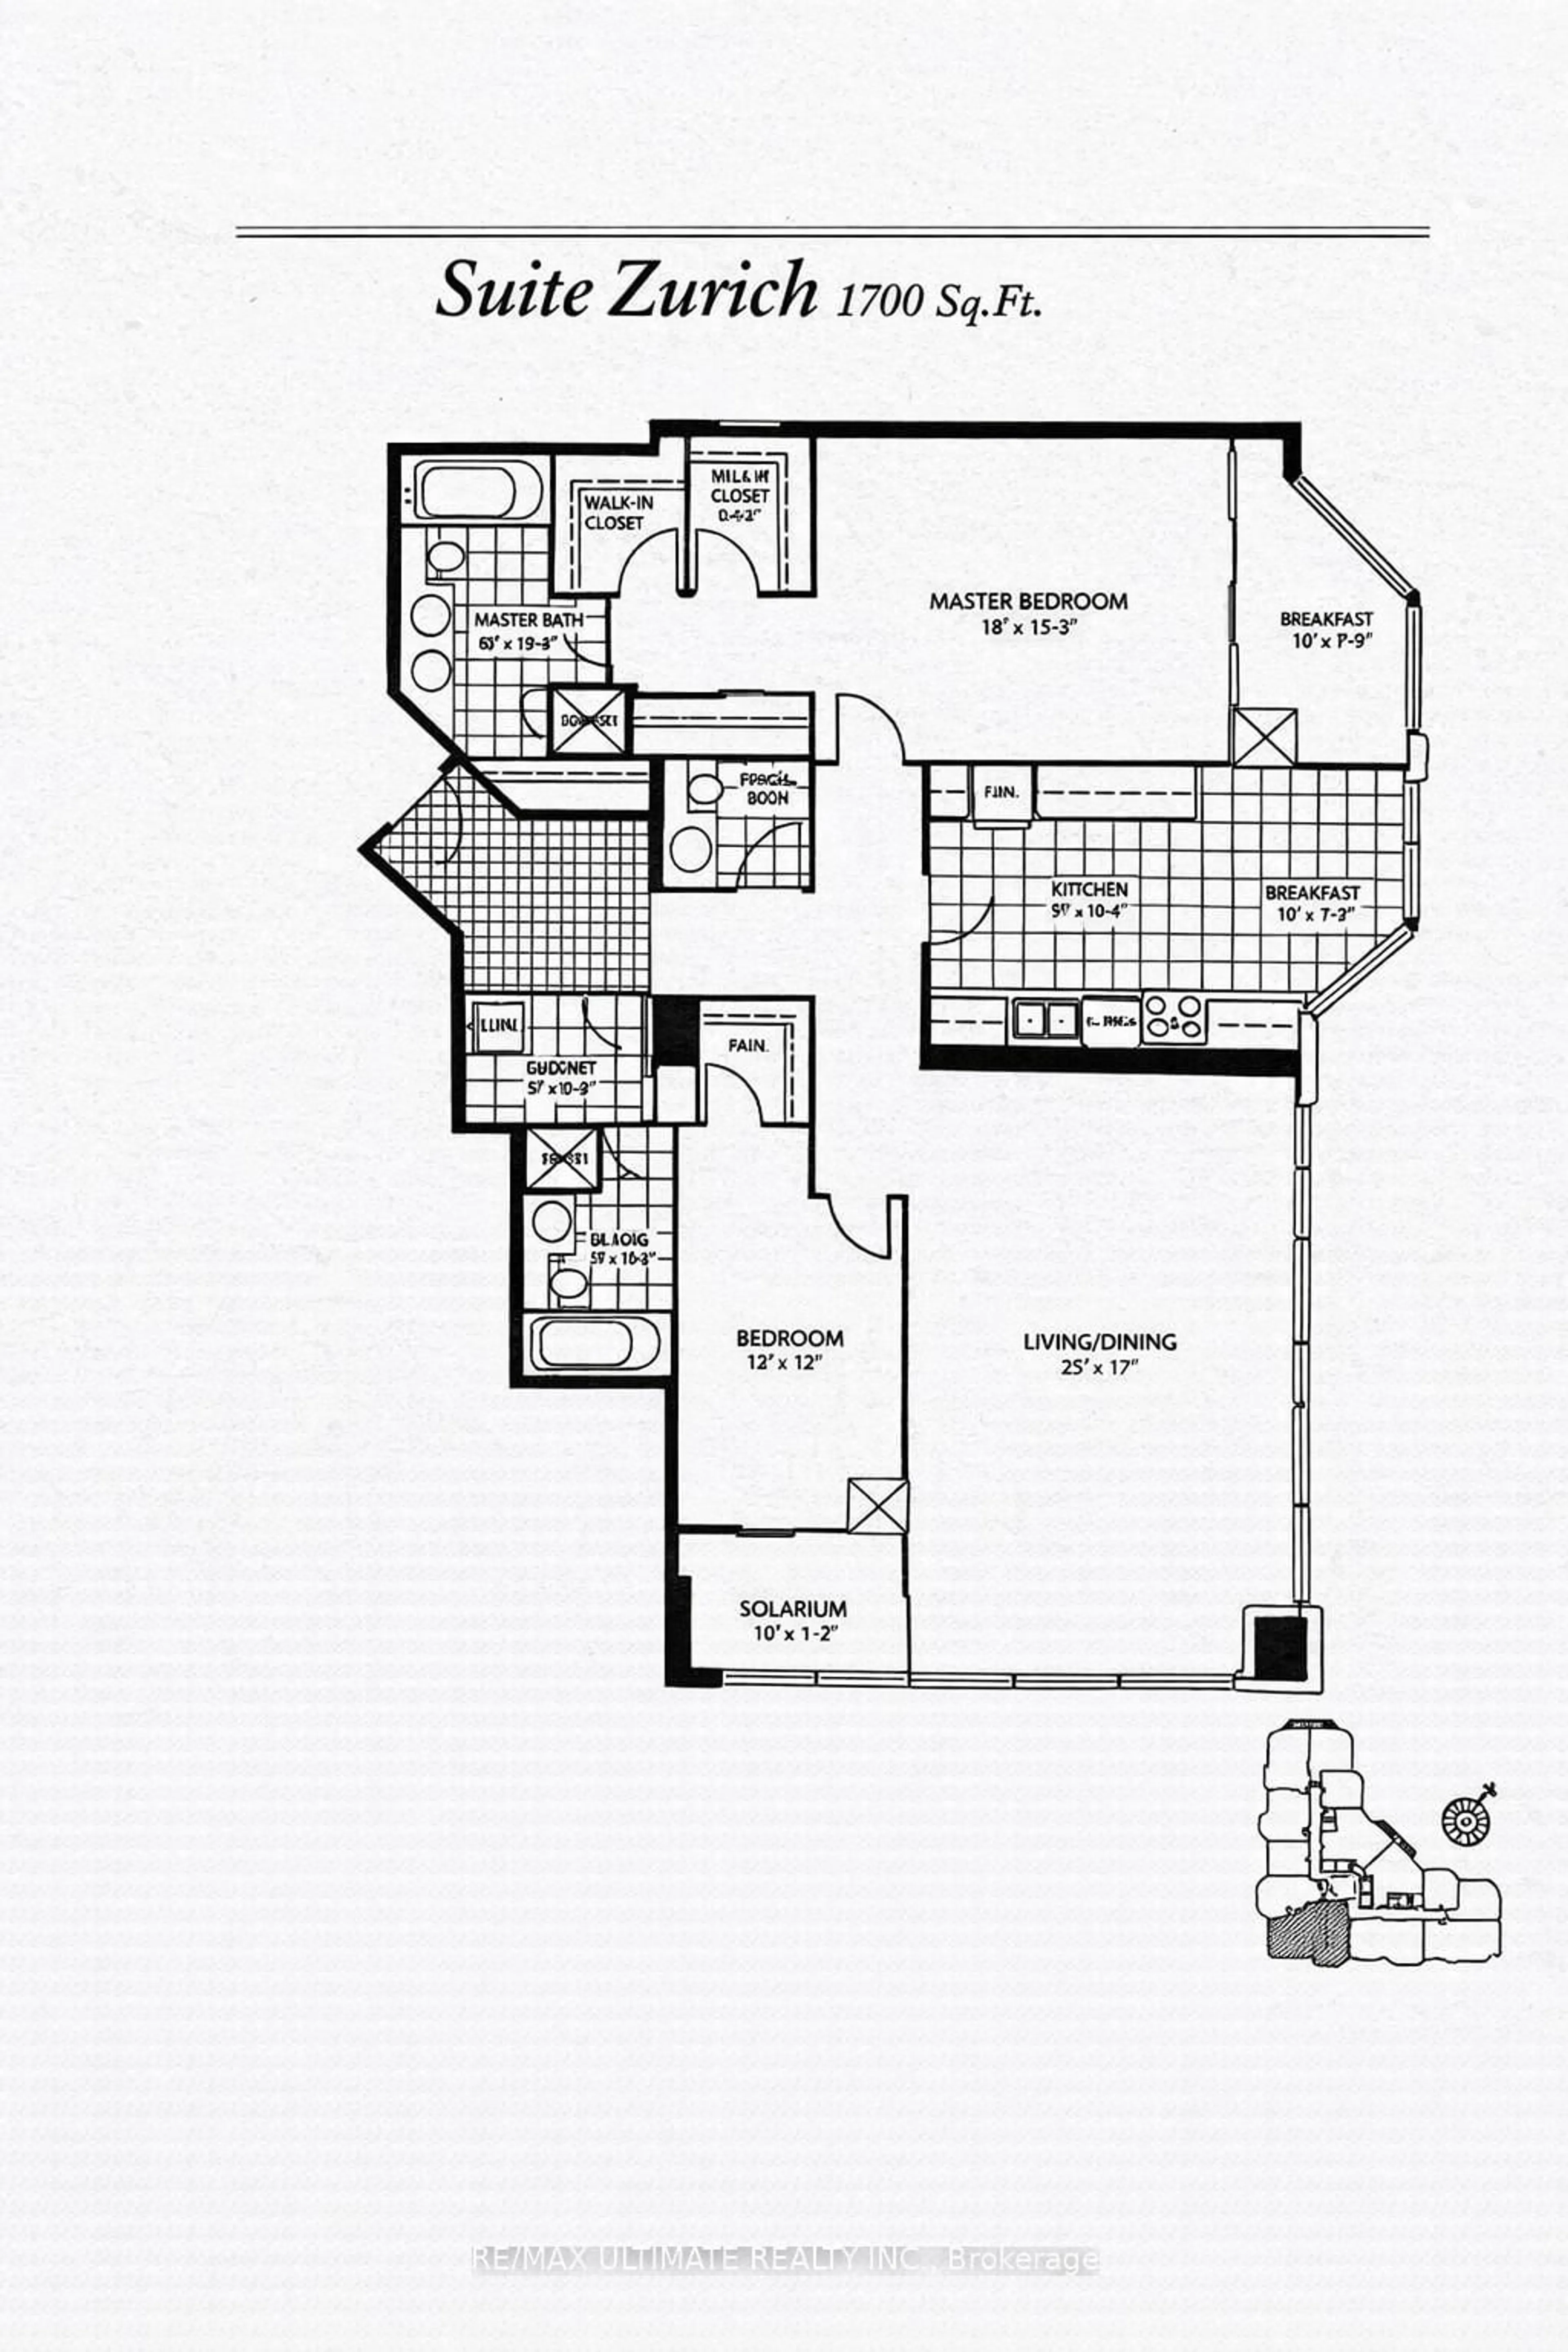
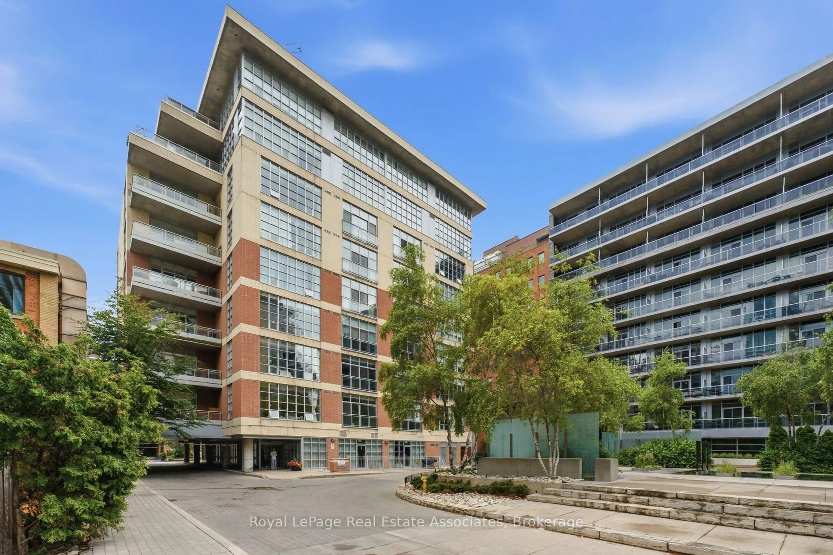
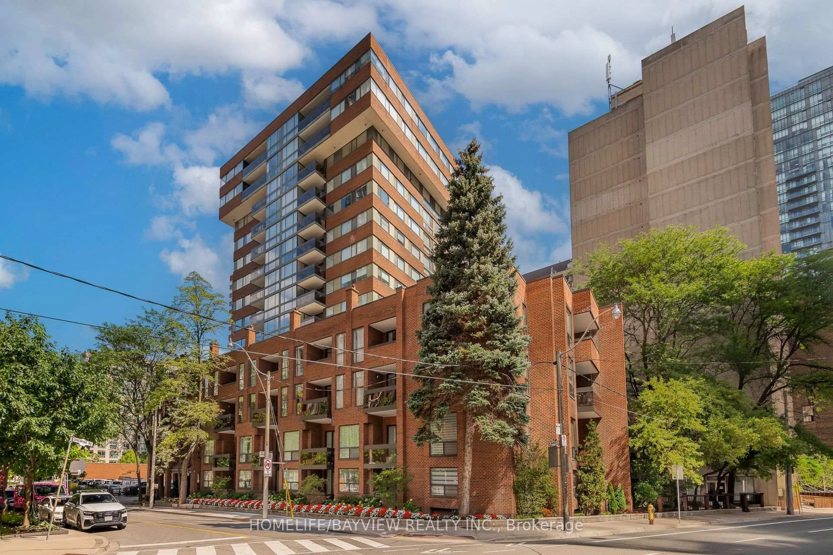
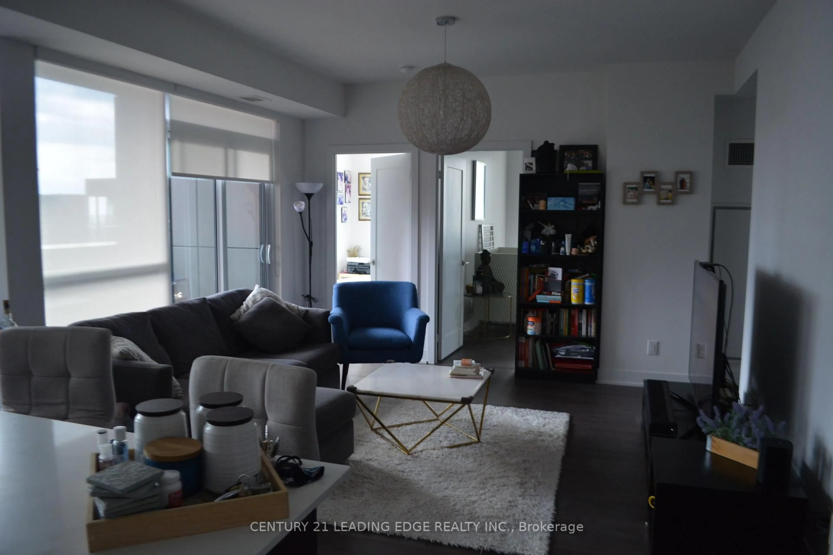
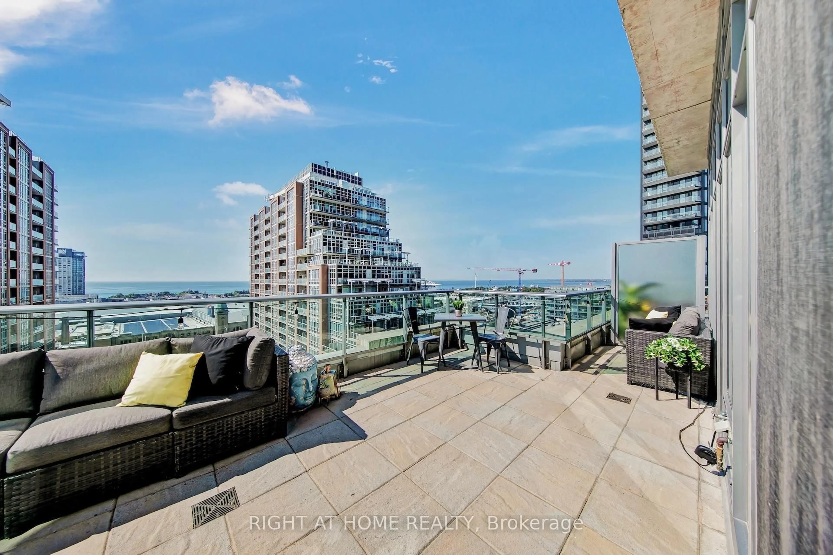
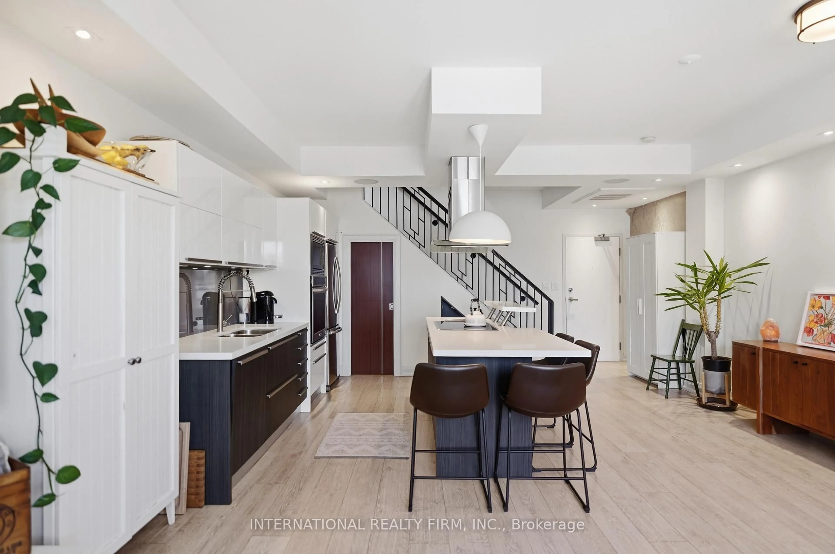

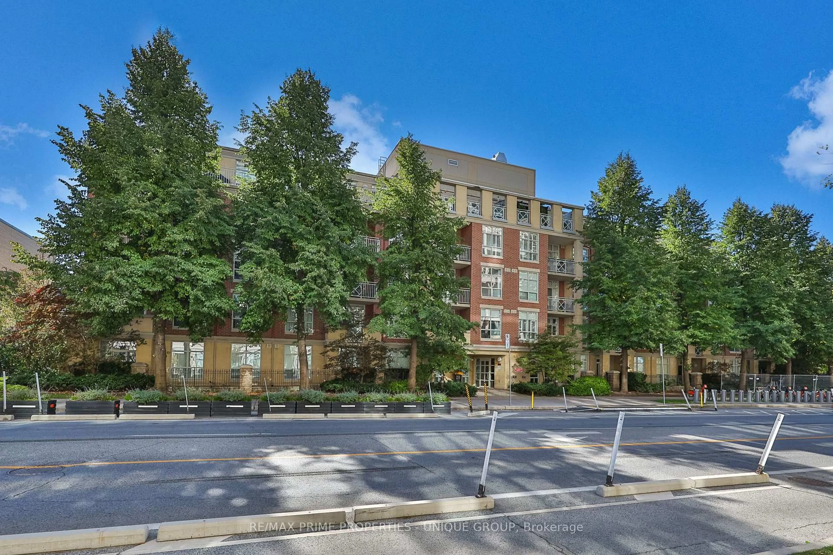
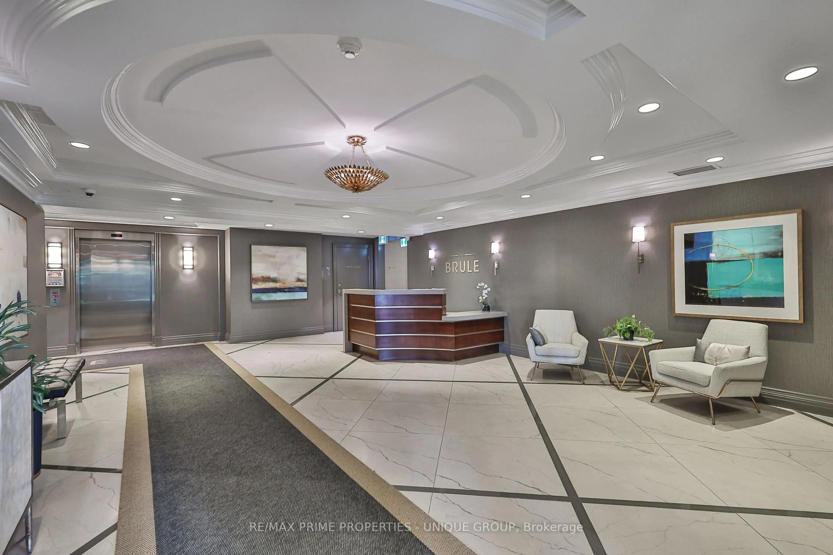
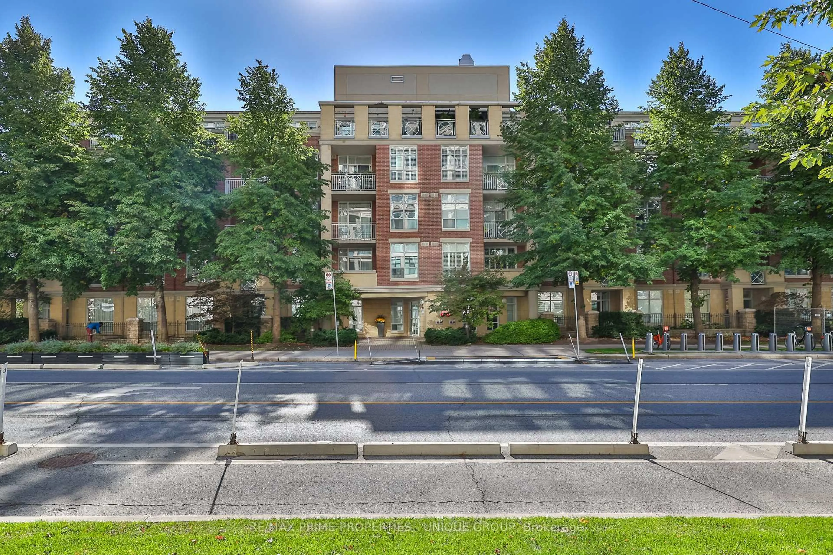
Welcome to The Brule! Spanning approx. 1,200 sq ft, this fully renovated, light and sun-filled south-facing suite offers turnkey living with serene tree-lined views. Designed for effortless entertaining, the open-concept layout features a gourmet chef's kitchen complete with a large island with seating for two, pot drawers, wine rack, and ample storage. The living room boasts custom built-in shelving with media storage, while the dining area offers a walk-out to a quiet, sun-filled south balcony. Unwind in the spacious primary bedroom featuring a walk-in closet and an updated 4-piece ensuite. The highly versatile 2+1 layout includes a 3rd bedroom perfect for a home office or extra bedroom, plus a large laundry room with additional storage space. Upgraded throughout with modern laminate flooring, pot lighting, and updated bathrooms. Building amenities include a party room complete with a large BBQ and dining area surrounded by beautiful gardens-excellent for hosting your gatherings! Includes a rare 2-car tandem parking space and private storage locker. Rogers TV and Internet included in maintenance.
Property Details
Interior
Features
Main Floor
Living
6.34 x 3.29Laminate / B/I Shelves / W/O To Balcony
Dining
3.87 x 2.73Laminate / Large Window
Kitchen
3.31 x 2.66Ceramic Floor / Centre Island / Open Concept
Primary
7.12 x 3.3Laminate / 4 Pc Ensuite / W/I Closet
Exterior
Features
Parking
Garage spaces 2
Garage type Underground
Other parking spaces 0
Total parking spaces 2
Condo Details
Amenities
Exercise Room, Gym, Party/Meeting Room, Visitor Parking
Inclusions
Property History
 47
47