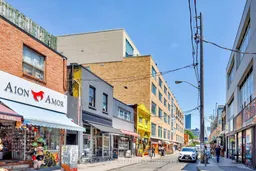
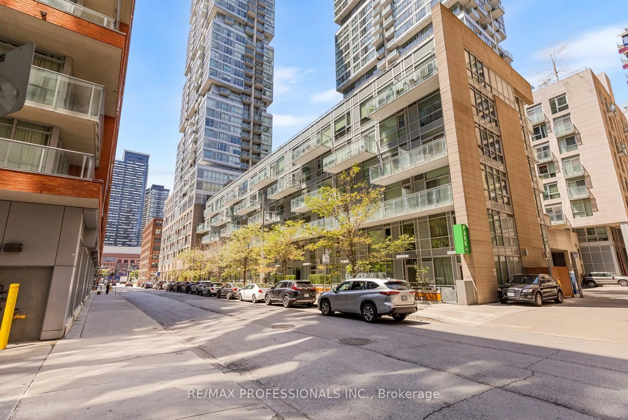
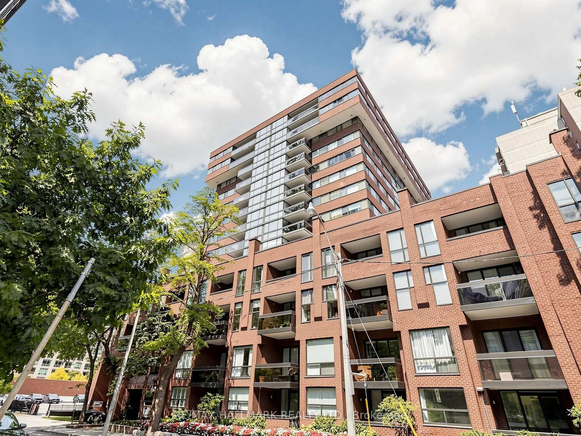
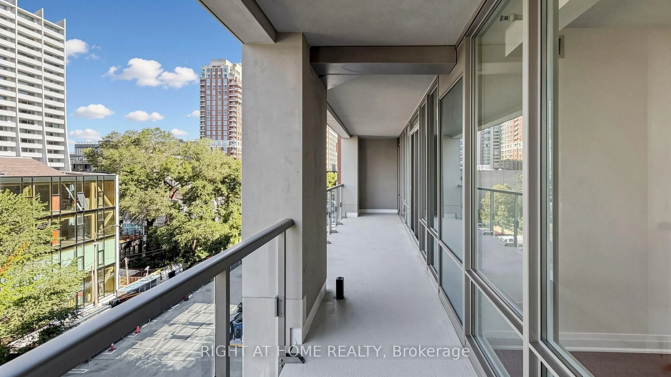
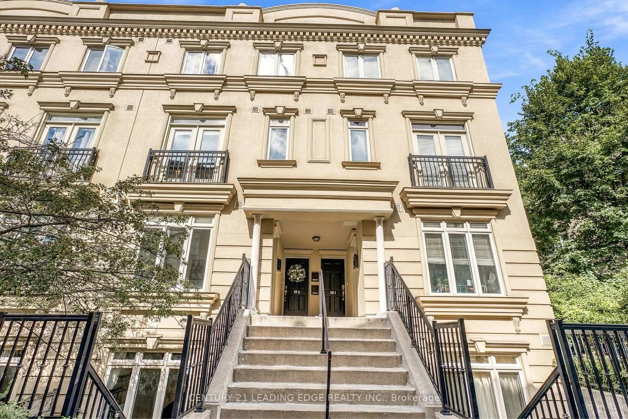
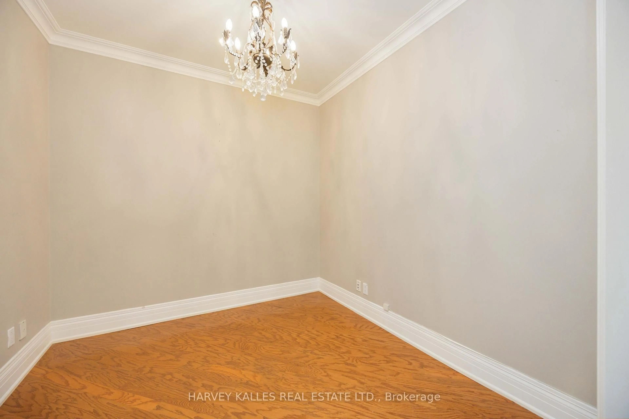
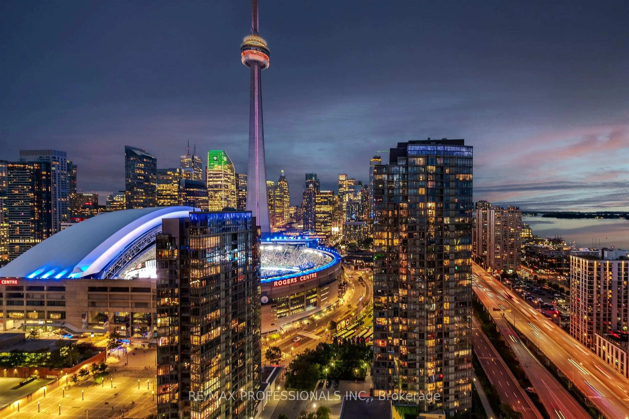
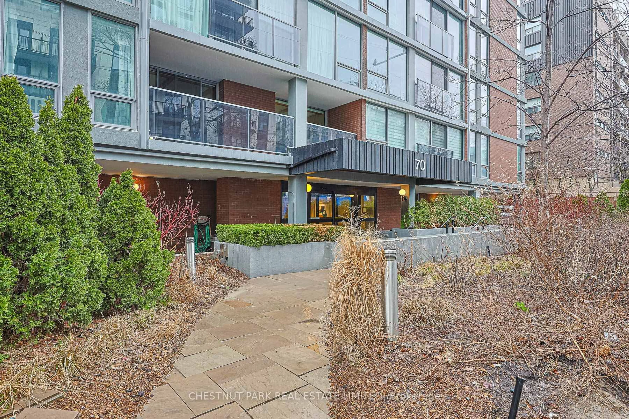
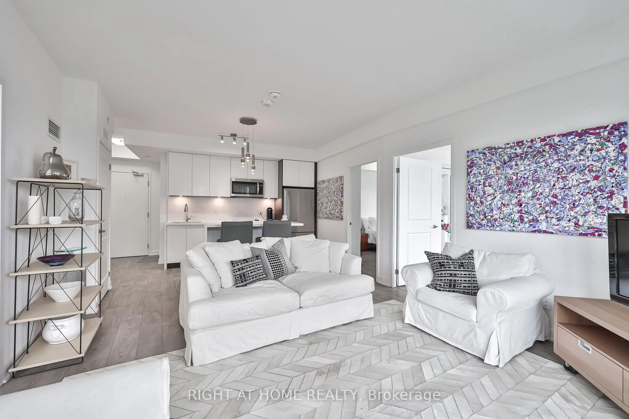
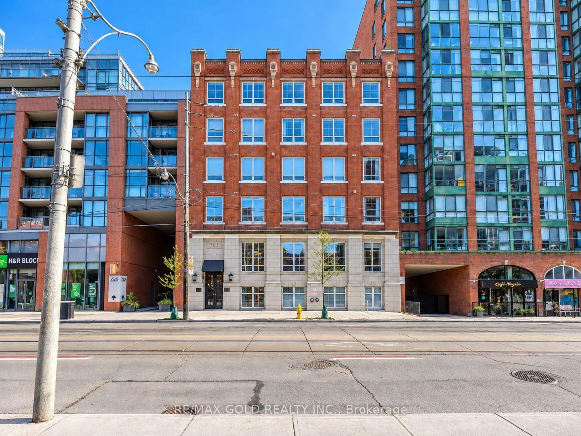
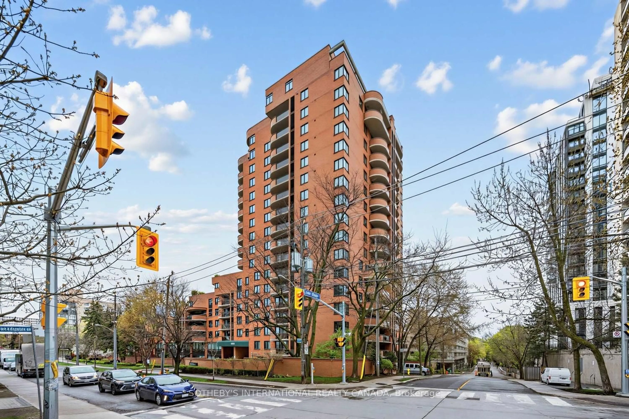
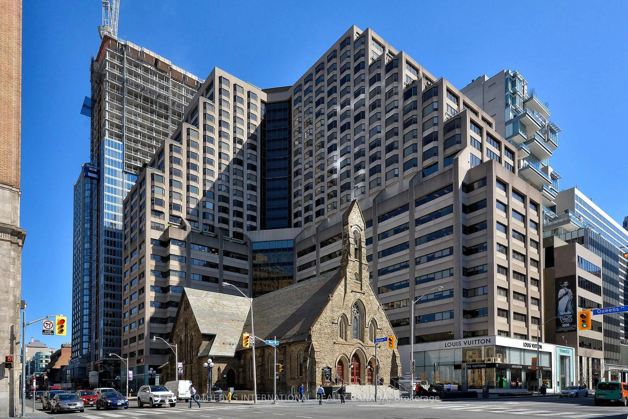
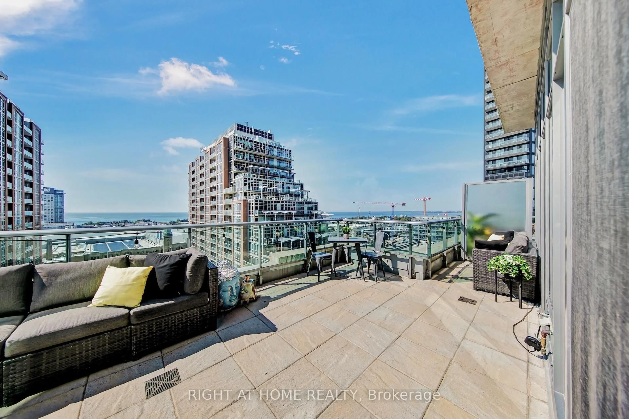
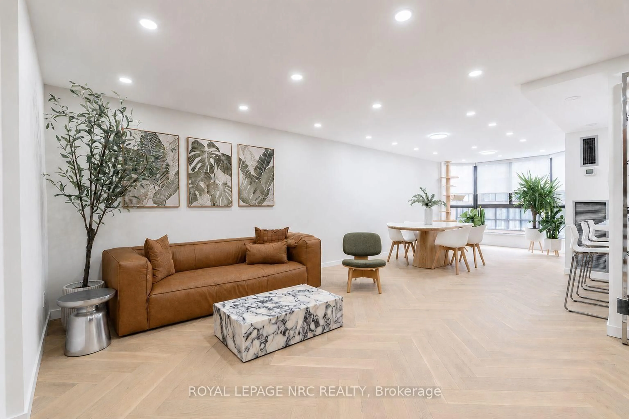
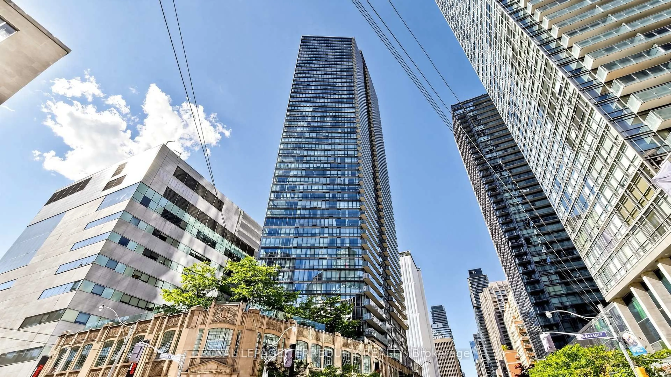
Patio, street for 160 Baldwin St #614, Toronto Ontario M5T 3K7
6 hours on Market

160 Baldwin St #614, Toronto, Ontario M5T 3K7

In the same building:
-
Condo
2
2
~1000-1199 sqft
$1,298,000
Get pre-qualifiedPowered by nesto
Condo
2
2
~1000-1199 sqft

Contact us about this property

Call

Highlights

Property Estimate

Days on market6 hours

Estimated valueNot available

Price/Sqft$1,190/sqft

Monthly cost

Open Calculator

Description

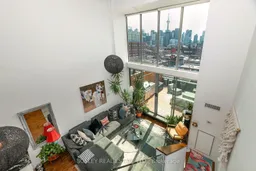
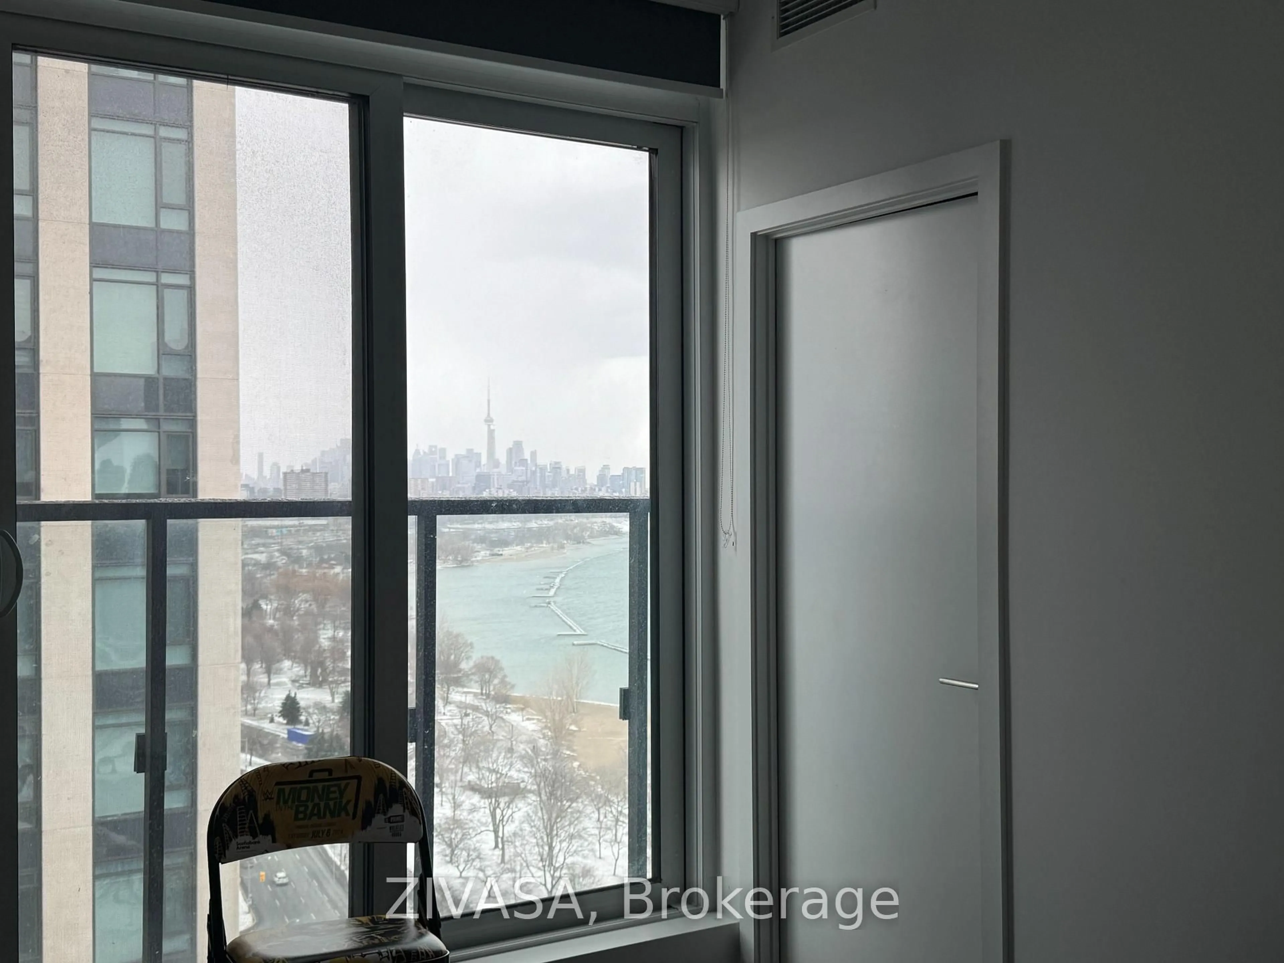
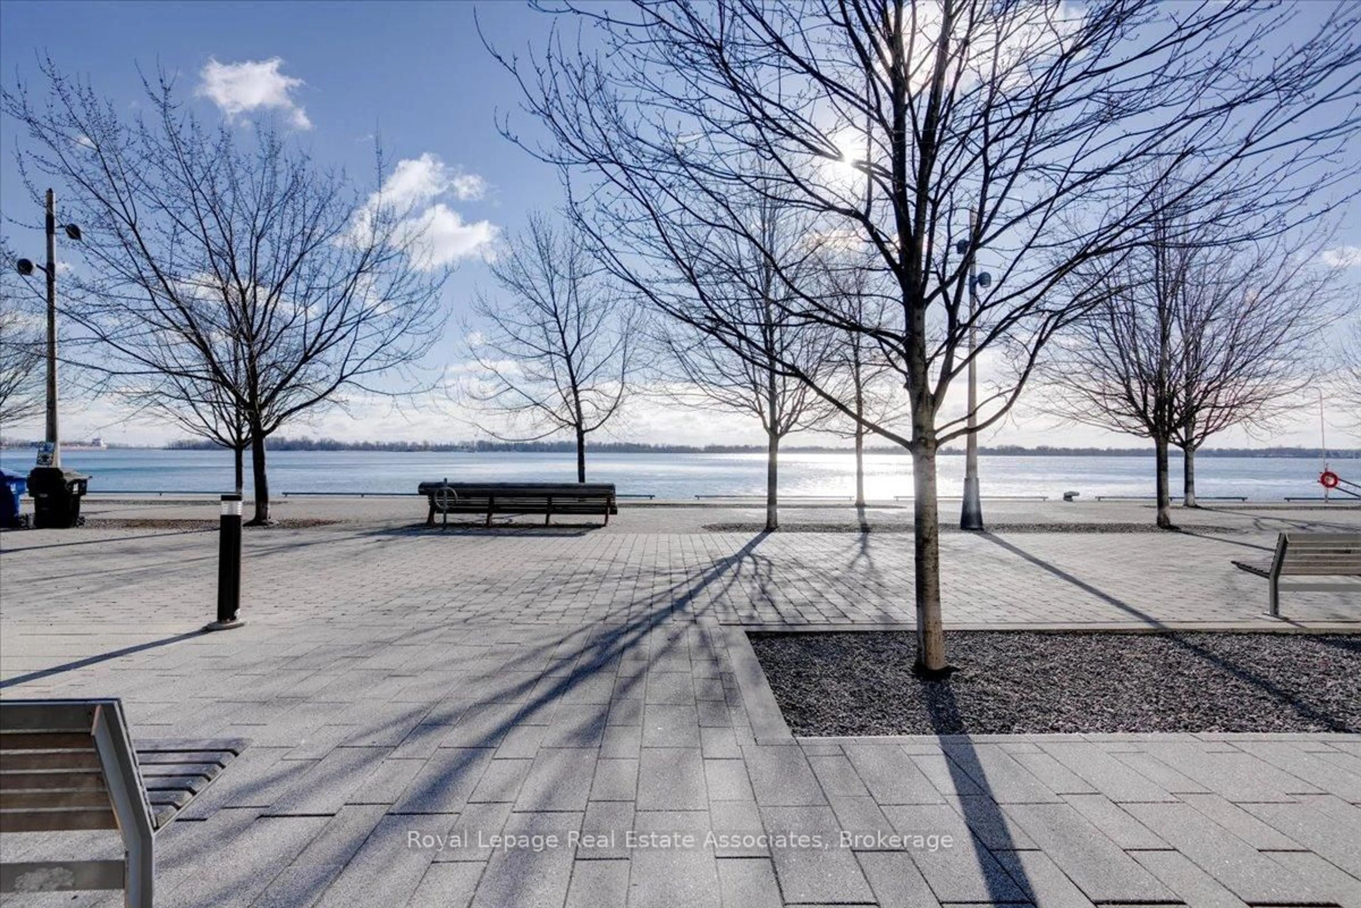
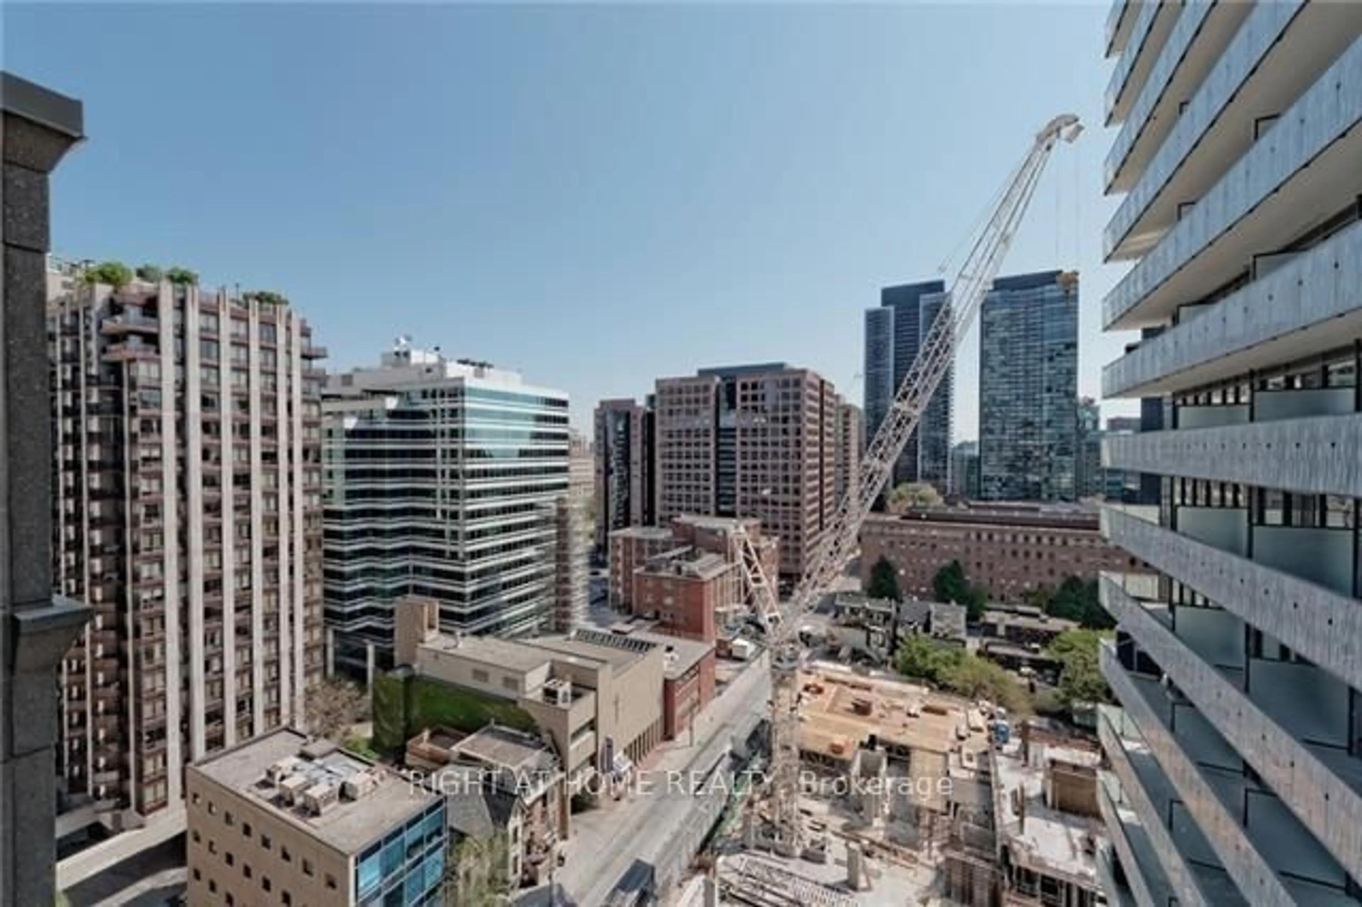
In the vibrant heart of Kensington Market, this rarely offered 2-storey loft penthouse delivers the perfect balance of energy and elevated urban living. Featuring 2 bedrooms and 2 bathrooms, this south-facing showpiece is flooded with natural light all day and showcases breathtaking downtown views from an expansive private terrace, complete with BBQ and ideal for entertaining or unwinding above the city. Inside, a dramatic double-height living area with soaring ceilings and floor-to-ceiling windows creates an impressive sense of scale and openness, seamlessly connecting indoor and outdoor living. The thoughtfully designed layout offers living and entertaining space on the main level, with bedrooms privately tucked upstairs alongside a spacious 5-piece bath. Fully renovated five years ago with exceptional attention to detail, the home blends modern design with refined finishes throughout, creating a turnkey, design-forward space. Step outside and enjoy one of Toronto's most dynamic neighbourhoods, with a Walk and Bike Score of 100. Surrounded by acclaimed restaurants, cafes, boutiques, and cultural landmarks, and just moments to the University of Toronto, Queen West, Trinity Bellwoods, and the AGO. This is downtown living at its absolute best.


Property Details

Style2-Storey
ViewCity
Age of property-
SqFt~1000-1199 SqFt
Lot Size-
Parking Spaces1
MLS ®NumberC13558986
Community NameGrange Park
Data SourceTRREB
Listing byBOSLEY REAL ESTATE LTD.

Features

Heating: Fan Coil
Cooling: Central Air

Main Floor

Living

4.7 x 5.15

W/O To Terrace / South View / Cathedral Ceiling

Dining

4.7 x 3.78

Combined W/Kitchen / 2 Pc Bath / Closet Organizers

Kitchen

4.7 x 3.78

Combined W/Dining / Modern Kitchen


Features

Patio: Terr
Balcony: Terr

Parking

Garage spaces 1

Garage type Underground

Other parking spaces 0

Total parking spaces 1


7Story
Amenities

Bbqs Allowed, Bike Storage, Party/Meeting Room

Inclusions
Hydro
Water
Parking
Cable
Heat

Property History

Jul 14, 2026
ListedActive
$1,298,000
6 hours on market
history photo preview32
Listing by trreb®
Property listed by BOSLEY REAL ESTATE LTD., Brokerage
Agent Banner Image
Interested in this property?Get in touch to get the inside scoop.
Market Data - Grange Park

Geo Zone Map ThumbnailGrange Park

Strong Buyer's Market

View Market Data

Condo - for the past 30 days

Buyer's market Seller's market

Avg. Days on Market

Past 30 days

58 days

Compared to

2025

40 days

2024

27 days

2023

14 days

New Listings

Past 30 days

34 listings

Compared to

2025

32 listings

2024

40 listings

2023

32 listings

Units sold

Past 30 days

8 units

Compared to

2025

10 units

2024

11 units

2023

9 units

Median Sold Price

Past 30 days

$540,250

Compared to

2025

$663,500

2024

$568,000

2023

$825,000


Population and Demographics

Overview

Total population 11328
Average household income $127,317

Age (%)

0 to 19
9%
20 to 34
48%
35 to 49
18%
50 to 64
13%
65 and plus
12%

Household composition (%)

Single person
55%
Single family
31%
Multi person
14%
Multi family
0%

Mother tongue (%)

English
57%
Mandarin
14%
Yue (Cantonese)
10%
Spanish
3%
French
2%
Arabic
2%
Korean
2%
Tagalog (Pilipino, Filipino)
1%
Vietnamese
1%
Others
1%

House tenancy (%)

Renters
68%
Owners
32%

What’s nearby?Essentials within 5 km

Local Logic

Transportation Scores

Estimated Budget