111 St Clair Ave #315, Toronto, Ontario M4V 1N5
Contact us about this property
Highlights
Estimated valueThis is the price Wahi expects this property to sell for.
The calculation is powered by our Instant Home Value Estimate, which uses current market and property price trends to estimate your home’s value with a 90% accuracy rate.Not available
Price/Sqft$805/sqft
Monthly cost
Open Calculator
Description
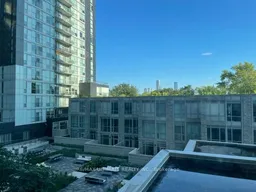
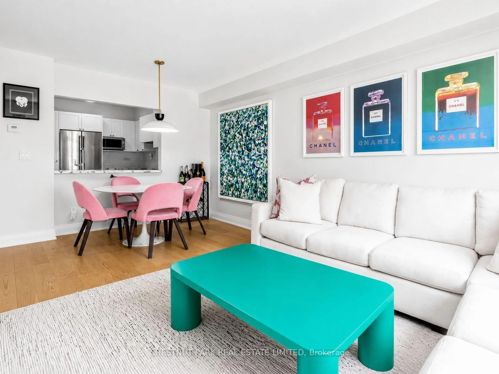
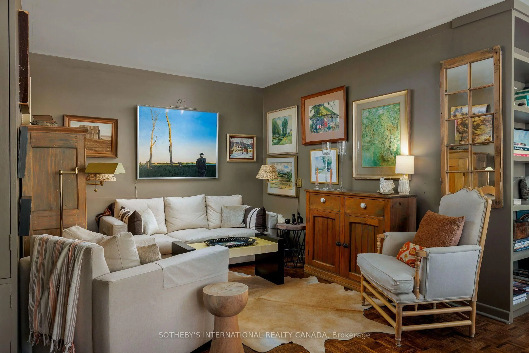
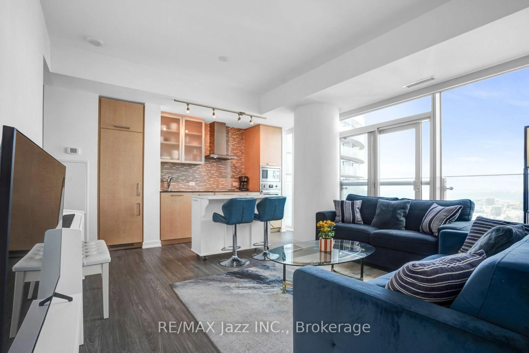
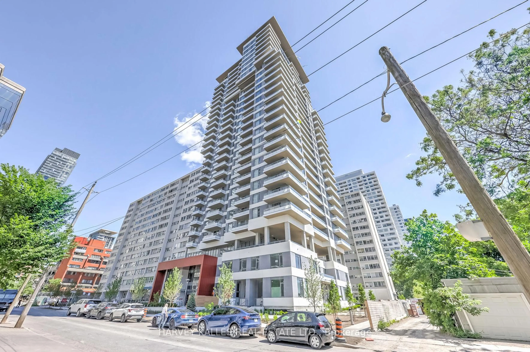
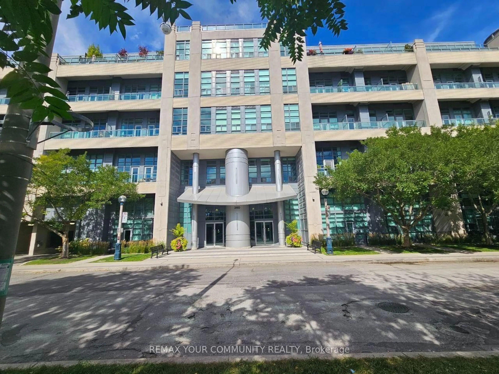
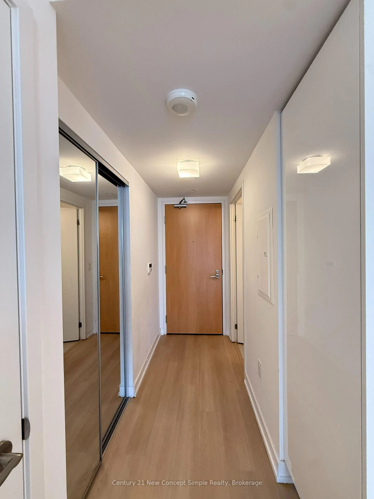
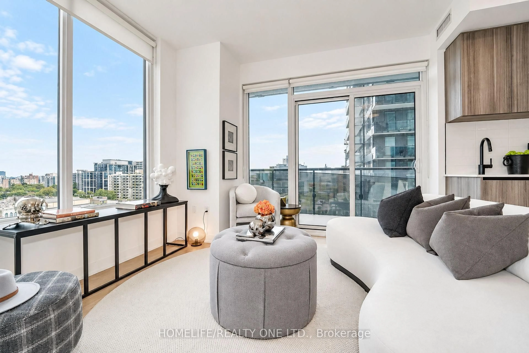
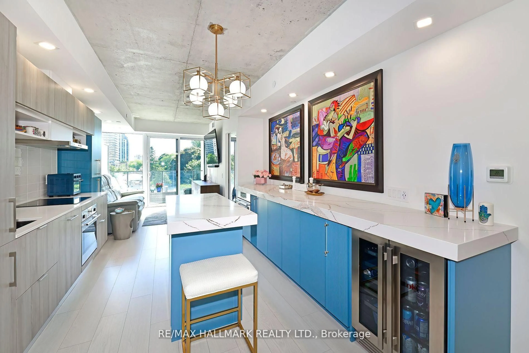
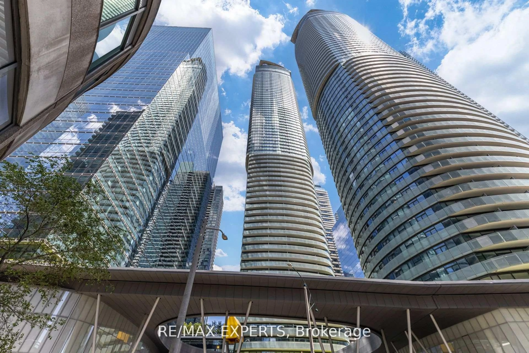
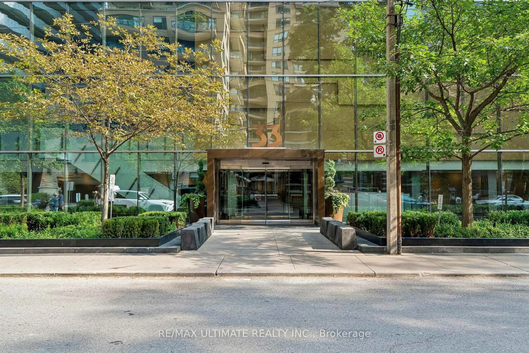
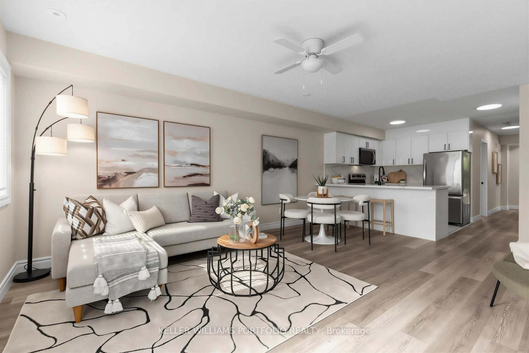
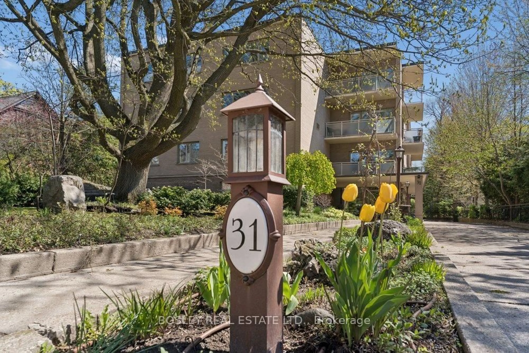
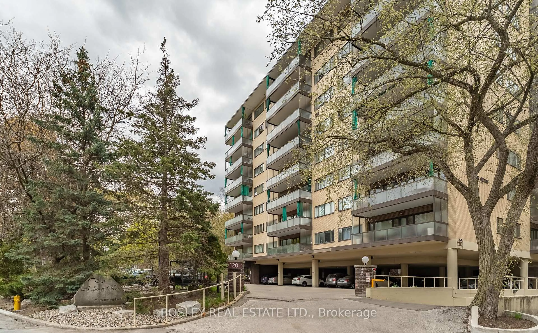
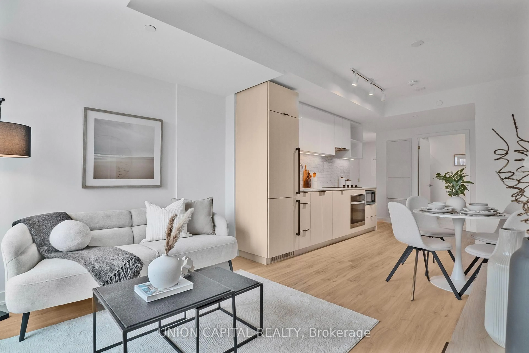
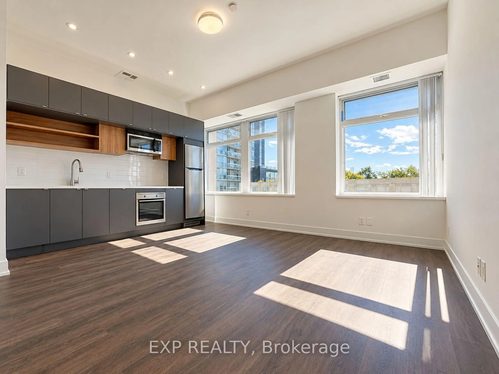
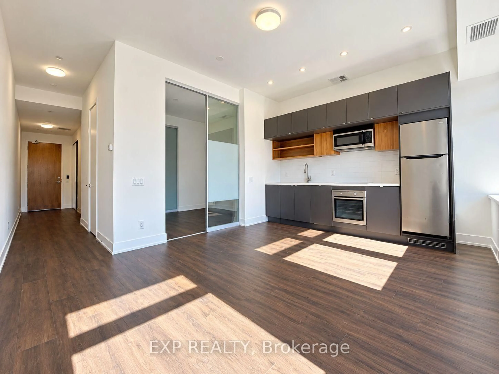
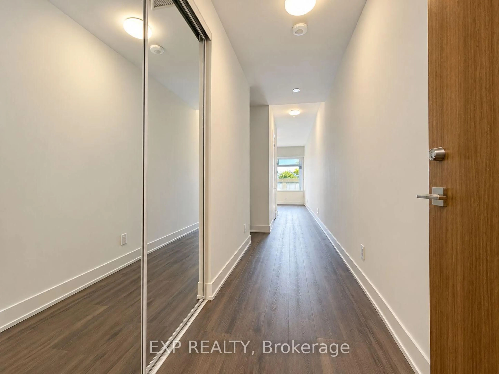
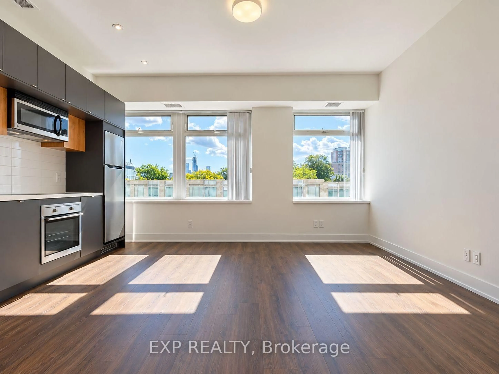
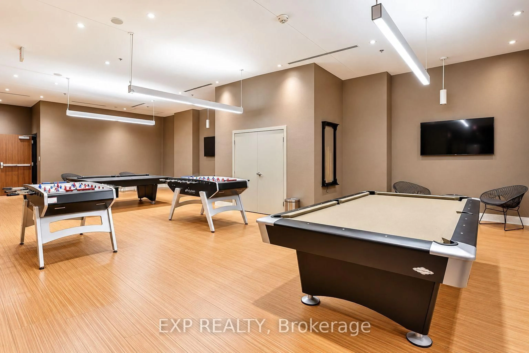
Freshly Renovated, Move-In Ready & Full of Character! Welcome to Imperial Plaza, where timeless elegance meets modern urban living in the heart of prestigious Yonge & St. Clair! This beautifully renovated 1+1 bedroom, 1 bathroom suite offers approximately 695 sq. ft. of thoughtfully designed living space, complete with brand-new heat-pump, vinyl flooring, fresh paint throughout, and a newer fridge, washer and dryer. All the updates are done, so you can skip the renovation headaches and move straight into enjoying your new home!The bright, open-concept living and dining area features desirable south-facing exposure, while the functional galley kitchen provides everything you need to whip up your favourite meals. The spacious primary bedroom offers sliding doors and his-and-hers closets, while the versatile den makes an ideal home office, guest space, or creative retreat. Even better, this unit includes ONE underground parking space and ONE owned locker, a valuable combination in this sought-after neighbourhood!Living at Imperial Plaza means enjoying an impressive collection of amenities, including an indoor swimming pool, fitness centre, sauna, games room, and party room. Step outside and discover the best of midtown Toronto, with the subway, fantastic restaurants, boutique shopping, parks, and everyday conveniences just moments away. Whether you're a first-time buyer, downsizer, or savvy investor, this freshly updated suite checks all the right boxes. Vacant and available for immediate occupancy, your new chapter starts here!
Property Details
Interior
Features
Main Floor
Living
5.02 x 4.23Vinyl Floor / South View / Open Concept
Dining
5.02 x 4.23Vinyl Floor / Combined W/Living / South View
Kitchen
5.02 x 4.23Vinyl Floor / Galley Kitchen / Combined W/Dining
Br
3.07 x 3.04Vinyl Floor / Sliding Doors / His/Hers Closets
Exterior
Parking
Garage spaces 1
Garage type Underground
Other parking spaces 0
Total parking spaces 1
Condo Details
Amenities
Exercise Room, Games Room, Gym, Indoor Pool, Party/Meeting Room, Sauna
Inclusions
Property History
 30
30