4 days on Market

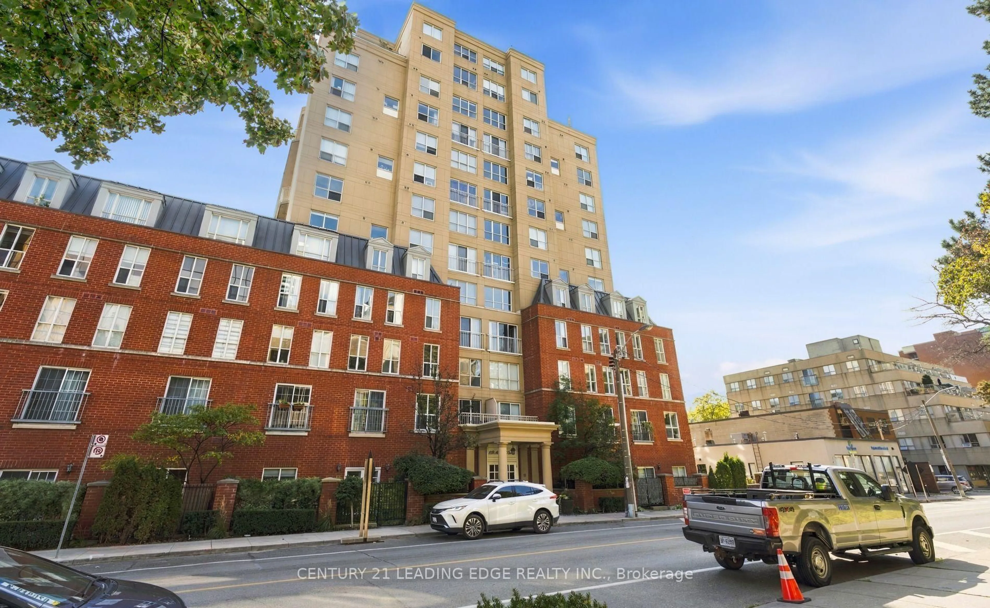
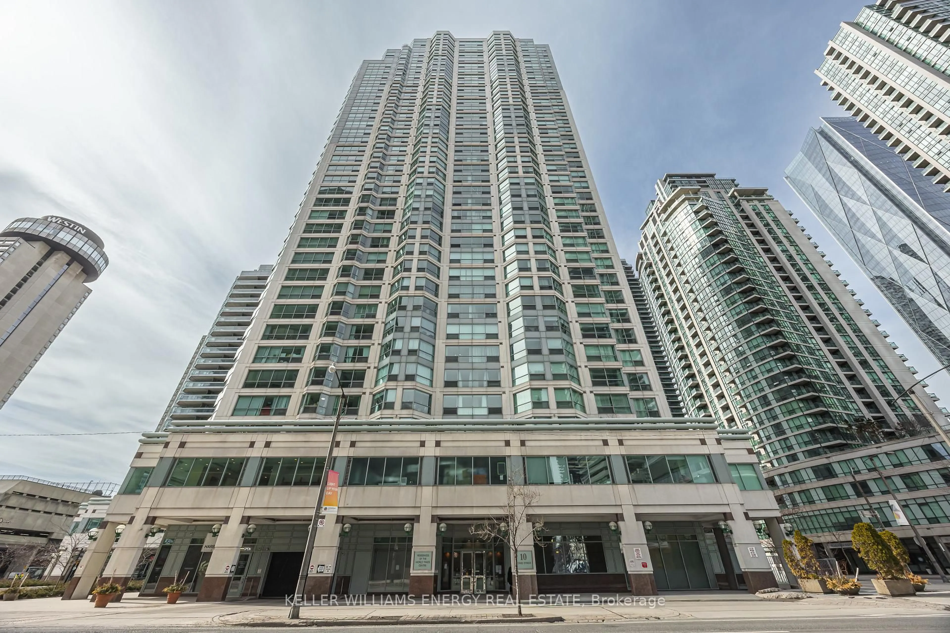
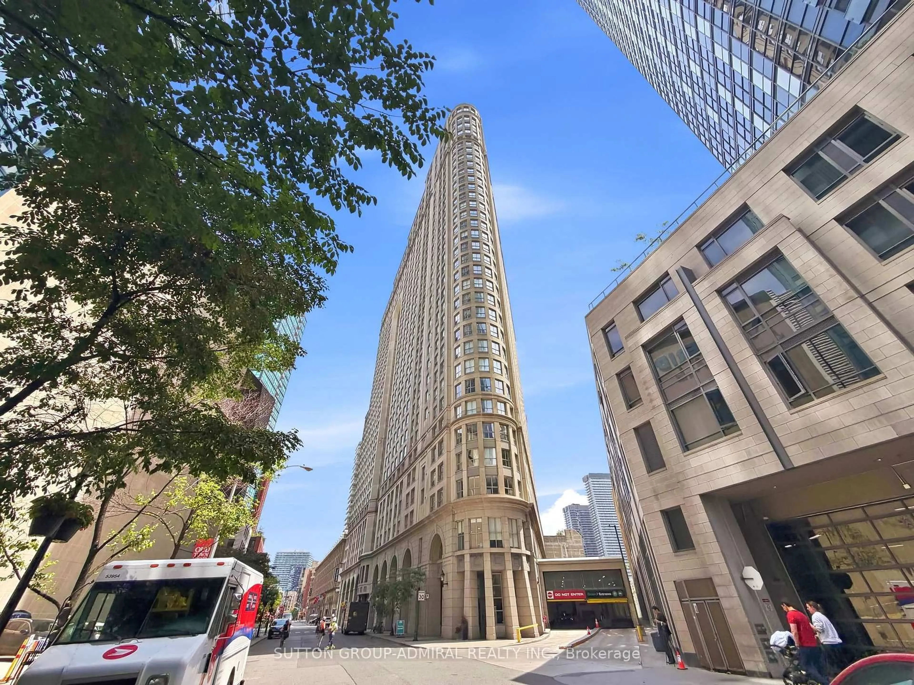
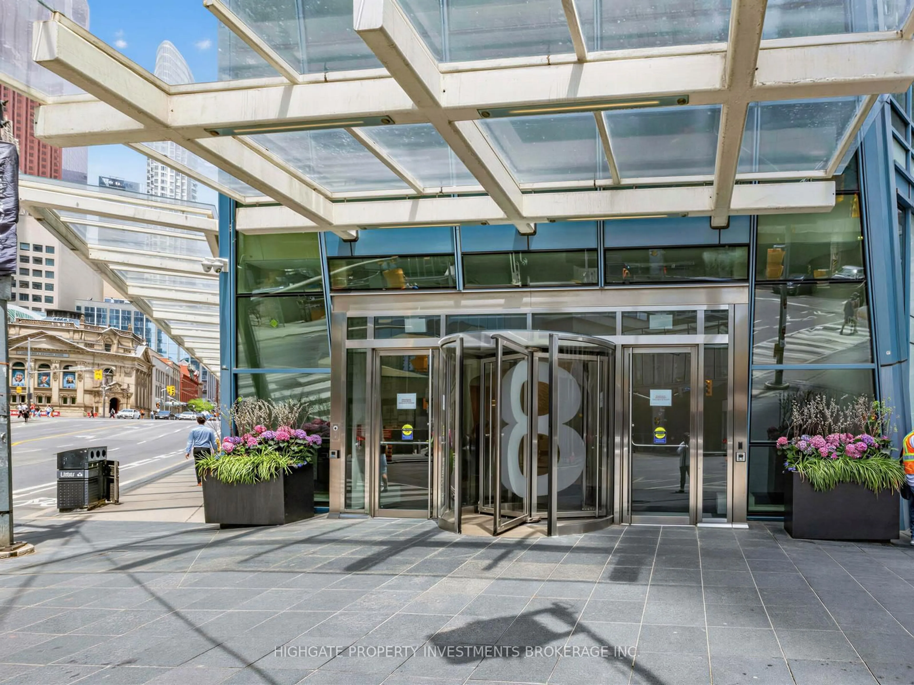
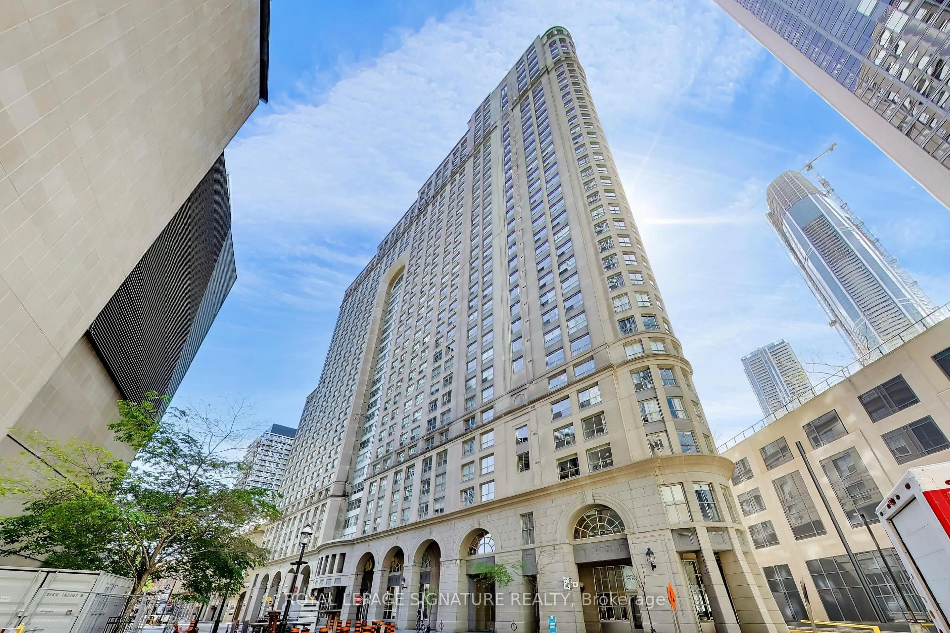
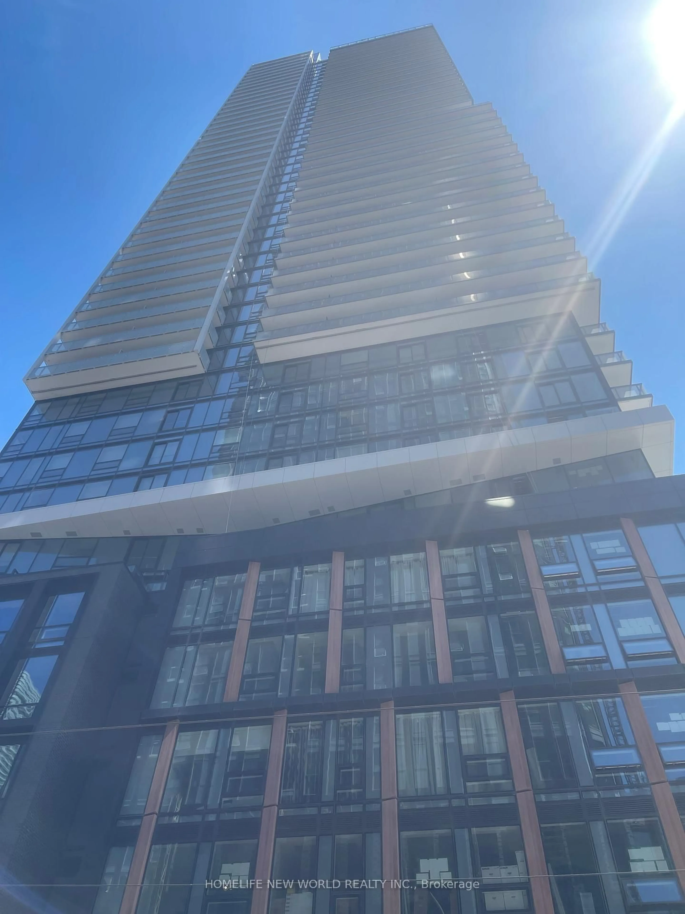
25 Richmond St #210, Toronto, Ontario M5C 0A6

In the same building:
-
Condo
1
1
~700-799 sqft
$599,000
Get pre-qualifiedPowered by nesto
Condo
1
1
~700-799 sqft

Contact us about this property

Call

Highlights

Property Estimate

Days on market4 days

Estimated valueNot available

Price/Sqft$802/sqft

Monthly cost

Open Calculator

Description

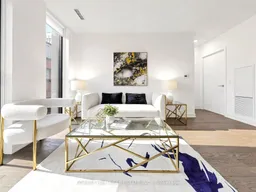
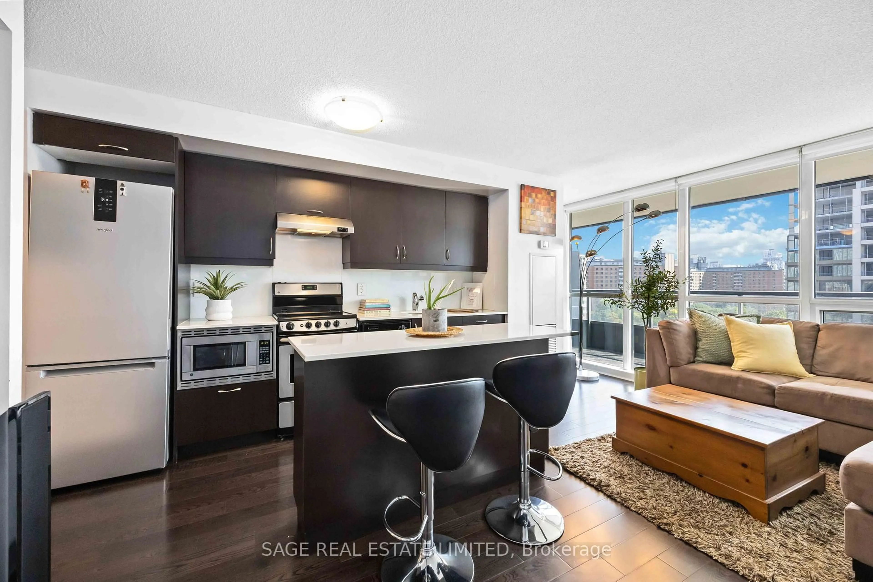
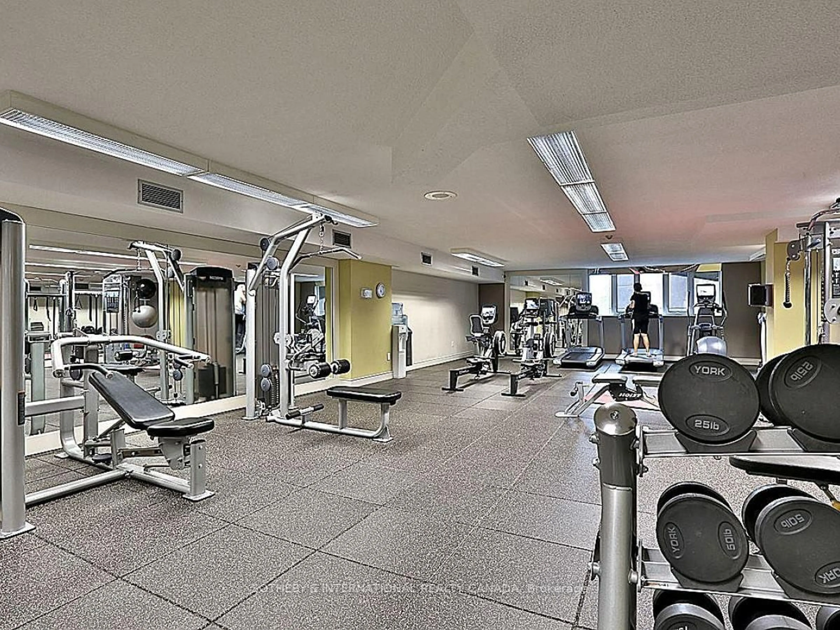
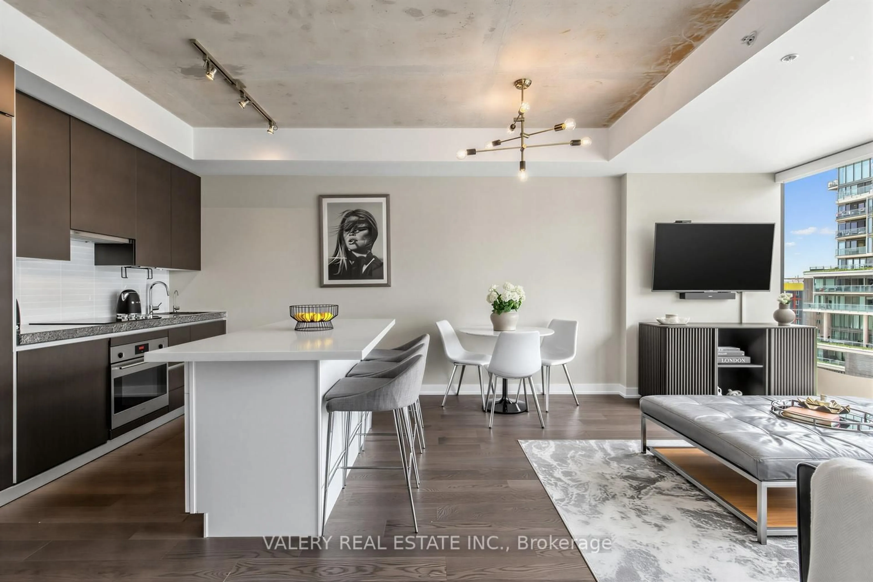
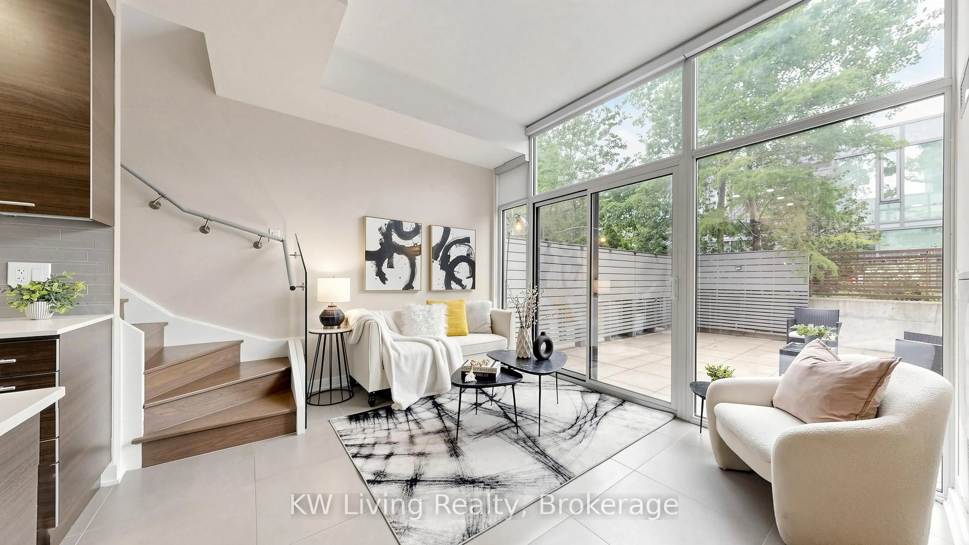
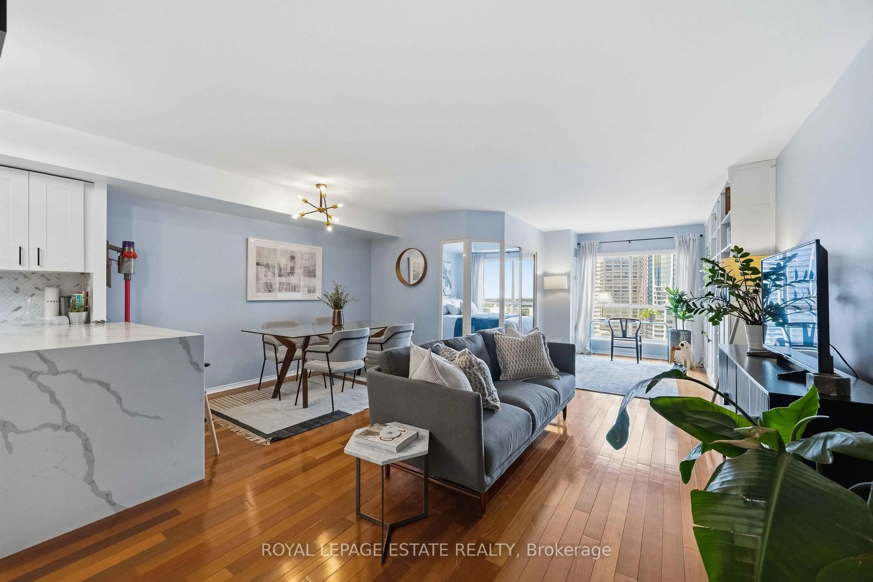
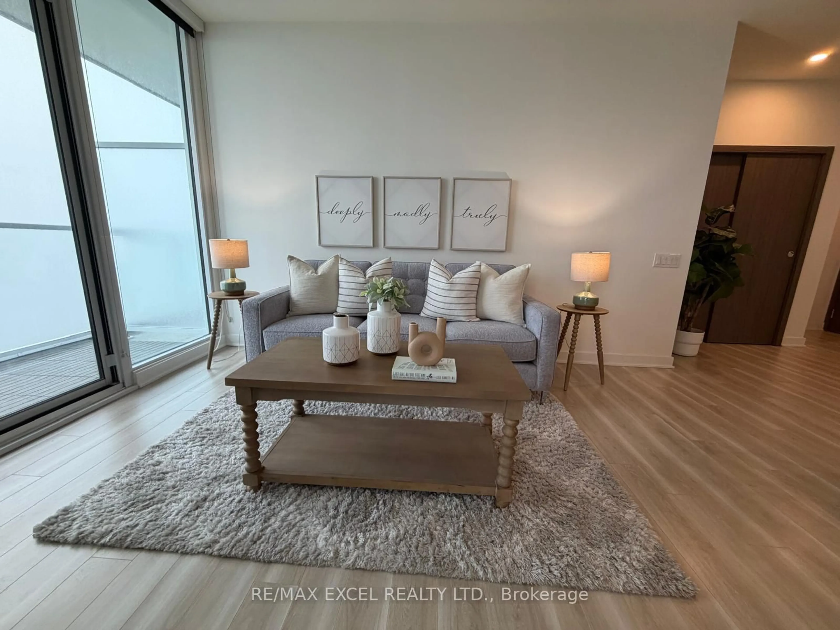
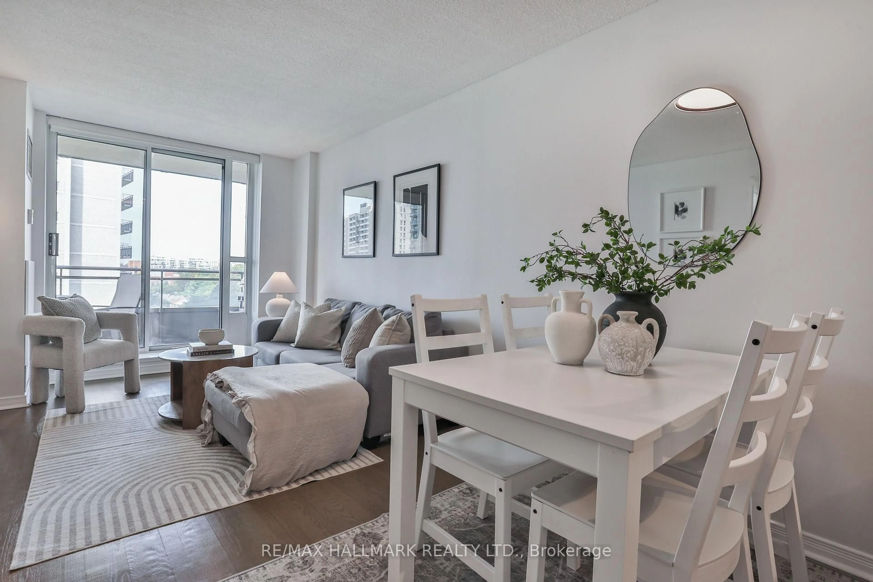
Stop your search here! This stylish and luxurious south facing 718 sq.ft suite is a rare find, offering the perfect blend of comfort, functionality, and design. This One Bedroom Plus Den features a spacious open-concept layout with floor-to-ceiling windows that fill the space with natural light. Thoughtfully designed, it offers not one but Two Double closets space for excellent storage. The versatile den is ideal as a home office, study, or guest space. Contemporary Kitchen with Sleek Cabinetry, The Dinning and Living area overlooking a peaceful Quiet Street. The Generously size Primary Bedroom Features Walk-In Closet . An excellent opportunity for first-time buyers, investors, or anyone seeking a vibrant downtown lifestyle. Ideally located in the heart of downtown Toronto. Just steps from the Path, Subway, Financial district, TTC, TMU, U of T, Hospitals, Eaton Centre, Restaurants, cafes, and Entertainment. Enjoy premium building amenities including BBQ area , Outdoor Pool, Fitness center , Lounge, etc. Don't miss this fantastic opportunity to own in one of Toronto's most sought-after neighbourhoods !


Property Details

StyleApartment
View-
Age of property0-5
SqFt~700-799 SqFt
Lot Size-
Parking Spaces-
MLS ®NumberC13575168
Community NameSt. Lawrence
Data SourceTRREB
Listing byFOREST HILL REAL ESTATE INC.

Features

Heating: Forced Air
Cooling: Central Air

Flat Floor

Living

4.62 x 3.99

Window Flr to Ceil / Balcony / Open Concept

Dining

4.62 x 3.99

Open Concept / Combined W/Living / carpet free

Kitchen

3.49 x 1.97

Stainless Steel Appl / Open Concept / Modern Kitchen

Primary

3.54 x 3.0

Window Flr to Ceil / W/I Closet / carpet free


Features

Patio: Open
Balcony: Open

2Story
Elevator
Amenities

Exercise Room, Concierge, Outdoor Pool

Inclusions
Hydro
Water
Parking
Cable
Heat

Property History

Jul 17, 2026
ListedActive
$599,000
4 days on market
history photo preview43
Listing by trreb®
Property listed by FOREST HILL REAL ESTATE INC., Brokerage
Agent Banner Image
Interested in this property?Get in touch to get the inside scoop.
Market Data - St. Lawrence

Geo Zone Map ThumbnailSt. Lawrence

Strong Buyer's Market

View Market Data

Condo - for the past 30 days

Buyer's market Seller's market

Avg. Days on Market

Past 30 days

31 days

Compared to

2025

25 days

2024

27 days

2023

19 days

New Listings

Past 30 days

101 listings

Compared to

2025

129 listings

2024

121 listings

2023

107 listings

Units sold

Past 30 days

31 units

Compared to

2025

42 units

2024

32 units

2023

34 units

Median Sold Price

Past 30 days

$595,000

Compared to

2025

$665,250

2024

$682,500

2023

$727,500


Population and Demographics

Overview

Total population 18285
Average household income $163,660

Age (%)

0 to 19
9%
20 to 34
39%
35 to 49
24%
50 to 64
16%
65 and plus
12%

Household composition (%)

Single person
56%
Single family
37%
Multi person
7%
Multi family
0%

Mother tongue (%)

English
73%
Mandarin
4%
Spanish
4%
French
3%
Yue (Cantonese)
3%
Arabic
2%
Russian
2%
Others
1%
Korean
1%
Portuguese
1%

House tenancy (%)

Renters
56%
Owners
44%

What’s nearby?Essentials within 5 km

Local Logic

Transportation Scores

Estimated Budget