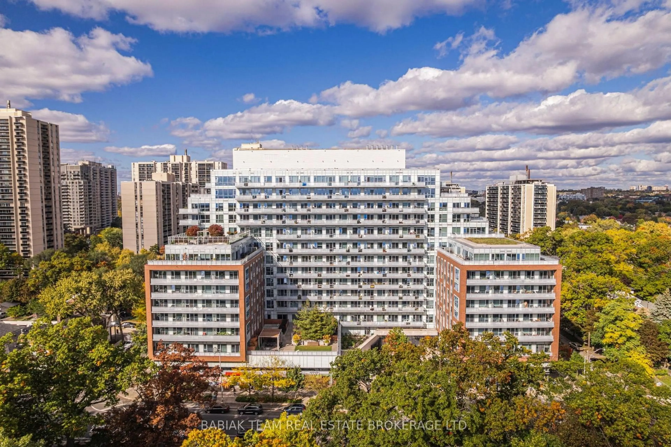
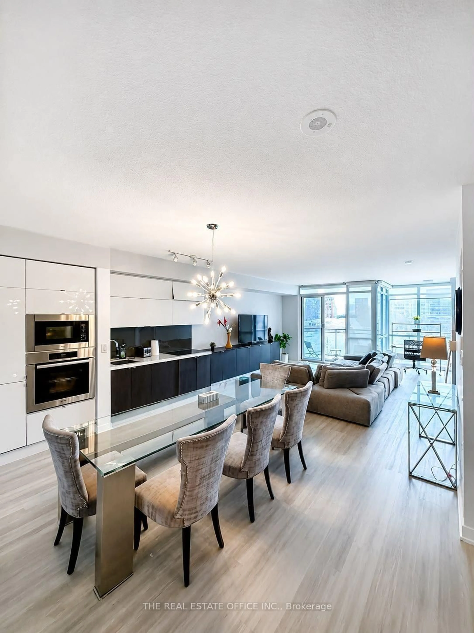
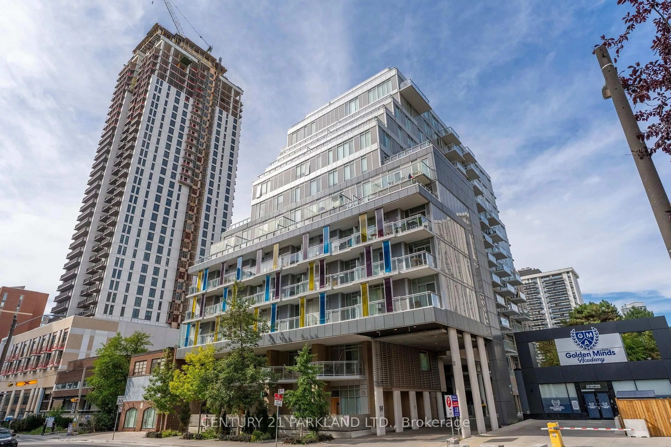
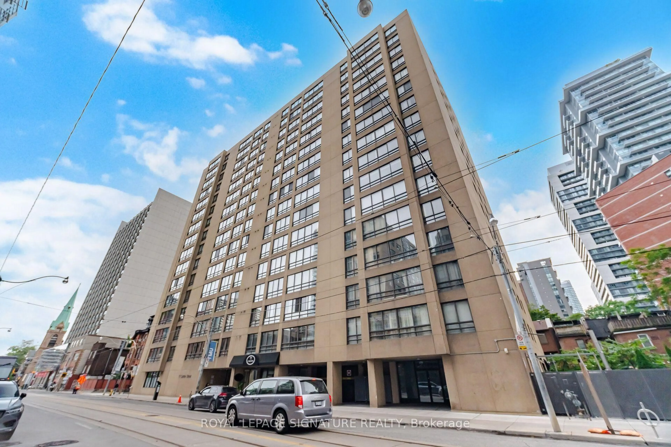
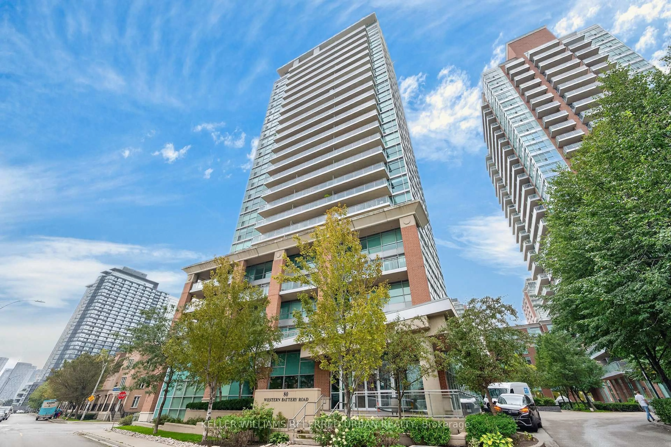
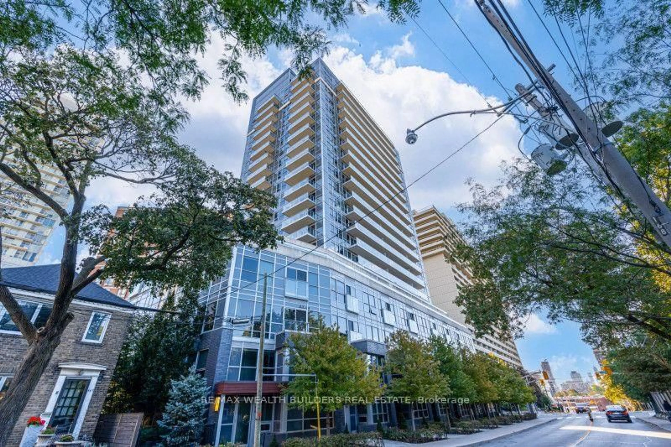
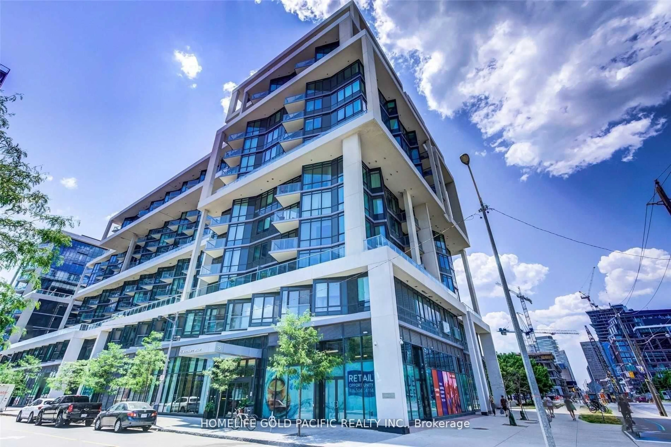
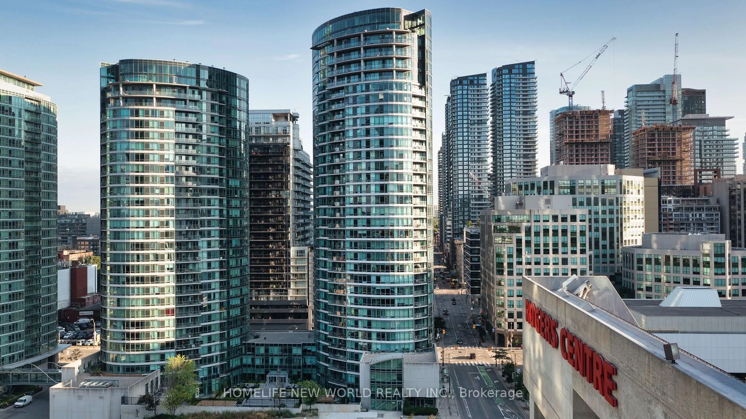
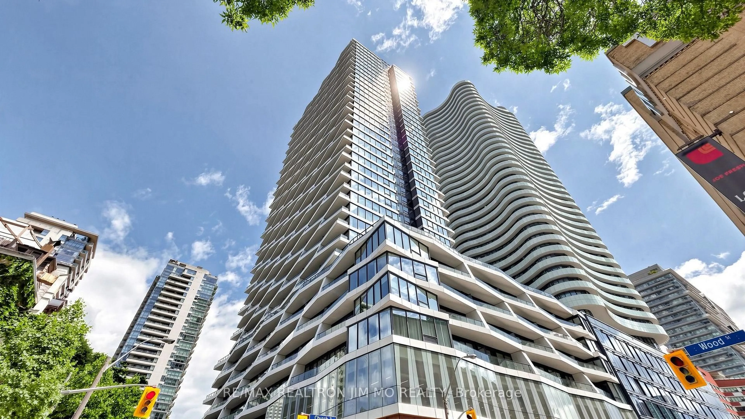
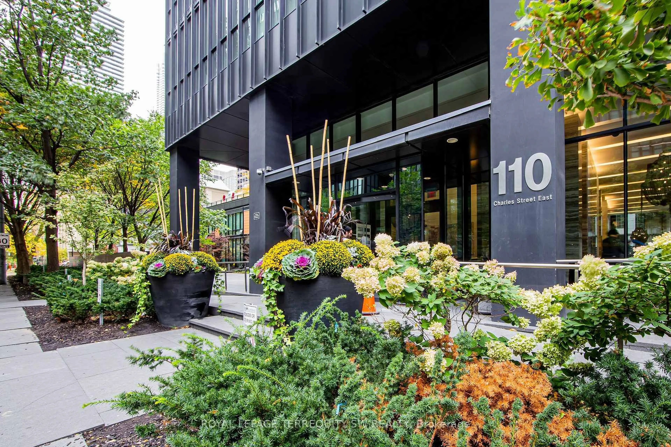
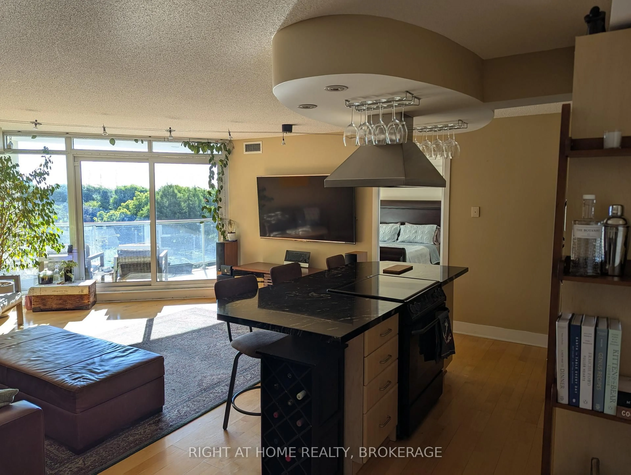
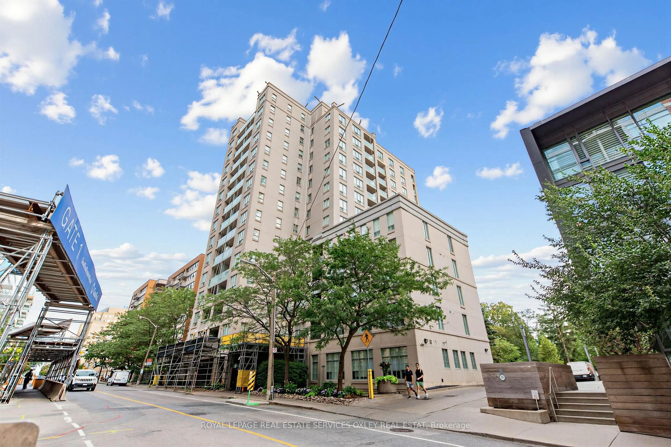
Lobby for 98 Lillian St #527, Toronto Ontario M4S 0A5
23 days on Market

98 Lillian St #527, Toronto, Ontario M4S 0A5

In the same building:
-
Condo
1 + 1
2
~600-699 sqft
$649,000
Get pre-qualifiedPowered by nesto
Condo
1 + 1
2
~600-699 sqft

Contact us about this property

Call

Highlights

Property Estimate

Days on market23 days

Estimated valueNot available

Price/Sqft$1,005/sqft

Monthly cost

Open Calculator

Description

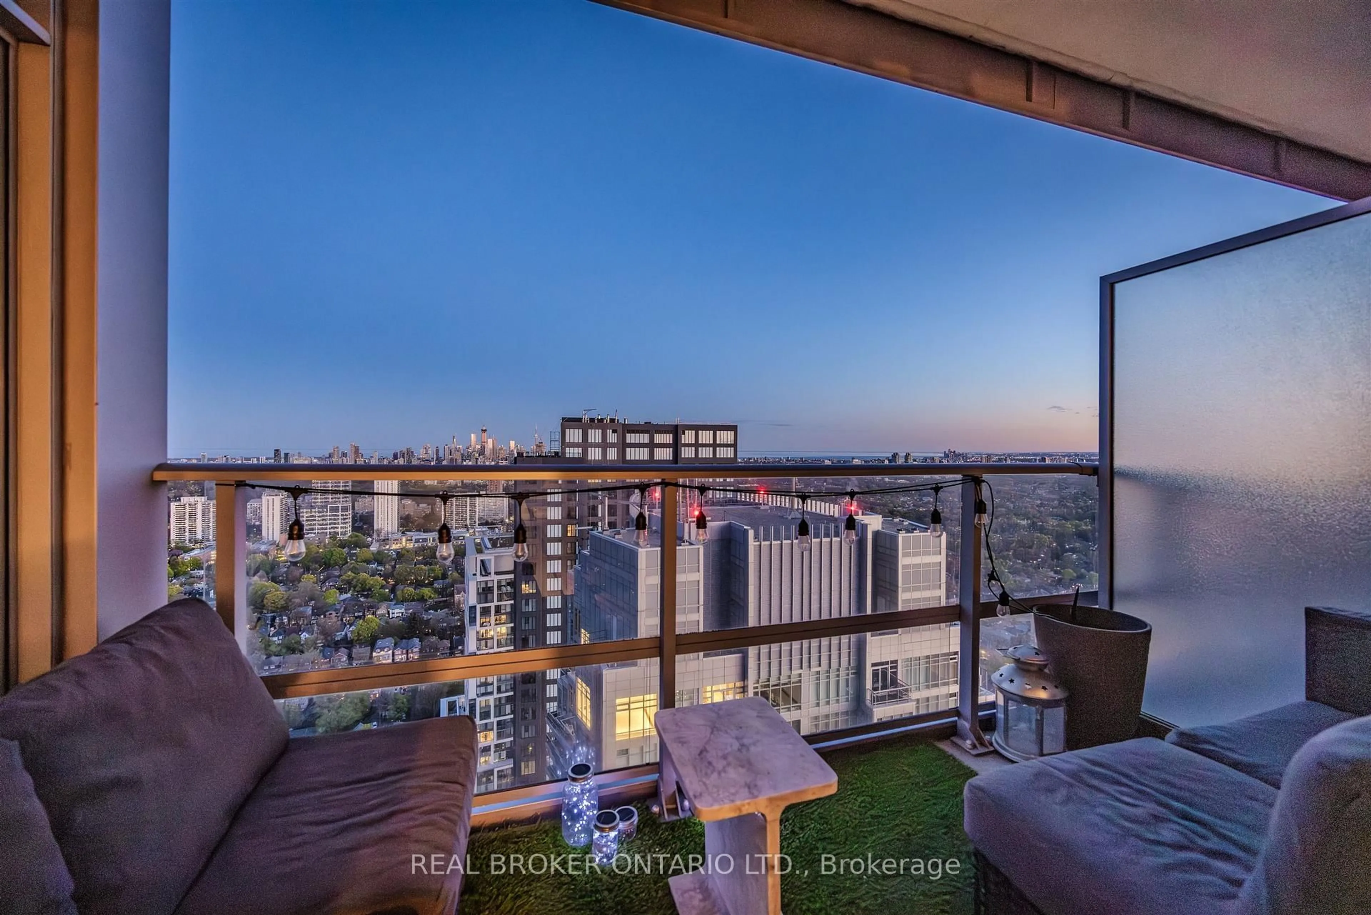
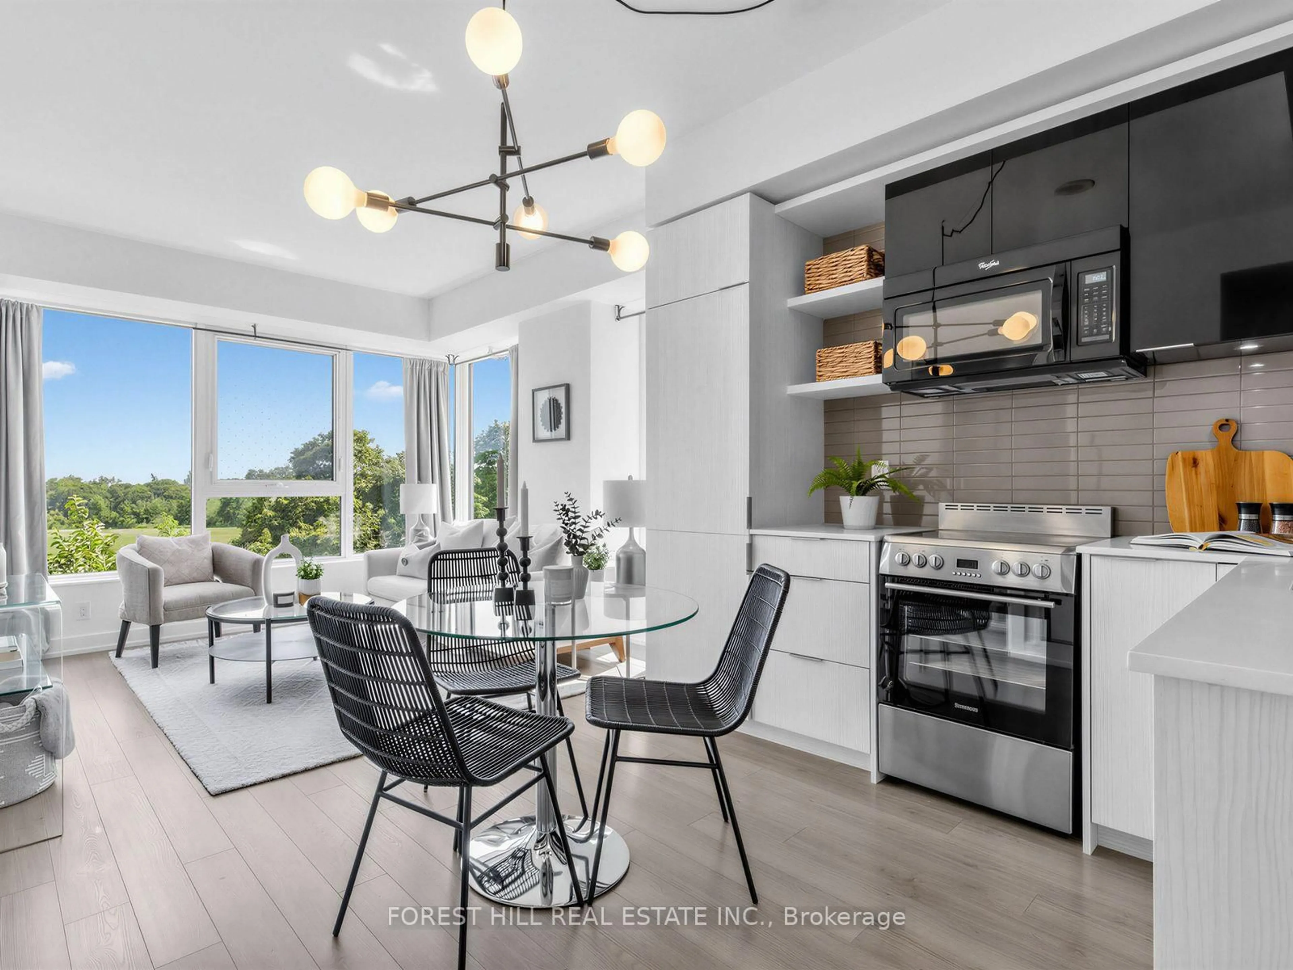
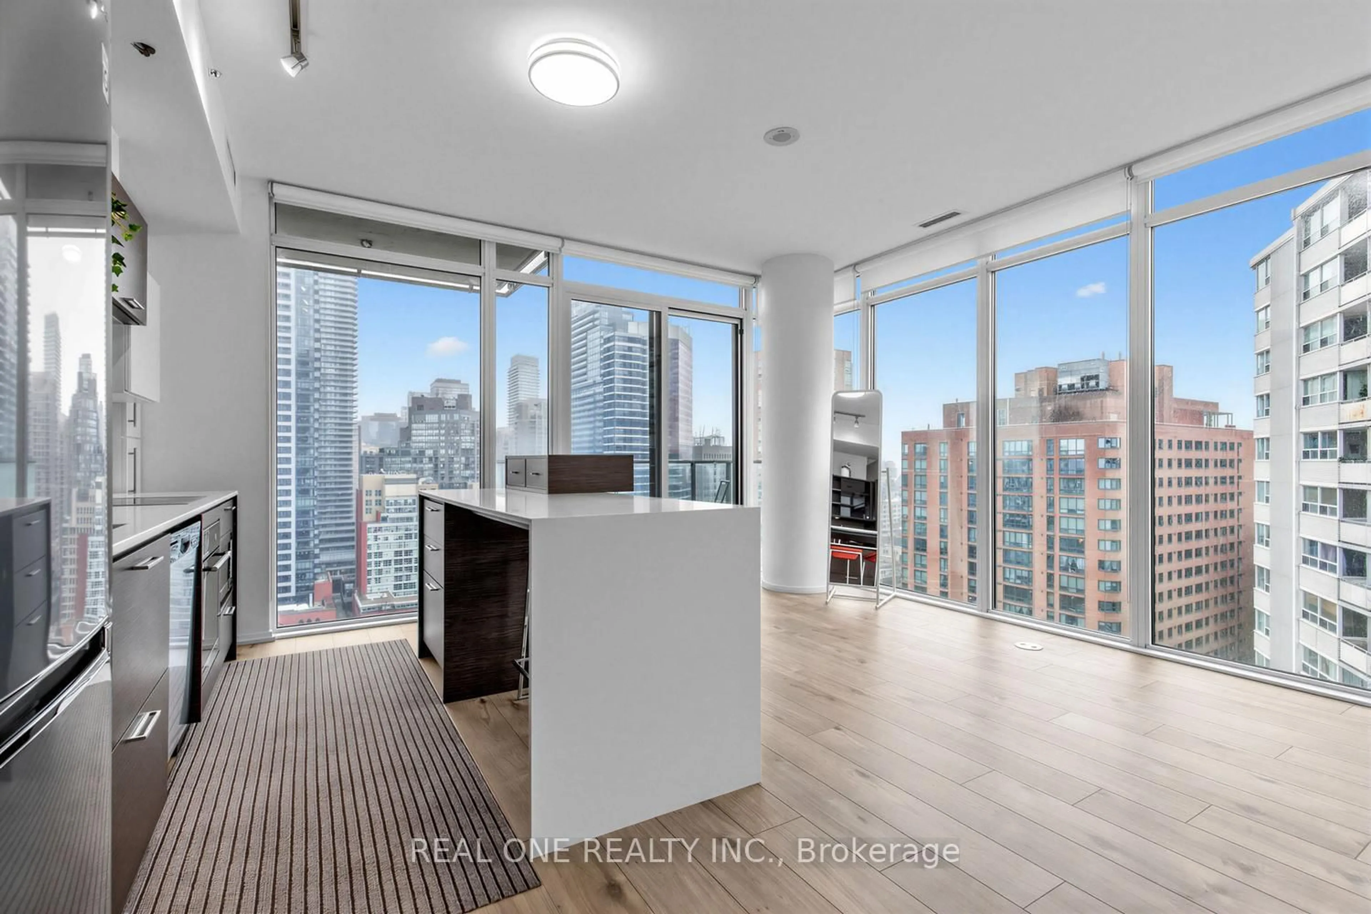
Experience Refined Midtown Living At The Madison Condos With A Thoughtfully Designed 1-Bedroom Plus Den Suite (673 SF) That Offers More Than Just Interior Space. Featuring An Expansive Private Terrace (415 SF), This 1,088 SF South-Facing Home Invites You To Start Your Mornings In the Sunrise And Enjoy a Rare Sense of Openness for Afternoon Tea Or Summer BBQ. Surrounded by the Energy Of The City Yet Grounded in Comfort and Wellness, This Is Urban Living Designed To Give You Room To Breathe. The Suite Functions Like A 2-Bedroom Unit, Having Practical Layout With Two Full Bathrooms, Den Is A Separate Room With Sliding Glass Door and Big Closet. Open-concept Kitchen With Granite Countertop And Stainless Steel Appliances. The Building Features On-Site Loblaws & LCBO As Well As Incredible Amenities, Including Indoor Lap Pool, Sauna, Demonstration Kitchen, Bar Lounge, Theatre, Two-Storey Fitness Gallery, Yoga Studio, and More. Steps From Subway, LRT, Schools, Shops, and Restaurants.


Property Details

StyleApartment
View-
Age of property6-10
SqFt~600-699 SqFt
Lot Size-
Parking Spaces1
MLS ®NumberC13465386
Community NameDavisville
Data SourceTRREB
Listing byHOMELIFE LANDMARK REALTY INC.

Features

Heating: Forced Air
Cooling: Central Air

Flat Floor

Kitchen

6.25 x 3.12

Combined W/Dining / Granite Counter / Stainless Steel Appl

Dining

6.25 x 3.12

Combined W/Living / Laminate

Living

6.25 x 3.12

Combined W/Dining / W/O To Terrace / Laminate

Br

3.05 x 3.0

4 Pc Ensuite / Double Closet / Large Window


Features

Patio: Terr
Balcony: Terr

Parking

Garage spaces 1

Garage type Underground

Other parking spaces 0

Total parking spaces 1


5Story
Amenities

Guest Suites, Gym, Indoor Pool, Party/Meeting Room, Visitor Parking, Sauna

Inclusions
Hydro
Water
Parking
Cable
Heat

Property History

Jun 19, 2026
ListedActive
$649,000
23 days on market
history photo preview43
Listing by trreb®
Property listed by HOMELIFE LANDMARK REALTY INC., Brokerage
Agent Banner Image
Interested in this property?Get in touch to get the inside scoop.
Market Data - Davisville

Geo Zone Map ThumbnailDavisville

Balanced Market

View Market Data

Condo - for the past 30 days

Buyer's market Seller's market

Avg. Days on Market

Past 30 days

34 days

Compared to

2025

27 days

2024

21 days

2023

18 days

New Listings

Past 30 days

55 listings

Compared to

2025

69 listings

2024

79 listings

2023

54 listings

Units sold

Past 30 days

22 units

Compared to

2025

26 units

2024

28 units

2023

27 units

Median Sold Price

Past 30 days

$612,500

Compared to

2025

$700,000

2024

$767,450

2023

$750,000


Population and Demographics

Overview

Total population 34541
Average household income $167,980

Age (%)

0 to 19
16%
20 to 34
29%
35 to 49
24%
50 to 64
16%
65 and plus
15%

Household composition (%)

Single family
47%
Single person
47%
Multi person
6%
Multi family
0%

Mother tongue (%)

English
71%
Spanish
5%
Iranian Persian
3%
Portuguese
3%
Mandarin
3%
French
2%
Russian
2%
Others
2%
Korean
2%
Yue (Cantonese)
1%

House tenancy (%)

Renters
63%
Owners
37%

What’s nearby?Essentials within 5 km

Local Logic

Transportation Scores

Estimated Budget