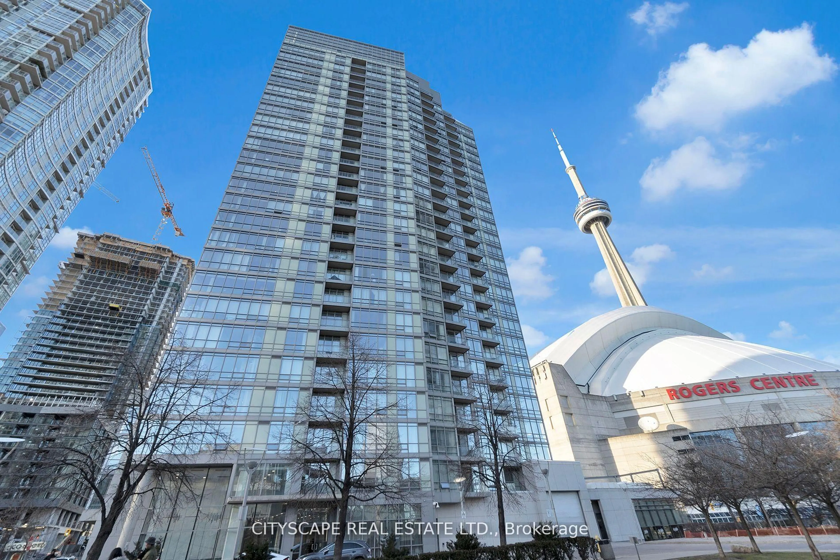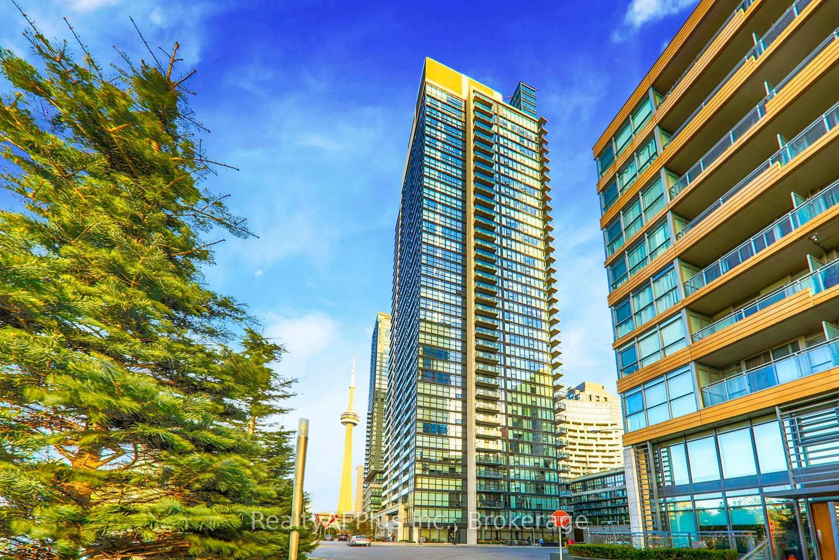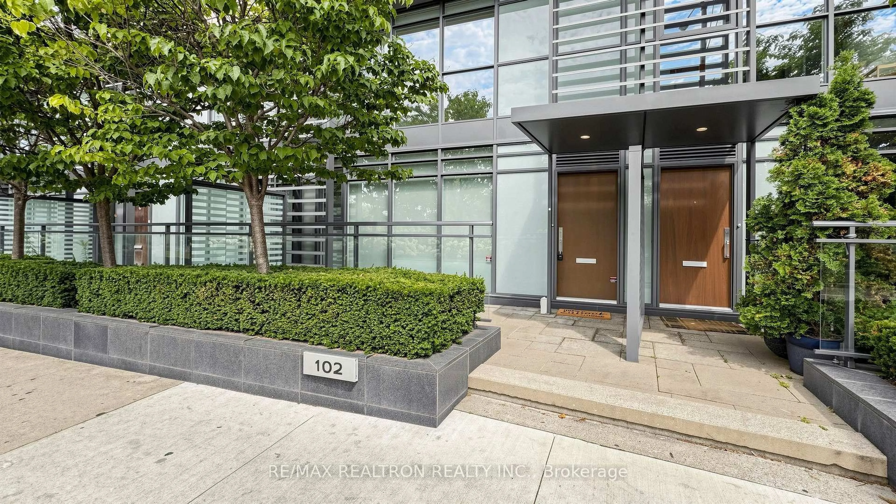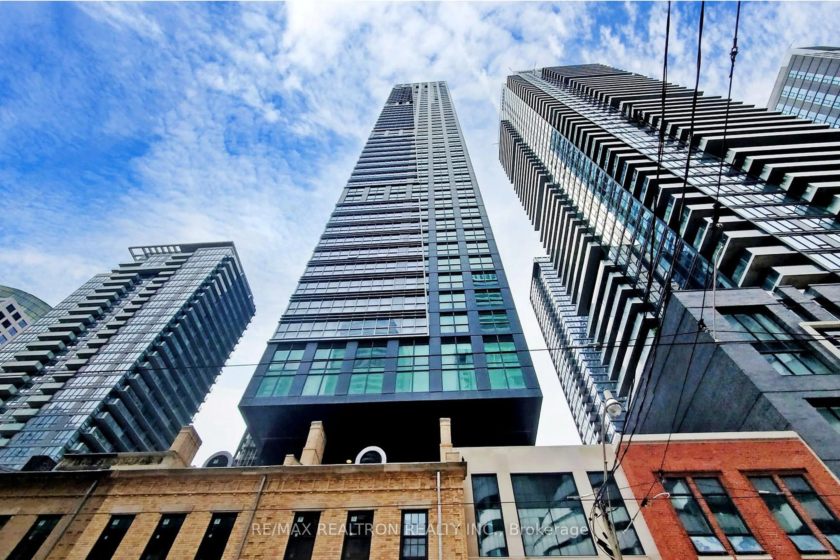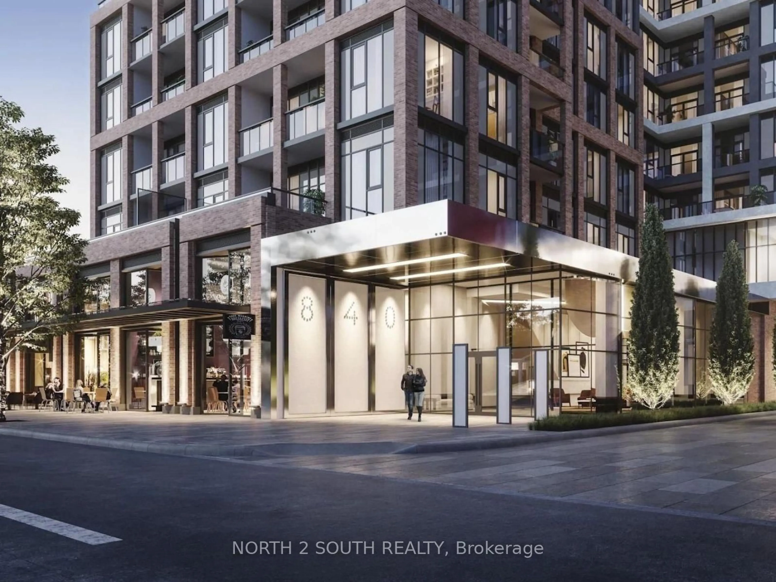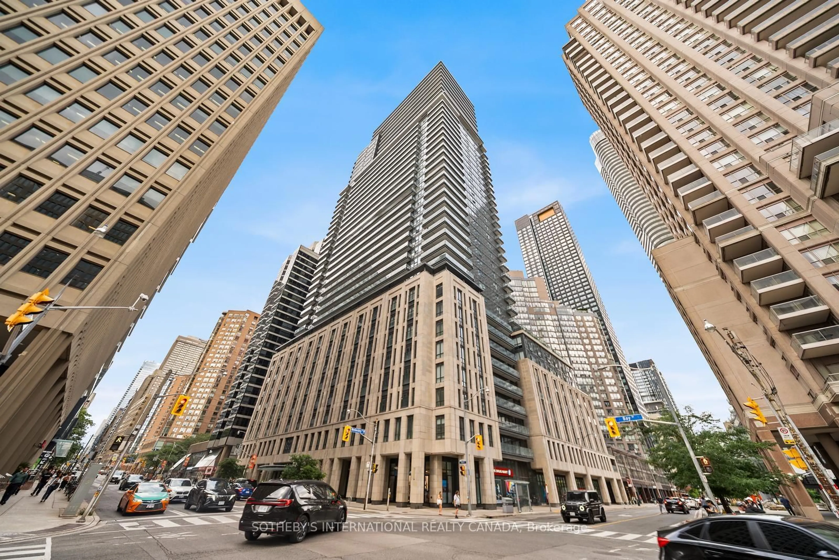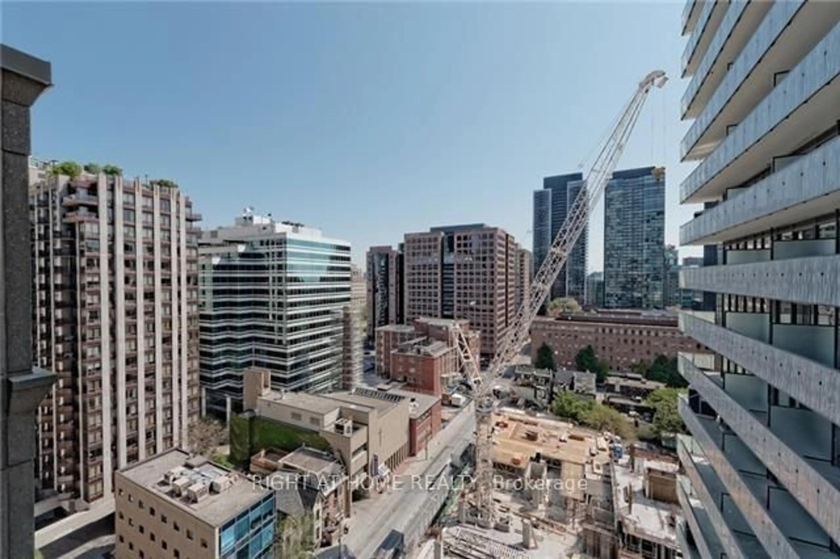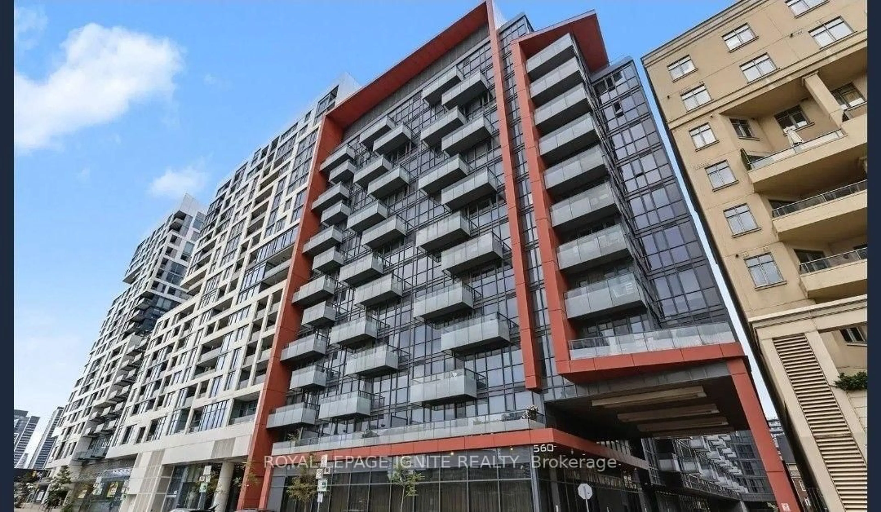
trreb/IMG-C13559066_b8444ca0-c3ff-4d2a-8a89-fc37e985c6f2-l.jpg
Re-listed 9 days ago

151 Dan Leckie Way #202, Toronto, Ontario M5V 4B2

In the same building:
-
Condo
2 + 1
2
~1000-1199 sqft
$•••,•••
$799,000
Get pre-qualifiedPowered by nesto
Condo
2 + 1
2
~1000-1199 sqft

Contact us about this property

Call

Highlights

Property Estimate

Days on market9 days

Total days on market
106 days

Estimated valueNot available

Price/Sqft$733/sqft

Monthly cost

Open Calculator

Description

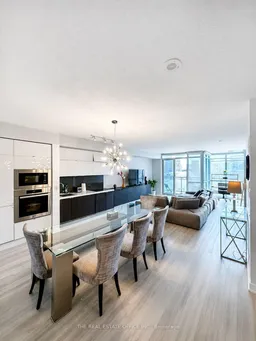
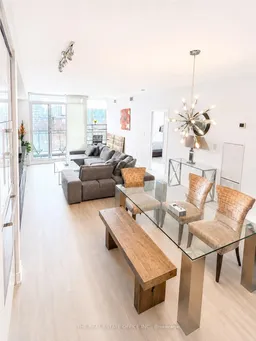
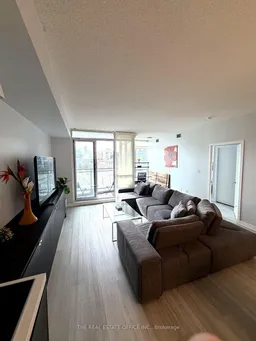
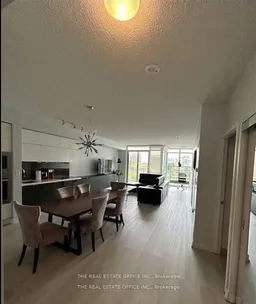
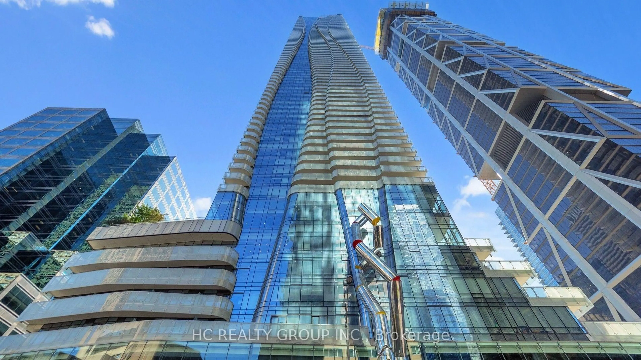
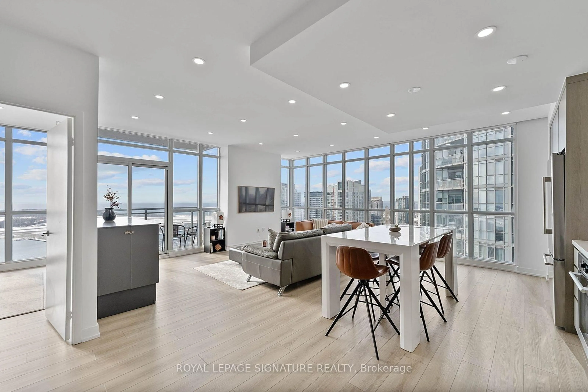
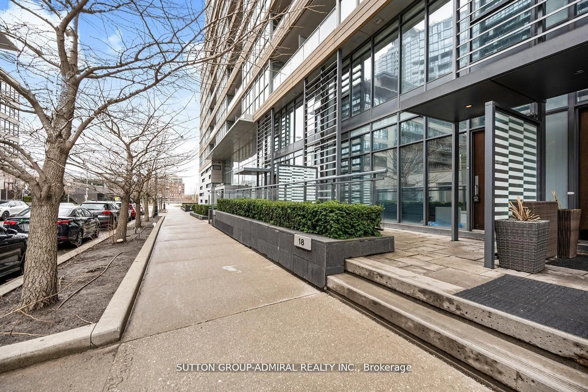
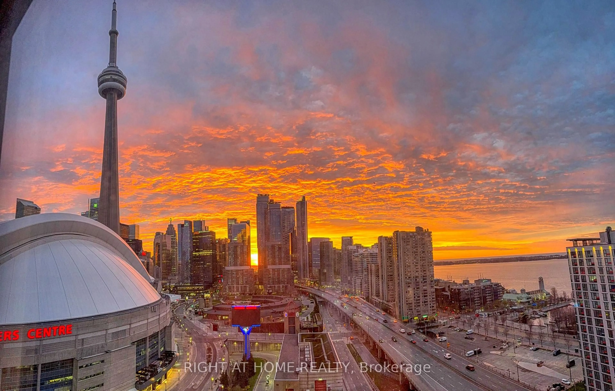
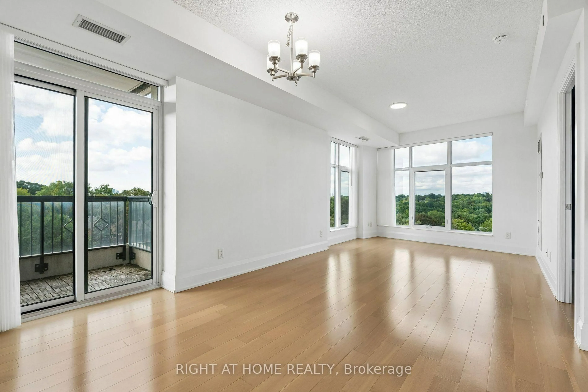
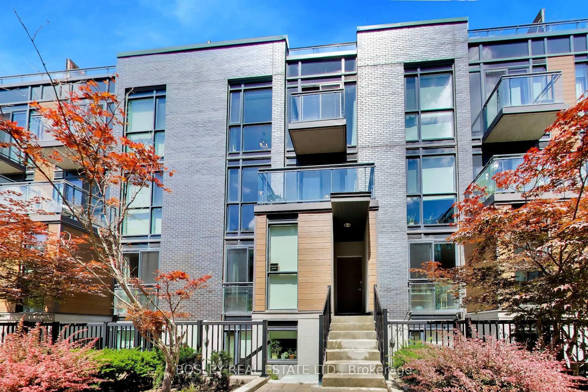
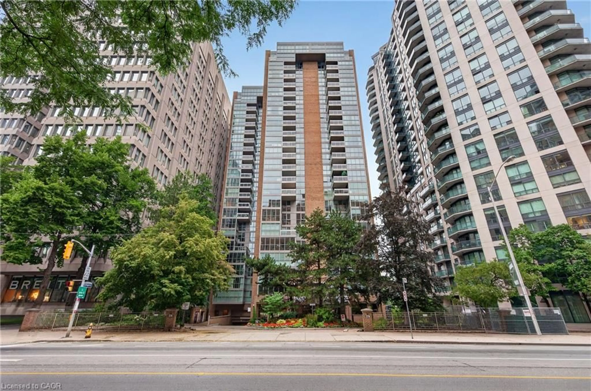
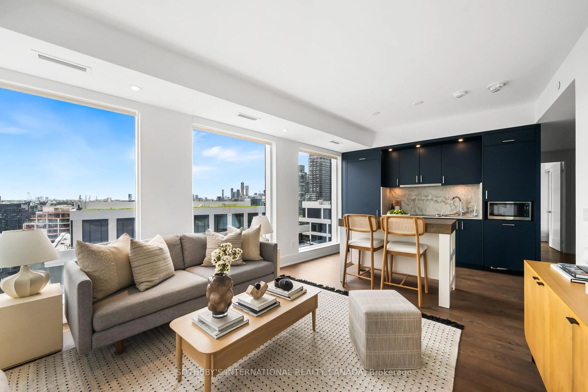
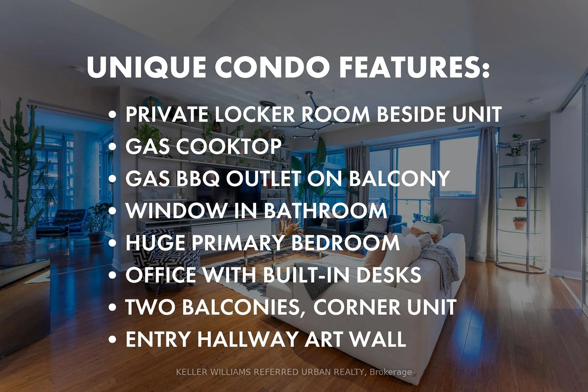
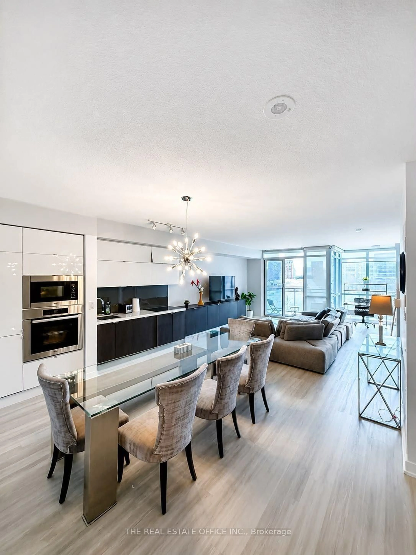
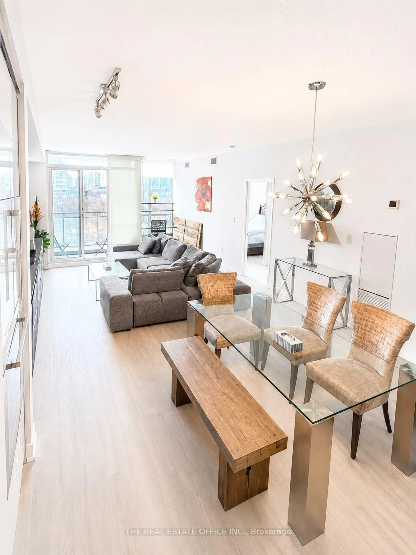
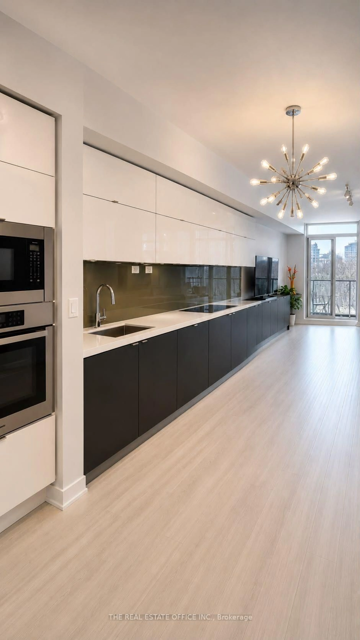
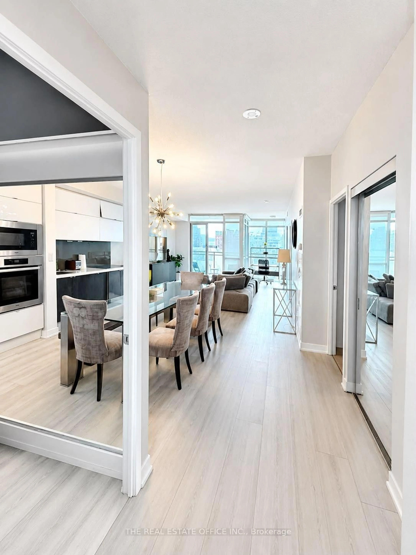
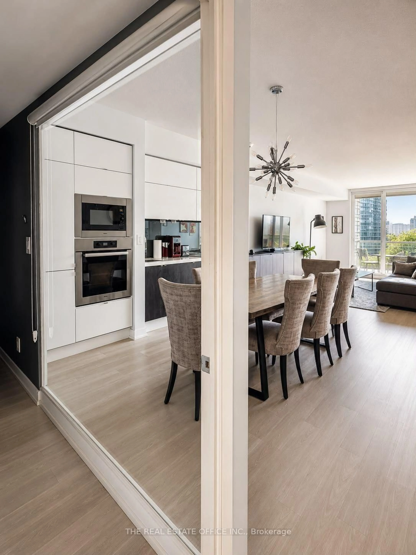
Welcome to this furnished 2+1 bedroom suite at 151 Dan Leckie Way, offering 2 parking spaces and 1 locker. This south-facing residence enjoys views toward Lake Ontario and features a bright, open-concept layout with large windows that provide abundant natural light. The modern kitchen is equipped with stainless steel appliances and is designed for both everyday functionality and entertaining.Located in Toronto's waterfront neighbourhood, the building is within walking distance of the waterfront, parks, restaurants, cafés, grocery stores, and public transit. Residents also enjoy convenient access to the Gardiner Expressway, Union Station, the CN Tower, Rogers Centre, Scotiabank Arena, and Toronto's Financial and Entertainment Districts.Whether you are looking for a principal residence or an investment opportunity, this suite offers a practical layout in a well-connected downtown location.Furniture is included in the purchase price. Includes 2 parking spaces and 1 locker


Property Details

Style1 Storey/Apt
View-
Age of property-
SqFt~1000-1199 SqFt
Lot Size-
Parking Spaces2
MLS ®NumberC13559066
Community NameCityplace
Data SourceTRREB
Listing byTHE REAL ESTATE OFFICE INC.

Features

Heating: Forced Air
Cooling: Central Air

Ground Floor

Dining

0.0 x 0.0

Combined W/Living / Laminate / South View

Kitchen

0.0 x 0.0

Open Concept / Laminate / Granite Counter

Primary

0.0 x 0.0

3 Pc Ensuite / Broadloom / Large Window

2nd Br

0.0 x 0.0

3 Pc Ensuite / Broadloom / Large Closet


Features

Patio: Encl
Balcony: Encl

Parking

Garage spaces 2

Garage type Underground

Other parking spaces 0

Total parking spaces 2


Inclusions
Hydro
Water
Parking
Cable
Heat

Property History

Login required
Price changeActive
$•••,•••
Login required
Re-listed
$•••,•••
9 days on market
history photo preview18
Listing by trreb®
Property listed by THE REAL ESTATE OFFICE INC., Brokerage
Agent Banner Image
Interested in this property?Get in touch to get the inside scoop.

Market Data - Cityplace

Geo Zone Map ThumbnailCityplace

Balanced Market

View Market Data

Condo - for the past 30 days

Buyer's market Seller's market

Avg. Days on Market

Past 30 days

32 days

Compared to

2025

26 days

2024

30 days

2023

18 days

New Listings

Past 30 days

49 listings

Compared to

2025

72 listings

2024

103 listings

2023

52 listings

Units sold

Past 30 days

27 units

Compared to

2025

23 units

2024

19 units

2023

25 units

Median Sold Price

Past 30 days

$592,000

Compared to

2025

$580,000

2024

$711,000

2023

$682,000


Population and Demographics

Overview

Total population 6275
Average household income $142,715

Age (%)

0 to 19
9%
20 to 34
54%
35 to 49
24%
50 to 64
8%
65 and plus
5%

Household composition (%)

Single person
49%
Single family
38%
Multi person
13%
Multi family
0%

Mother tongue (%)

English
60%
Mandarin
9%
Yue (Cantonese)
5%
Spanish
4%
Hindi
4%
French
3%
Arabic
3%
Russian
2%
Iranian Persian
2%
Others
0%

House tenancy (%)

Renters
59%
Owners
41%

What’s nearby?Essentials within 5 km

Local Logic

Transportation Scores

Estimated Budget