142 Pears Ave #A3, Toronto, Ontario M5R 1T2
Contact us about this property
Highlights
Estimated valueThis is the price Wahi expects this property to sell for.
The calculation is powered by our Instant Home Value Estimate, which uses current market and property price trends to estimate your home’s value with a 90% accuracy rate.Not available
Price/Sqft$678/sqft
Monthly cost
Open Calculator
Description
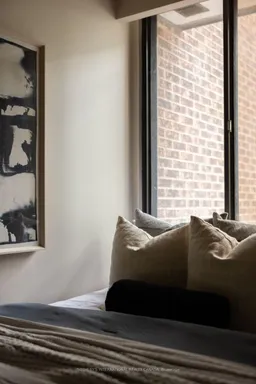
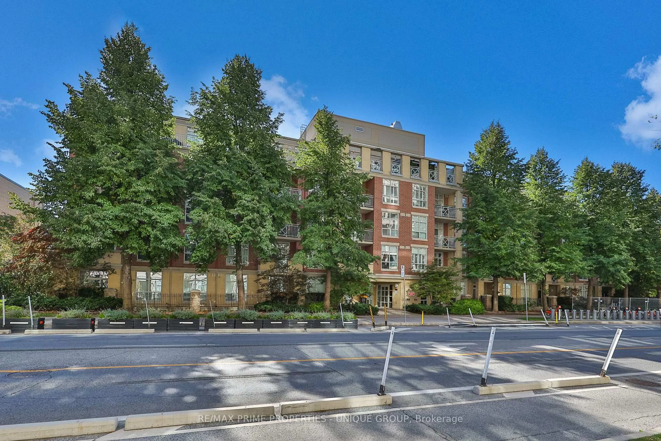
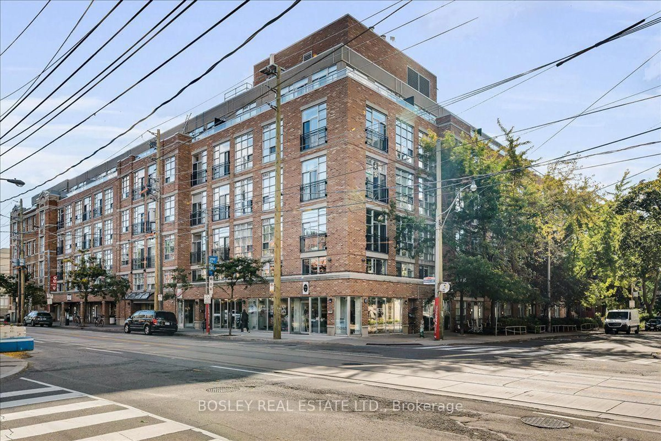
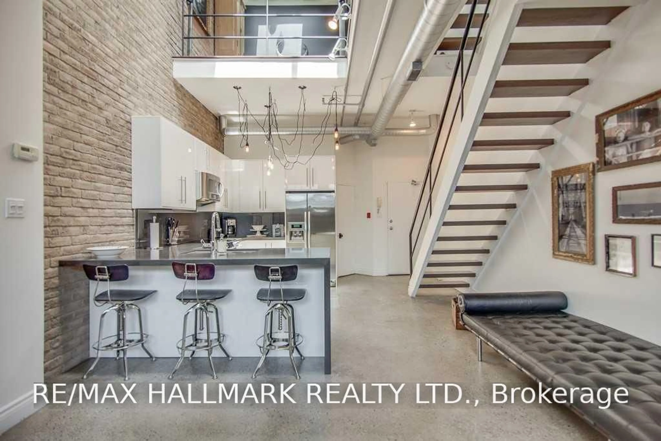
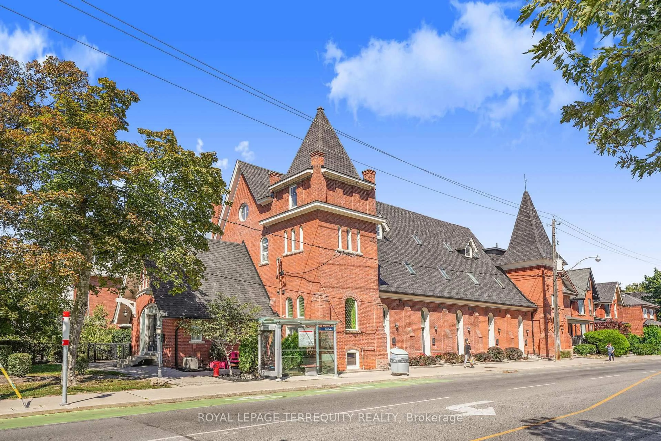
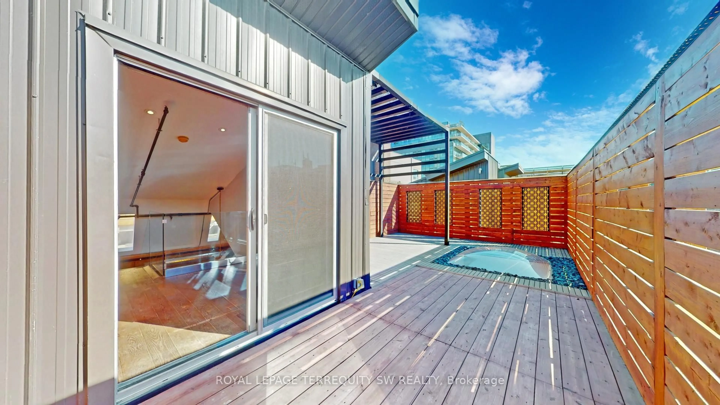
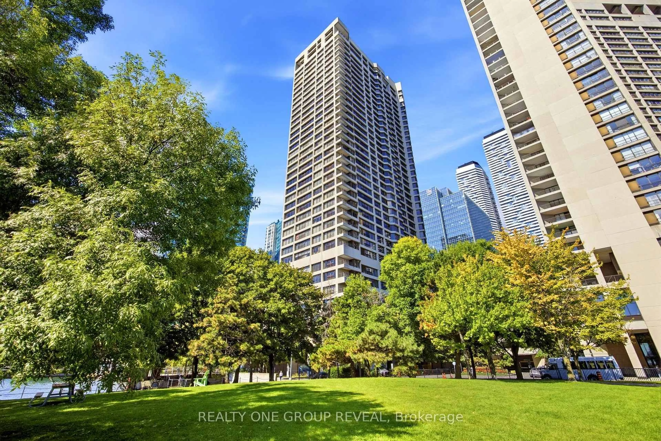
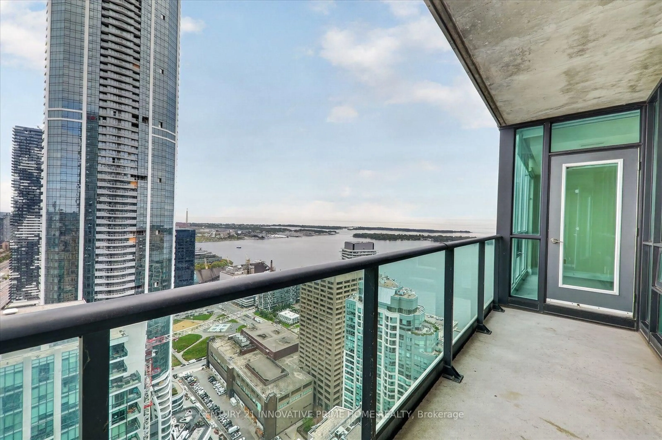
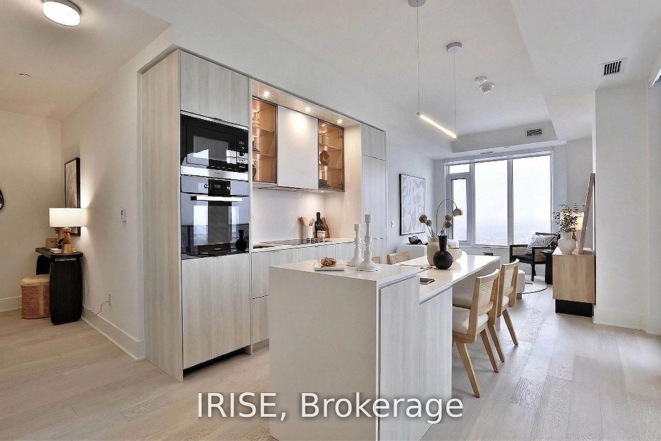
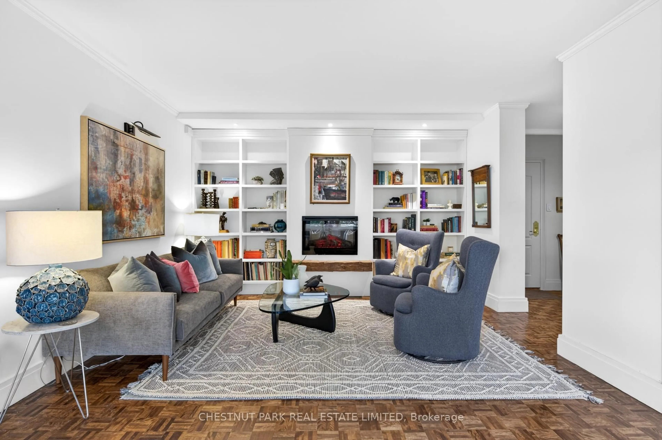
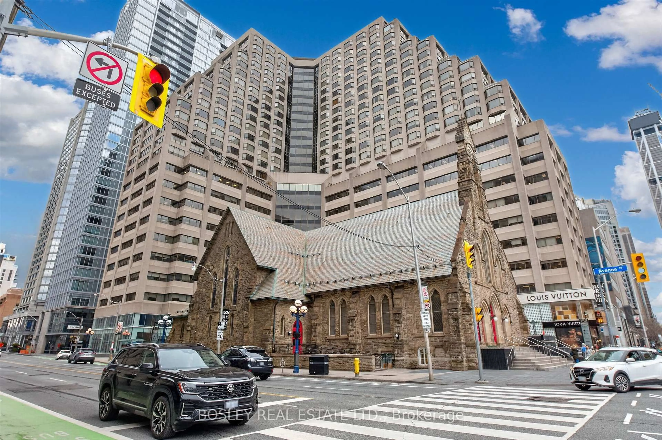
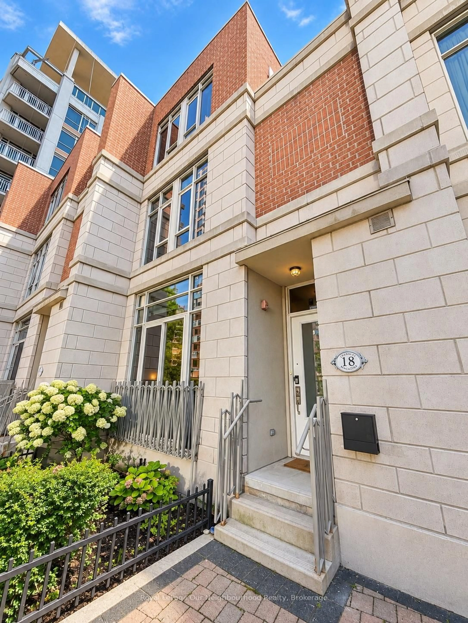
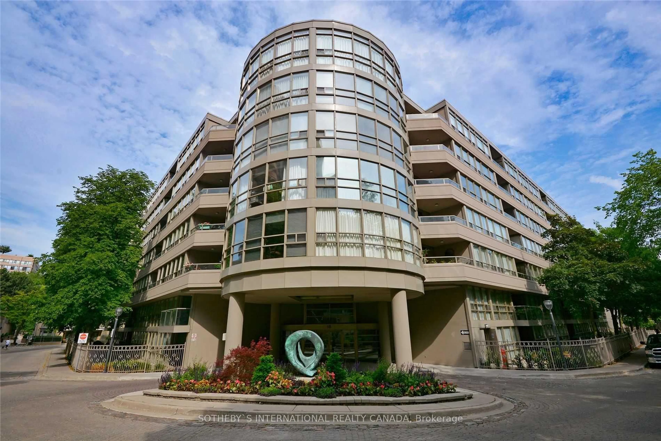
Tucked between Yorkville, The Annex and Summerhill, this three-level townhouse with over 1,720 sqft of interior living space is a rare find - a genuinely private, calm retreat in one of Midtown Toronto's most sought-after pockets. Set back from the street noise, the home has a quiet, tucked-away feel that's hard to come by this close to the city's energy, anchored by an expansive terrace that functions like its own hidden courtyard - ideal for entertaining, unwinding or gardening. Inside, the main level offers a bright, open-concept living and dining space with floor-to-ceiling windows and custom built-ins that add warmth throughout. The kitchen is well laid out and functional, with an island for everyday living and entertaining. An open-to-below design carries natural light into the lower level, creating a flexible recreation space that adapts easily to an additional bedroom, guest suite, office, gym or media room. This level also includes a finished four-piece bathroom, laundry room and excellent storage. Upstairs, the primary bedroom is a true retreat, with a spacious walk-in closet; the five-piece bathroom features refined tilework and an oversized shower. The second bedroom offers flexibility as a guest room, nursery or home office. What sets this home apart is where it sits: beautifully landscaped gardens, an outdoor pool, renovated saunas and a party room are all part of daily life here, and it's just steps to Ramsden Park, Yorkville's galleries and boutiques, Summerhill's cafés and some of the city's best restaurants - all while enjoying a level of quiet and privacy that's genuinely rare this close to the action. One garage parking space and one storage locker included.
Property Details
Interior
Features
Main Floor
Living
5.51 x 3.68hardwood floor / Picture Window / Open Concept
Dining
2.9 x 2.62Open Concept / Pot Lights / Pantry
Kitchen
2.49 x 2.39Stainless Steel Appl / Custom Backsplash / hardwood floor
Exterior
Features
Parking
Garage spaces 1
Garage type Underground
Other parking spaces 0
Total parking spaces 1
Condo Details
Amenities
Bbqs Allowed, Exercise Room, Outdoor Pool, Party/Meeting Room, Sauna, Visitor Parking
Inclusions
Property History
19