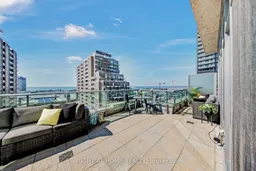
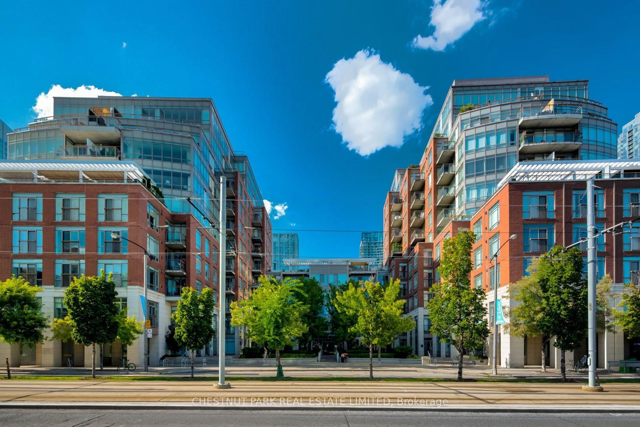
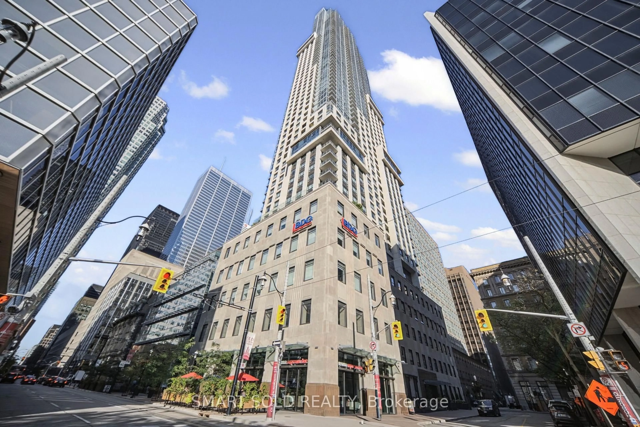
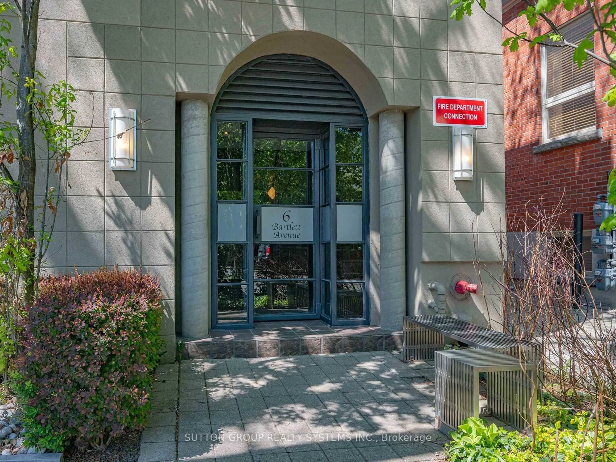
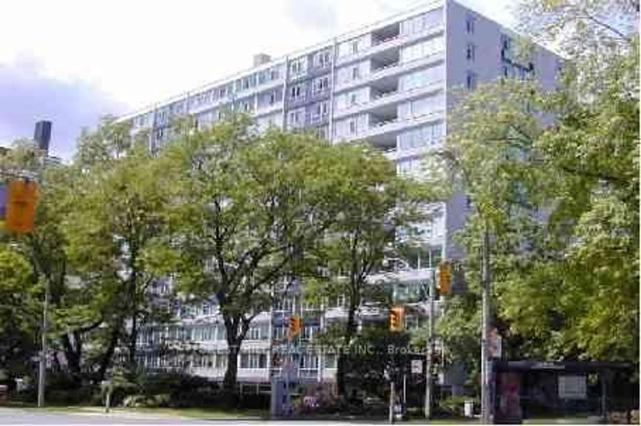
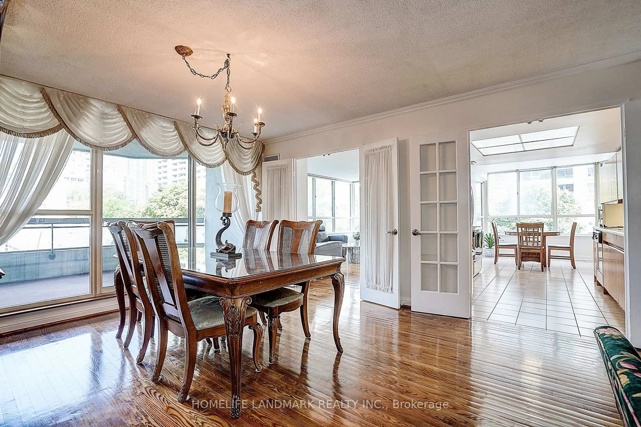
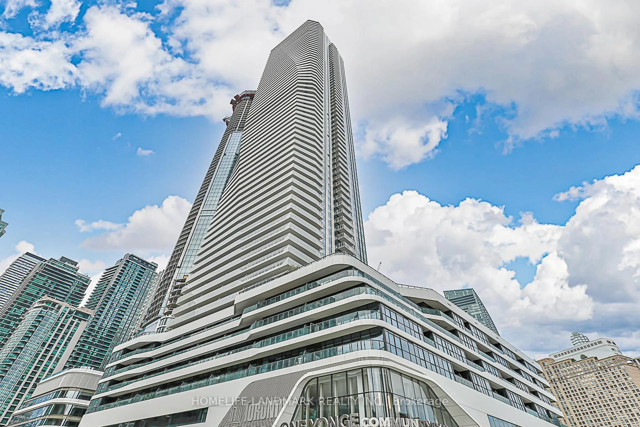
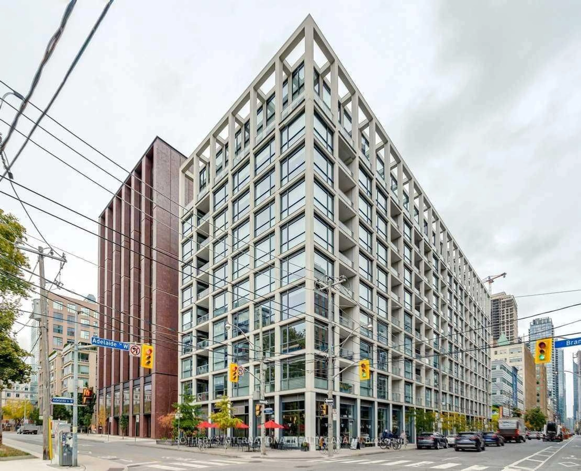
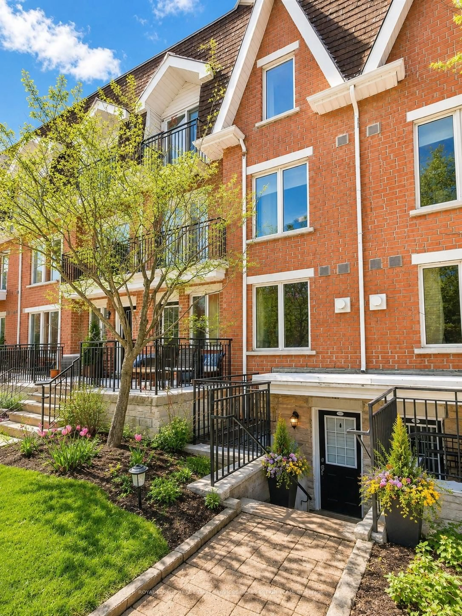
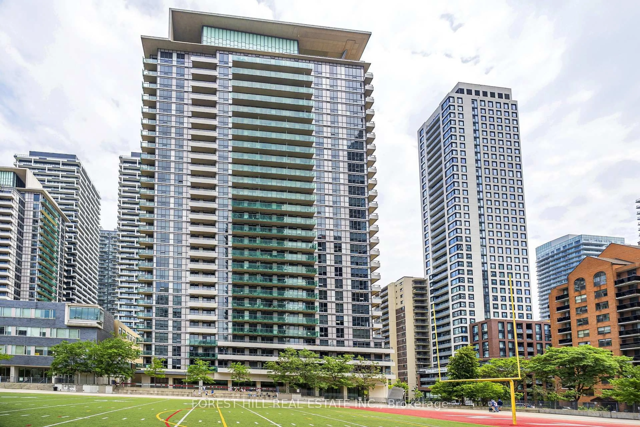
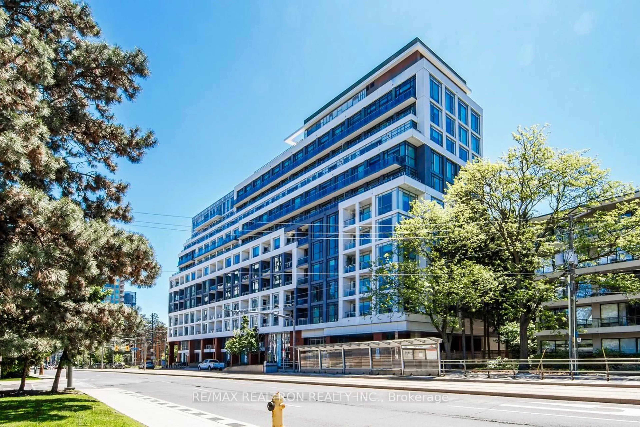
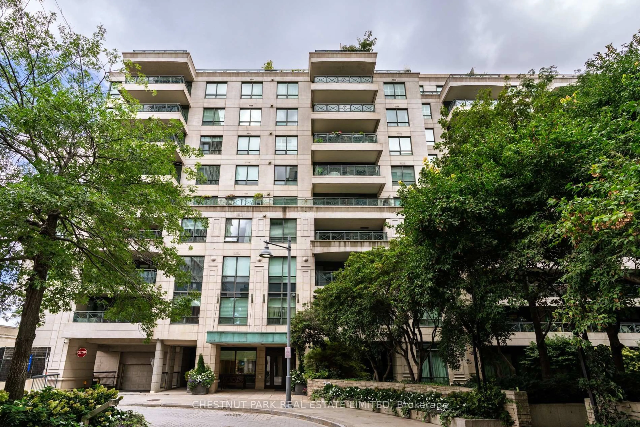
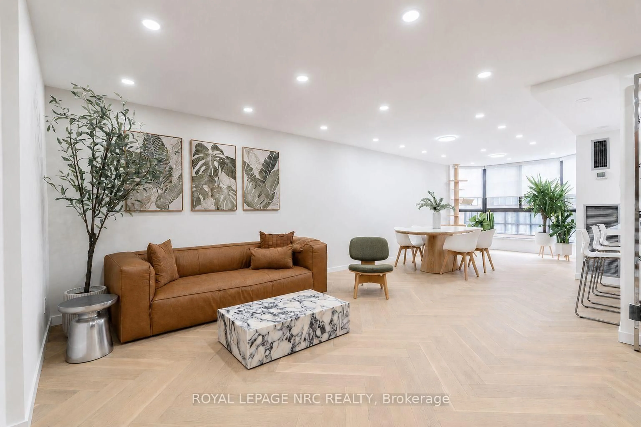
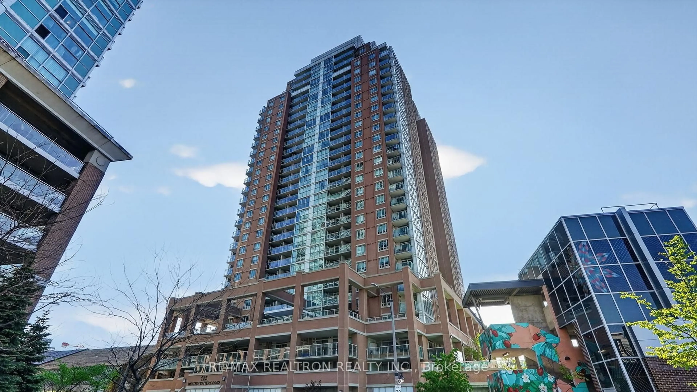
Patio, water/lake/river/ocean view for 69 Lynn Williams St #PH03, Toronto Ontario M6K 3R7
Re-listed 6 days ago

69 Lynn Williams St #PH03, Toronto, Ontario M6K 3R7

In the same building:
-
Condo
2
2
~1000-1199 sqft
$•••,•••
$1,198,888
Get pre-qualifiedPowered by nesto
Condo
2
2
~1000-1199 sqft

Contact us about this property

Call

Highlights

Property Estimate

Days on market6 days

Total days on market
21 days

Estimated valueNot available

Price/Sqft$1,099/sqft

Monthly cost

Open Calculator

Description

Welcome To Your Freshly Painted Rare & Exclusive Corner Penthouse Suite With 10' Smooth Ceilings! Your New Memories Await In This Designer Liberty Village Building With Low Maintenance Fees! Steps To Grocery, Banks, Coffee Shops, Restaurants, Goodlife, Dog Park & Greenspace! Your Elegant Foyer Leads To Your Cozy Family Room With Unobstructed Views Of The CN Tower & Toronto Skyline. Two Full Bathrooms, Massive 329 SQFT Terrace Overlooking Lake Ontario With A Natural Gas Line & A Water Hose Bib (Exclusive To Penthouse Suites) Make This Unit The Perfect Place To Entertain! You Have 2 Spacious Bedrooms Which are Perfect For A Soon-To-Be Family Or For Those Looking For More Room To Live & Enjoy Liberty Village!


Property Details

StyleApartment
ViewLake, City, Water, Trees/Woods, Panoramic, Clear, Downtown, Skyline
Age of property-
SqFt~1000-1199 SqFt
Lot Size-
Parking Spaces1
MLS ®NumberC13657554
Community NameLiberty Village
Data SourceTRREB
Listing byRIGHT AT HOME REALTY

Features

Heating: Forced Air
Cooling: Central Air

Ground Floor

Family

6.54 x 3.45

hardwood floor / Led Lighting / O/Looks Park

Dining

3.96 x 3.18

hardwood floor / Led Lighting / Window Flr to Ceil

Kitchen

3.18 x 2.39

hardwood floor / Stainless Steel Appl / Breakfast Bar

Primary

3.93 x 3.18

4 Pc Ensuite / W/W Closet / W/O To Terrace


Features

Patio: Terr
Balcony: Terr

Parking

Garage spaces 1

Garage type Underground

Other parking spaces 0

Total parking spaces 1


15Story
Elevator
Amenities

Bbqs Allowed, Bike Storage, Gym, Exercise Room, Indoor Pool, Party/Meeting Room

Inclusions
Hydro
Water
Parking
Cable
Heat

Property History

Aug 10, 2026
ListedActive
$1,198,888
6 days on market
history photo preview50
Listing by trreb®
Property listed by RIGHT AT HOME REALTY, Brokerage
Agent Banner Image
Interested in this property?Get in touch to get the inside scoop.
Market Data - Liberty Village

Geo Zone Map ThumbnailLiberty Village

Balanced Market

View Market Data

Condo - for the past 30 days

Buyer's market Seller's market

Avg. Days on Market

Past 30 days

41 days

Compared to

2025

19 days

2024

24 days

2023

14 days

New Listings

Past 30 days

33 listings

Compared to

2025

51 listings

2024

74 listings

2023

61 listings

Units sold

Past 30 days

21 units

Compared to

2025

20 units

2024

26 units

2023

28 units

Median Sold Price

Past 30 days

$575,000

Compared to

2025

$594,000

2024

$635,000

2023

$683,750


Population and Demographics

Overview

Total population 4290
Average household income $136,483

Age (%)

0 to 19
10%
20 to 34
44%
35 to 49
27%
50 to 64
12%
65 and plus
7%

Household composition (%)

Single person
52%
Single family
37%
Multi person
10%
Multi family
0%

Mother tongue (%)

English
74%
Spanish
4%
Portuguese
3%
French
3%
Others
3%
Tagalog (Pilipino, Filipino)
2%
Yue (Cantonese)
2%
Mandarin
1%
Vietnamese
1%
Russian
1%
Tibetan
1%

House tenancy (%)

Renters
65%
Owners
35%

What’s nearby?Essentials within 5 km

Local Logic

Transportation Scores

Estimated Budget