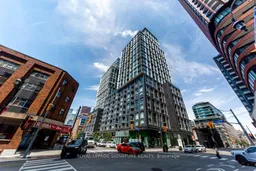
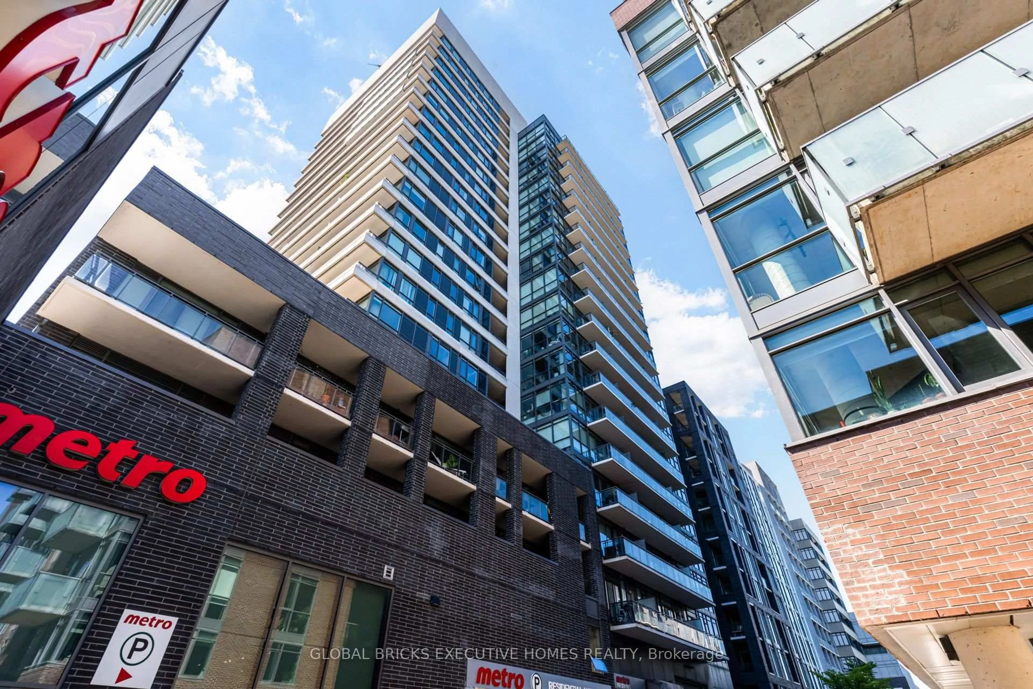
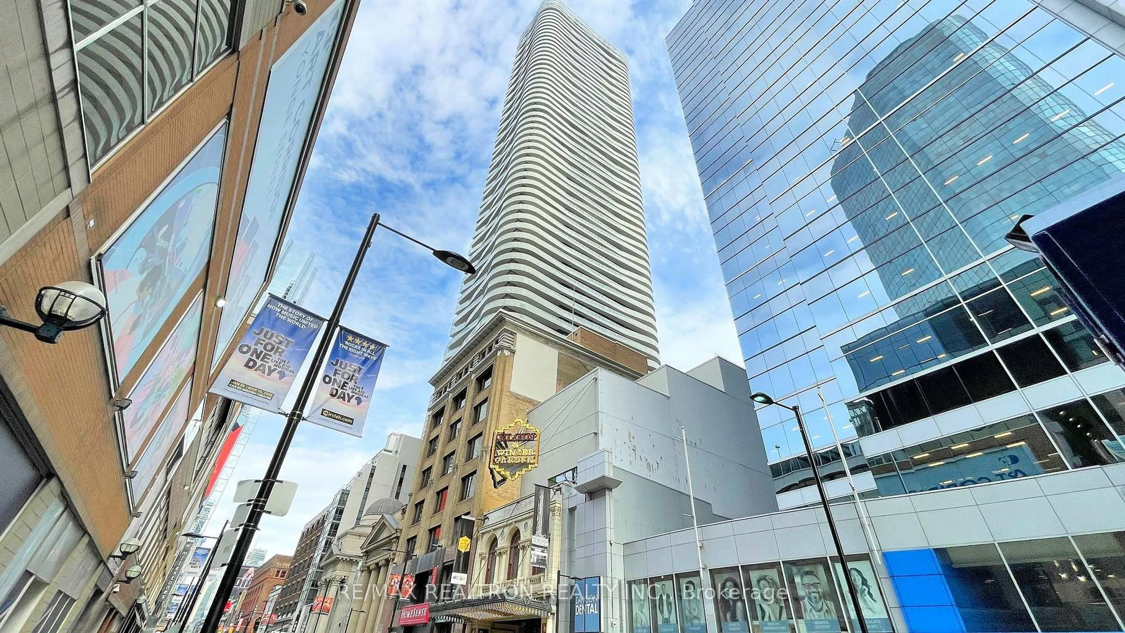
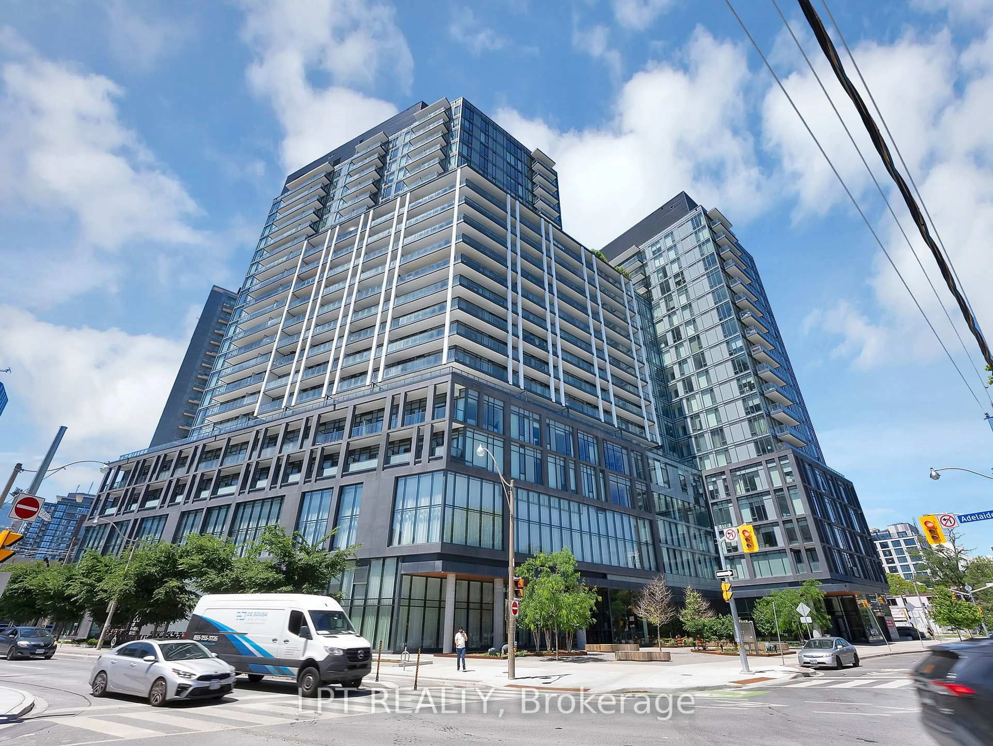
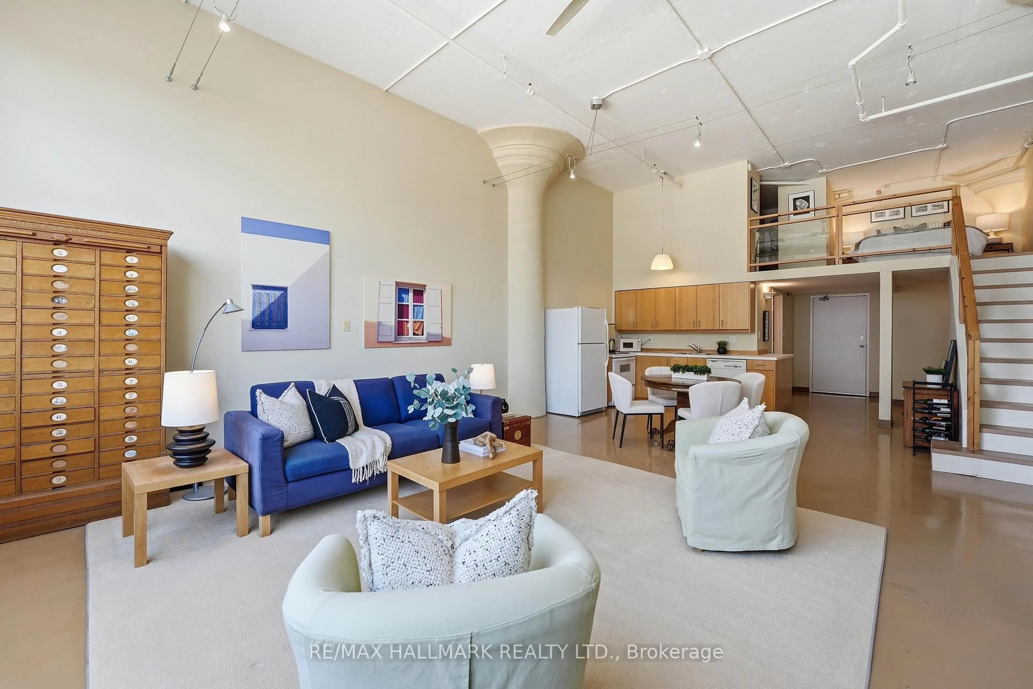
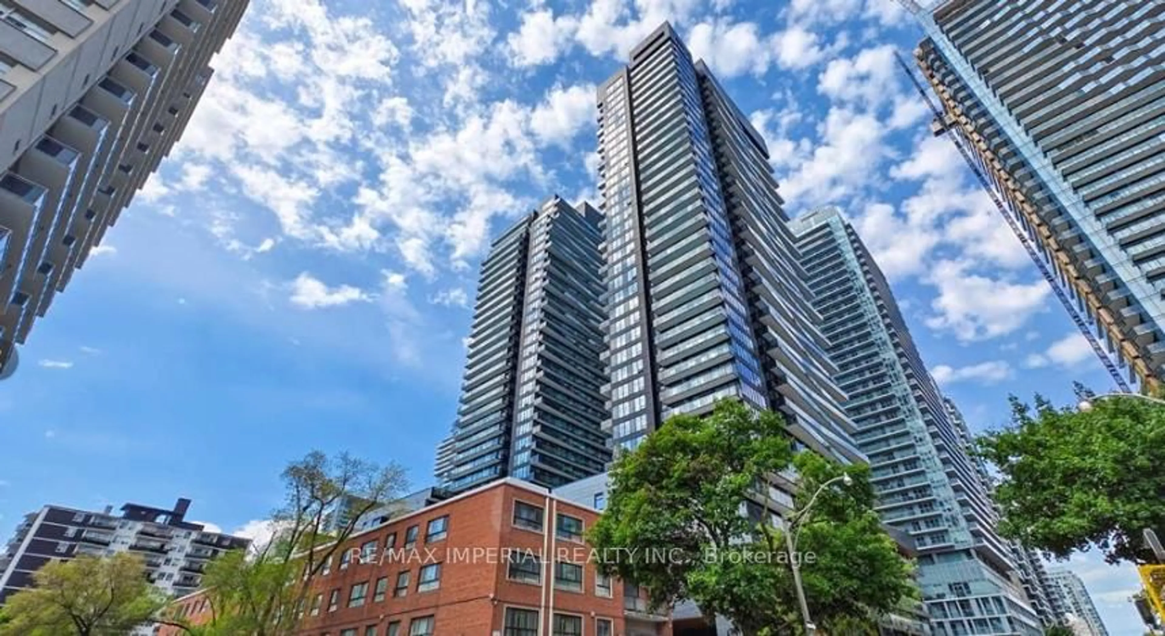
Unknown for 158 Front St #1019, Toronto Ontario M5A 0K9
6 hours on Market

158 Front St #1019, Toronto, Ontario M5A 0K9

Condo
1
1
~600-699 sqft
$615,000
Get pre-qualifiedPowered by nesto
Condo
1
1
~600-699 sqft

Contact us about this property

Call

Highlights

Property Estimate

Days on market6 hours

Estimated valueNot available

Price/Sqft$952/sqft

Monthly cost

Open Calculator

Description

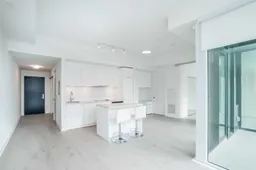
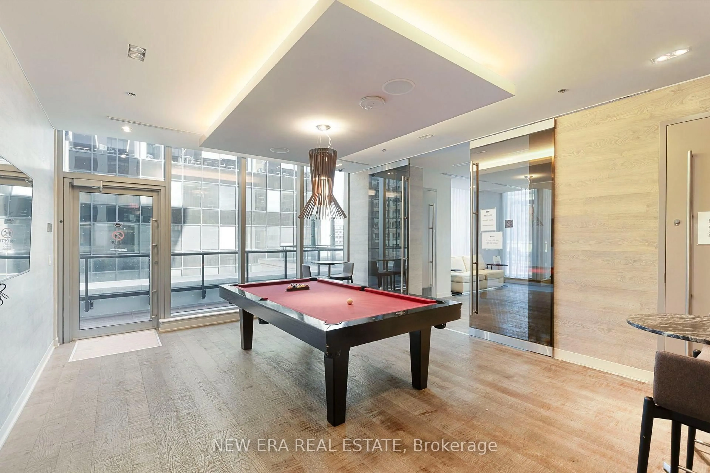
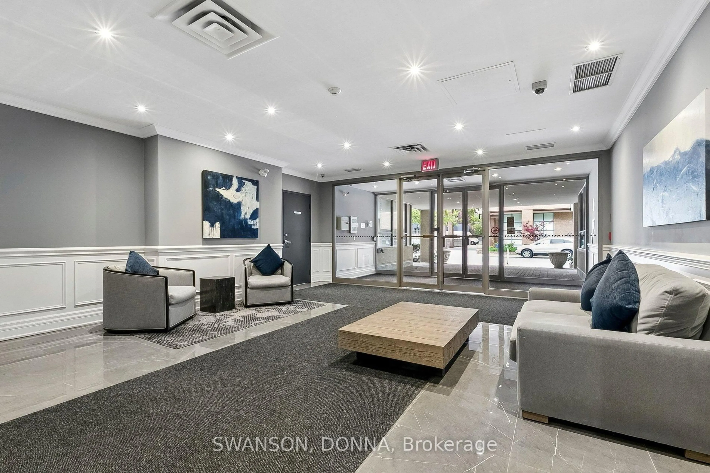
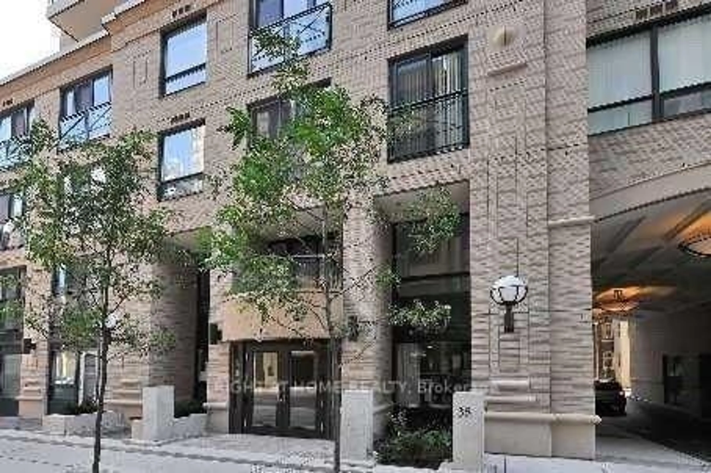
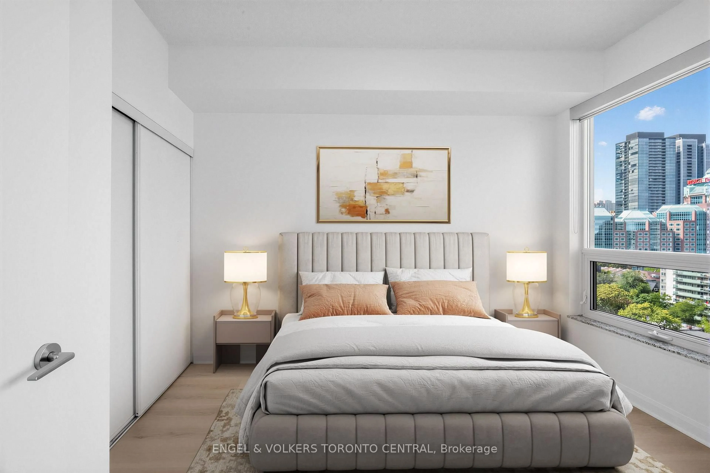
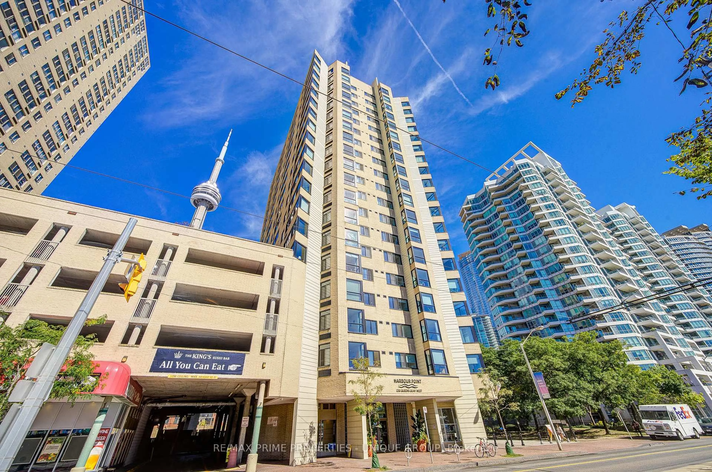
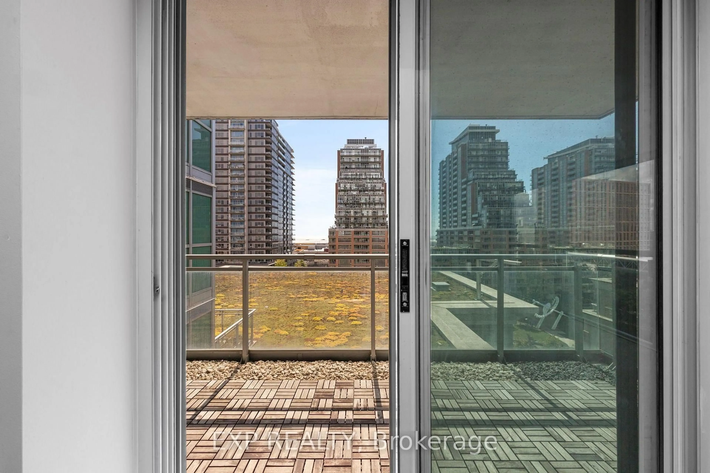
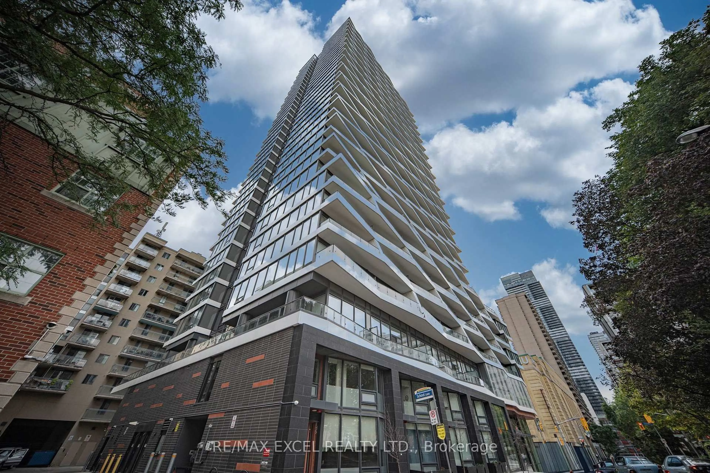
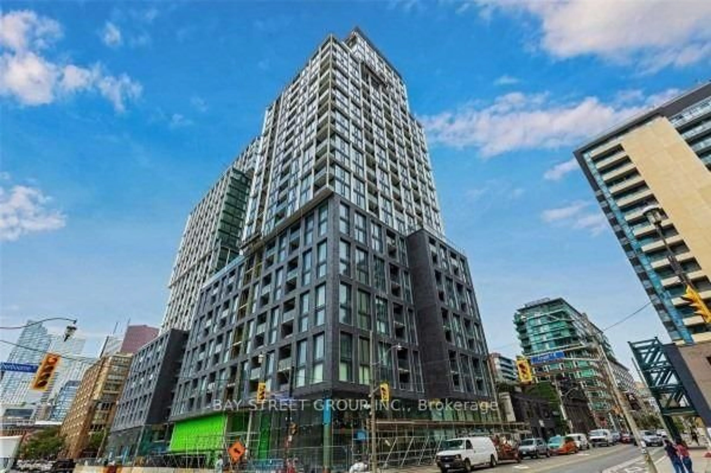
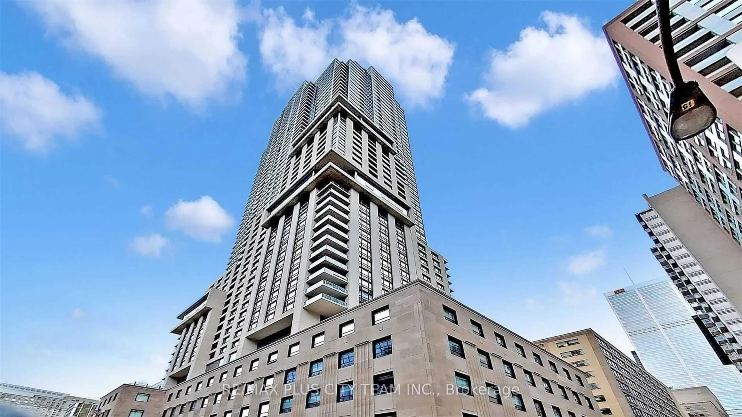
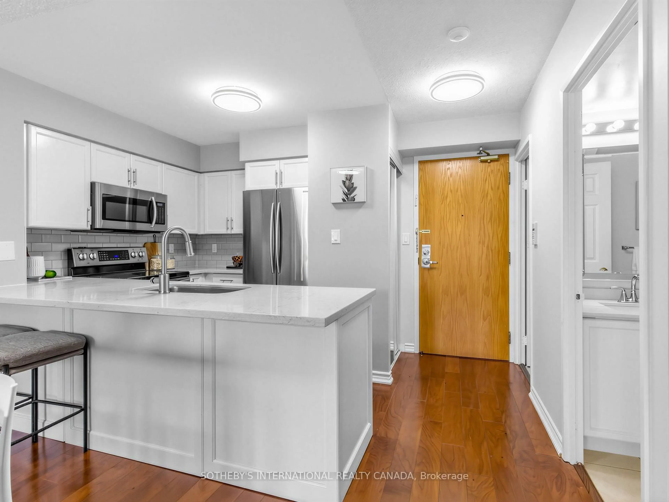
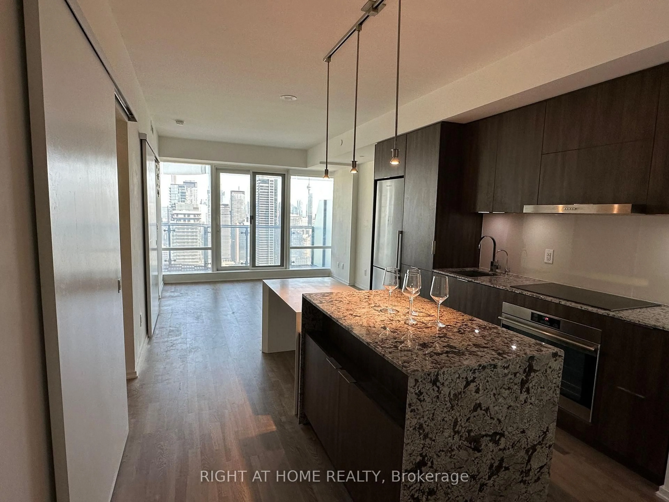
Your Search Is Over! A Stunning & An Exceptionally Upgraded Unit With Parking &Rarely Offered Electric Vehicle Charger. Watch The Sunrise Over The Lake & CN Tower Views From Huge Open Terrace .Too Many Upgrades( Over 45K) Make This Oversized Unit A Rare Offering: 10 Ft Ceilings , Engineered Hardwood Floors ( Not Laminate) Throughout, Top Of The Line Miele Appliances, Movable Centre Island Adds Functionality To An Already Great Floor Plan. Separate Built In Office /Study Area Is Perfect For At Home Work. Fully Tiled Bathroom , Locker. Electric Vehicle Charger With Connection Cable ($8700.00 Upgrade). Superb Building . Spa Like Amenities : Concierge, Complimentary Visitor Parking,2 Guest Suites, Gym & Yoga Studio, Sumptuous Party Room W/ BBQ Area & Deck To Entertain Your Guests. Outdoor Pool & Roof Top Terrace. All, In The Heart Of The Iconic St Lawrence Market Area. Great Shops, Transit, Walkability & Easy Access To The Financial & Entertainment Districts.


Property Details

StyleApartment
View-
Age of property-
SqFt~600-699 SqFt
Lot Size-
Parking Spaces1
MLS ®NumberC13531704
Community NameSt. Lawrence
Data SourceTRREB
Listing byROYAL LEPAGE SIGNATURE REALTY

Features

Heating: Forced Air
Cooling: Central Air

Ground Floor

Foyer

4.04 x 1.29

hardwood floor / Double Closet / O/Looks Living

Living

6.26 x 4.66

Combined W/Dining / Sliding Doors / W/O To Terrace

Dining

6.26 x 4.66

hardwood floor / Combined W/Living / Sliding Doors

Kitchen

6.26 x 4.66

Centre Island / Breakfast Area / B/I Appliances


Features

Patio: Open
Balcony: Open

Parking

Garage spaces 1

Garage type Underground

Other parking spaces 0

Total parking spaces 1


10Story
Amenities

Guest Suites, Gym, Media Room, Outdoor Pool, Party/Meeting Room, Visitor Parking

Inclusions
Hydro
Water
Parking
Cable
Heat

Property History

Jul 7, 2026
ListedActive
$615,000
6 hours on market
history photo preview47
Listing by trreb®
Property listed by ROYAL LEPAGE SIGNATURE REALTY, Brokerage
Agent Banner Image
Interested in this property?Get in touch to get the inside scoop.
Market Data - St. Lawrence

Geo Zone Map ThumbnailSt. Lawrence

Strong Buyer's Market

View Market Data

Condo - for the past 30 days

Buyer's market Seller's market

Avg. Days on Market

Past 30 days

31 days

Compared to

2025

25 days

2024

27 days

2023

19 days

New Listings

Past 30 days

101 listings

Compared to

2025

129 listings

2024

121 listings

2023

107 listings

Units sold

Past 30 days

31 units

Compared to

2025

42 units

2024

32 units

2023

34 units

Median Sold Price

Past 30 days

$595,000

Compared to

2025

$665,250

2024

$682,500

2023

$727,500


Population and Demographics

Overview

Total population 18285
Average household income $163,660

Age (%)

0 to 19
9%
20 to 34
39%
35 to 49
24%
50 to 64
16%
65 and plus
12%

Household composition (%)

Single person
56%
Single family
37%
Multi person
7%
Multi family
0%

Mother tongue (%)

English
73%
Mandarin
4%
Spanish
4%
French
3%
Yue (Cantonese)
3%
Arabic
2%
Russian
2%
Others
1%
Korean
1%
Portuguese
1%

House tenancy (%)

Renters
56%
Owners
44%

What’s nearby?Essentials within 5 km

Local Logic

Transportation Scores

Estimated Budget