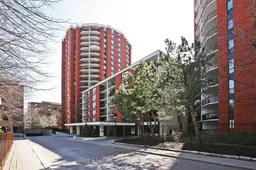
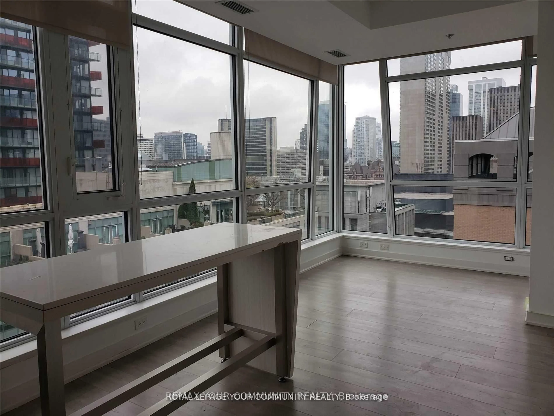
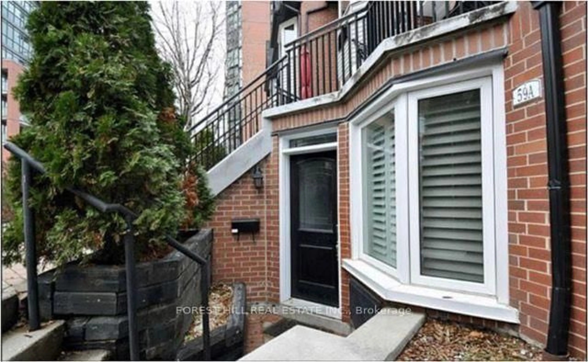
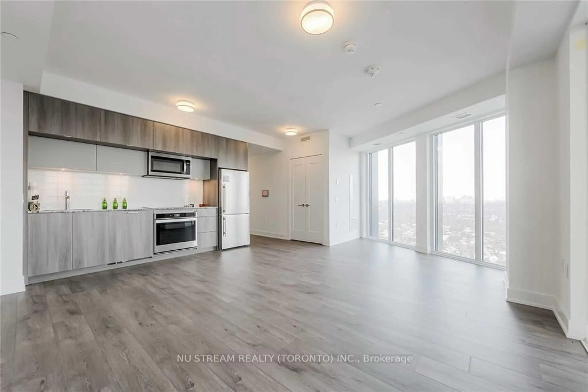
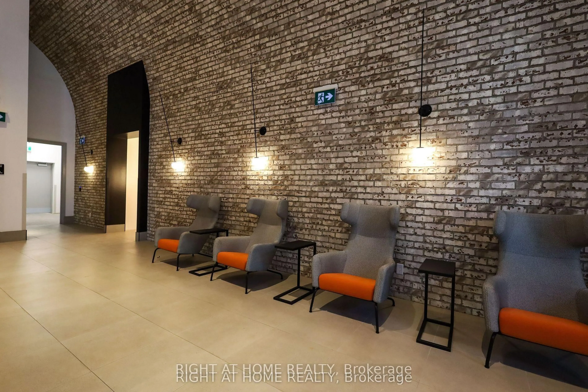
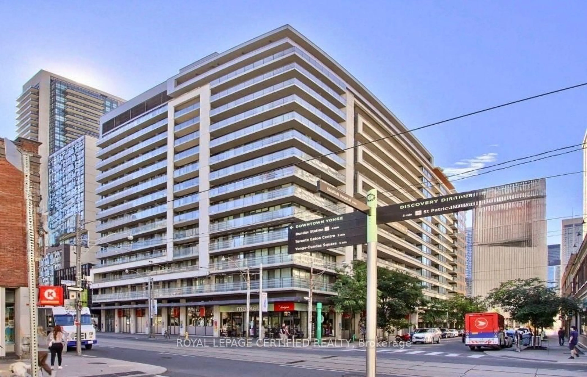
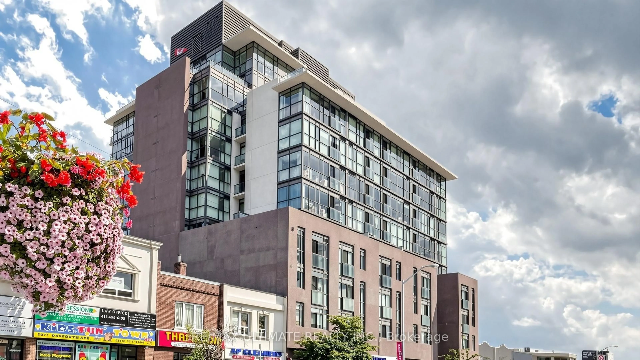
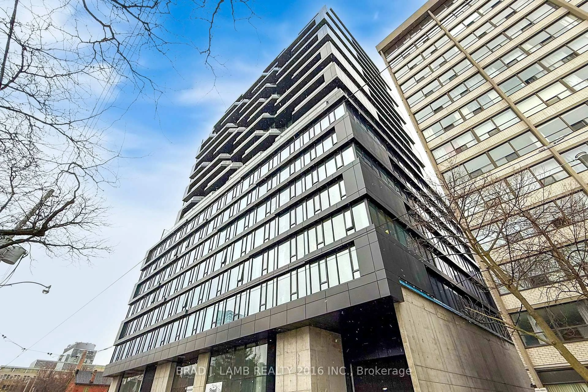
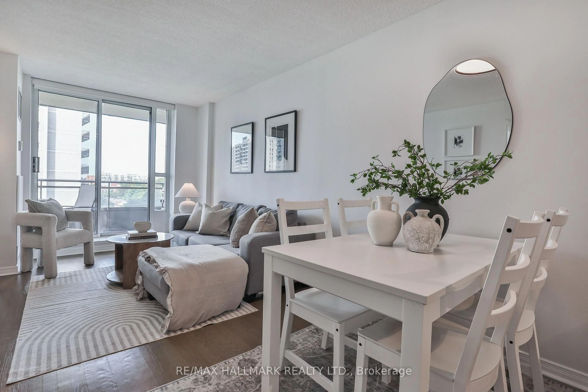
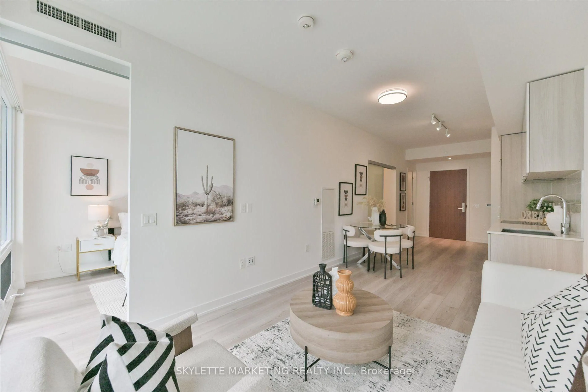
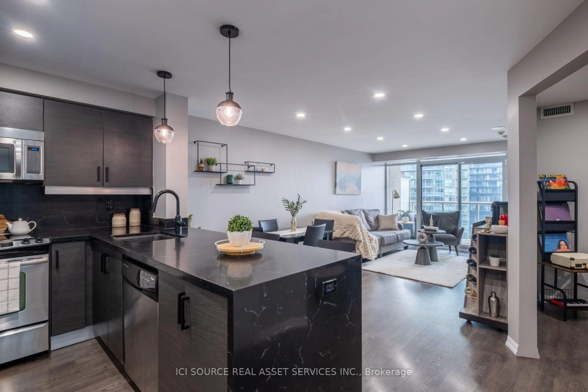
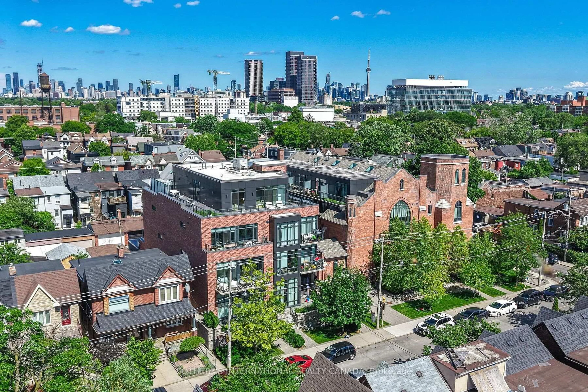
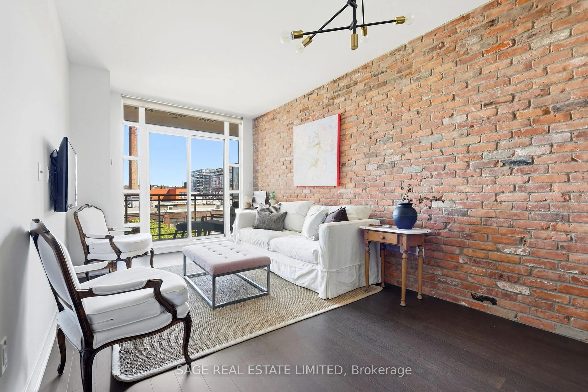
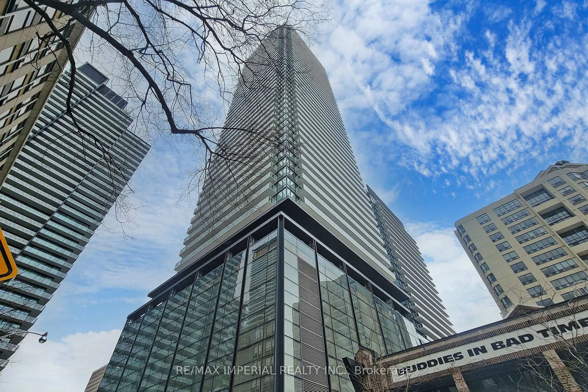
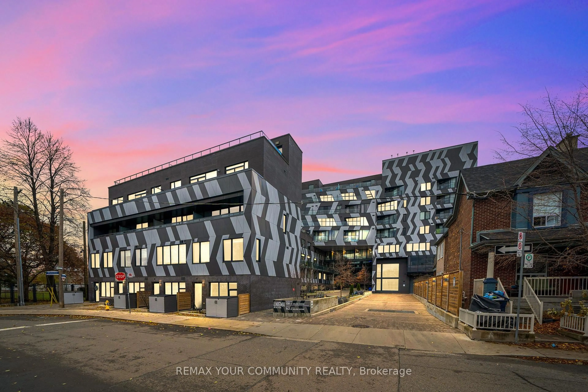
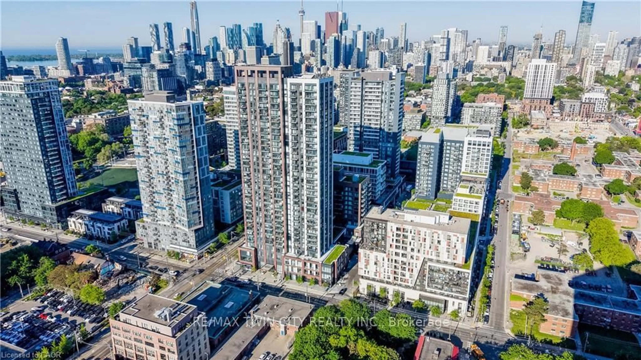
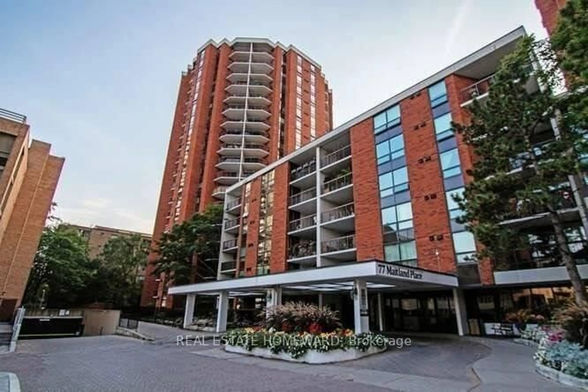
A pic from outside/outdoor area/front of a property/back of a property/a pic from drone, street for 77 Maitland Pl #626, Toronto Ontario M4Y 2V6
1 hour on Market

77 Maitland Pl #626, Toronto, Ontario M4Y 2V6

In the same building:
-
Condo
2
2
~800-899 sqft
$600,000
Get pre-qualifiedPowered by nesto
Condo
2
2
~800-899 sqft

Contact us about this property

Call

Highlights

Property Estimate

Days on market1 hour

Estimated valueNot available

Price/Sqft$709/sqft

Monthly cost

Open Calculator

Description

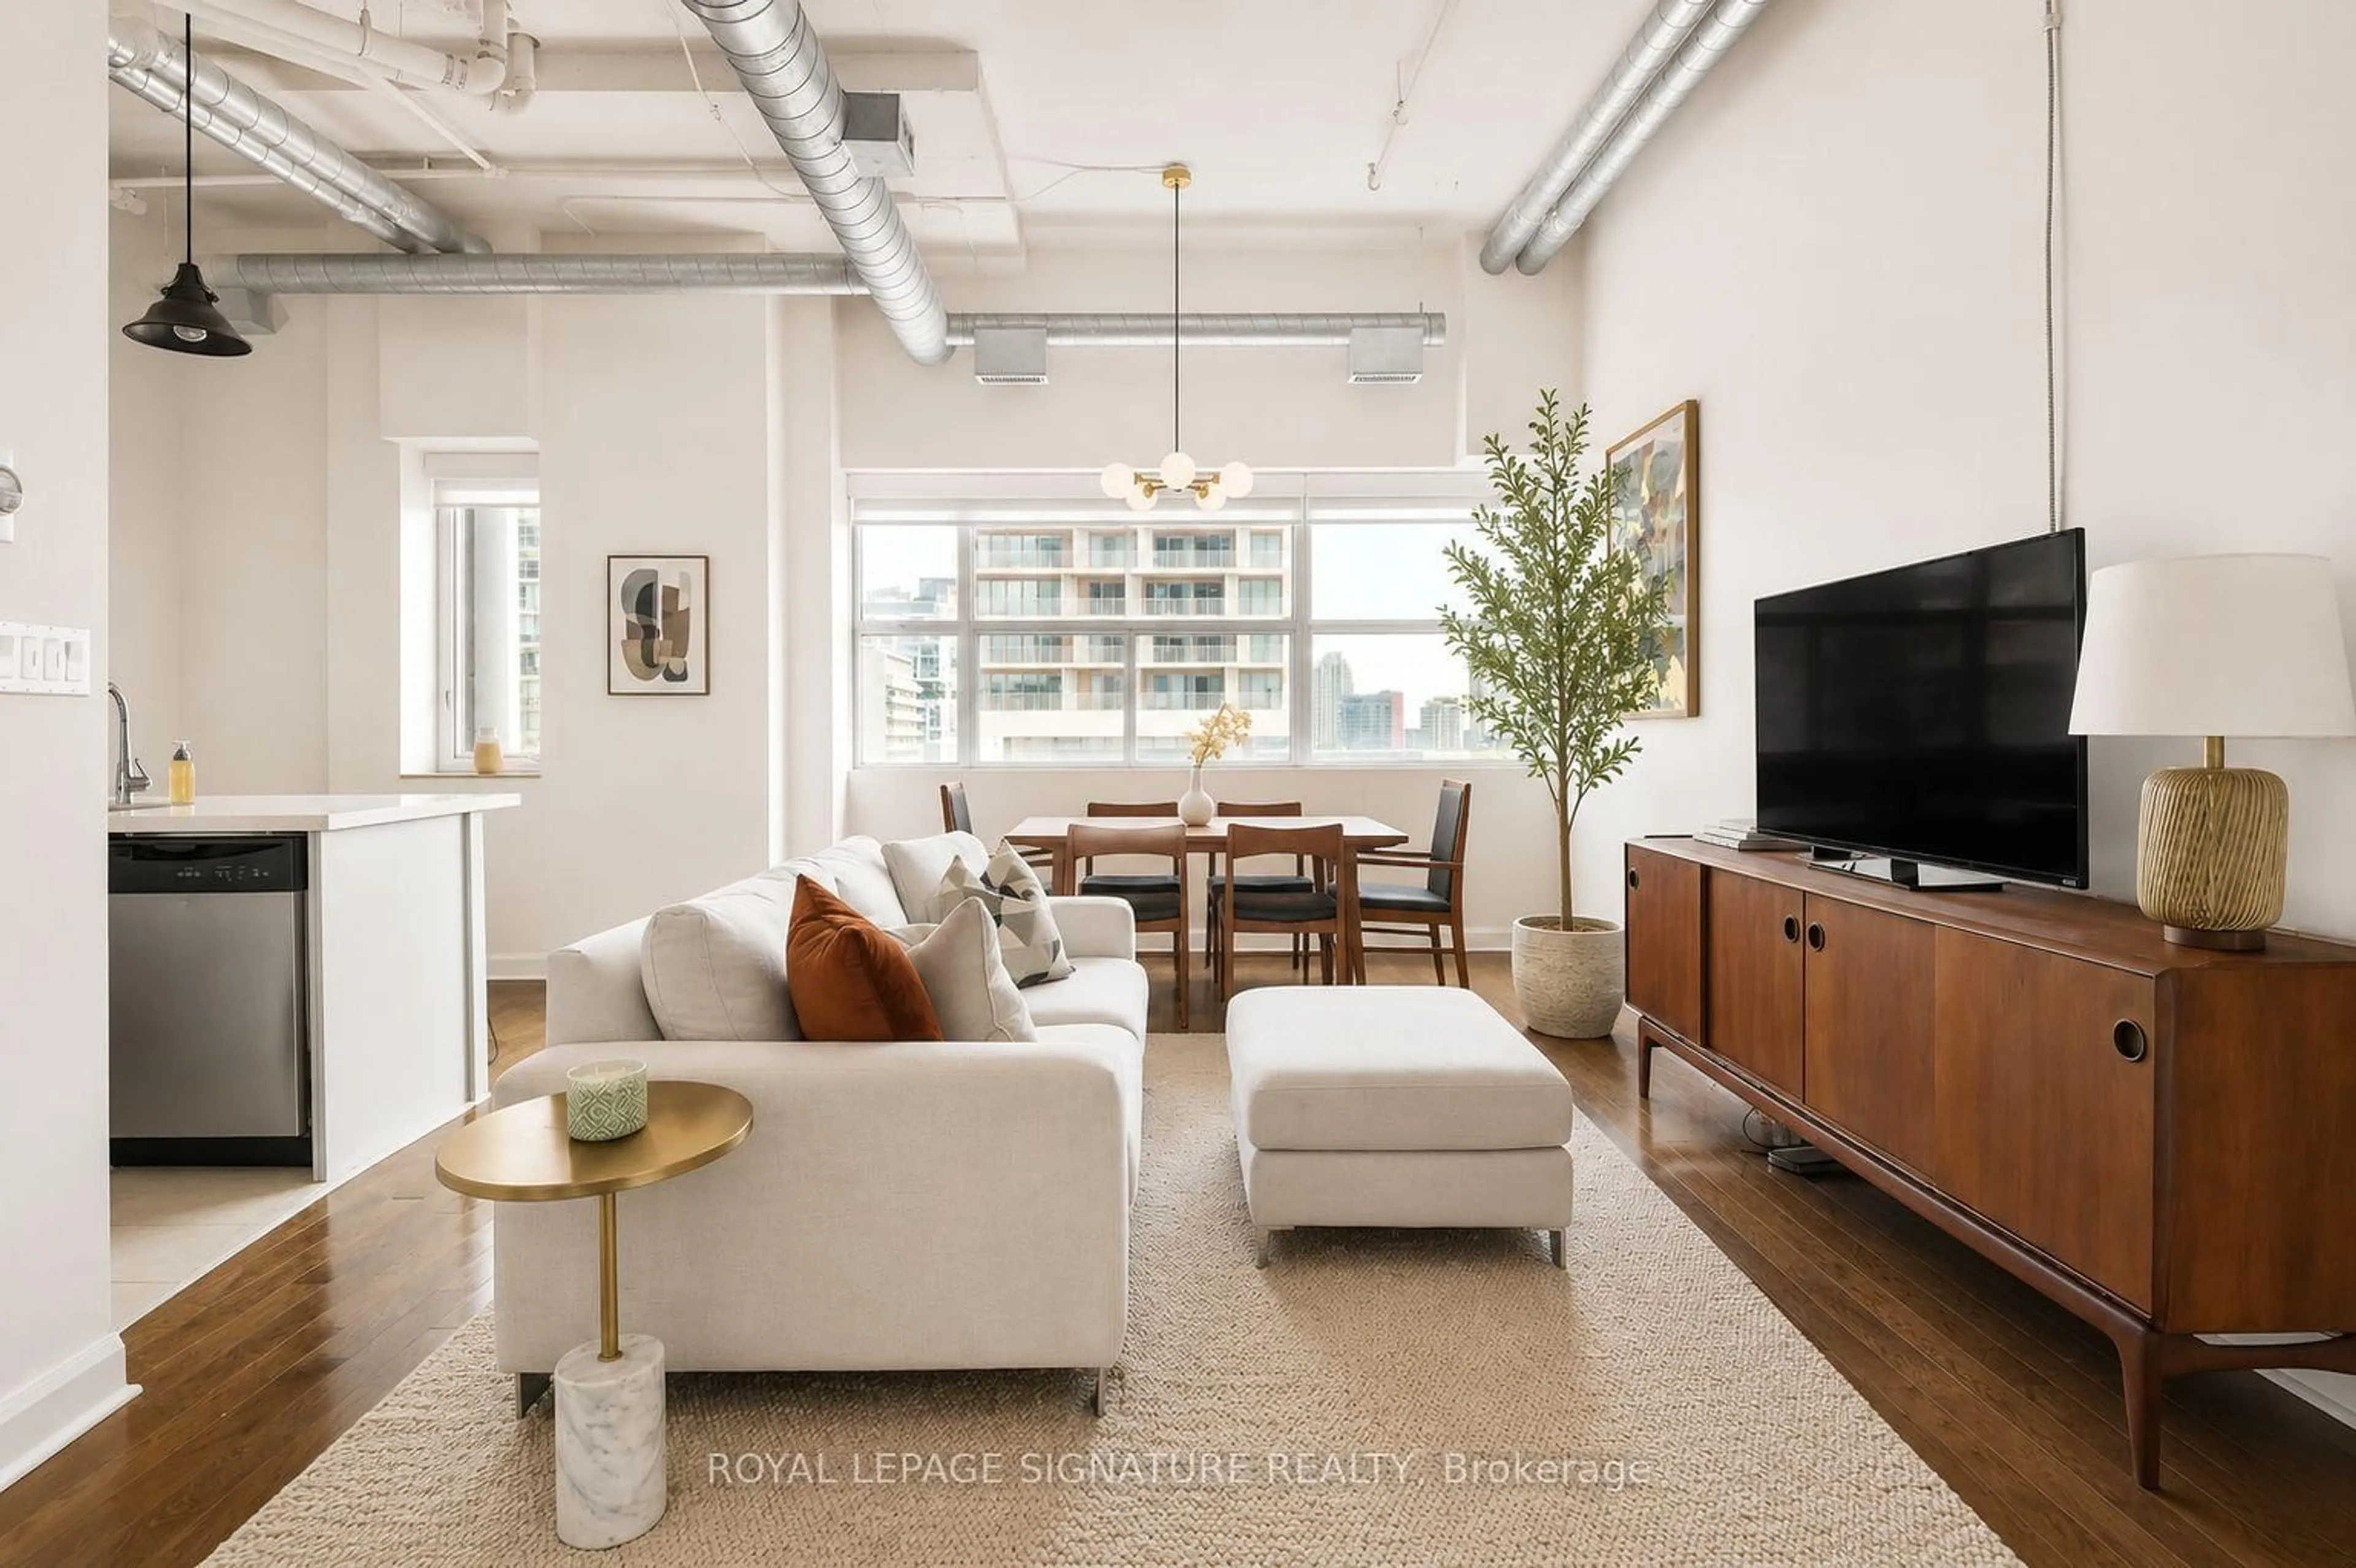
Welcome to 77 Maitland Place, also know as Celebrity Place. This condo building sits in its own private gated park like setting with beautiful gardens and several outdoor seating areas. This unit is knows as the Garbo Suite: 851 Sq; Ft. plus a huge rectangular balcony. The unit consists of 2 full bedrooms and 2 full baths and is ideal for a mature couple looking to trade down wanting to be close to downtown or professional couple looking for a space to share. The unit has been previously updated with wood floors and and enlarged passthrough to the updated kitchen. The master bedroom fits a full king size bed, and has a 4 piece in-suite bath and double closet. The second bedroom is large with a picture window and double closet and makes an ideal home office or continue as a second bedroom. Positioned on the 6th floor-the top link level connecting the north and south towers-this unit offers seamless access to amenities without changing elevators. Amenities include 24-hour concierge, visitor parking, common EV charging stations, carwash bay, party & video rooms, full gym, squash courts, library, and a private in-house convenience store. This is downtown condo done right.


Property Details

StyleApartment
View-
Age of property16-30
SqFt~800-899 SqFt
Lot Size-
Parking Spaces1
MLS ®NumberC13553688
Community NameCabbagetown
Data SourceTRREB
Listing byREAL ESTATE HOMEWARD

Features

Heating: Fan Coil
Cooling: Central Air
Basement: Other

Flat Floor

Living

2.8 x 5.2

Combined W/Dining / W/O To Balcony / Combined W/Dining

Dining

2.8 x 3.2

Combined W/Living / Open Concept

Kitchen

2.1 x 3.1

Updated / Tile Floor

Primary

3.4 x 4.3

4 Pc Bath / Picture Window / Double Closet


Features

Patio: Open
Balcony: Open

Parking

Garage spaces 1

Garage type Underground

Other parking spaces 0

Total parking spaces 1


2Story
Amenities

Concierge, Gym, Indoor Pool, Media Room, Visitor Parking, Squash/Racquet Court

Inclusions
Hydro
Water
Parking
Cable
Heat

Property History

Jul 12, 2026
ListedActive
$600,000
1 hour on market
history photo preview25
Listing by trreb®
Property listed by REAL ESTATE HOMEWARD, Brokerage
Agent Banner Image
Interested in this property?Get in touch to get the inside scoop.
Market Data - Cabbagetown

Geo Zone Map ThumbnailCabbagetown

Strong Buyer's Market

View Market Data

Condo - for the past 30 days

Buyer's market Seller's market

Avg. Days on Market

Past 30 days

41 days

Compared to

2025

43 days

2024

20 days

2023

7 days

New Listings

Past 30 days

17 listings

Compared to

2025

18 listings

2024

24 listings

2023

28 listings

Units sold

Past 30 days

5 units

Compared to

2025

10 units

2024

11 units

2023

13 units

Median Sold Price

Past 30 days

$560,000

Compared to

2025

$517,565

2024

$589,000

2023

$690,000


Population and Demographics

Overview

Total population 23432
Average household income $113,132

Age (%)

0 to 19
14%
20 to 34
30%
35 to 49
22%
50 to 64
21%
65 and plus
14%

Household composition (%)

Single person
52%
Single family
37%
Multi person
10%
Multi family
0%

Mother tongue (%)

English
64%
Tagalog (Pilipino, Filipino)
5%
Spanish
4%
Mandarin
3%
French
3%
Tamil
2%
Yue (Cantonese)
2%
Arabic
2%
Bengali
2%
Others
2%
Amharic
1%
Vietnamese
1%
Hindi
1%

House tenancy (%)

Renters
77%
Owners
23%

What’s nearby?Essentials within 5 km

Local Logic

Transportation Scores

Estimated Budget