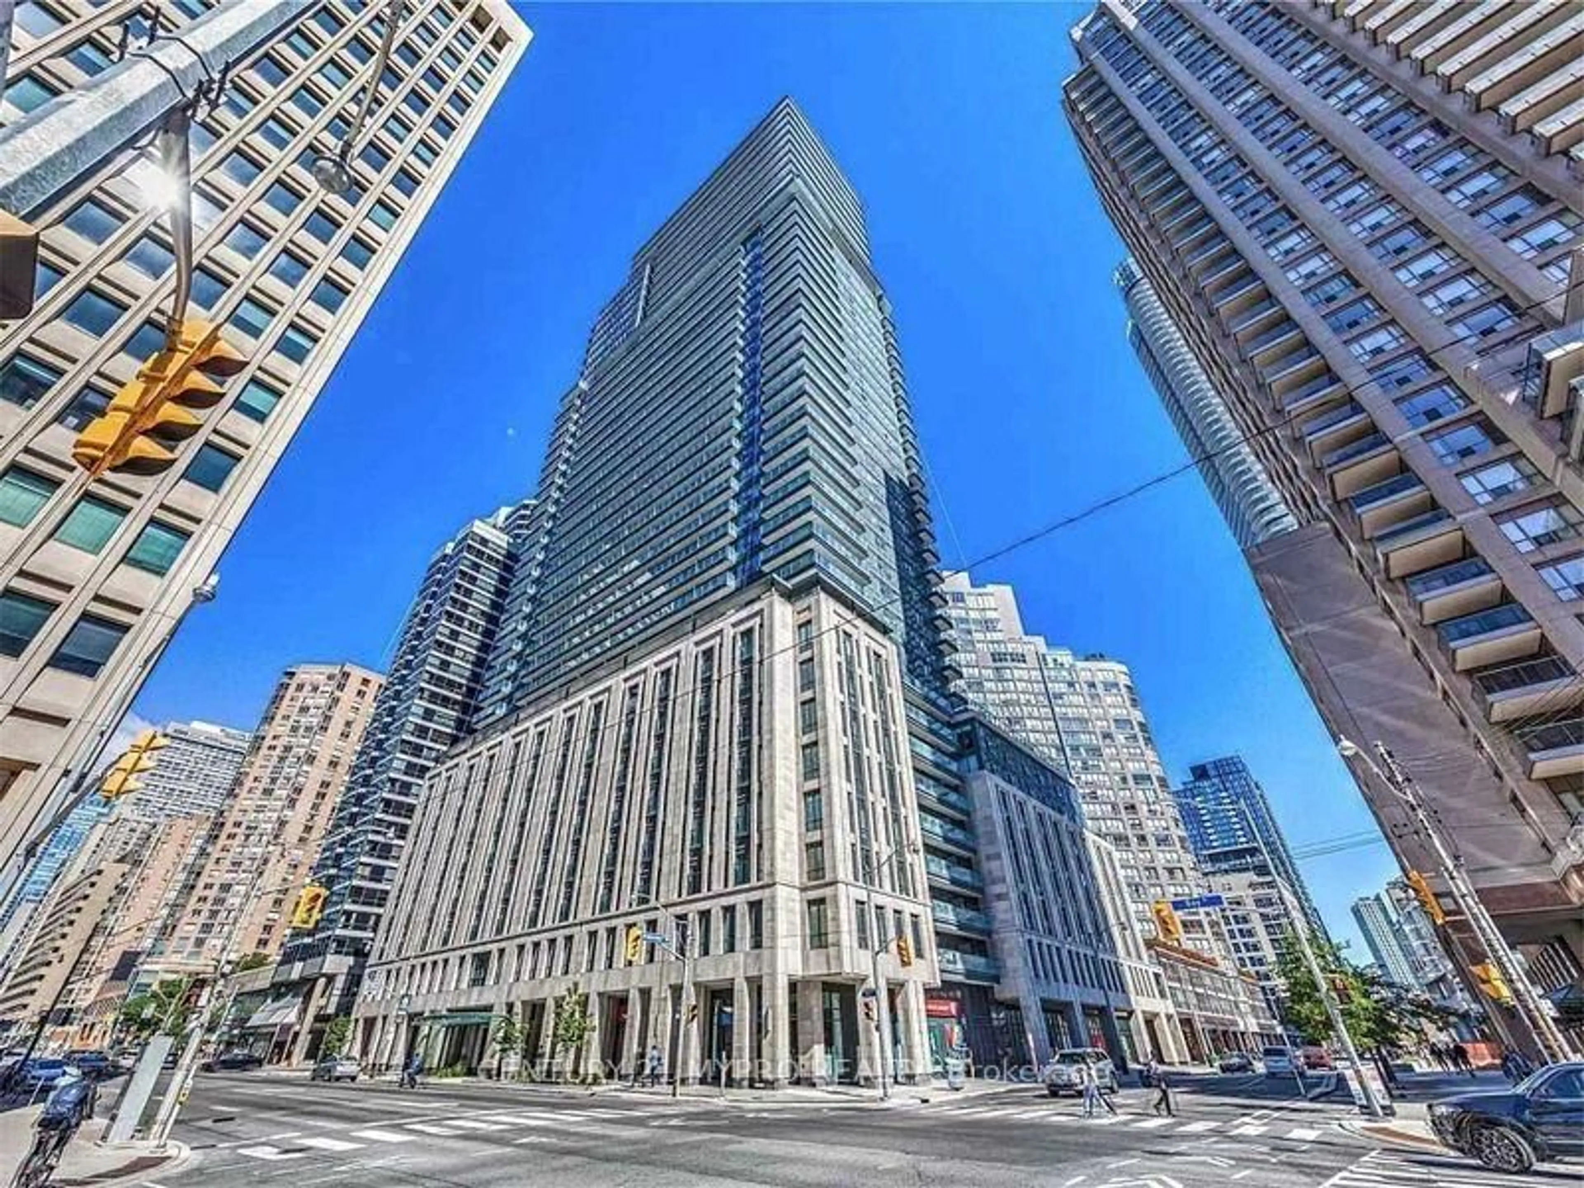
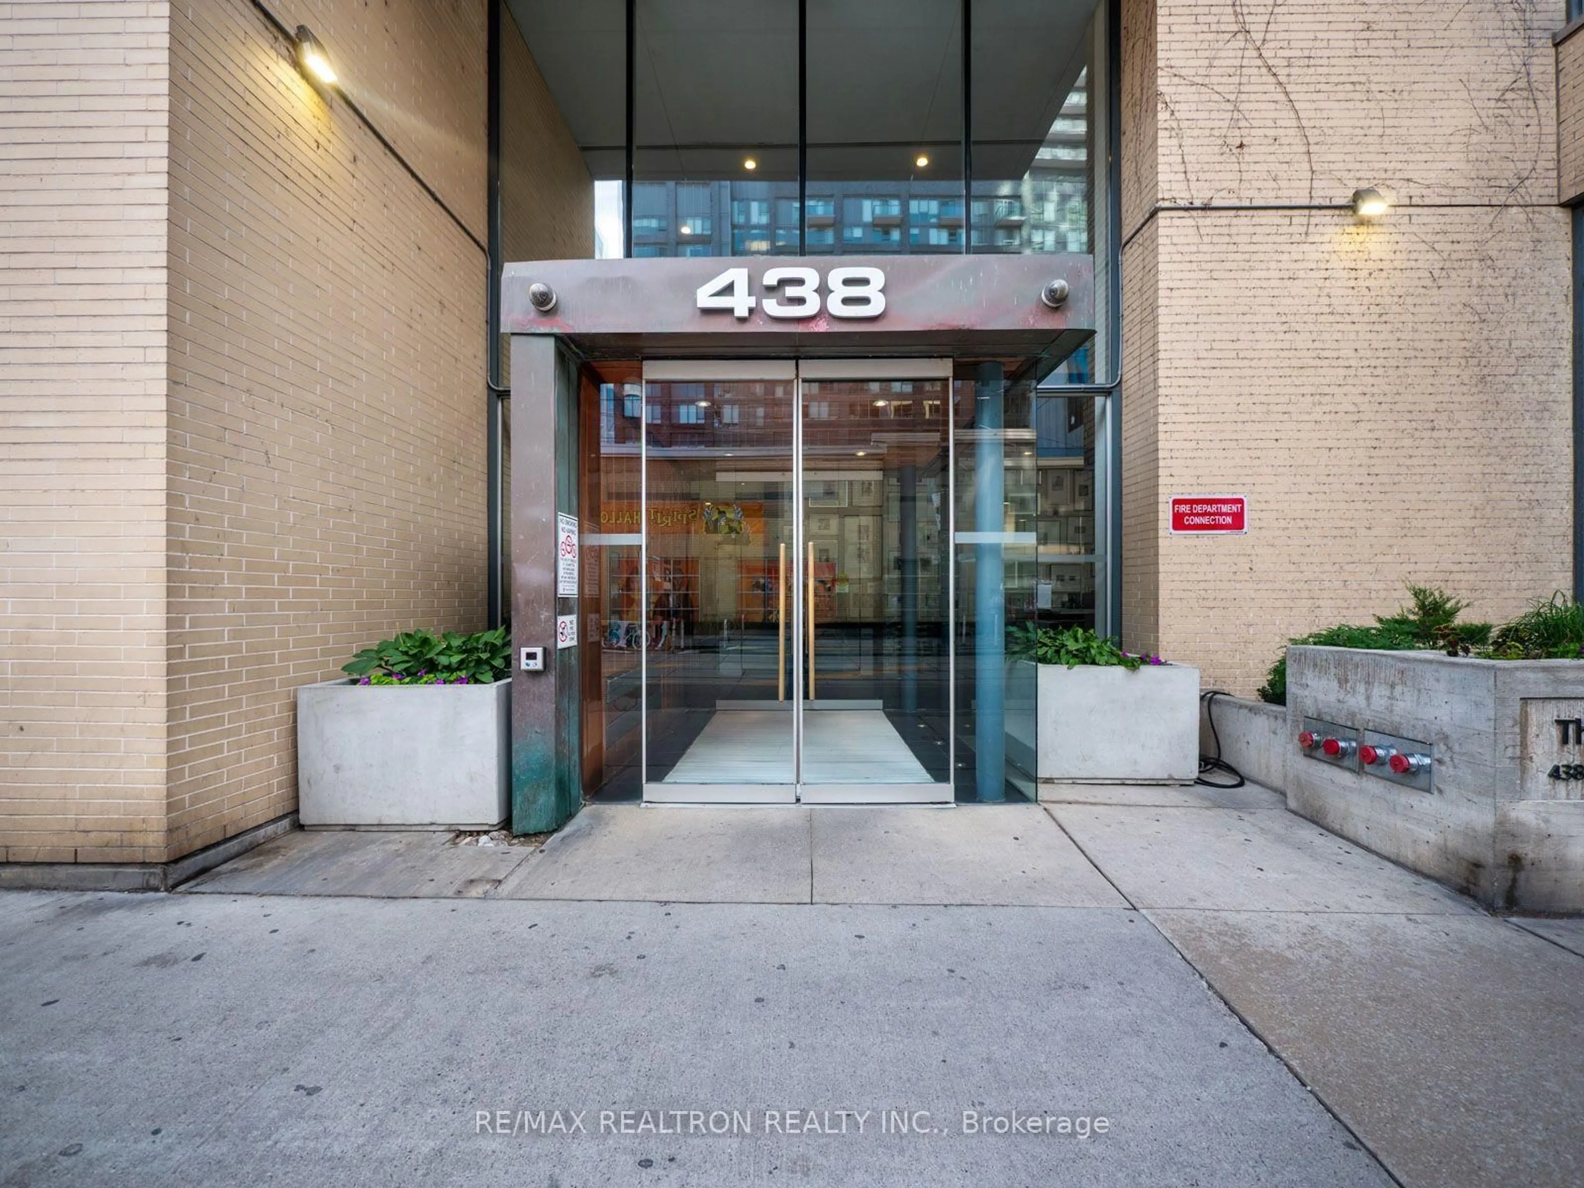
438 King St #904, Toronto, Ontario M5V 3T9
Contact us about this property
Highlights
Estimated valueThis is the price Wahi expects this property to sell for.
The calculation is powered by our Instant Home Value Estimate, which uses current market and property price trends to estimate your home’s value with a 90% accuracy rate.Not available
Price/Sqft$910/sqft
Monthly cost
Open Calculator
Description
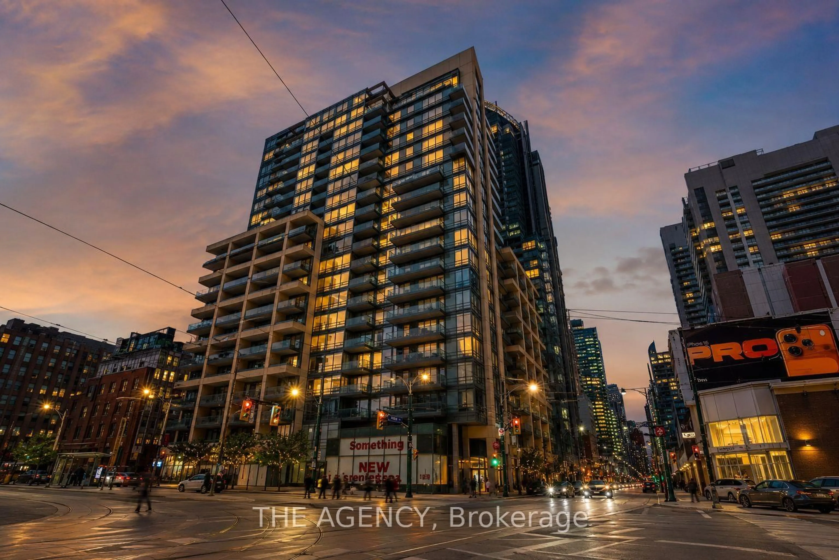
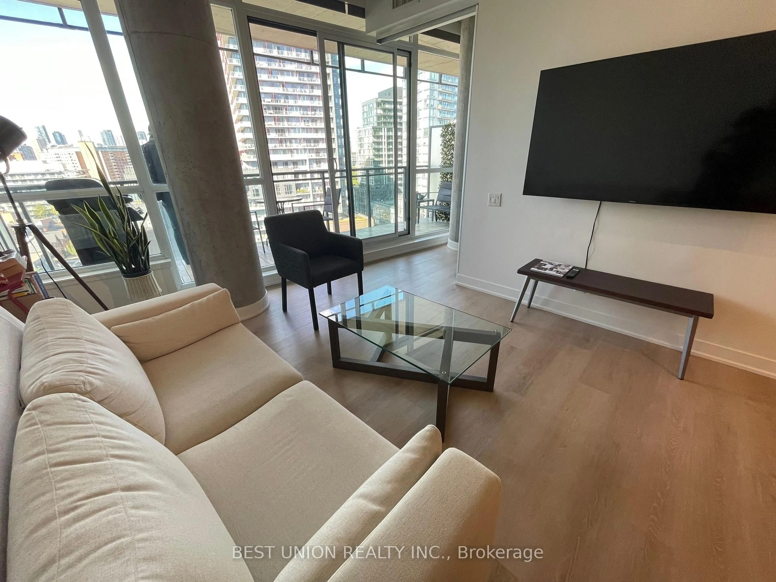
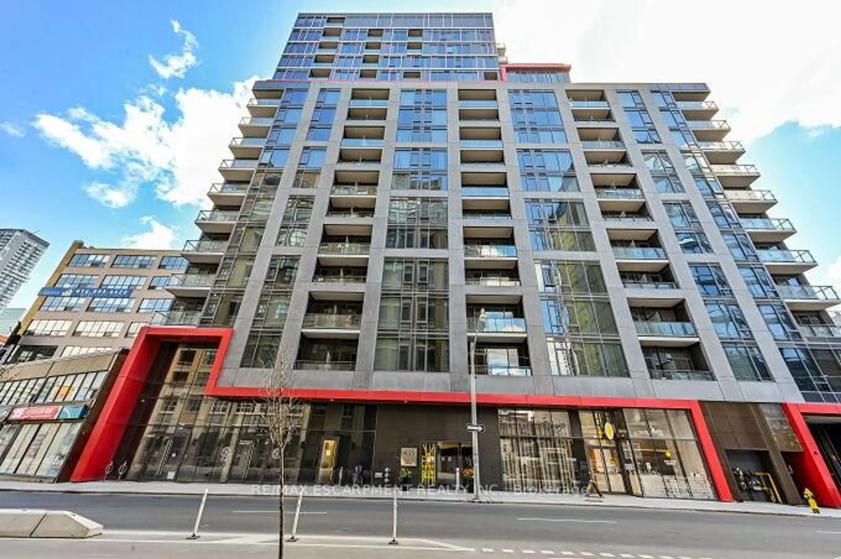
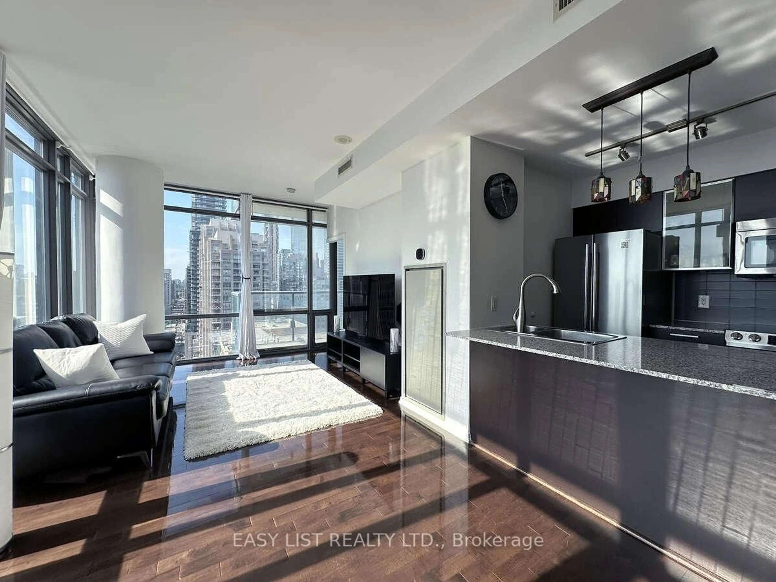
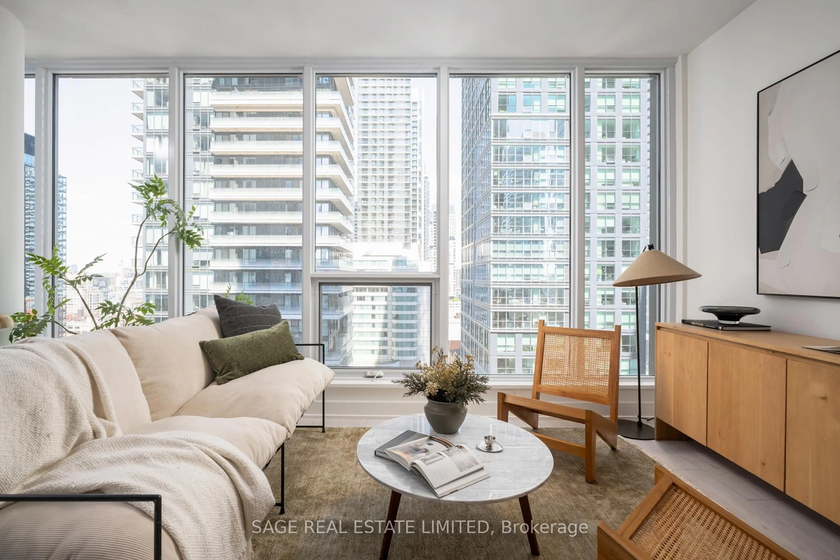
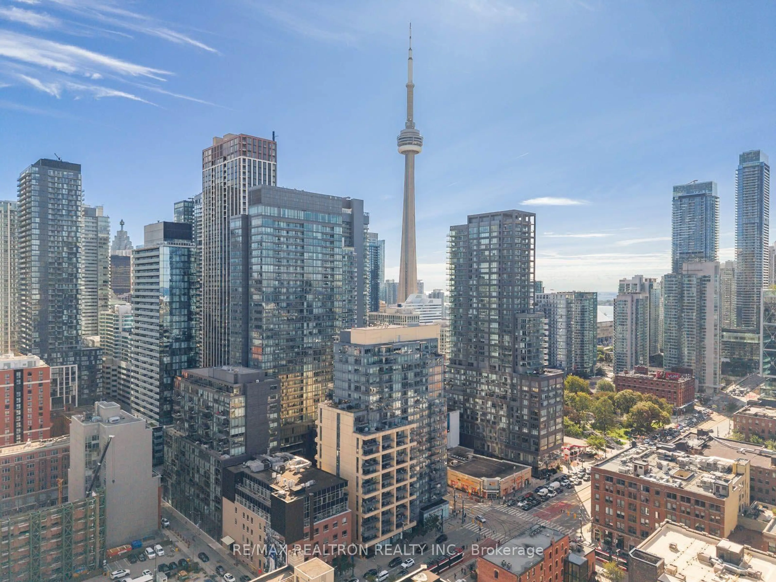
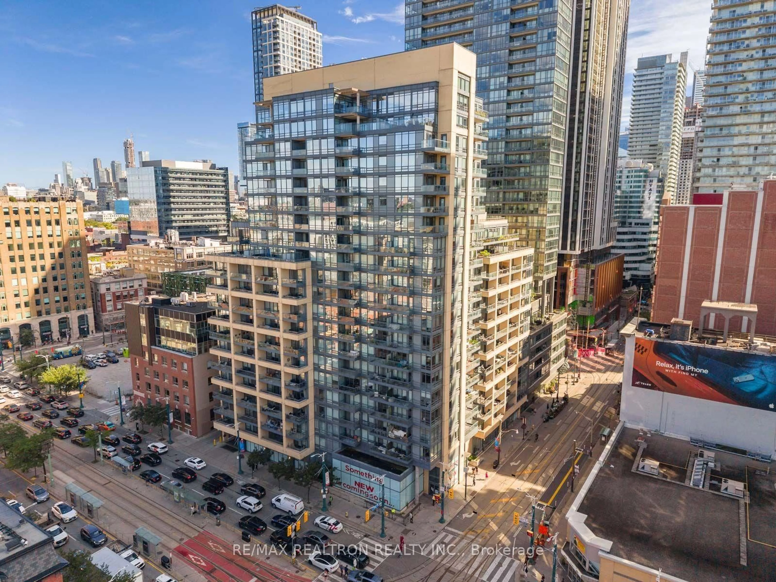
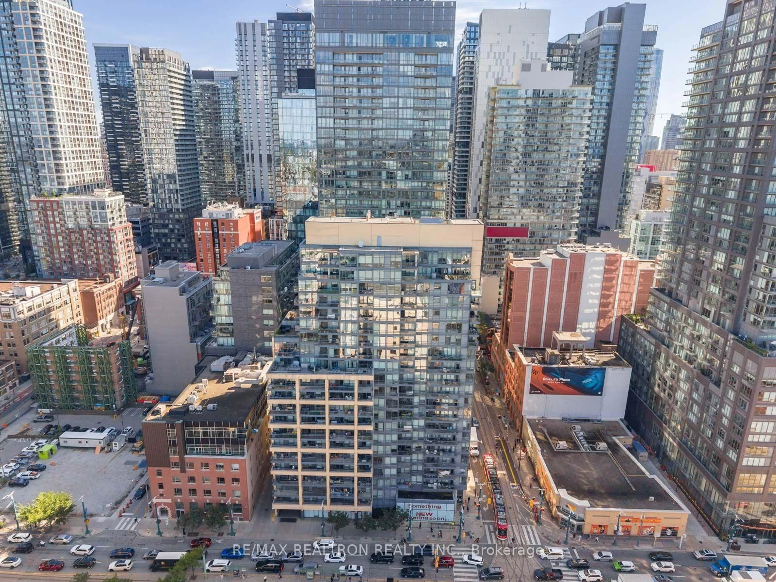
Live in the middle of it all! Welcome to 438 King St W, Unit 904 - a meticulously maintained, bright and spacious 782 sq. ft. 2-bedroom, 2-bathroom suite featuring a highly sought-after split-bedroom layout, hardwood floors throughout and an open-concept living space filled with natural light. The updated kitchen offers stainless steel appliances, plenty of storage and seamlessly connects to the living and dining areas, while two elegant bathrooms complete the space.With a perfect 100 Walk Score, this is downtown Toronto living at its best. Step outside and you're surrounded by some of the city's best restaurants, cafés, nightlife, shopping and entertainment. Walk to the Rogers Centre, Scotiabank Arena, the waterfront and Billy Bishop Airport, with transit at your doorstep and St. Andrew Station just a 10-minute walk away. The Hudson is a well-run, sought-after building offering a 24-hour concierge and great building amenities. Parking and locker are included - and even better, ALL utilities are included in the maintenance fees.
Property Details
Interior
Features
Main Floor
Living
3.25 x 4.55hardwood floor / Combined W/Dining / W/O To Balcony
Dining
3.25 x 4.55hardwood floor / Combined W/Living / Open Concept
Kitchen
2.36 x 2.95hardwood floor / Updated / Breakfast Bar
Primary
2.74 x 3.91hardwood floor / 4 Pc Ensuite / Closet
Exterior
Features
Parking
Garage spaces 1
Garage type Underground
Other parking spaces 0
Total parking spaces 1
Condo Details
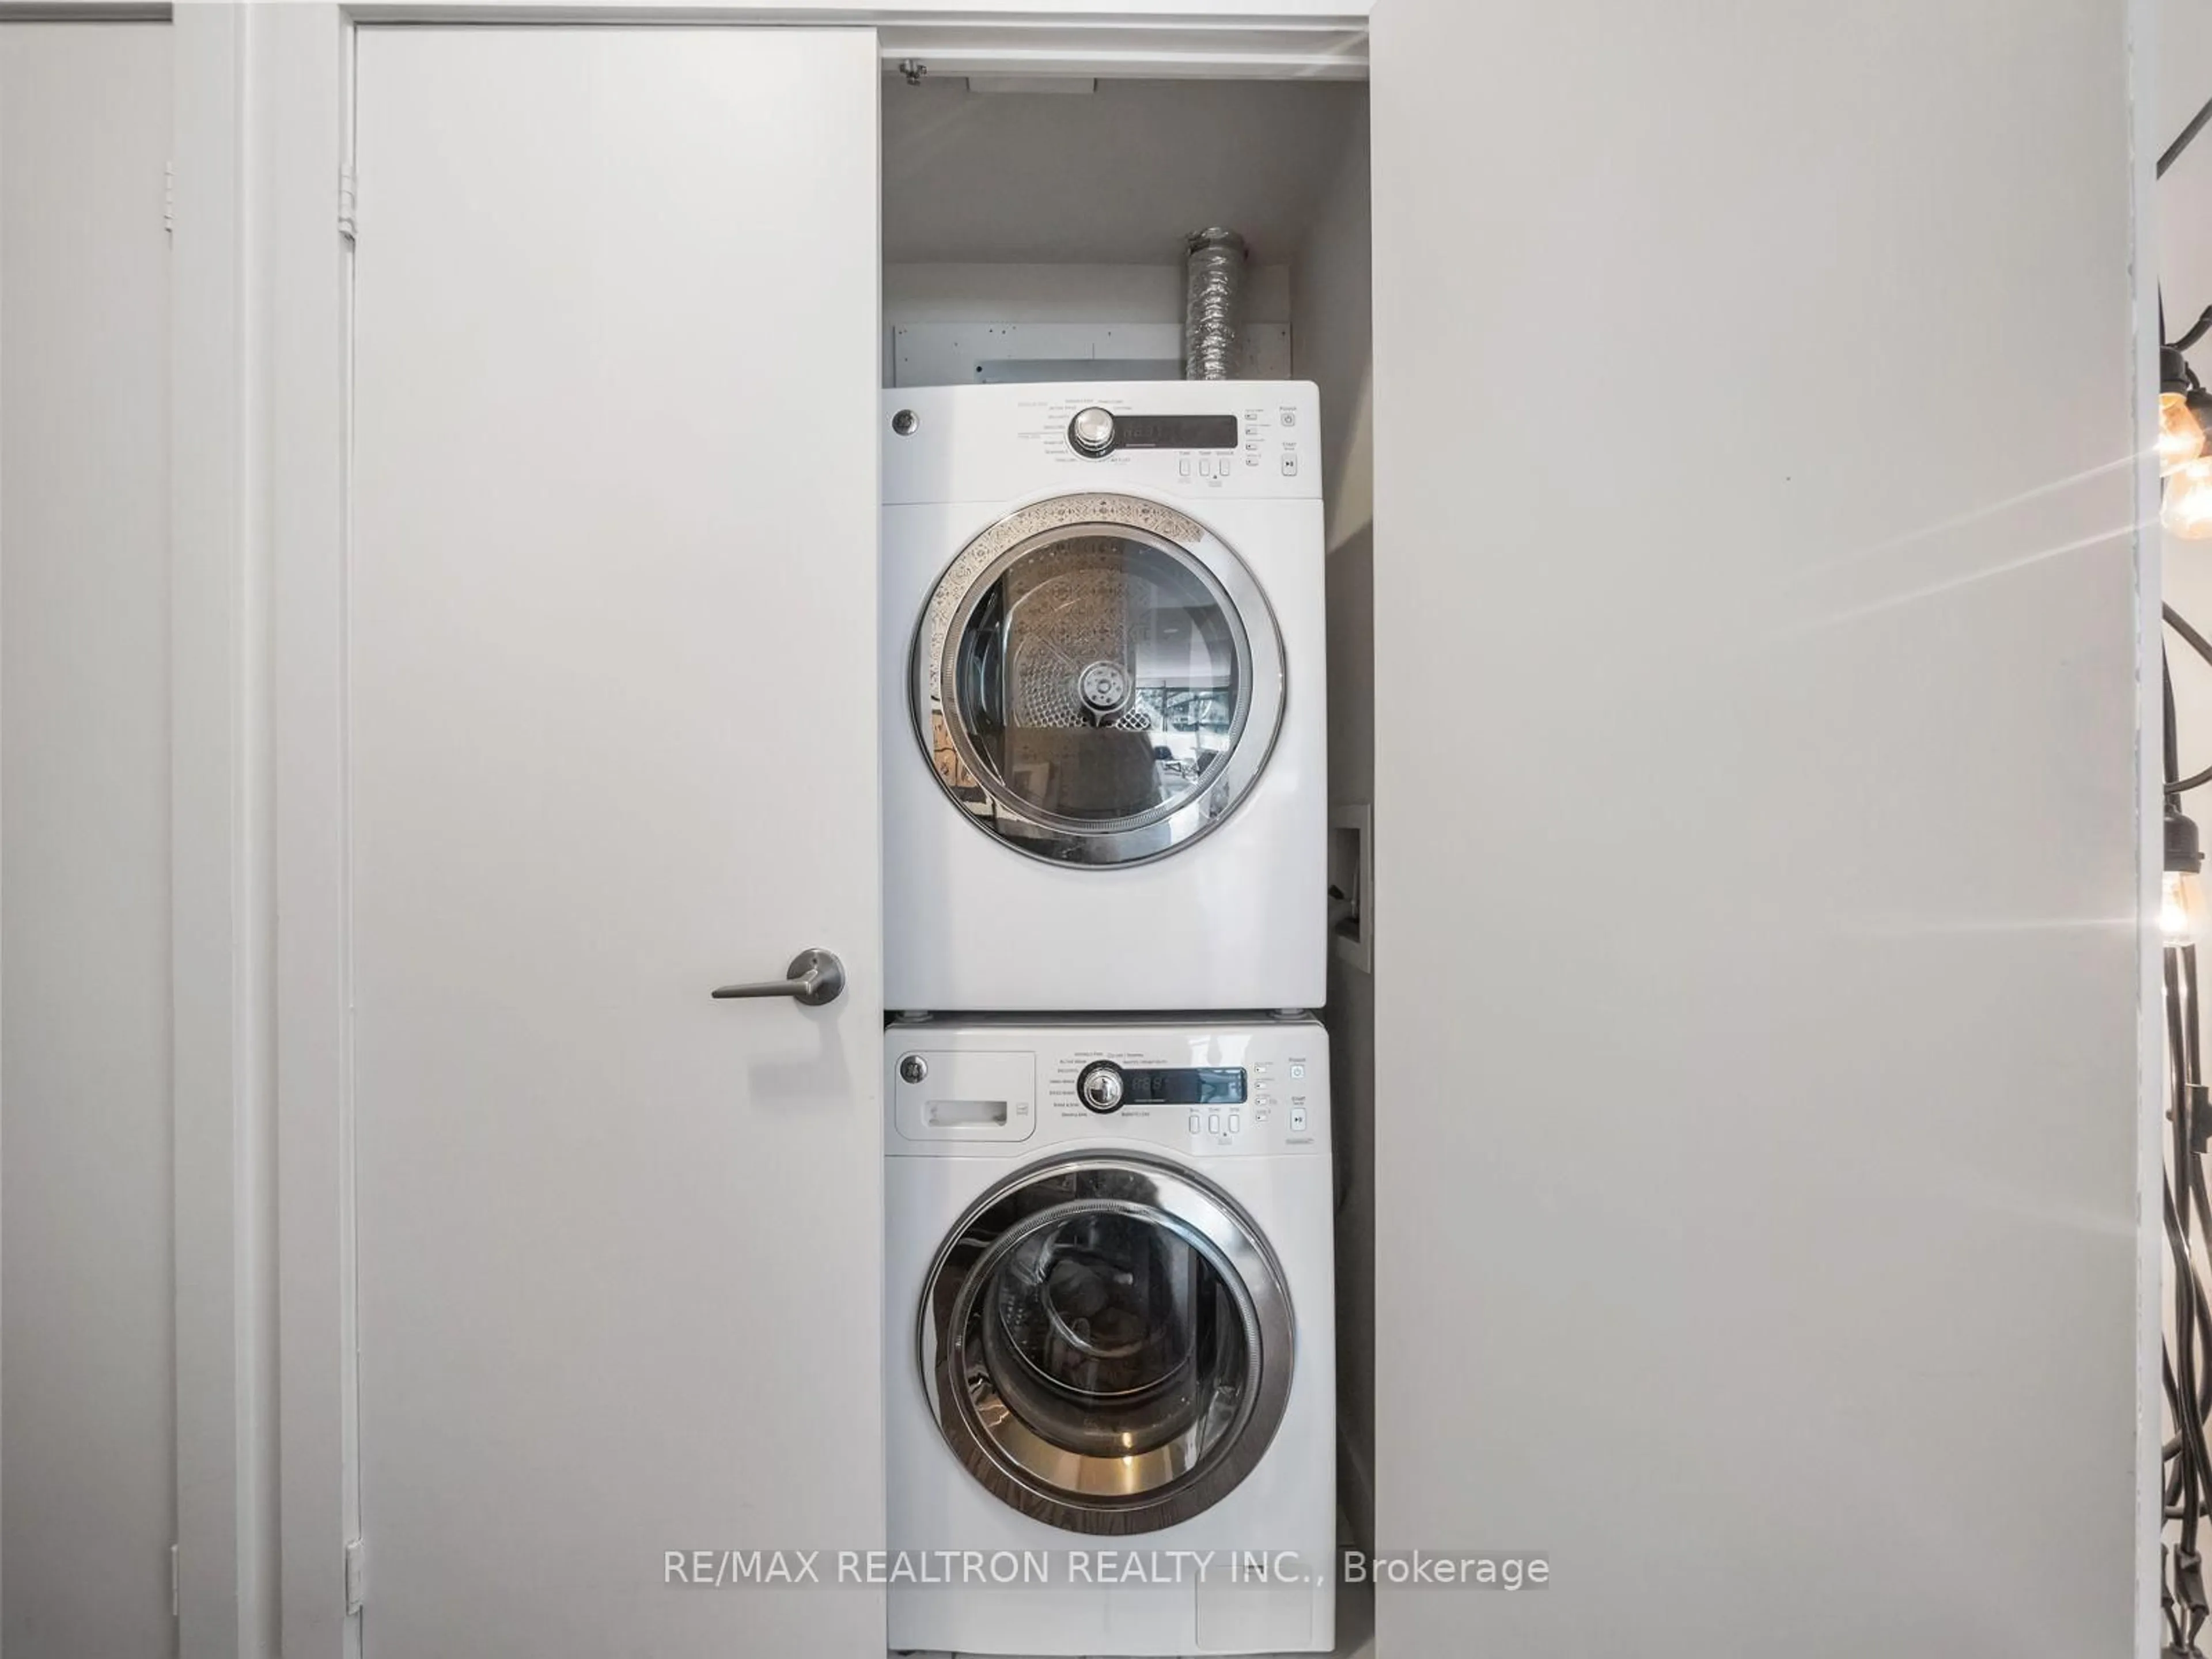
Inclusions
Property History
 34
34