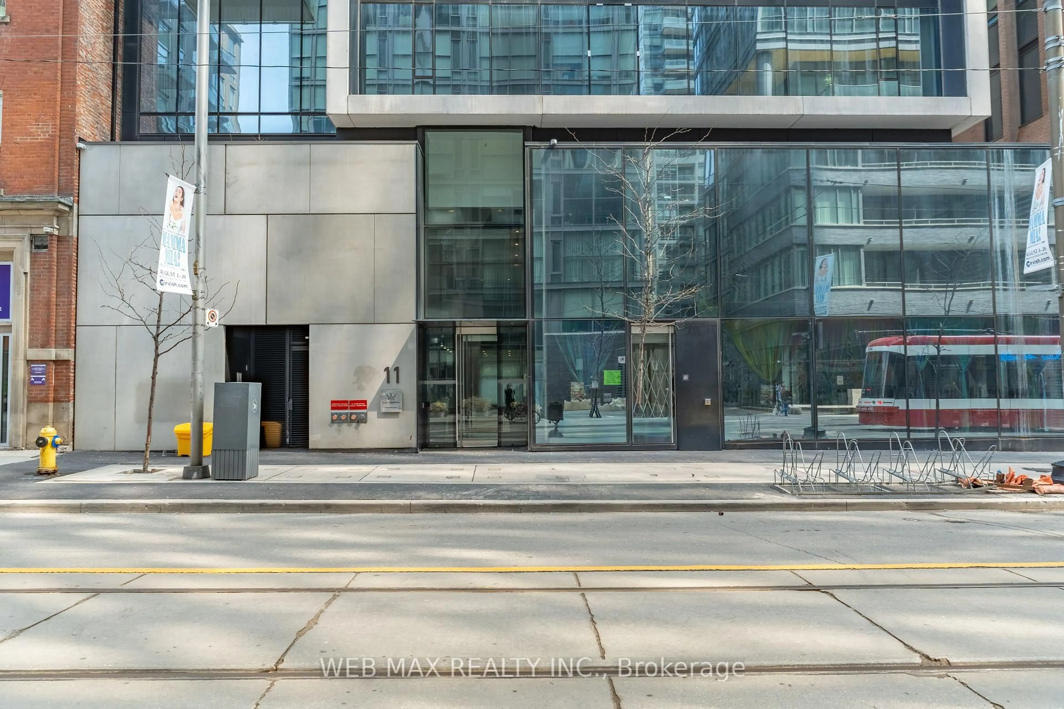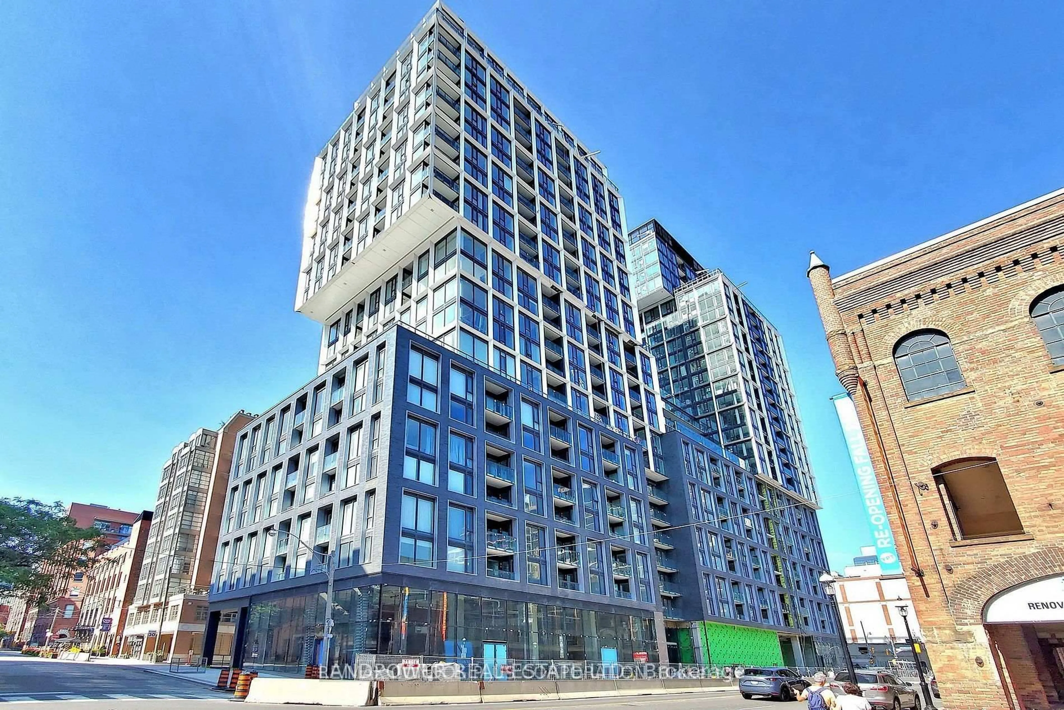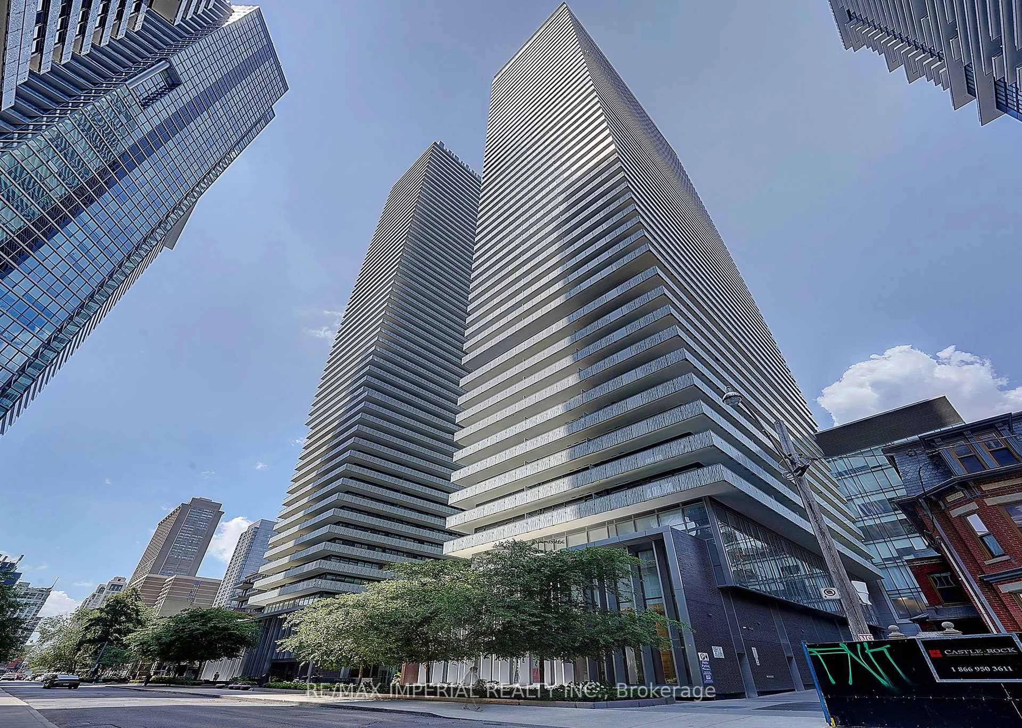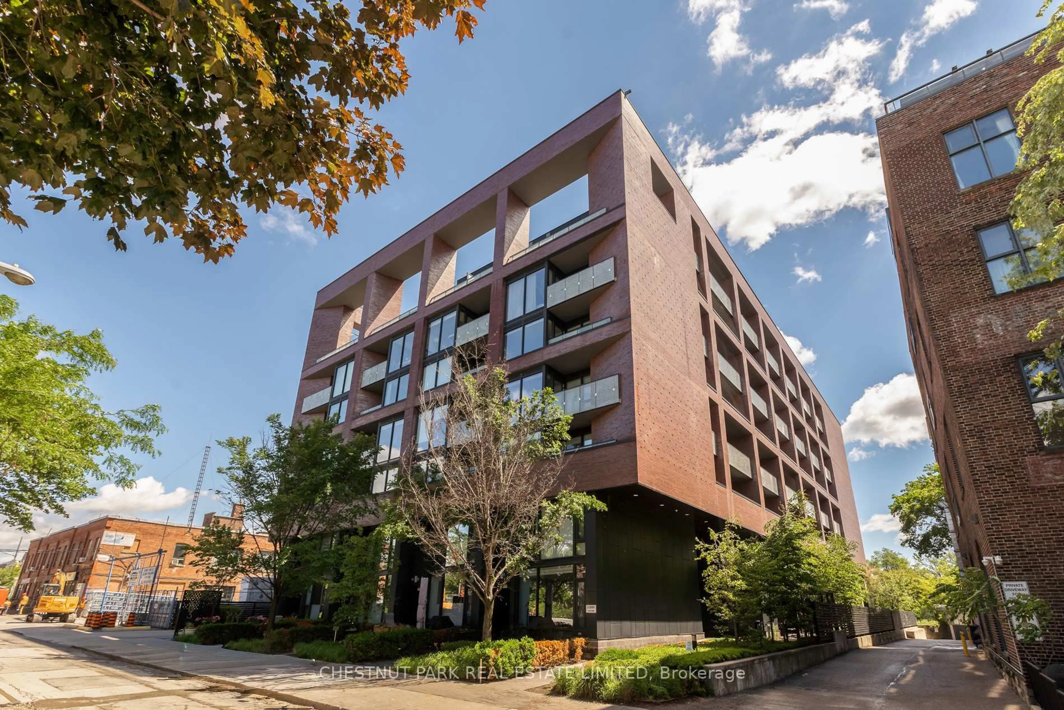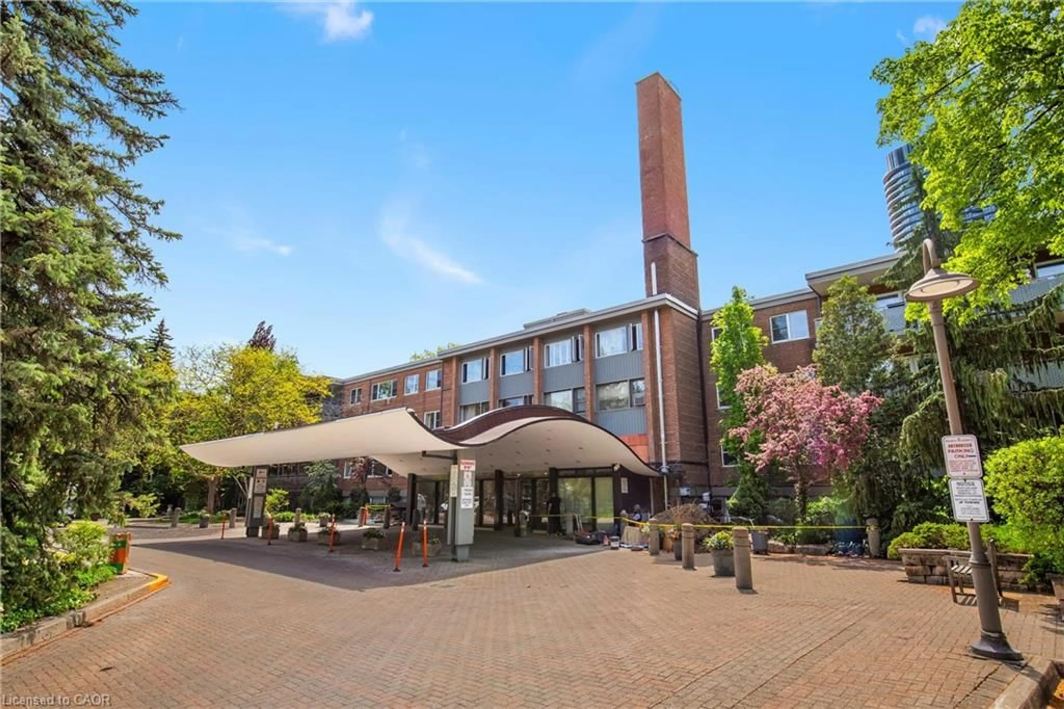
400 Wellington St #803, Toronto, Ontario M5V 0B5
Contact us about this property
Highlights
Estimated valueThis is the price Wahi expects this property to sell for.
The calculation is powered by our Instant Home Value Estimate, which uses current market and property price trends to estimate your home’s value with a 90% accuracy rate.Not available
Price/Sqft$1,062/sqft
Monthly cost
Open Calculator
Description
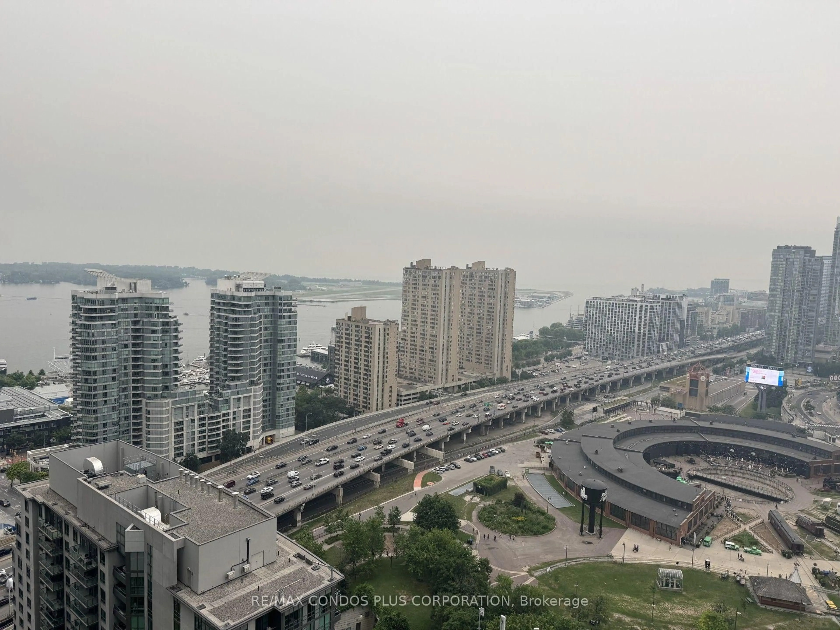
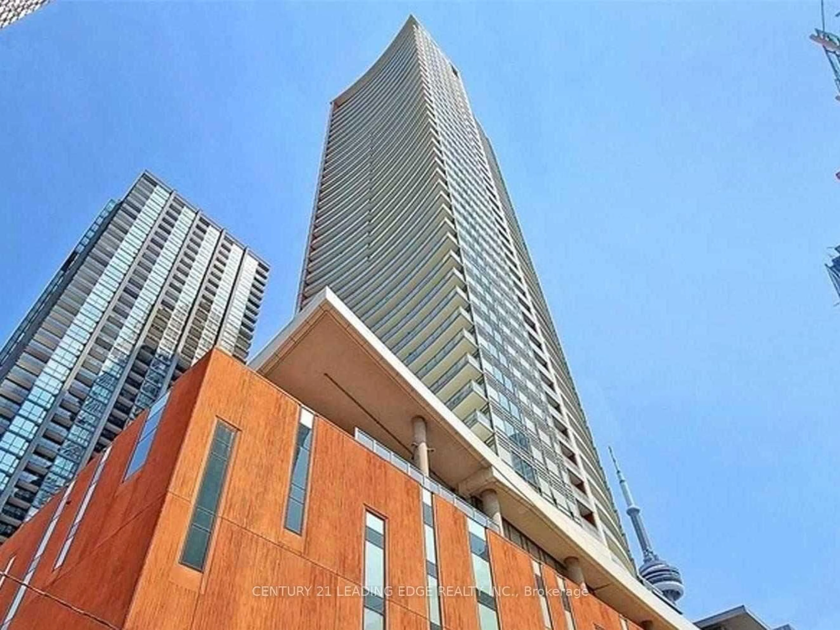
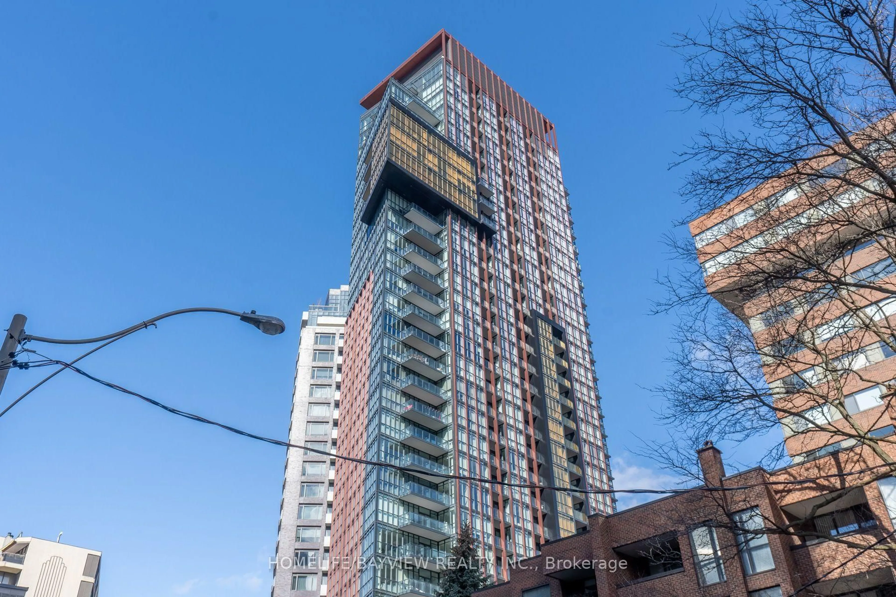
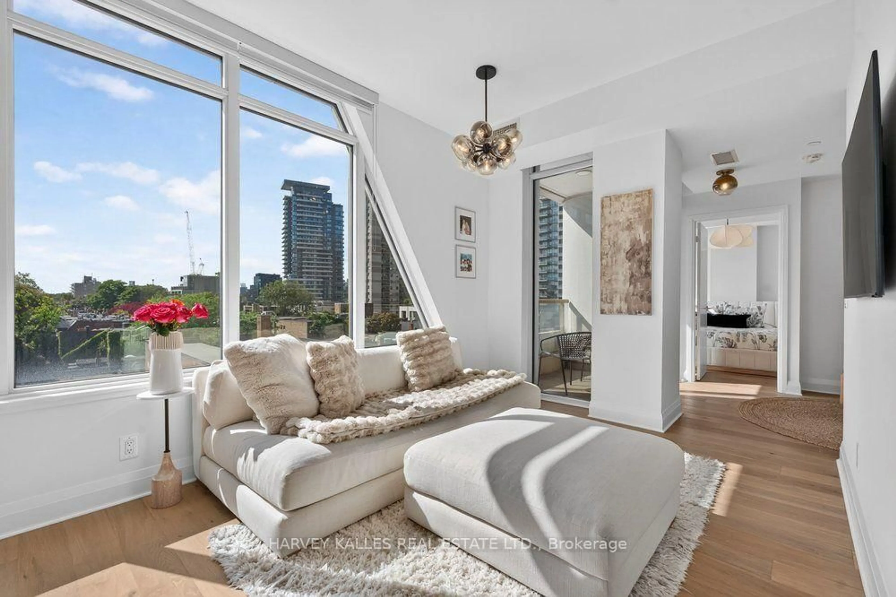
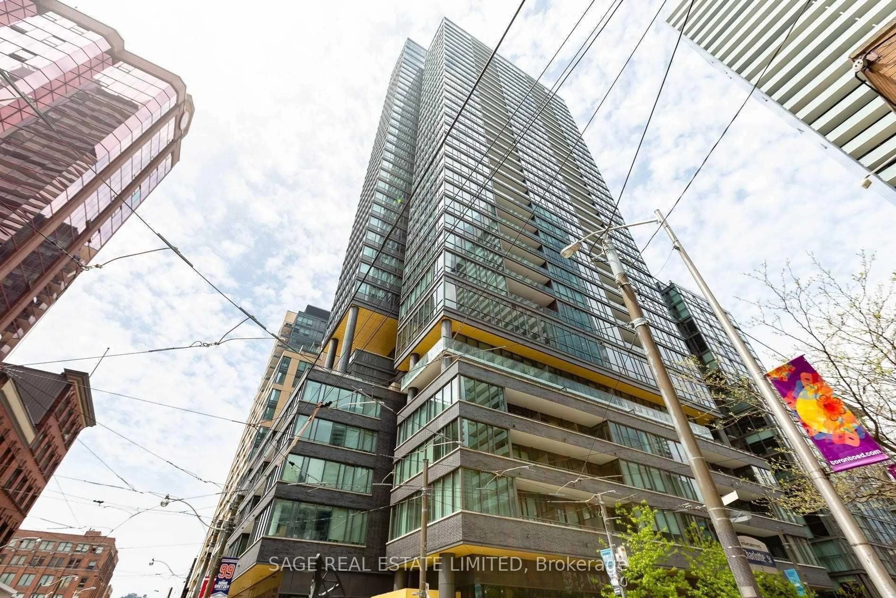
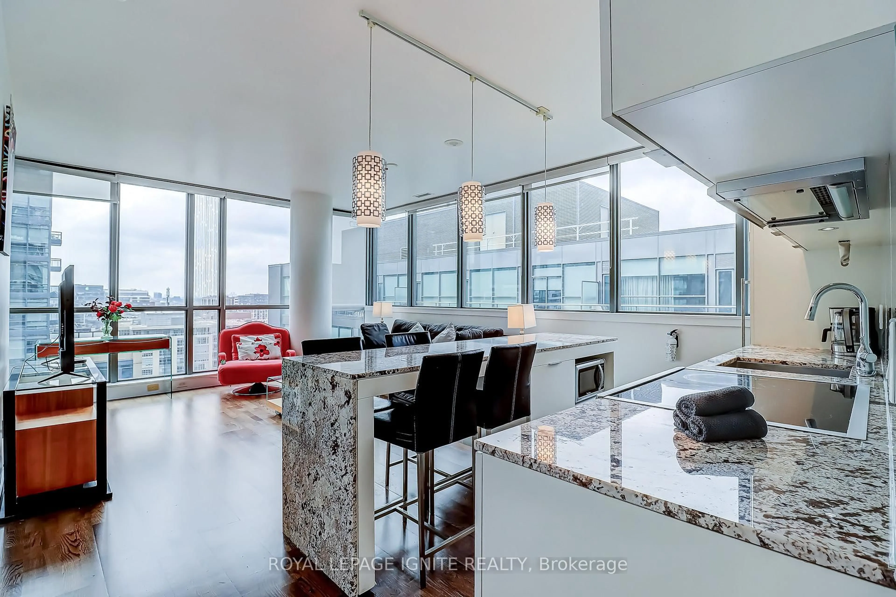
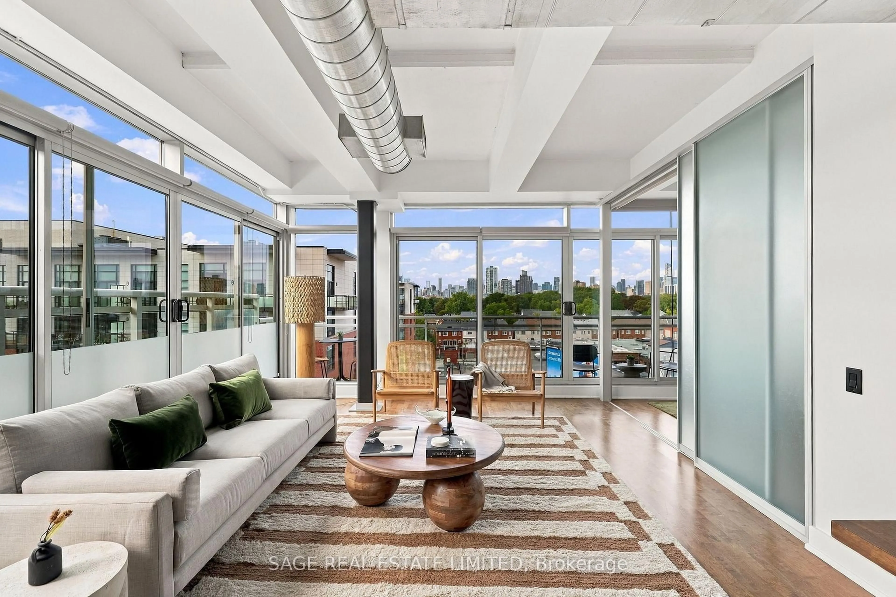
Welcome to your urban retreat in the heart of downtown Toronto! This exceptional condo awaits you in a serene boutique mid-rise residence, offering a peaceful escape from the hustle and bustle of city life. Convenience meets luxury as you step outside your doorstep and find yourself just a stone's throw away from The Well, a vibrant hub of amenities, including shops, restaurants, and entertainment venues. Indulge in the finest culinary experiences along King Street and explore the eclectic shopping scene on Queen Street, all within easy reach of your new home. Experience the best of Toronto's attractions within walking distance, from iconic landmarks to cultural hotspots. Embark on leisurely strolls along the picturesque lakeshore, mere minutes away, and soak in the breathtaking views of the waterfront. For the avid traveller, this location offers unparalleled convenience with its proximity to the Gardiner Expressway and Billy Bishop Airport, making weekend getaways a breeze.
Property Details
Interior
Features
Main Floor
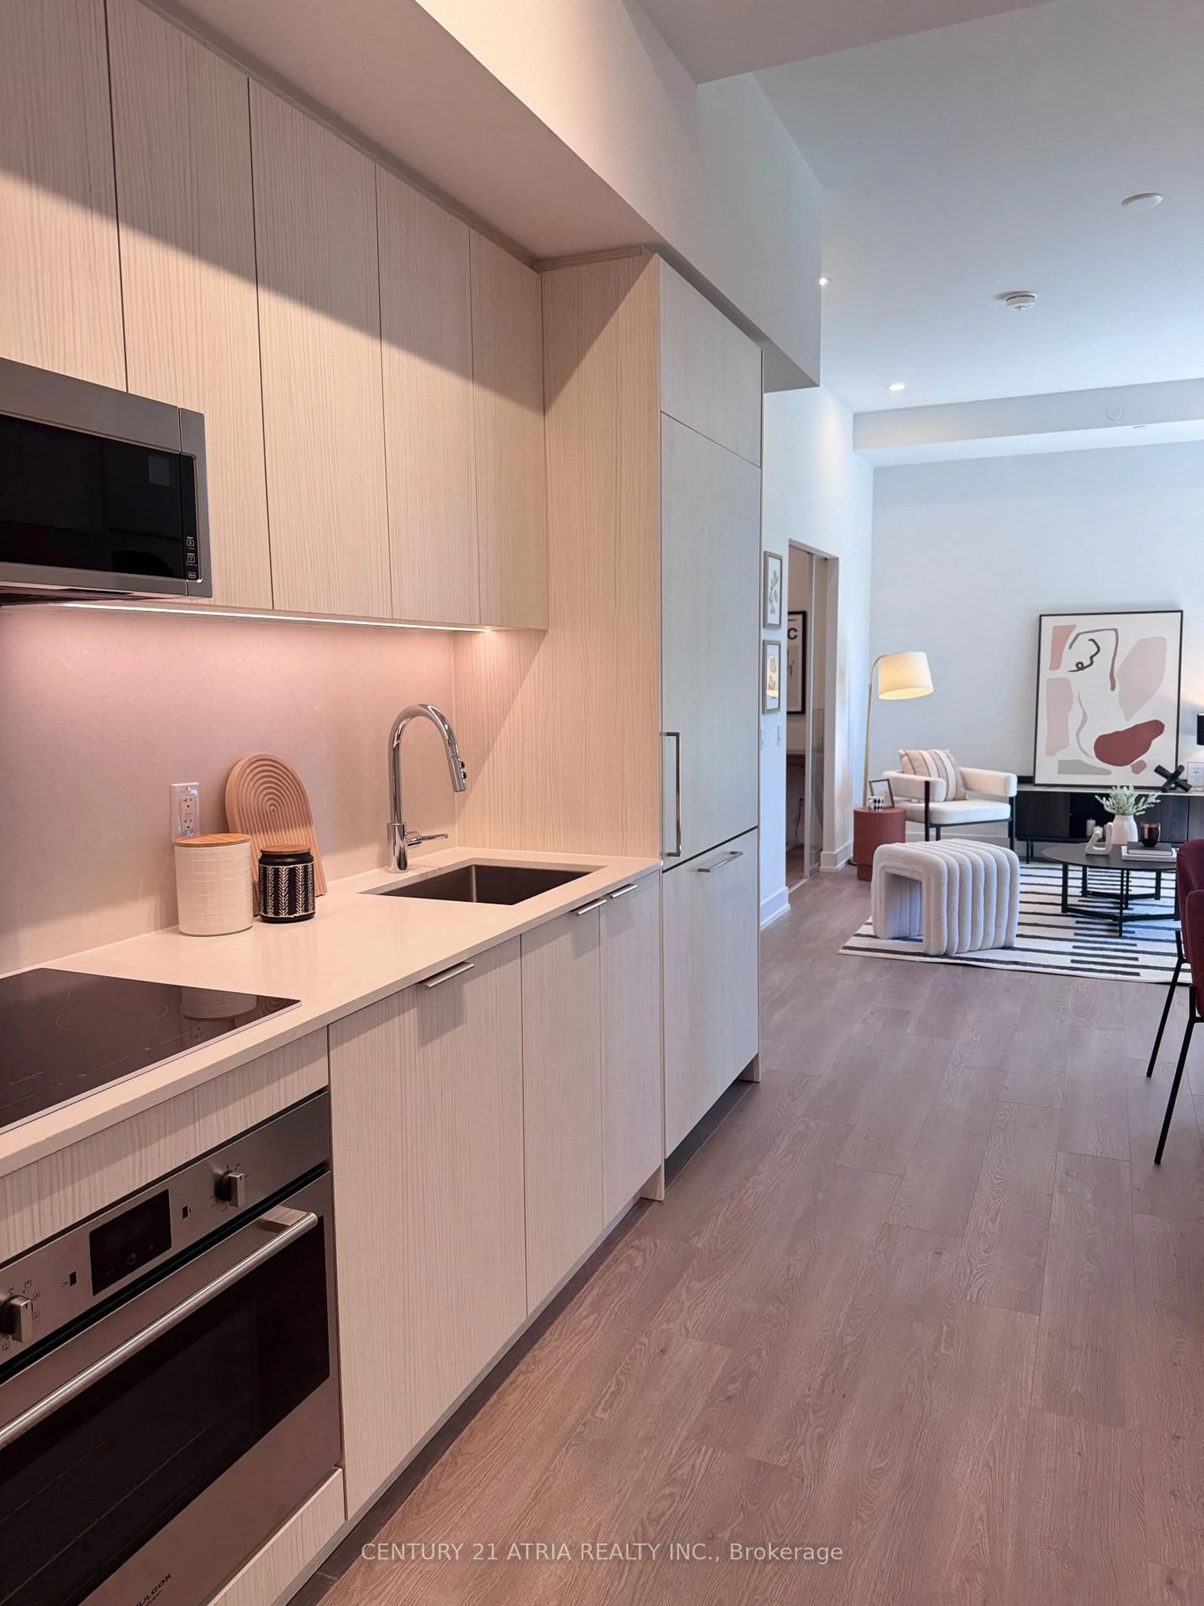
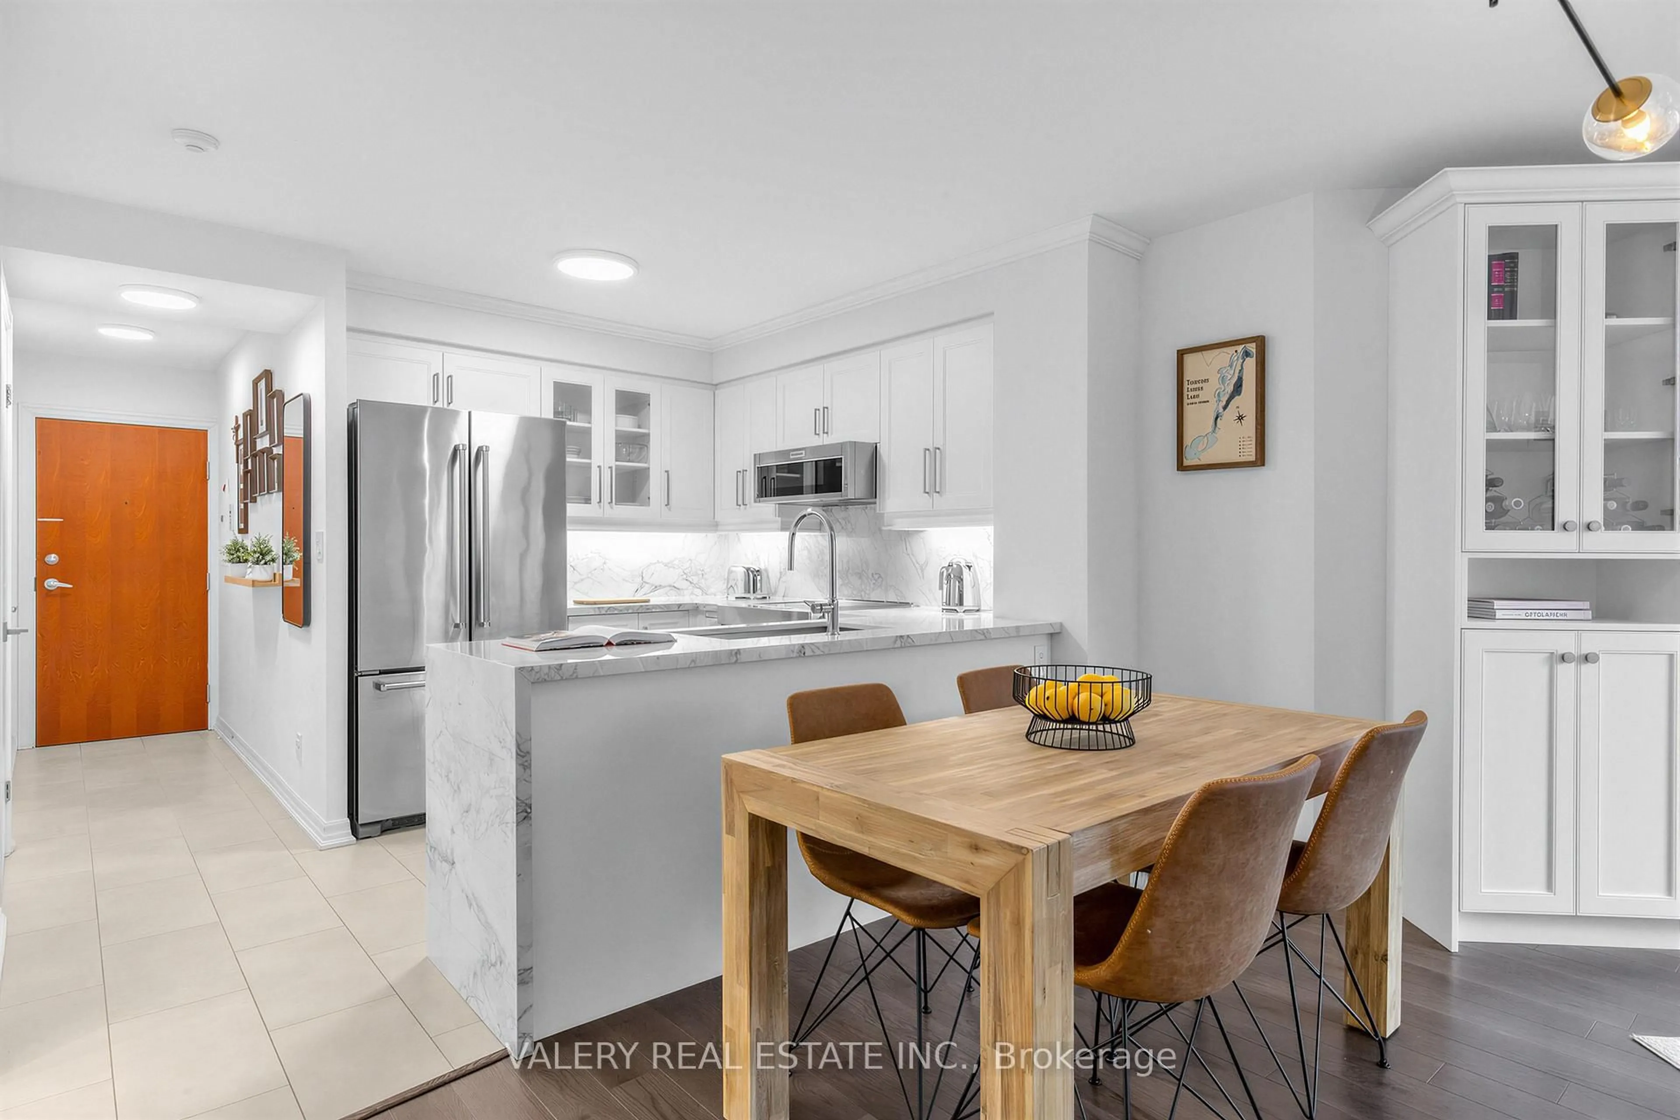
Kitchen
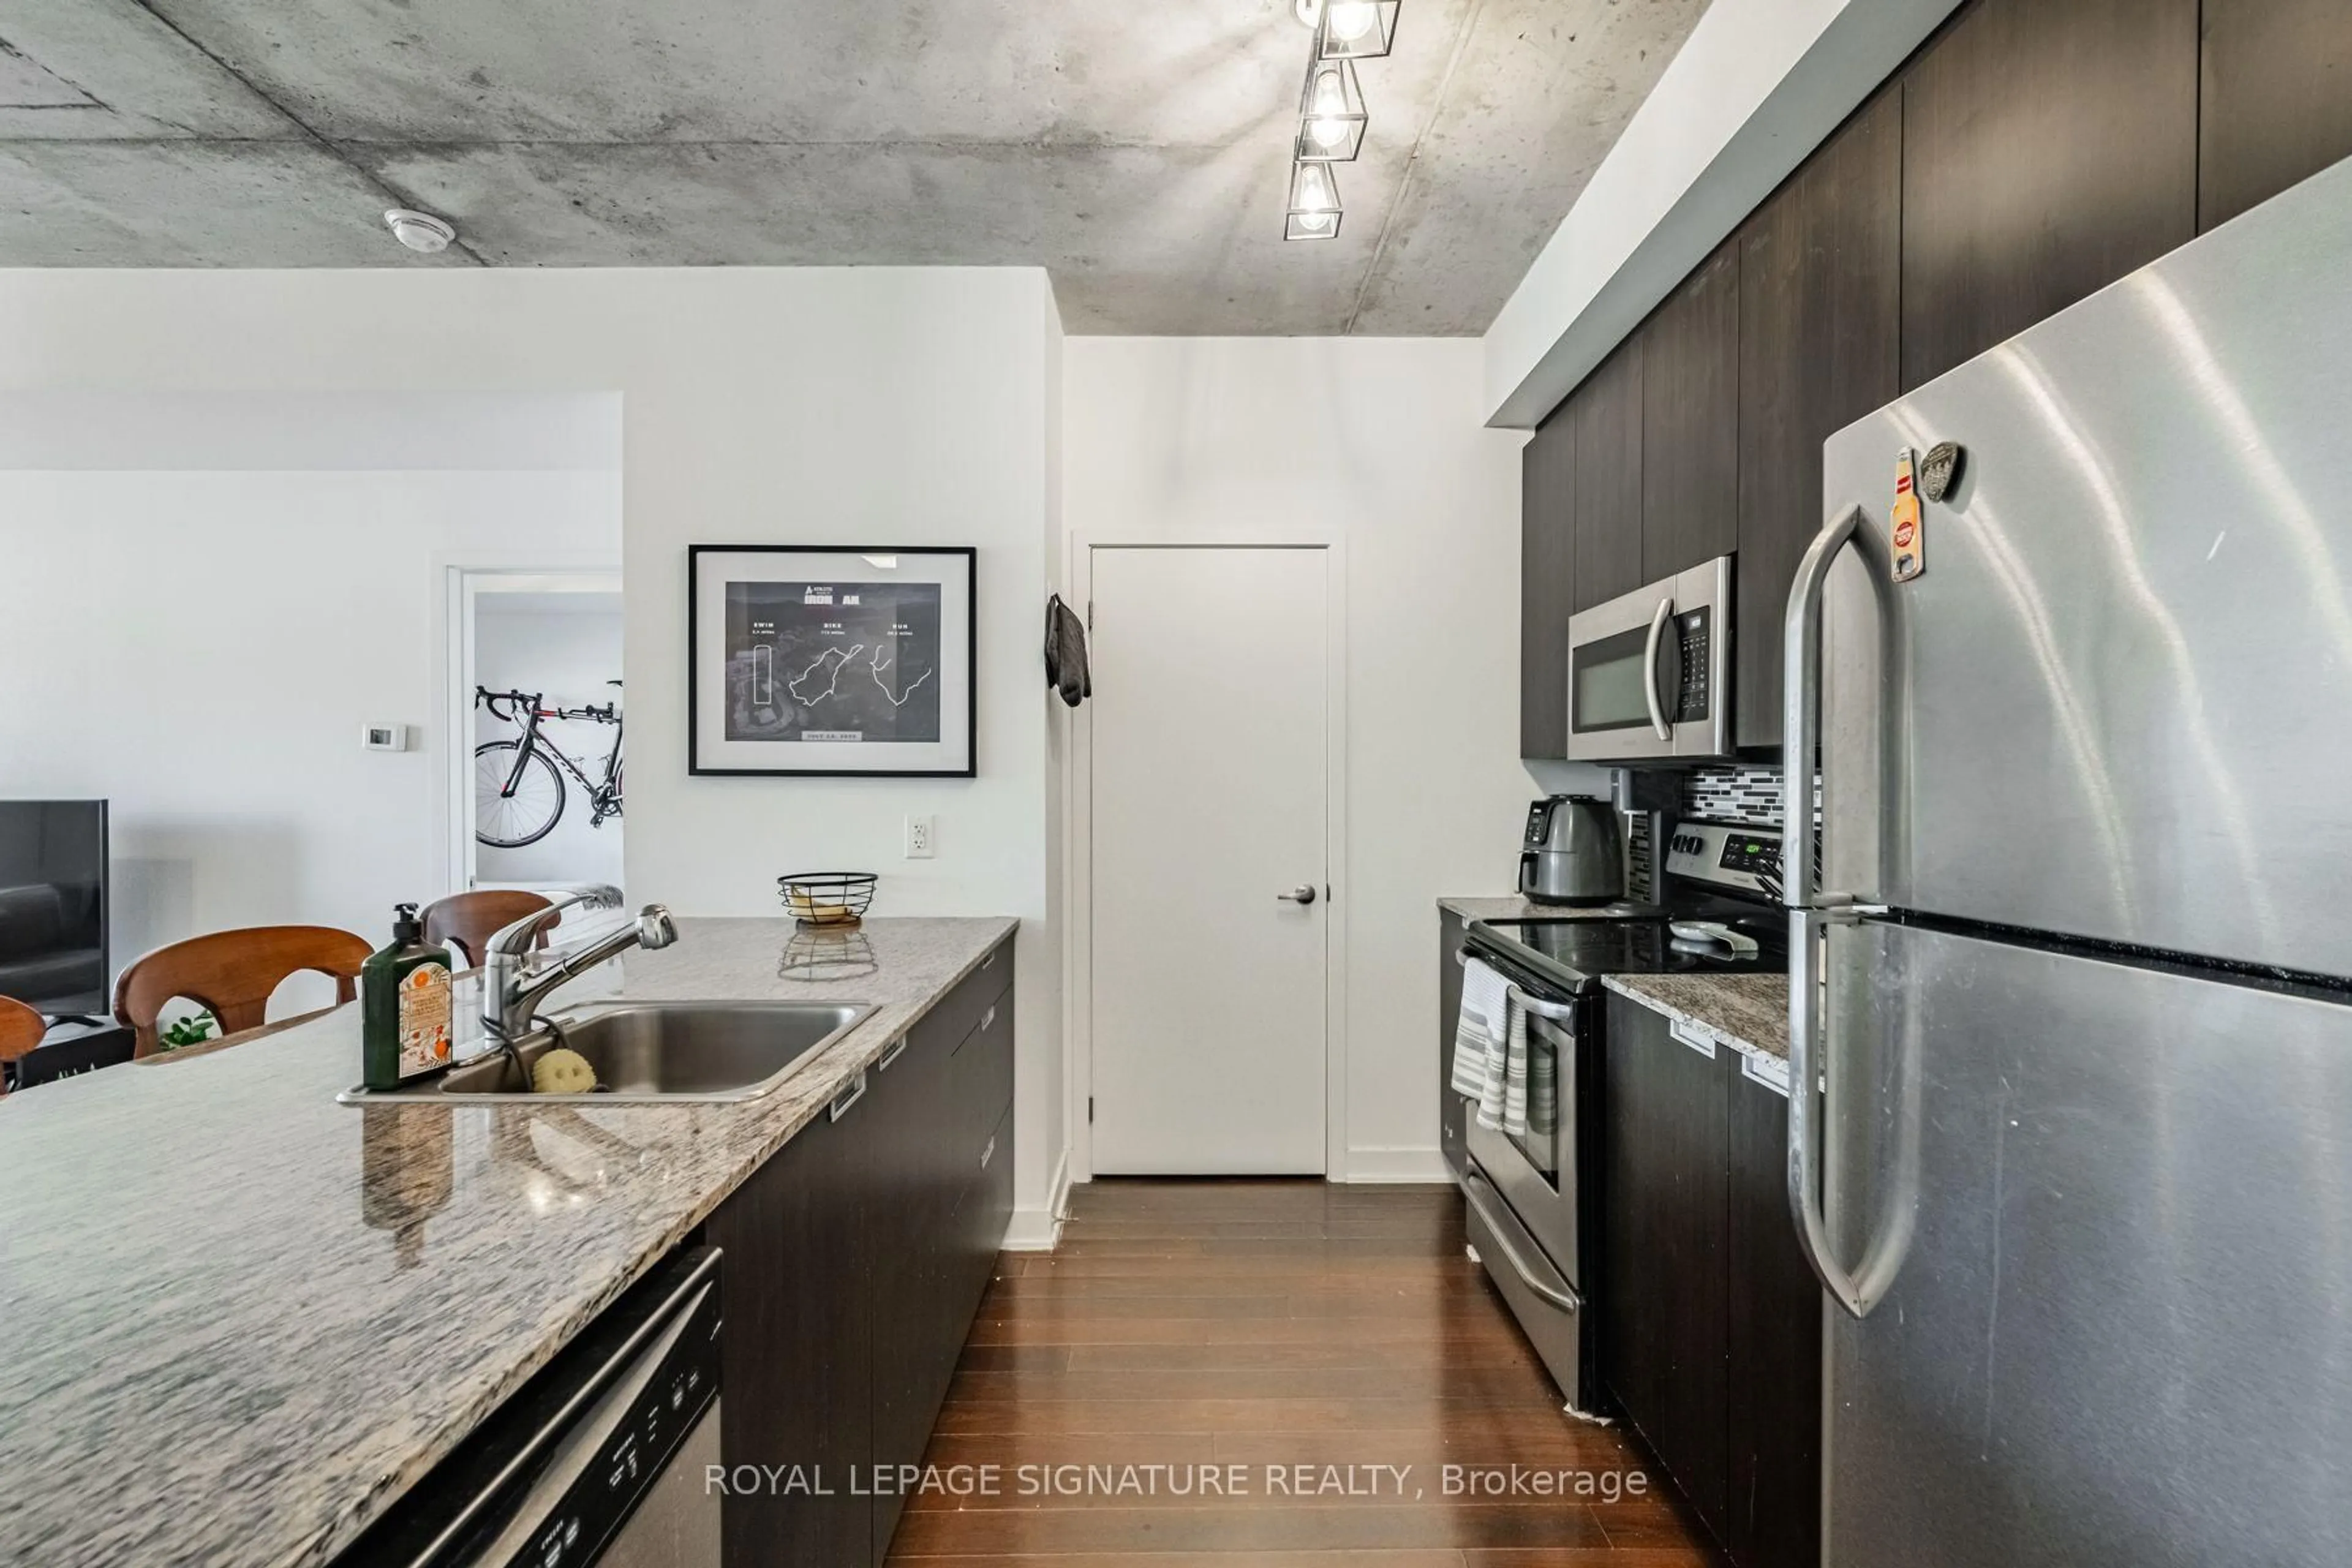
2.93 x 2.9Breakfast Bar / Pantry / Granite Counter
Dining
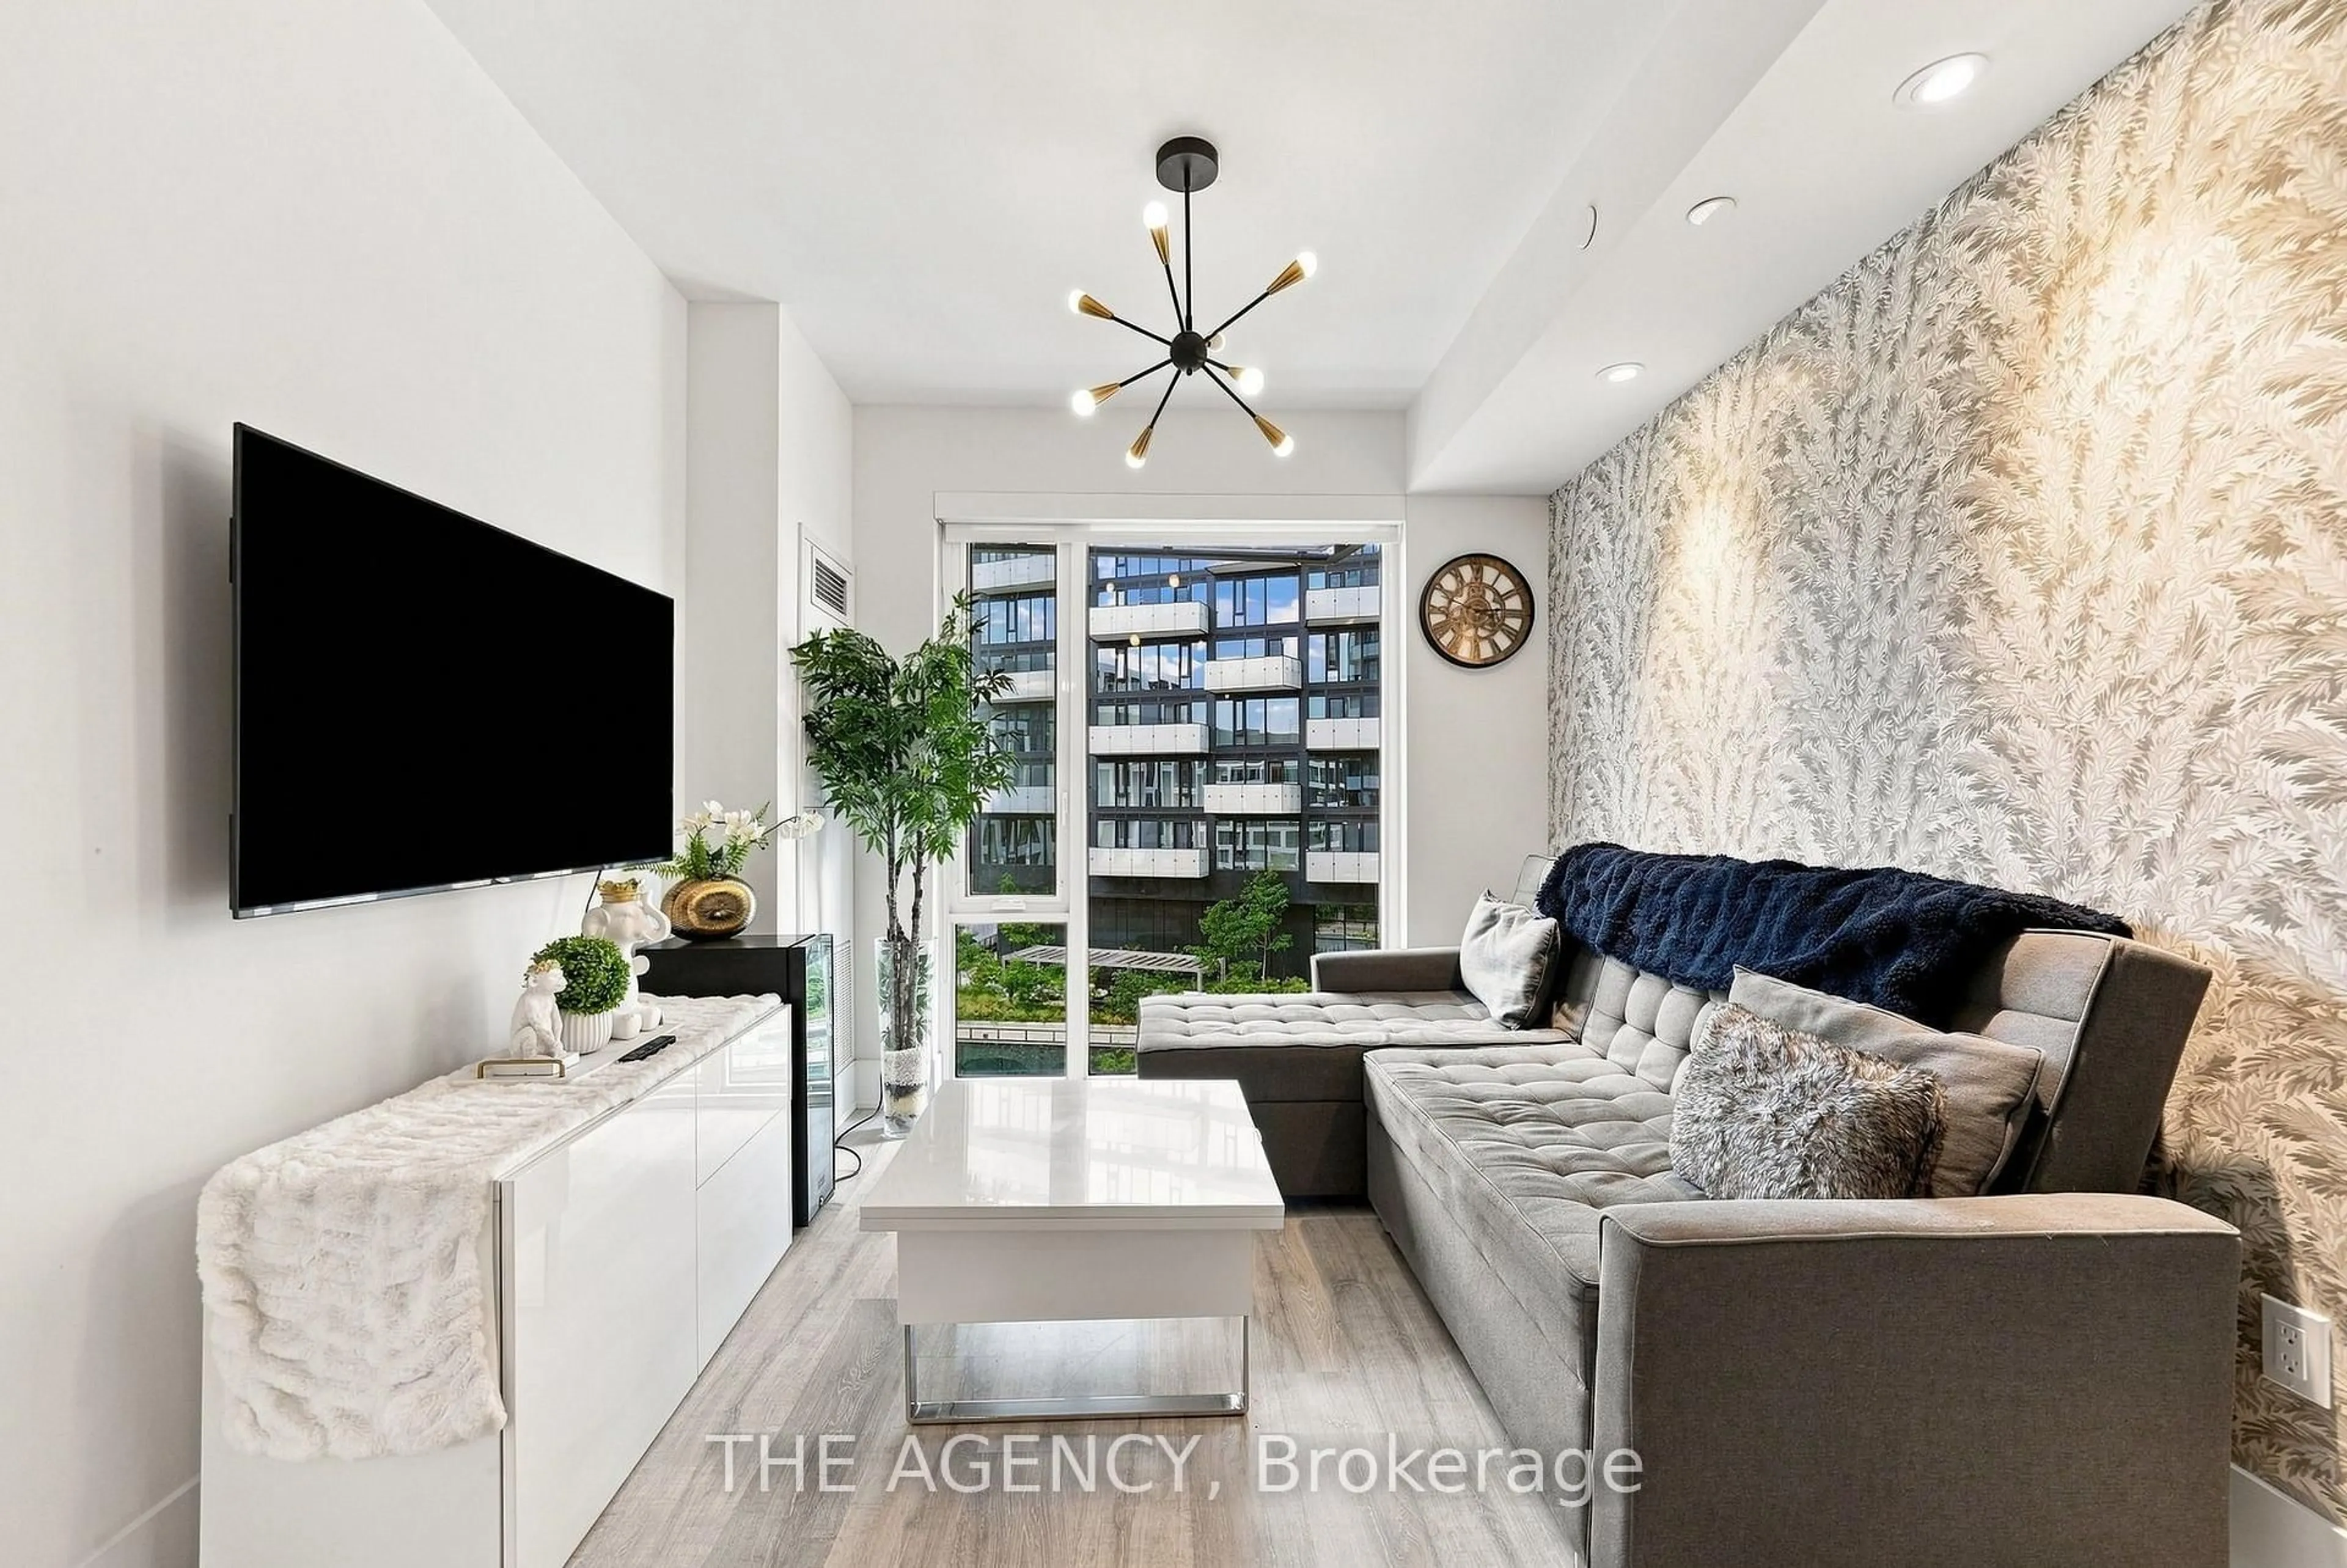
3.23 x 5.52Combined W/Living / Open Concept / Laminate
Living
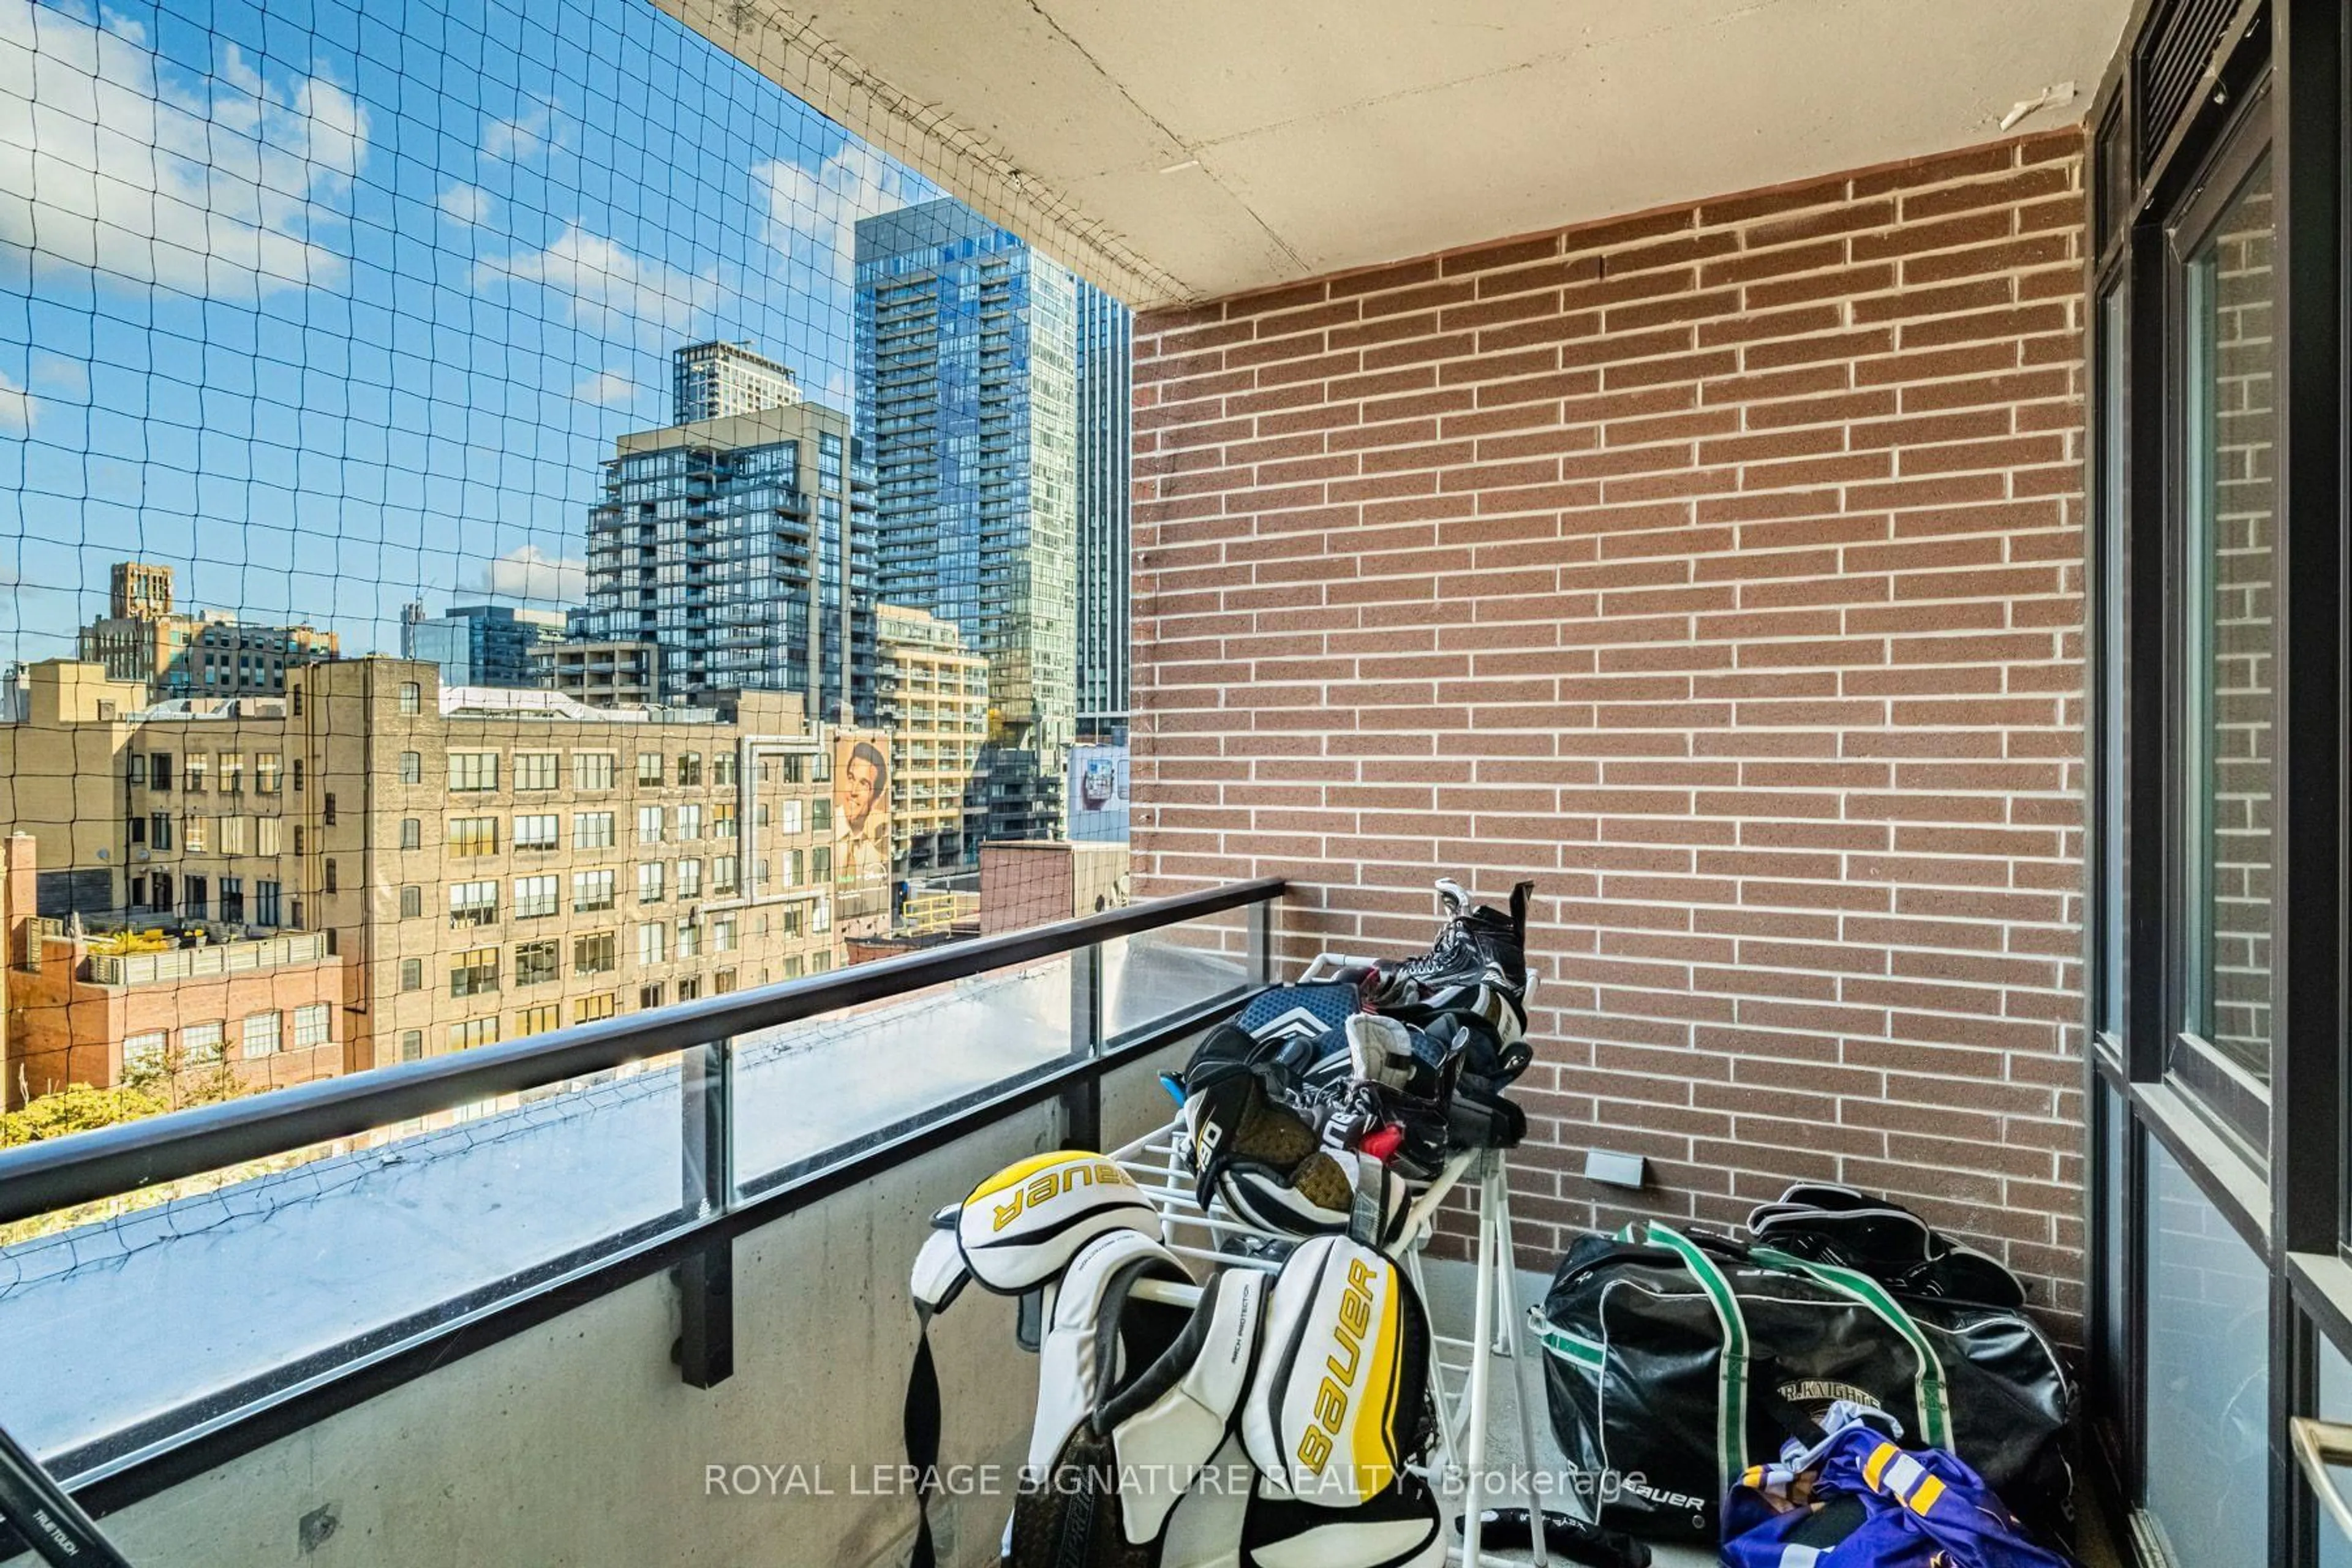
3.23 x 5.52Combined W/Dining / W/O To Balcony / Laminate
Primary
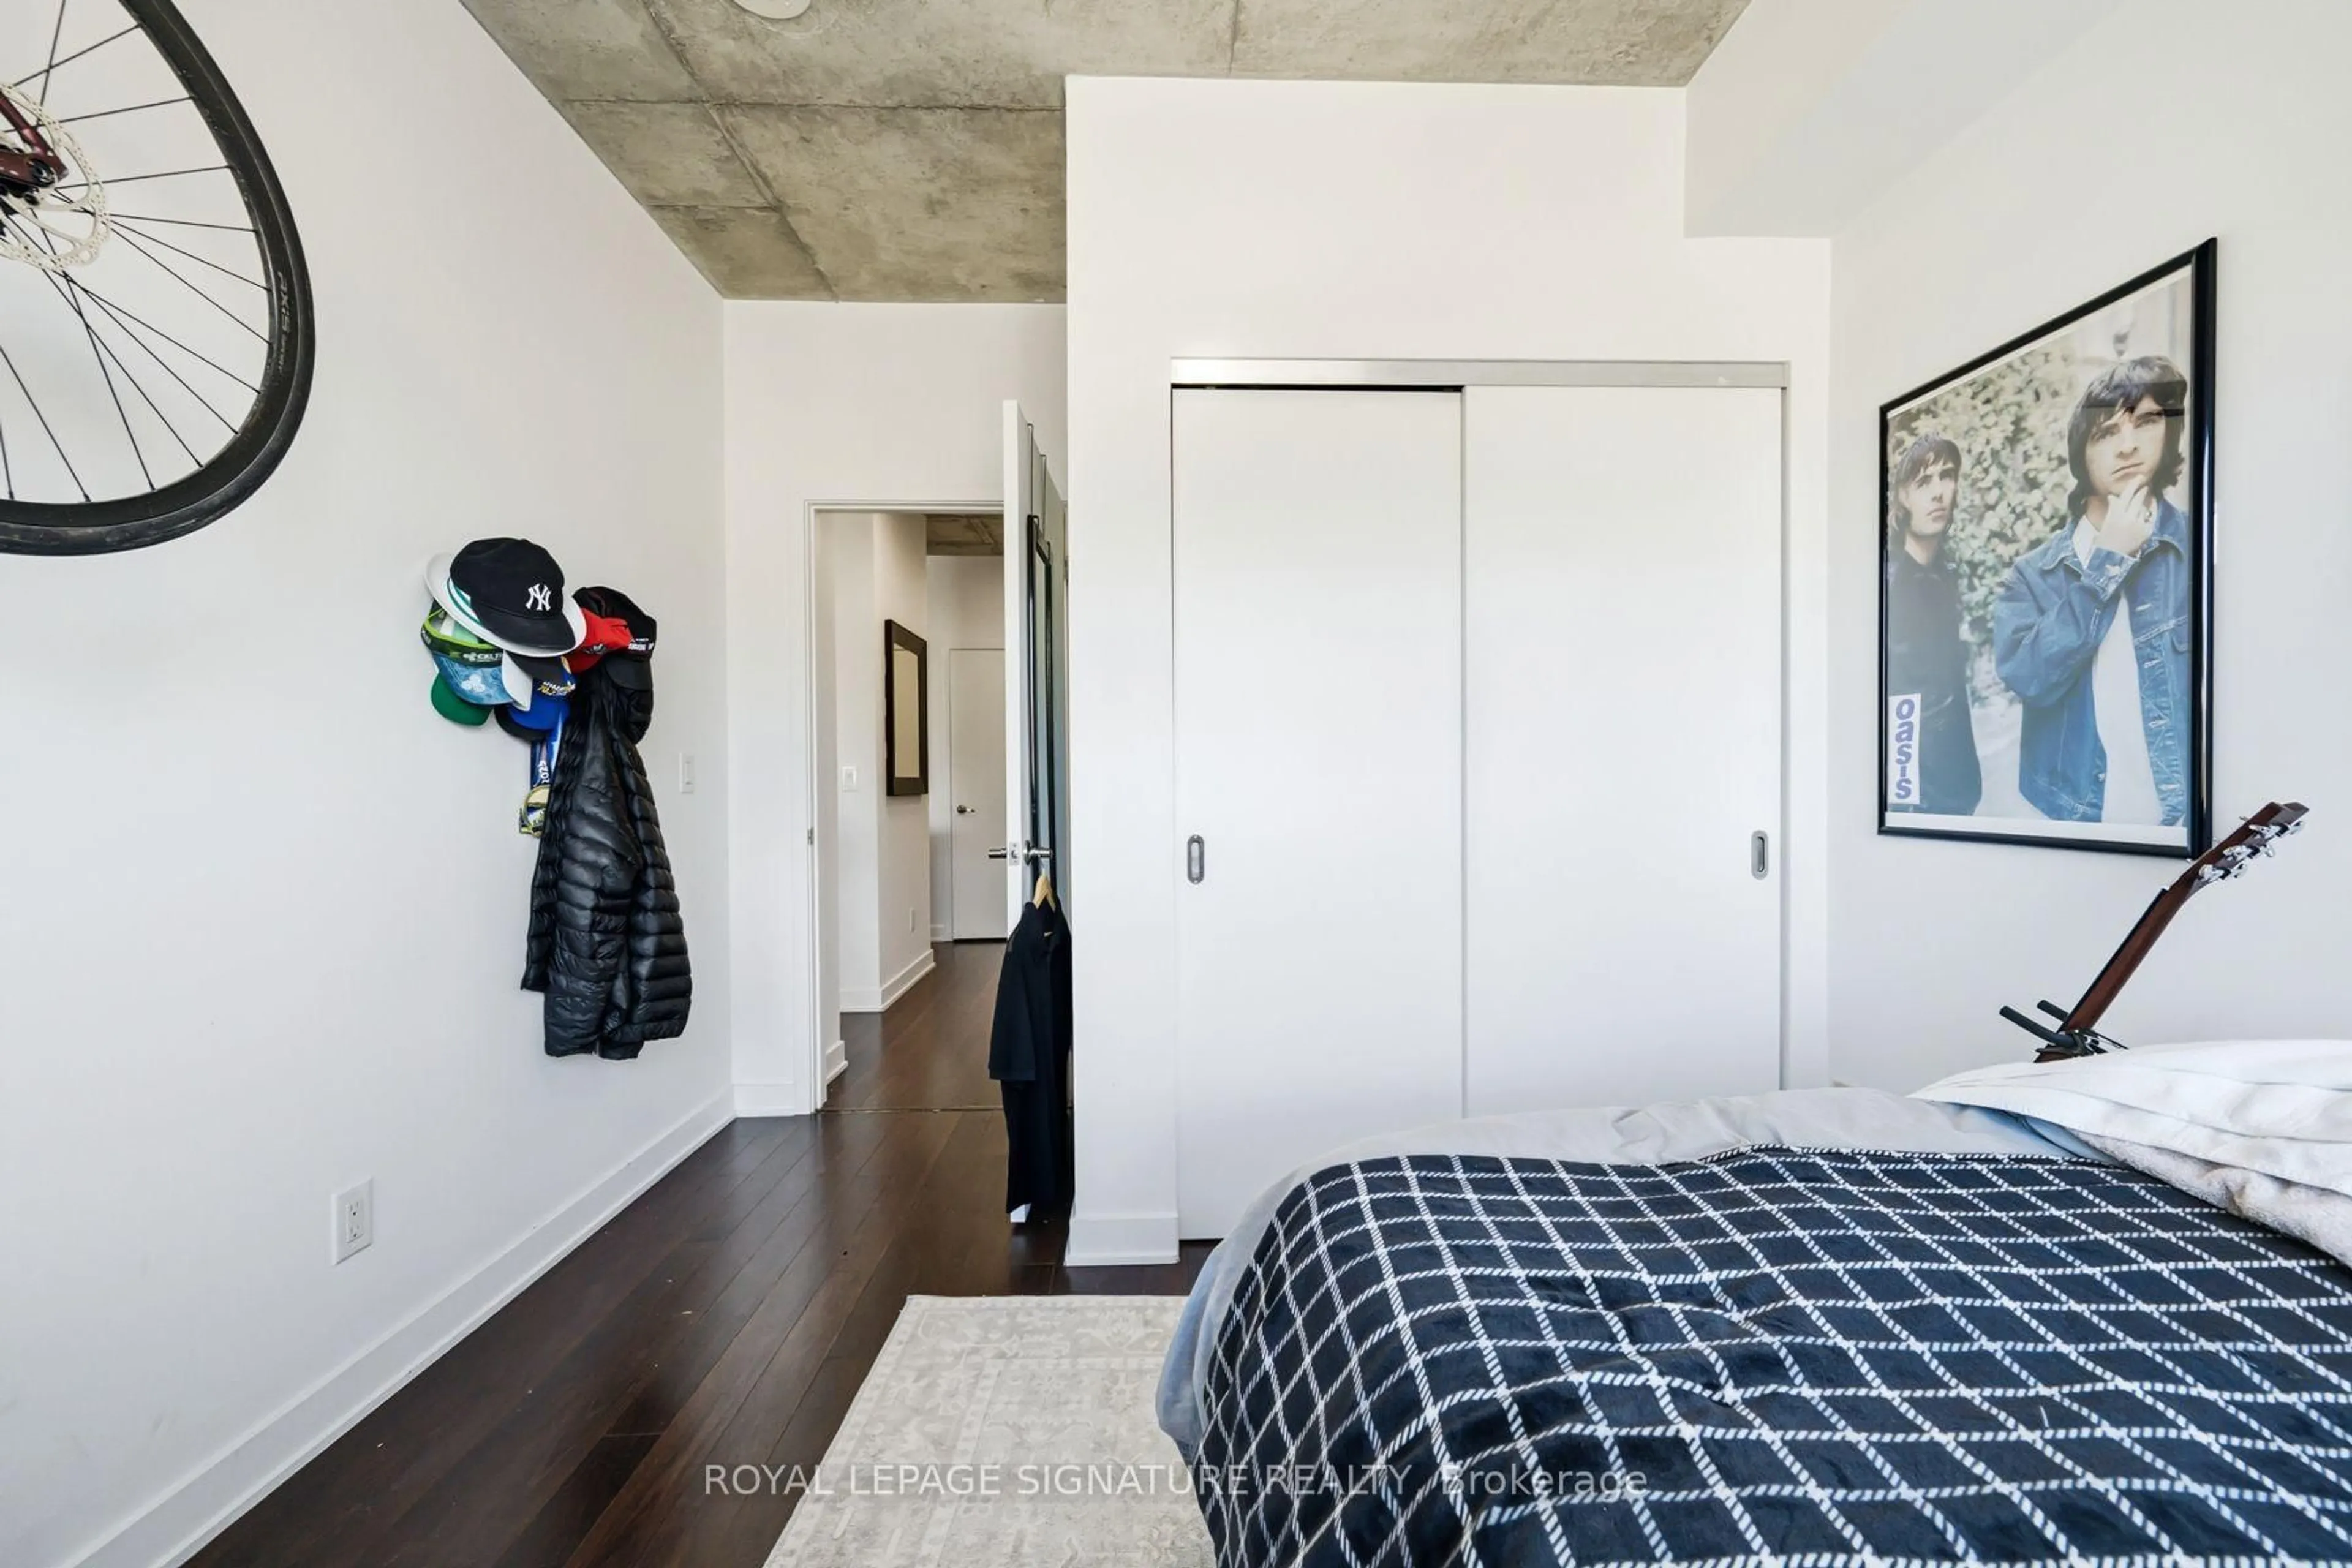
2.99 x 3.66Large Window / Double Closet / 3 Pc Ensuite
Exterior
Features
Parking
Garage spaces 1
Garage type Underground
Other parking spaces 0
Total parking spaces 1
Condo Details
Amenities
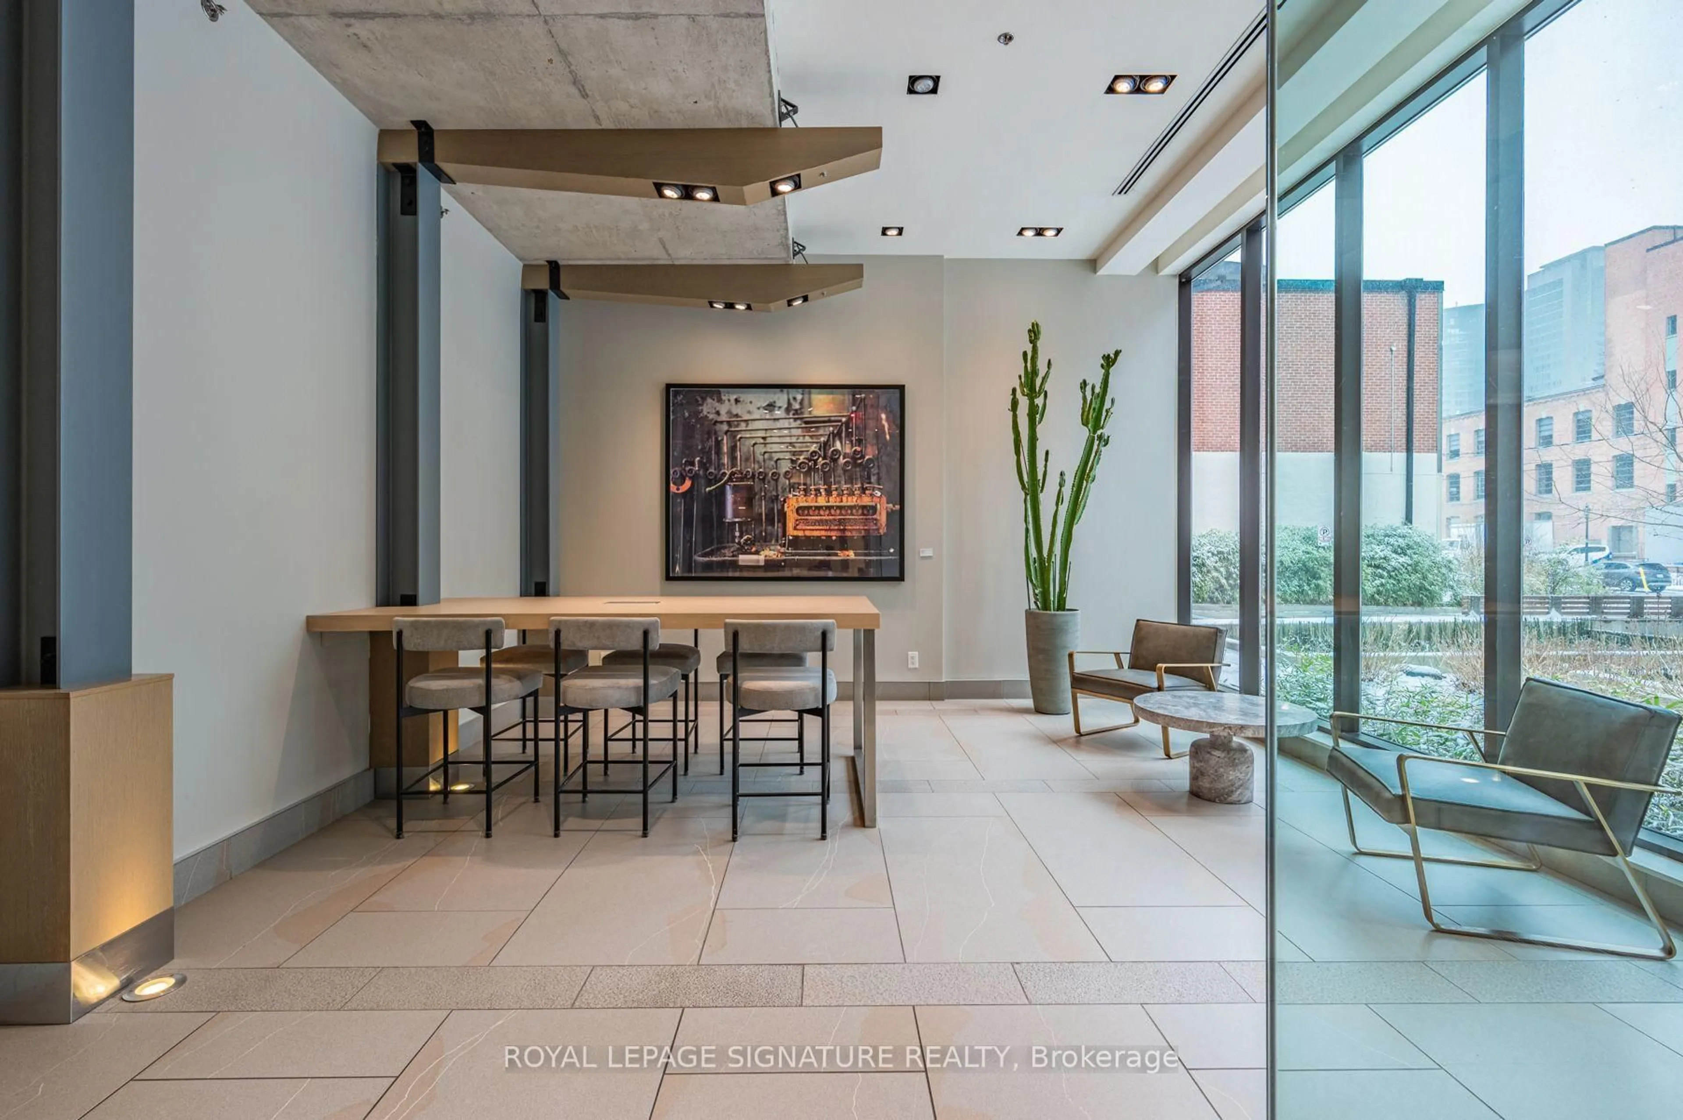
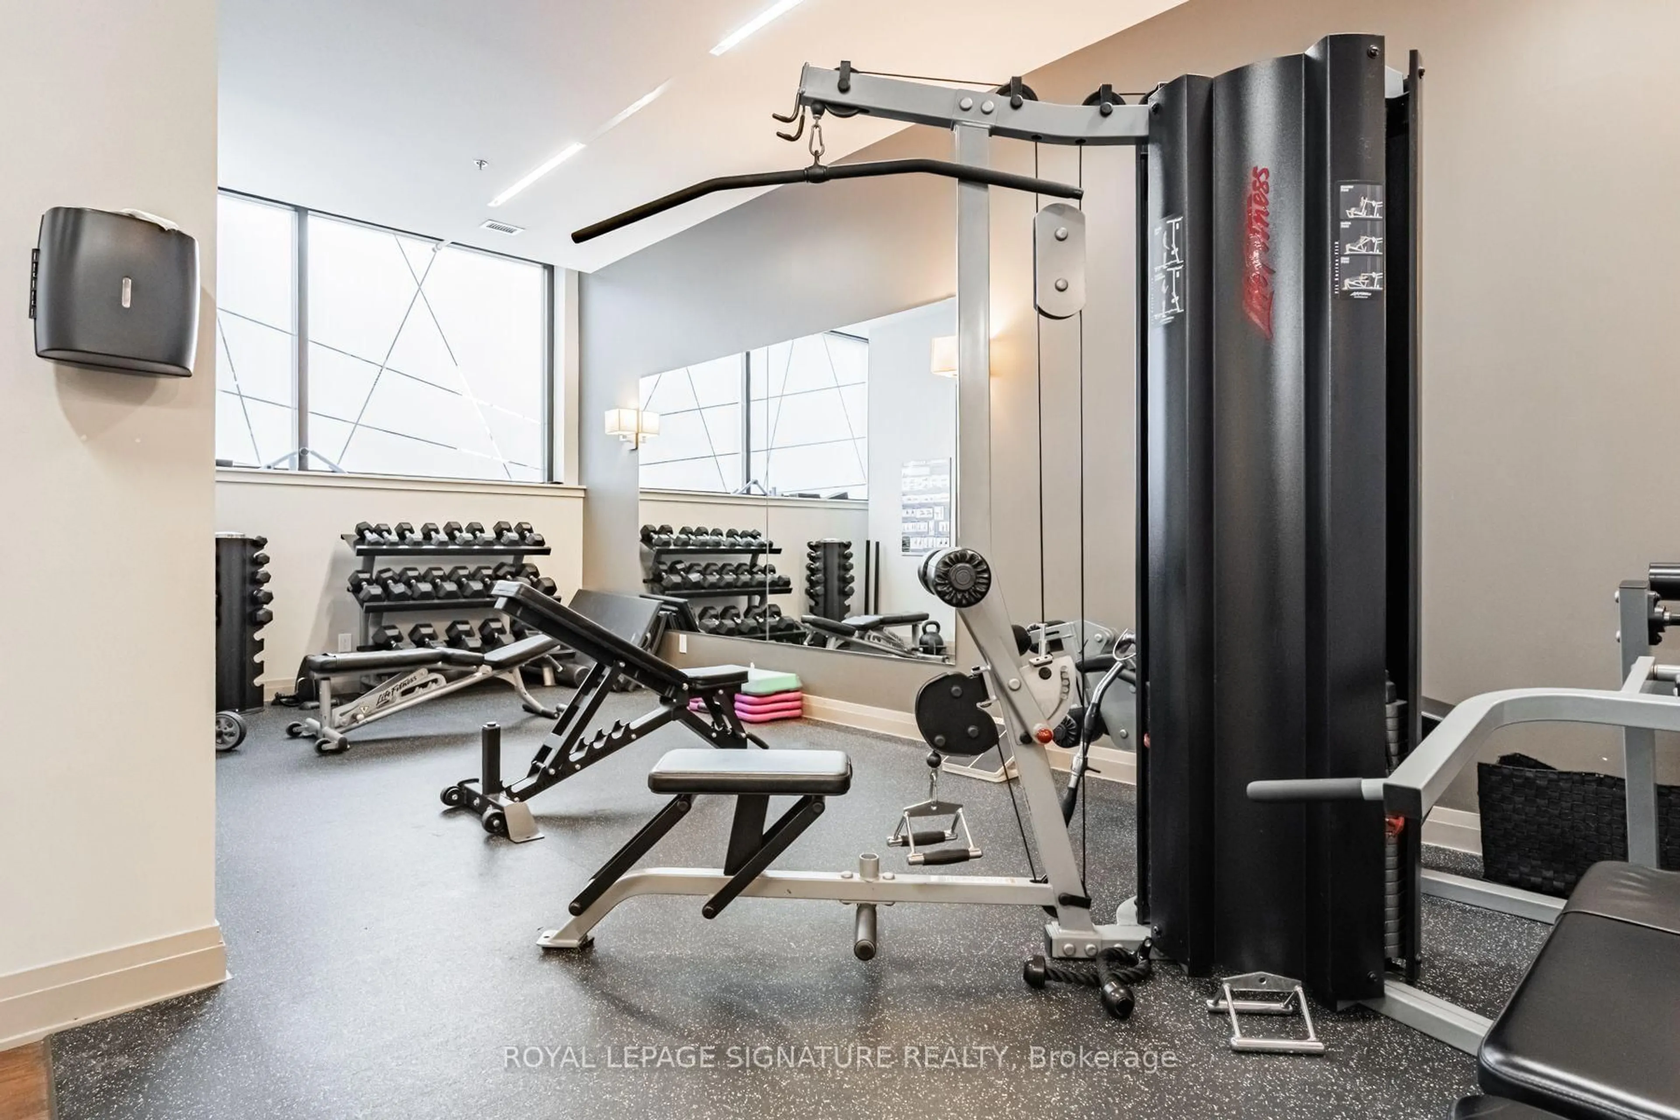
Concierge, Gym, Visitor Parking
Inclusions
Property History
 25