11 hours on Market

25 Turntable Cres #135, Toronto, Ontario M6H 4K8

In the same building:
-
Condo
2 + 1
2
~900-999 sqft
$729,900
Get pre-qualifiedPowered by nesto
Condo
2 + 1
2
~900-999 sqft

Contact us about this property

Call

Highlights

Property Estimate

Days on market11 hours

Estimated valueNot available

Price/Sqft$771/sqft

Monthly cost

Open Calculator

Description

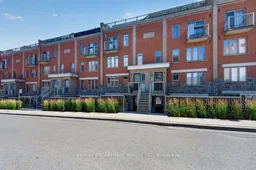
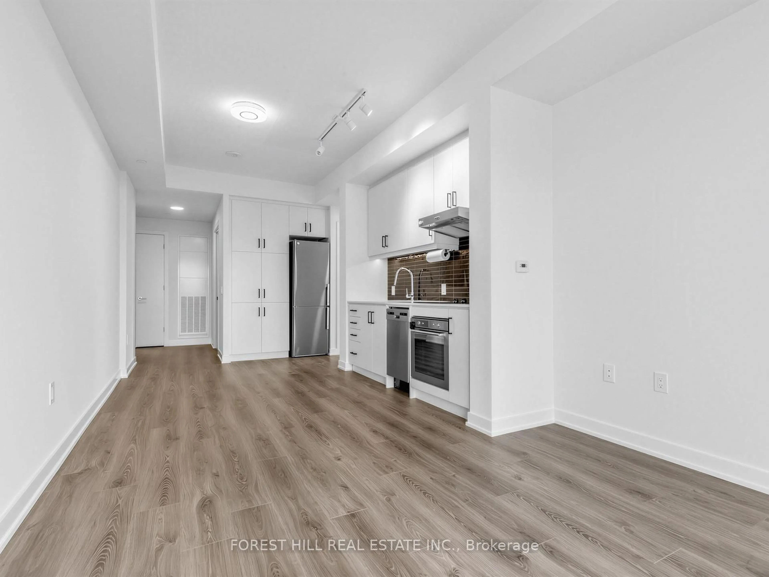
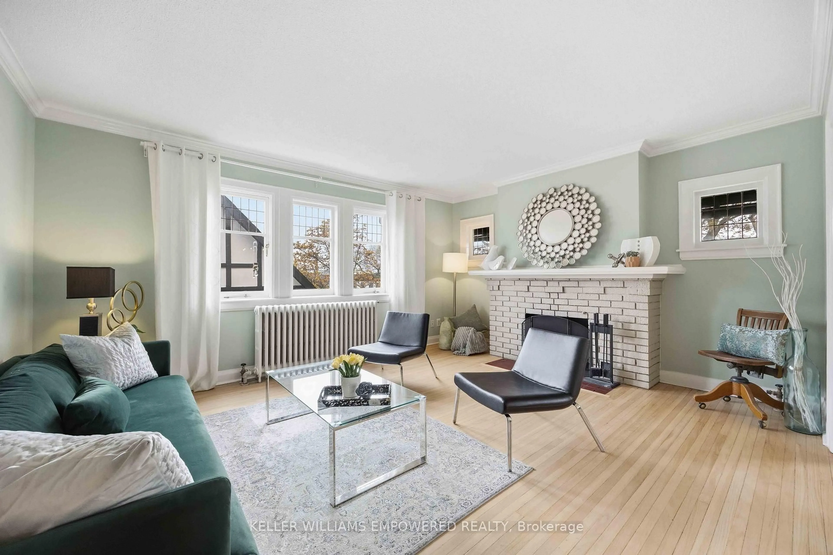
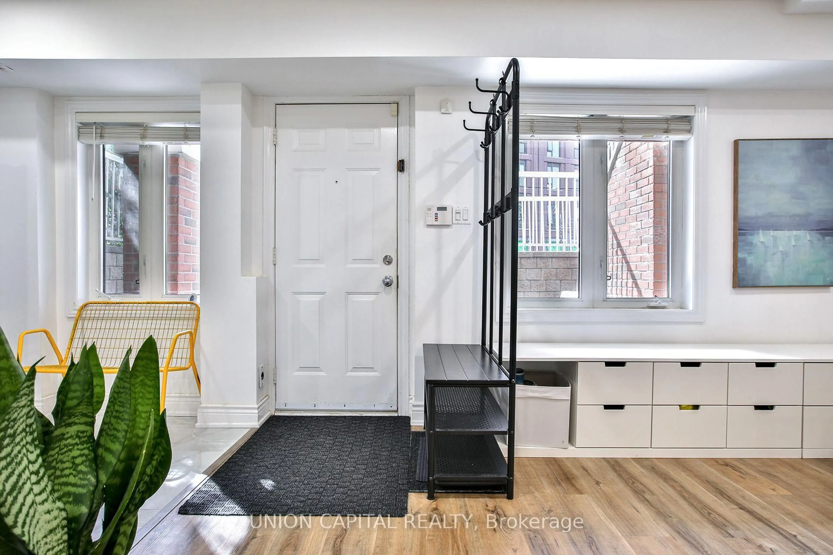
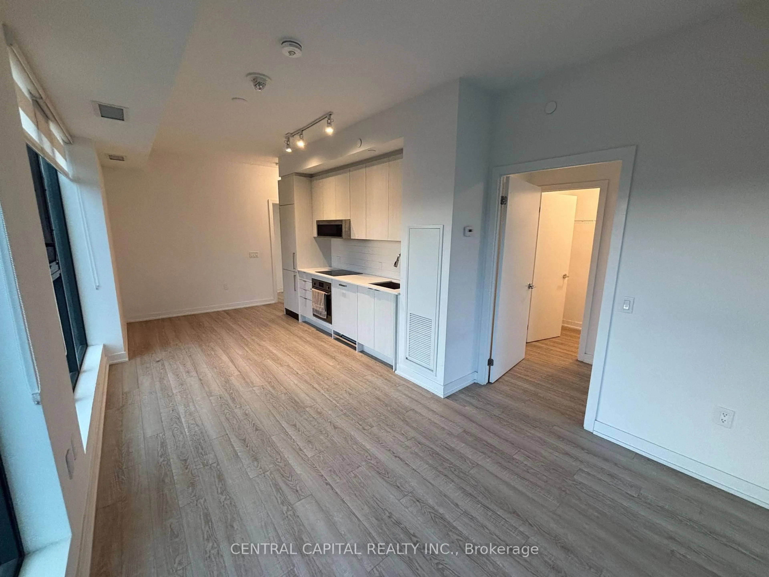
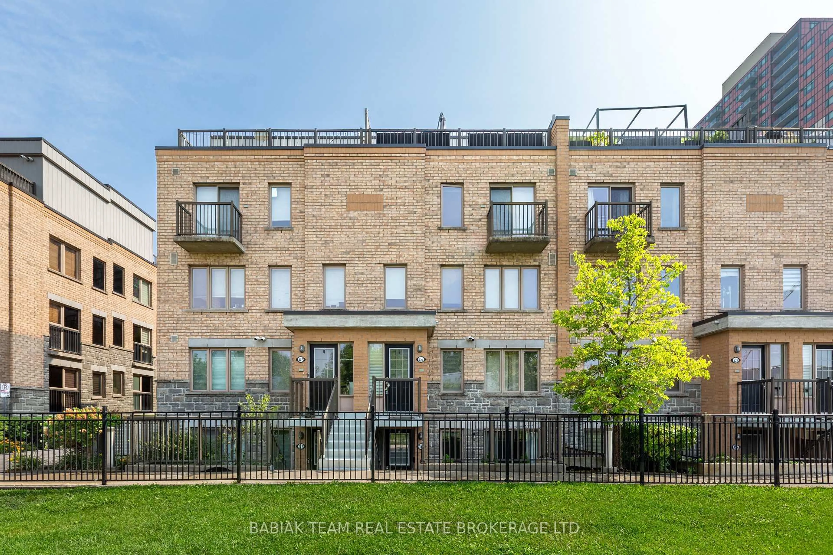
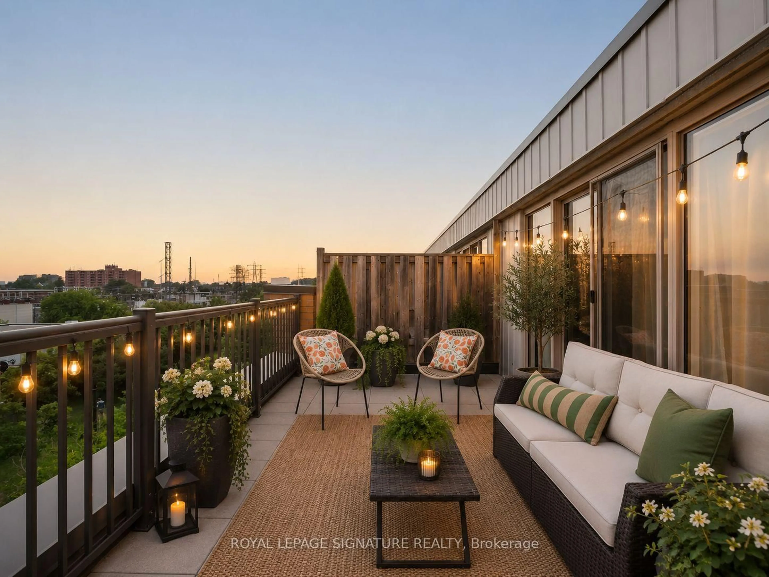
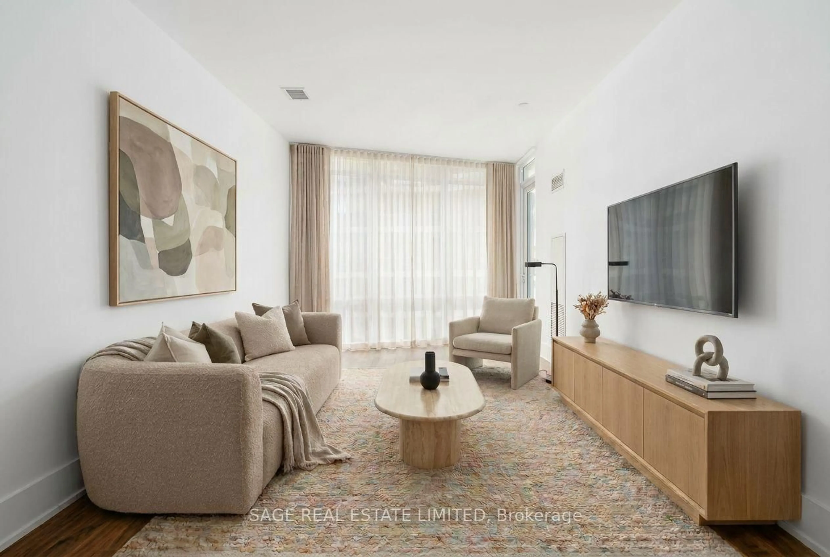
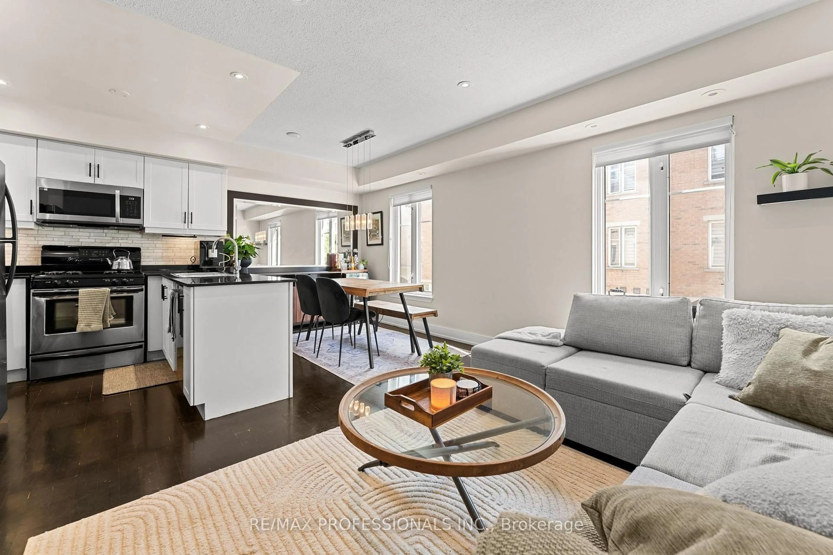
Spacious and stylish, this beautifully updated 2-level townhouse offers modern comfort and effortless living with easy access from a private courtyard. Located in the heart of thriving Davenport Village, this 944 sq.ft. home features a bright open-concept living and dining area with hardwood floors, leading into a modern kitchen with granite countertops, an island, and direct walk-out to a private patio - perfect for indoor-outdoor entertaining. Upstairs, enjoy new vinyl hardwood flooring (2019), fresh paint throughout (2019), and California shutters & custom blinds (2020) that add both elegance and privacy. The staircase is finished with new berber carpet (2019), and storage is exceptional with professionally installed California Closets throughout (2021) including primary bedroom, second bedroom and front closet. Offering two well-appointed bedrooms plus den/study space, this home delivers comfort, functionality, and style in equal measure. Set within an excellent family enclave with an adjoining park, you're just steps to Balzac's Coffee, grocery stores, shopping, TTC, the Bloor GO/UP, Earlscourt park, and walking distance to St. Clair West, Galleria on the Park, and the Junction Triangle's vibrant amenities. A move-in-ready home in a sought-after community - perfect for first-time buyers, growing families, downsizers, or anyone seeking a modern urban lifestyle. Townhouse comes complete with One Underground Parking Space.


Property Details

Style2-Storey
View-
Age of property16-30
SqFt~900-999 SqFt
Lot Size-
Parking Spaces1
MLS ®NumberW13605892
Community NameDavenport
Data SourceTRREB
Listing byRE/MAX ESCARPMENT REALTY INC.

Features

Heating: Forced Air
Cooling: Central Air

Main Floor

Living

3.58 x 5.28

Kitchen

2.46 x 3.04

Dining

1.54 x 2.66

Bathroom

0.78 x 1.91

2 Pc Bath


Features

Patio: Terr
Balcony: Terr

Parking

Garage spaces 1

Garage type Underground

Other parking spaces 0

Total parking spaces 1


1Story
Inclusions
Hydro
Water
Parking
Cable
Heat

Property History

Jul 25, 2026
ListedActive
$729,900
11 hours on market
history photo preview50
Listing by trreb®
Property listed by RE/MAX ESCARPMENT REALTY INC., Brokerage
Agent Banner Image
Interested in this property?Get in touch to get the inside scoop.
Market Data - Davenport

Geo Zone Map ThumbnailDavenport

Balanced Market

View Market Data

Condo - for the past 30 days

Buyer's market Seller's market

Avg. Days on Market

Past 30 days

15 days

Compared to

2025

90 days

2024

30 days

2023

10 days

New Listings

Past 30 days

9 listings

Compared to

2025

5 listings

2024

6 listings

2023

3 listings

Units sold

Past 30 days

3 units

Compared to

2025

1 unit

2024

2 units

2023

2 units

Median Sold Price

Past 30 days

$665,000

Compared to

2025

$760,000

2024

$847,500

2023

$933,500


Population and Demographics

Overview

Total population 5896
Average household income $128,638

Age (%)

0 to 19
16%
20 to 34
26%
35 to 49
25%
50 to 64
17%
65 and plus
16%

Household composition (%)

Single family
55%
Single person
36%
Multi person
8%
Multi family
1%

Mother tongue (%)

English
63%
Portuguese
14%
Spanish
4%
Yue (Cantonese)
3%
Italian
3%
French
2%
Vietnamese
2%
Others
1%
Mandarin
1%
Greek
1%

House tenancy (%)

Owners
51%
Renters
49%

What’s nearby?Essentials within 5 km

Local Logic

Transportation Scores

Estimated Budget