Re-listed 17 days ago

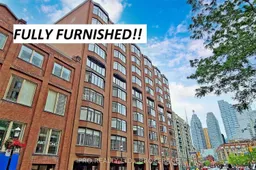
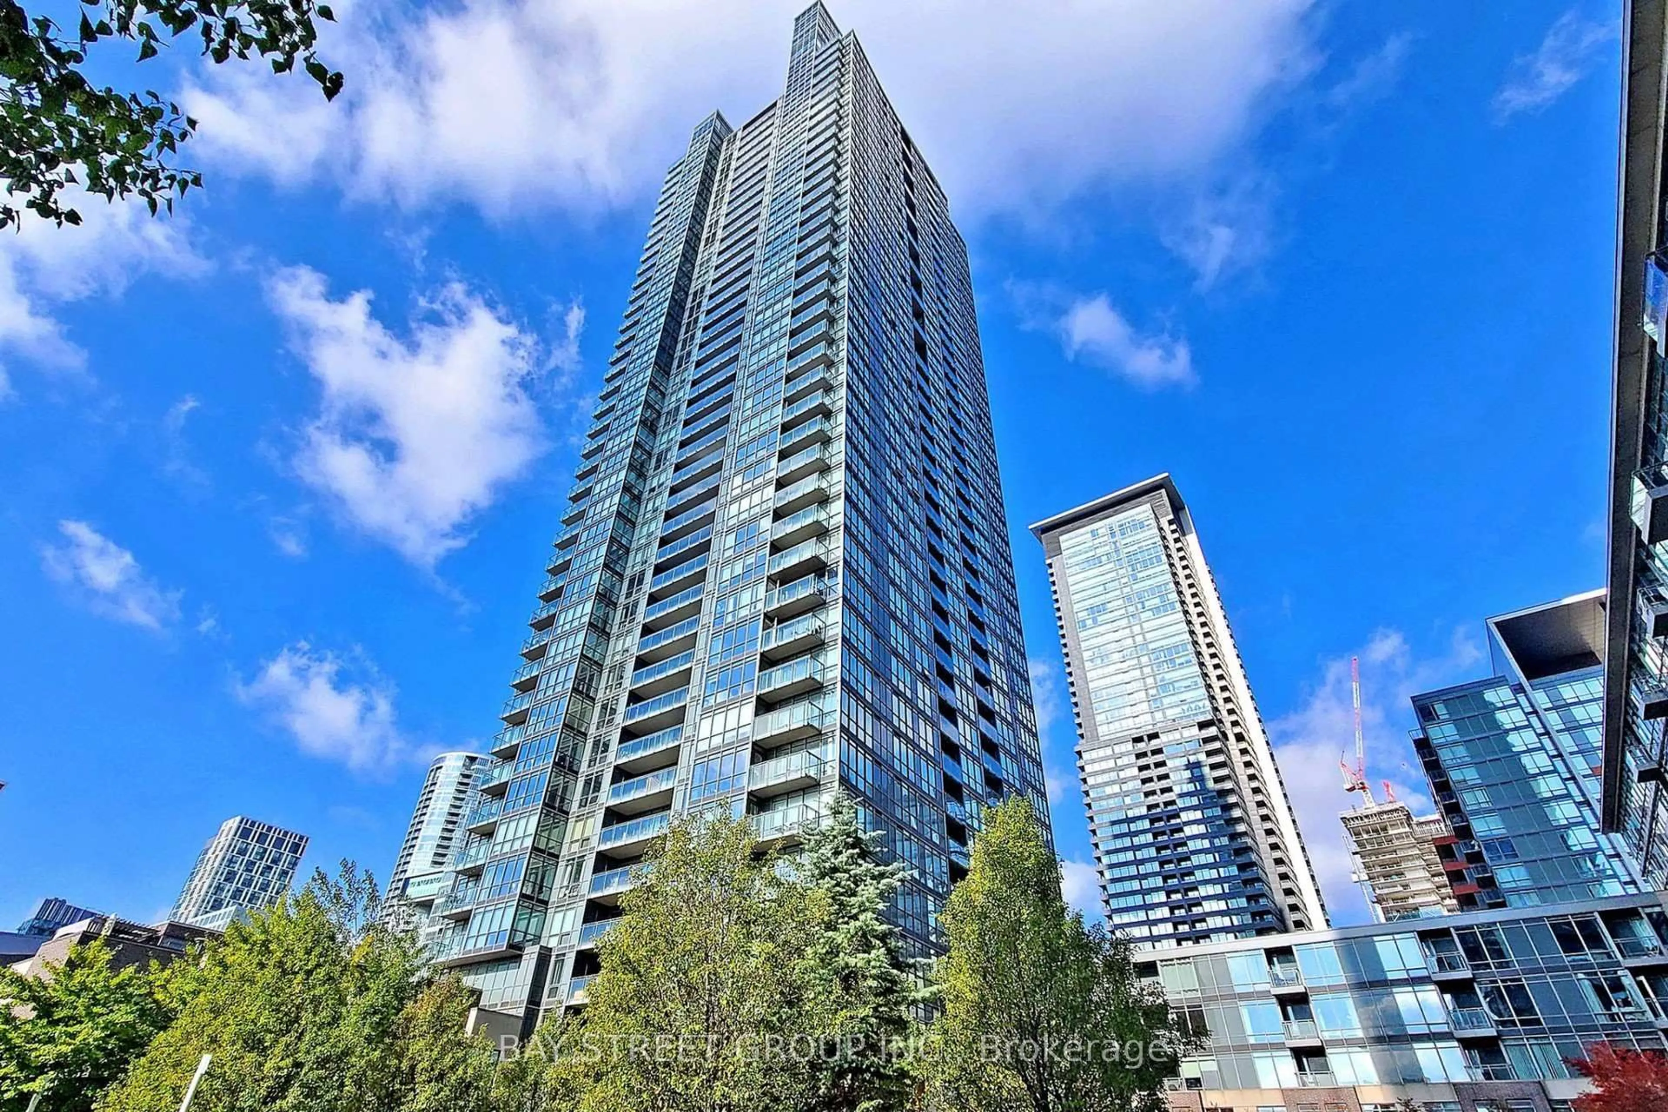
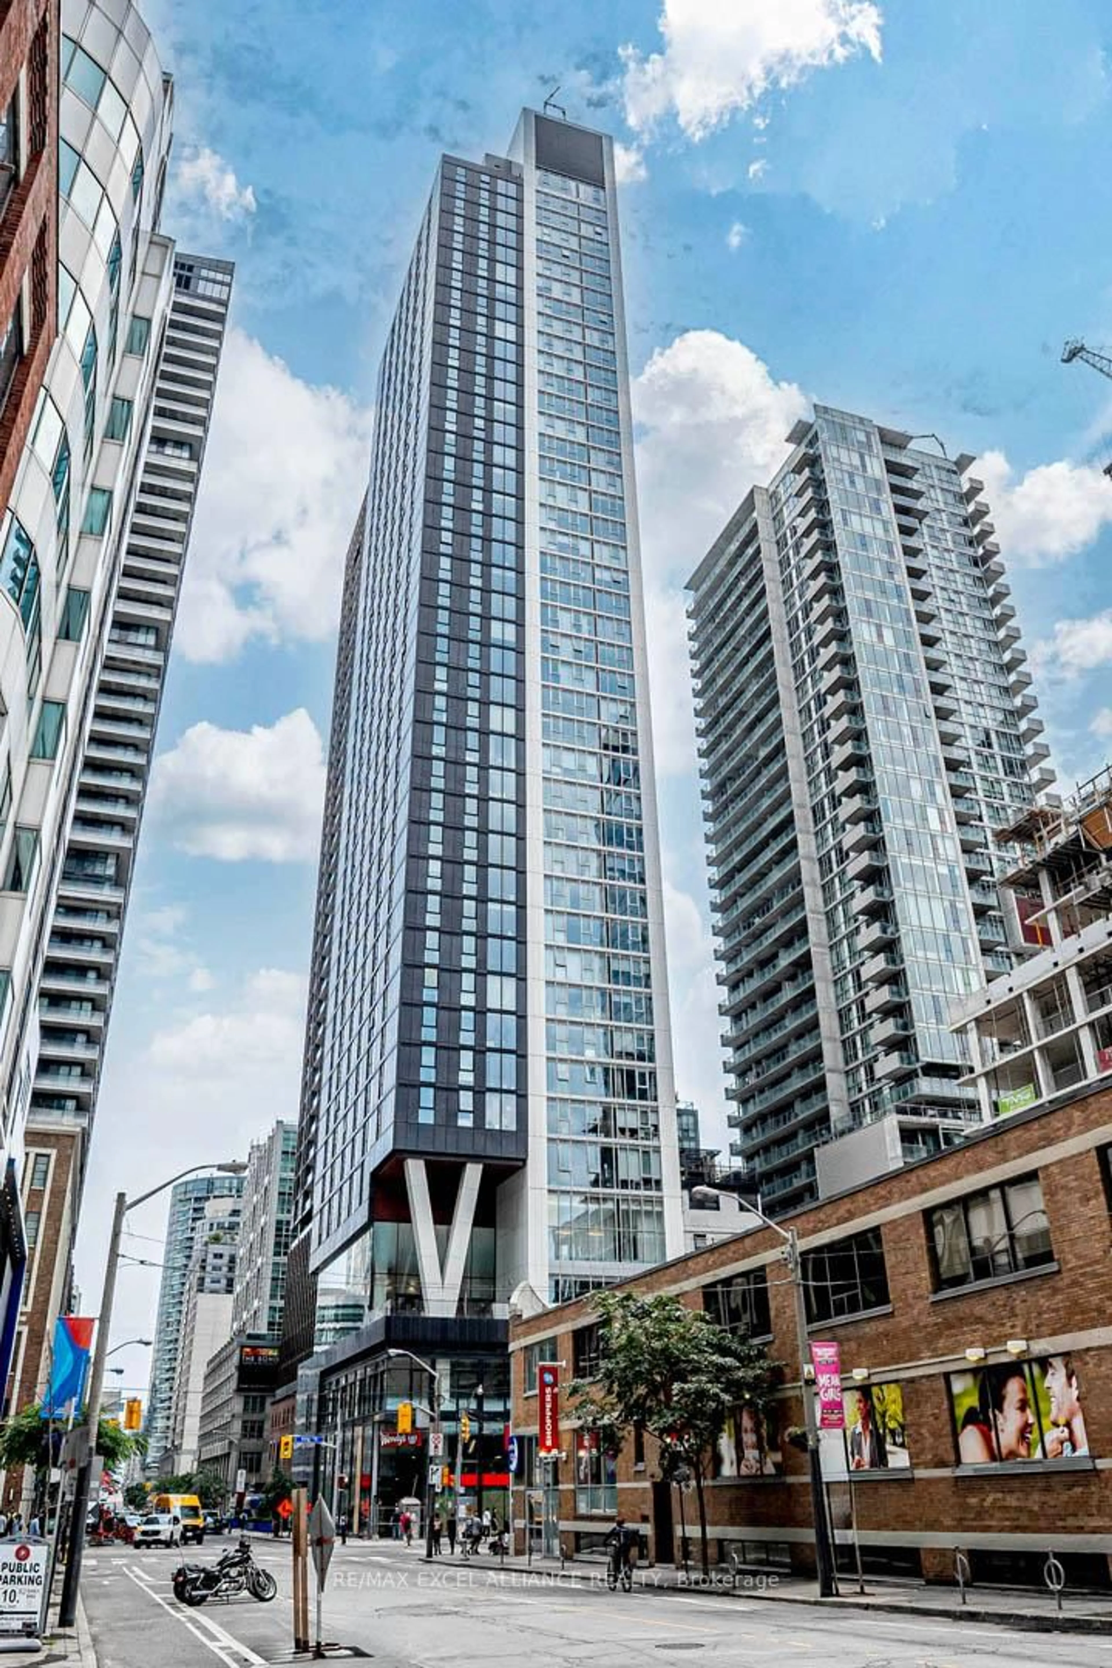
135 George St #401, Toronto, Ontario M5A 4E8

In the same building:
-
Condo
2
2
~1200-1399 sqft
$•••,•••
$1,049,900
Get pre-qualifiedPowered by nesto
Condo
2
2
~1200-1399 sqft

Contact us about this property

Call

Highlights

Property Estimate

Days on market17 days

Total days on market
43 days

Estimated valueNot available

Price/Sqft$812/sqft

Monthly cost

Open Calculator

Description

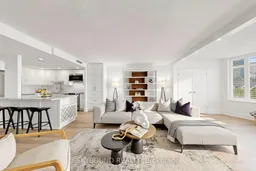
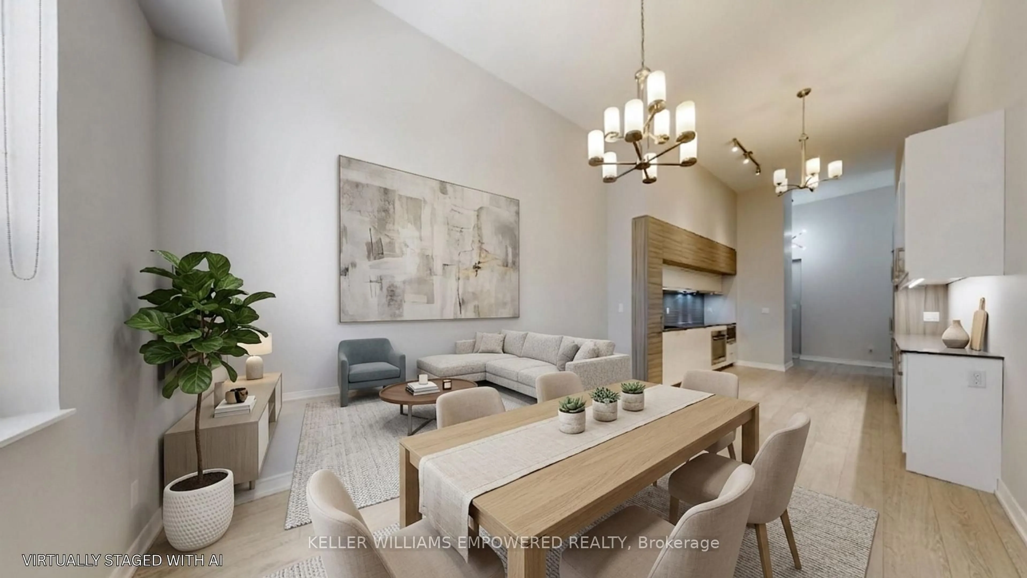
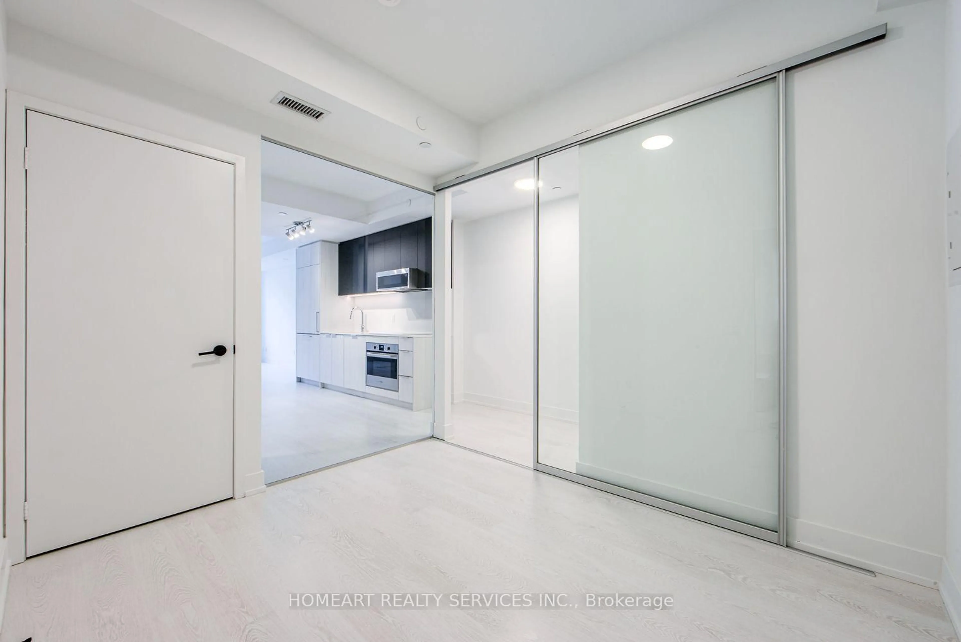
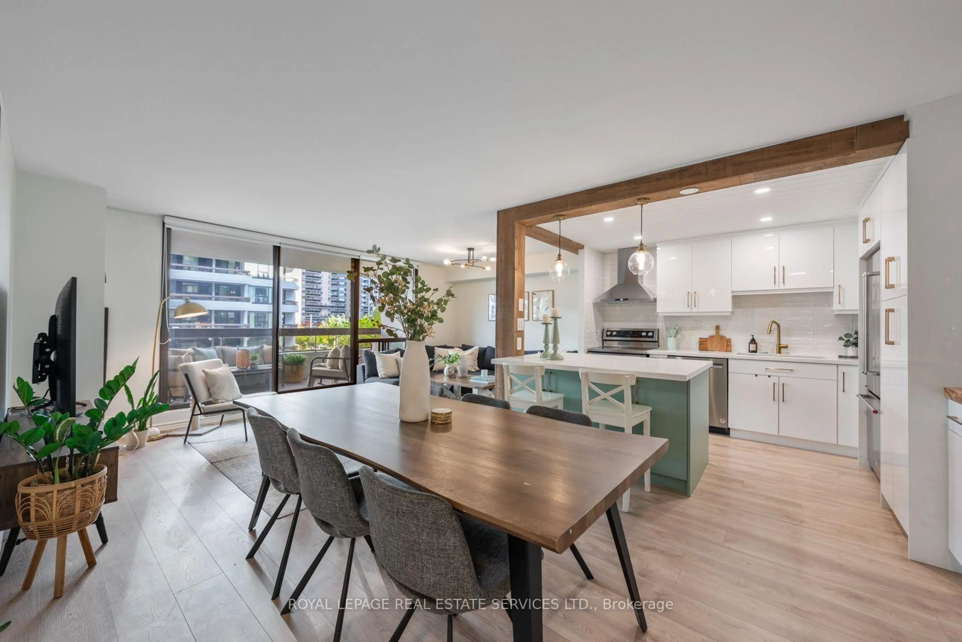
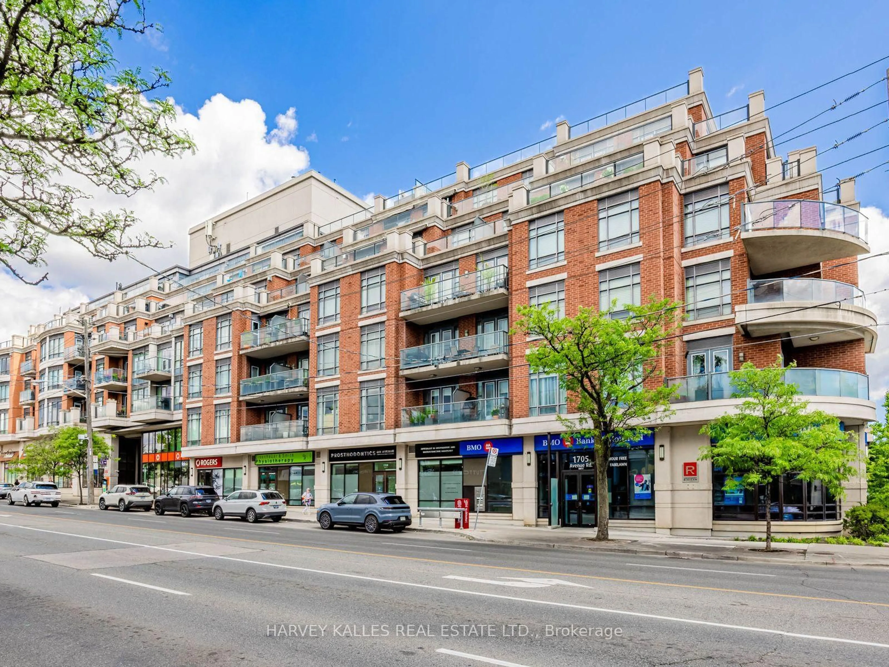
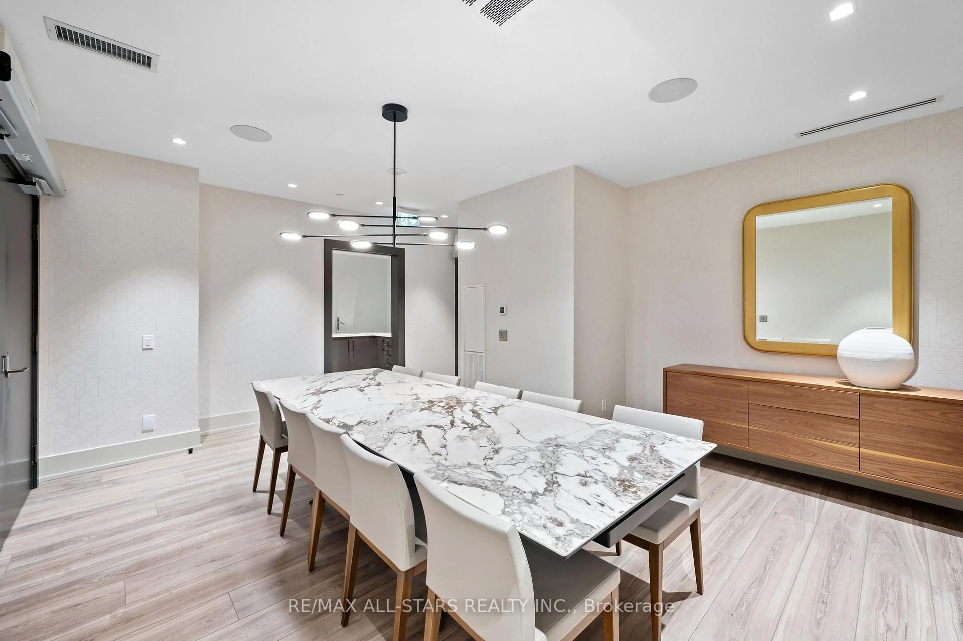
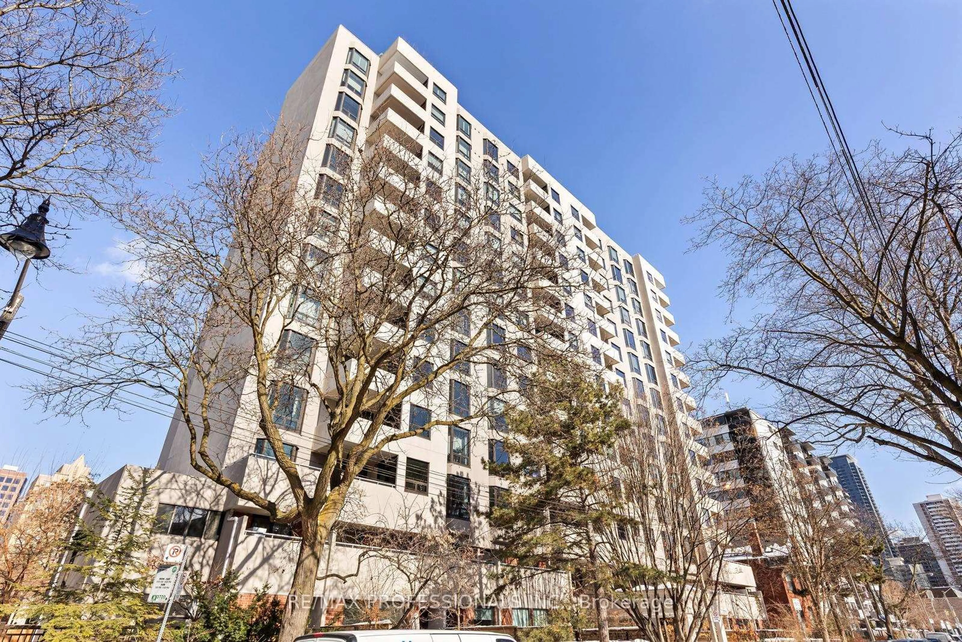
Welcome to New Town of York! One of the best kept secrets in the heart of the St Lawrence Market neighbourhood! Step into this spacious, fully renovated 2-bedroom, 2-bathroom suite with over 1300 sq ft of quality-built condo living in a boutique, very quiet low-rise with just 51 suites. A stunning, tastefully renovated modern kitchen with stone counters showcases tons of prep space and loads of cabinets for everything you could need to cook up a storm, and the wide open living and dining space is perfect for entertaining. The massive primary suite easily fits a King-sized bed, with double closets and a fully updated ensuite bath. The very generous second bedroom is perfect for guests with room to spare for a home office. Brand new, wide plank flooring and tons of storage throughout, with a unique custom foyer storage/utility room and bonus storage off the living room, this suite features more storage than some houses in the city! Amenities include a newly renovated fitness room, sauna, squash/basketball court, party room, outdoor deck with BBQs, and visitor parking. Year-round heating and cooling for maximum comfort, plus Bell Fibe Cable TV and Internet included in your maintenance fees! Literally a block from St Lawrence Market, steps to both Berczy Park and St James Park, walking distance to the Financial District, very easy access to the DVP and Gardiner, and tons of dining, entertainment, and everything the East side has to offer at your doorstep. Welcome home.


Property Details

StyleApartment
ViewCity
Age of property-
SqFt~1200-1399 SqFt
Lot Size-
Parking Spaces1
MLS ®NumberC13473610
Community NameSt. Lawrence
Data SourceTRREB
Listing bySKYBOUND REALTY

Features

Heating: Heat Pump
Cooling: Central Air

Main Floor

Living

6.05 x 5.59

Open Concept / North View / Large Window

Kitchen

5.56 x 4.06

Stone Counter / Stainless Steel Appl / Combined W/Dining

Dining

5.56 x 4.06

Combined W/Kitchen / Open Concept

Primary

5.31 x 3.33

Double Closet / 4 Pc Ensuite


Parking

Garage spaces 1

Garage type Underground

Other parking spaces 0

Total parking spaces 1


4Story
Amenities

Gym, Community BBQ, Party/Meeting Room, Squash/Racquet Court, Visitor Parking, Rooftop Deck/Garden

Inclusions
Hydro
Water
Parking
Cable
Heat

Property History

Login required
Price changeActive
$•••,•••
Login required
Re-listed
$•••,•••
17 days on market
history photo preview46
Listing by trreb®
Property listed by SKYBOUND REALTY, Brokerage
Agent Banner Image
Interested in this property?Get in touch to get the inside scoop.
Market Data - St. Lawrence

Geo Zone Map ThumbnailSt. Lawrence

Strong Buyer's Market

View Market Data

Condo - for the past 30 days

Buyer's market Seller's market

Avg. Days on Market

Past 30 days

31 days

Compared to

2025

25 days

2024

27 days

2023

19 days

New Listings

Past 30 days

101 listings

Compared to

2025

129 listings

2024

121 listings

2023

107 listings

Units sold

Past 30 days

31 units

Compared to

2025

42 units

2024

32 units

2023

34 units

Median Sold Price

Past 30 days

$595,000

Compared to

2025

$665,250

2024

$682,500

2023

$727,500


Population and Demographics

Overview

Total population 18285
Average household income $163,660

Age (%)

0 to 19
9%
20 to 34
39%
35 to 49
24%
50 to 64
16%
65 and plus
12%

Household composition (%)

Single person
56%
Single family
37%
Multi person
7%
Multi family
0%

Mother tongue (%)

English
73%
Mandarin
4%
Spanish
4%
French
3%
Yue (Cantonese)
3%
Arabic
2%
Russian
2%
Others
1%
Korean
1%
Portuguese
1%

House tenancy (%)

Renters
56%
Owners
44%

What’s nearby?Essentials within 5 km

Local Logic

Transportation Scores

Estimated Budget