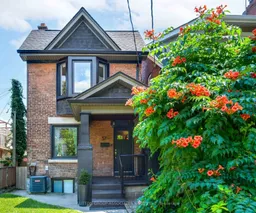
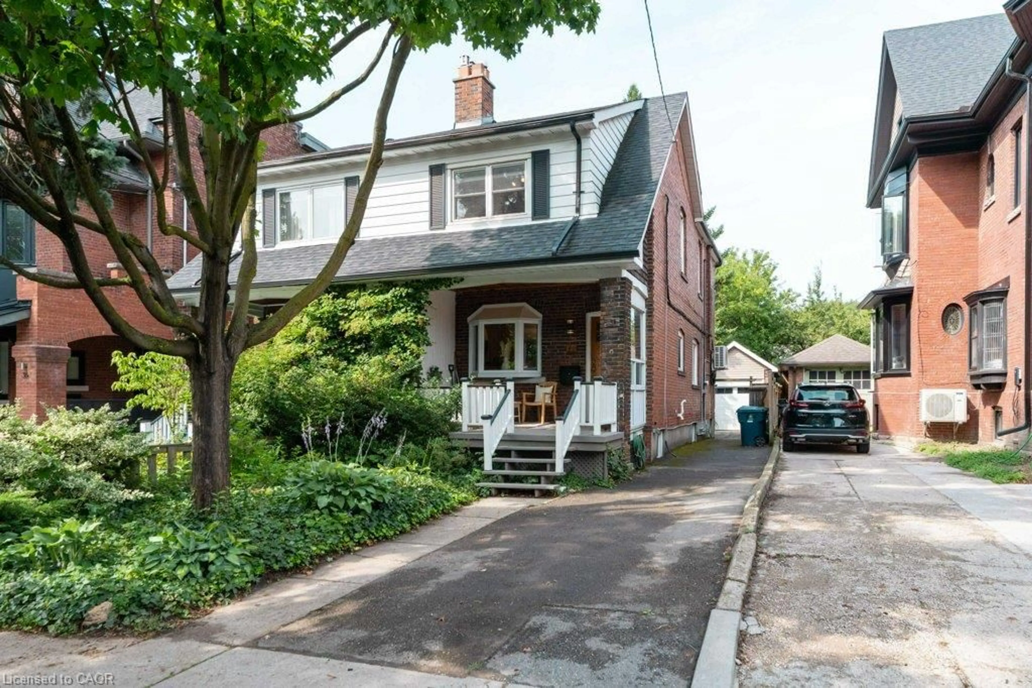
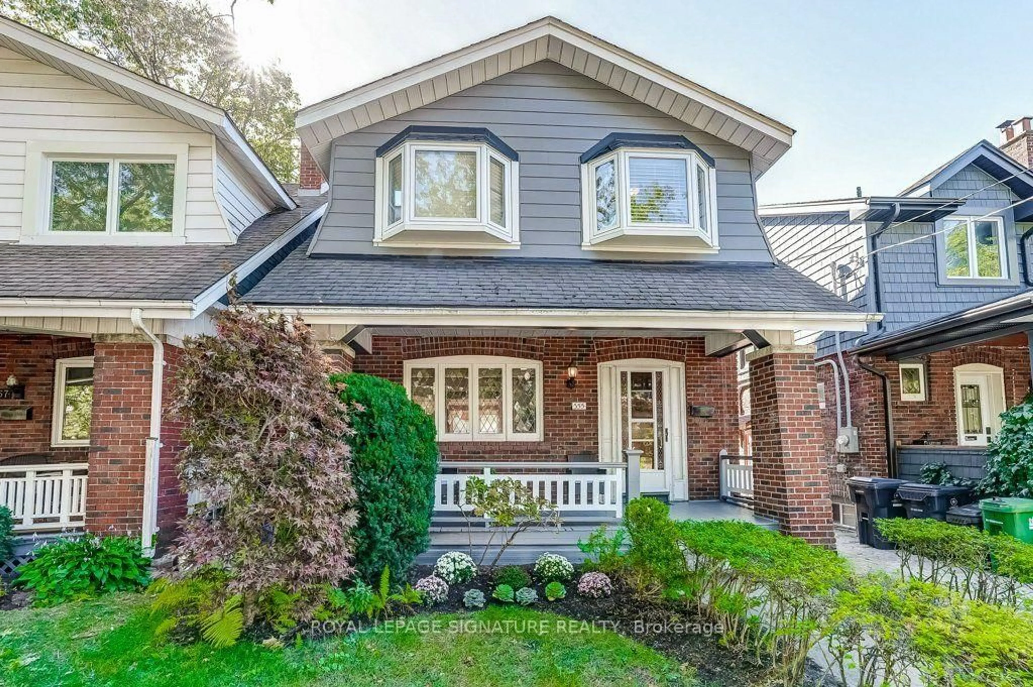
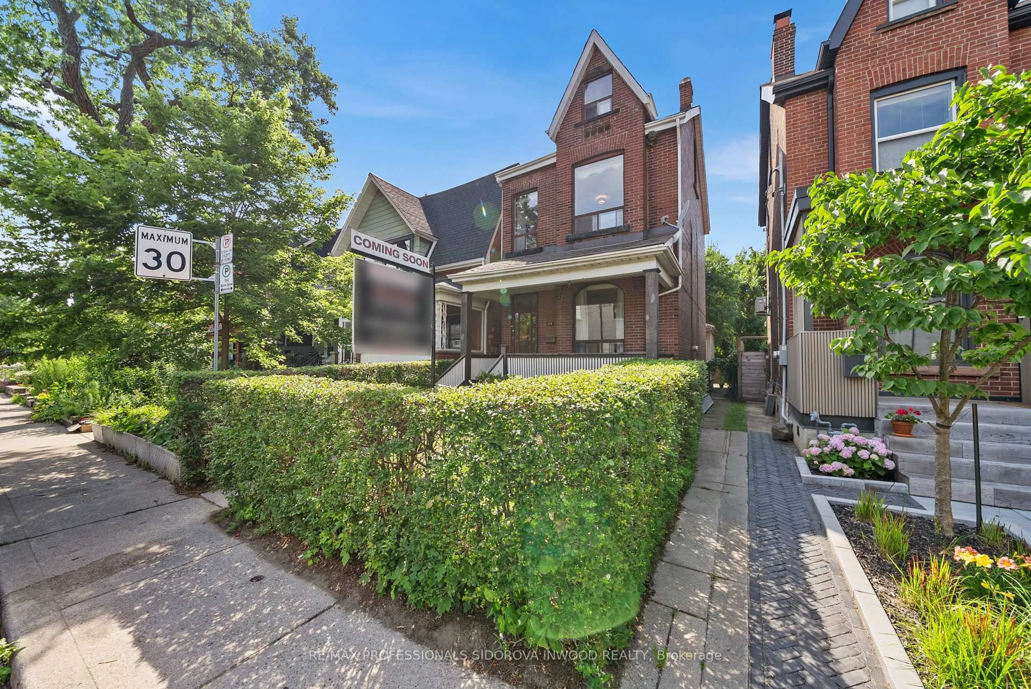
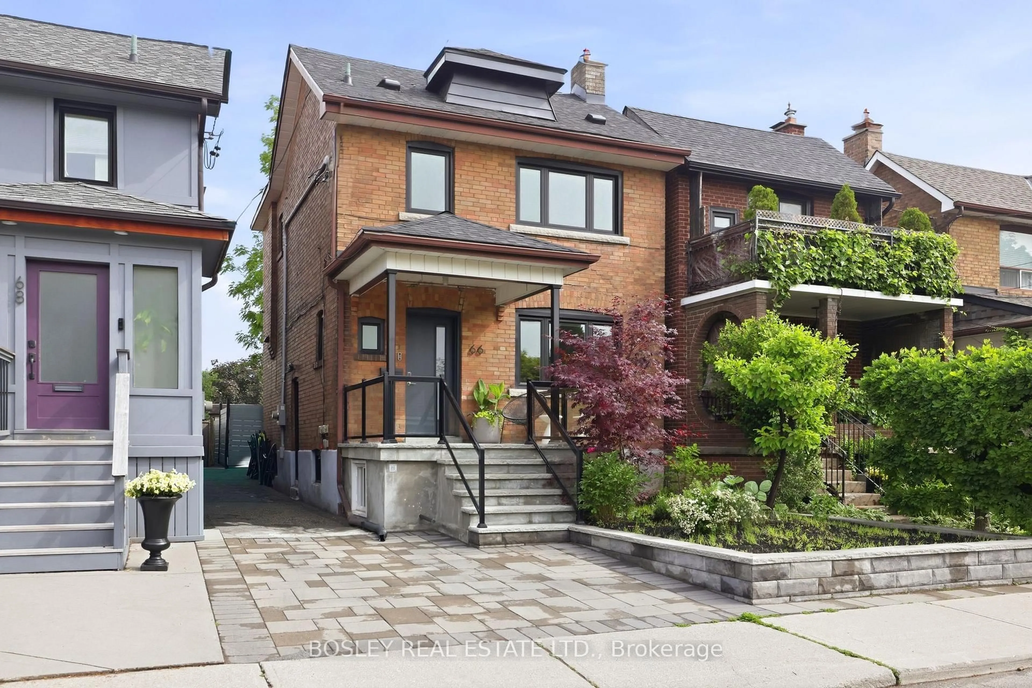
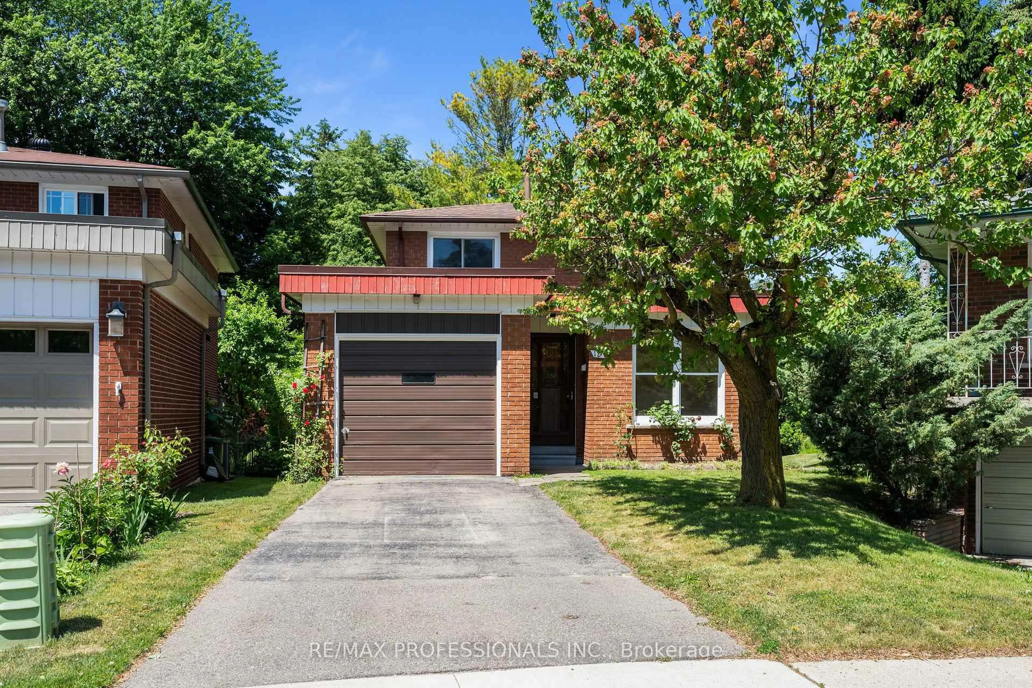
Home with brick exterior material, street for 37 Ashburnham Rd, Toronto Ontario M6H 2K4

37 Ashburnham Rd, Toronto, Ontario M6H 2K4

Detached
3 + 1
3
~1100-1500 sqft
$1,229,000
Get pre-qualifiedPowered by nesto
Detached
3 + 1
3
~1100-1500 sqft

Contact us about this property

Call

Highlights

Property Estimate

Estimated valueNot available

Price/Sqft$968/sqft

Monthly cost

Open Calculator

Description

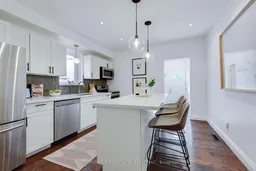
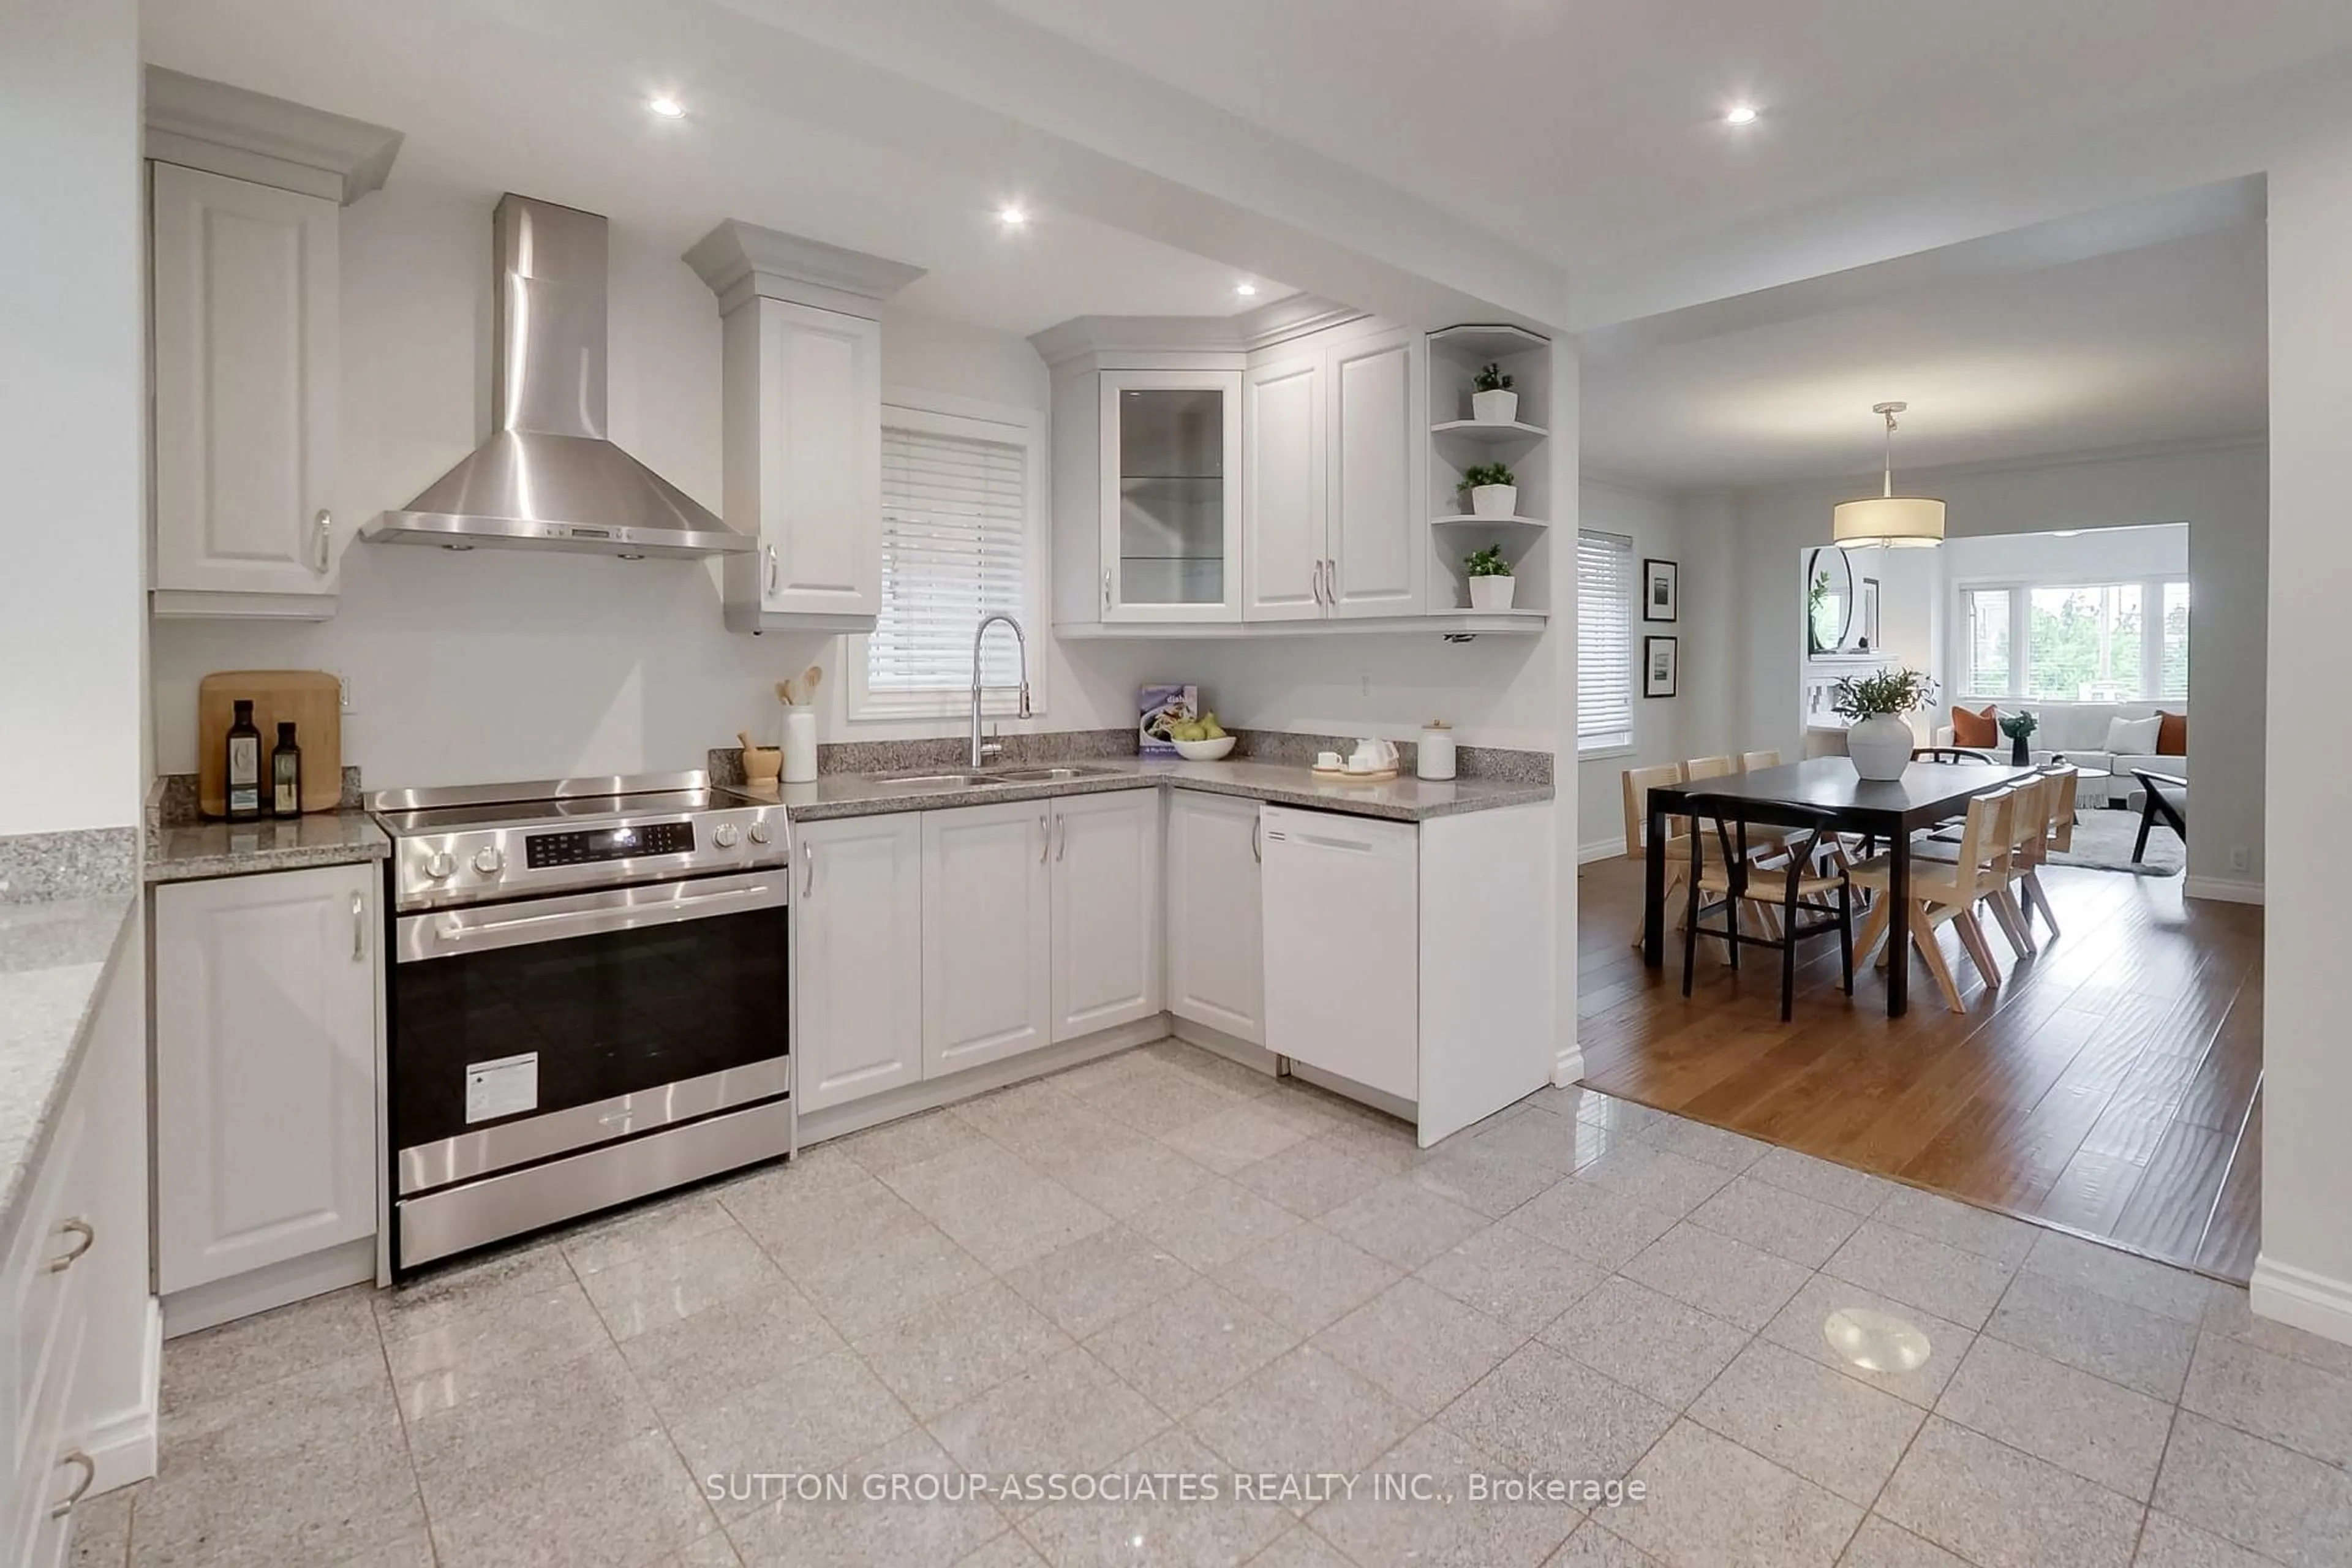
Set on a gorgeous, quiet tree-lined street in a family-friendly pocket, this detached home is the kind of find that makes buyers fall hard. With the feel of a forever home and the price point of a first-time purchase, it truly has everything on your wish list - a gorgeous open main floor, an awesome kitchen, parking, a dug-down basement, a powder room, and huge bedrooms.The main floor is made for living and entertaining, with a warm, inviting vibe, a cozy fireplace, and a seamless flow from the living room to the spacious dining area. The kitchen is a total standout, with stainless steel appliances, stone counters, a centre island with seating and storage, and the kind of layout that makes hosting feel effortless.Upstairs, the oversized bedrooms deliver serious breathing room, while the bonus space off one room adds stylish flexibility for a home office, dressing area, or reading nook. Down below, the underpinned basement with 8-foot ceilings, dedicated laundry, and a generous rec room adds major livable square footage.Add in the quaint backyard, laneway parking, and prime Regal Road PS location - where you can enjoy lake views from the baseball diamond - plus Geary's trendy restaurants just steps away, and you've got a home that doesn't just check boxes - it elevates everyday life.


Property Details

Style2-Storey
View-
Age of property-
SqFt~1100-1500 SqFt
Lot Size2,172 SqFt(110 x 19.75)
Parking Spaces1
MLS ®NumberW13543704
Community NameSt. Clair West
Data SourceTRREB
Listing bySUTTON GROUP-ASSOCIATES REALTY INC.

Features

Heating: Forced Air
Cooling: Central Air
Fireplace
Basement: Fin W/O

2nd Floor

Br

3.66 x 2.36

hardwood floor / Window

2nd Br

4.21 x 2.91

hardwood floor / Closet / Window

Tandem

2.11 x 2.29

hardwood floor / Window / Combined W/Br

Primary

3.528 x 3.97

hardwood floor / W/W Closet / Bay Window


Features

Lot size: 2,172 SqFt

Parking

Garage spaces -

Garage type -

Total parking spaces 1


Property History

Date unavailable
ListedActive
$1,229,000
< 1h on market
history photo preview33
Listing by trreb®
Property listed by SUTTON GROUP-ASSOCIATES REALTY INC., Brokerage
Agent Banner Image
Interested in this property?Get in touch to get the inside scoop.
Market Data - St. Clair West

Geo Zone Map ThumbnailSt. Clair West

Balanced Market

View Market Data

Detached house - for the past 30 days

Buyer's market Seller's market

Avg. Days on Market

Past 30 days

12 days

Compared to

2025

14 days

2024

10 days

2023

11 days

New Listings

Past 30 days

15 listings

Compared to

2025

17 listings

2024

9 listings

2023

15 listings

Units sold

Past 30 days

8 units

Compared to

2025

5 units

2024

4 units

2023

8 units

Median Sold Price

Past 30 days

$1,331,009

Compared to

2025

$2,025,000

2024

$1,360,512

2023

$1,462,508


Population and Demographics

Overview

Total population 19772
Average household income $133,834

Age (%)

0 to 19
18%
20 to 34
22%
35 to 49
24%
50 to 64
20%
65 and plus
16%

Household composition (%)

Single family
64%
Single person
27%
Multi person
7%
Multi family
1%

Mother tongue (%)

English
56%
Portuguese
17%
Italian
8%
Spanish
7%
Yue (Cantonese)
2%
Tagalog (Pilipino, Filipino)
1%
Others
1%
French
1%
Vietnamese
1%

House tenancy (%)

Owners
62%
Renters
38%

What’s nearby?Essentials within 5 km

Local Logic

Transportation Scores

Estimated Budget