Open: Sat, 2PM to 4PM
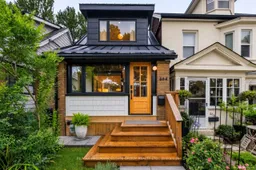
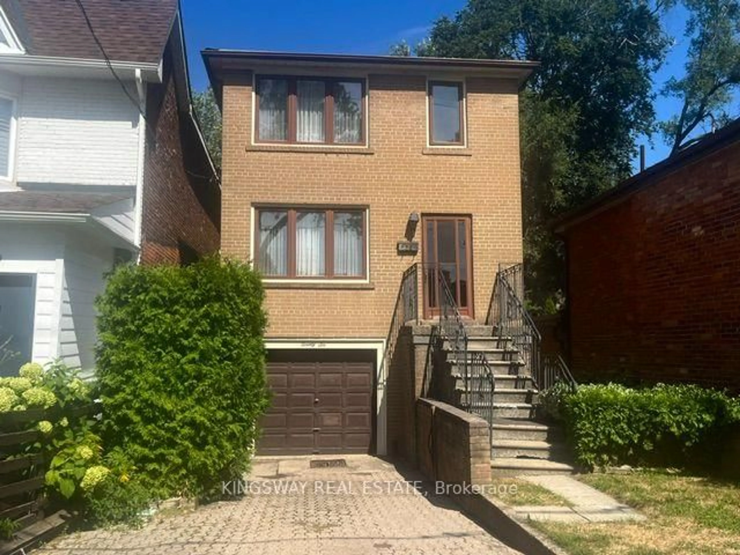
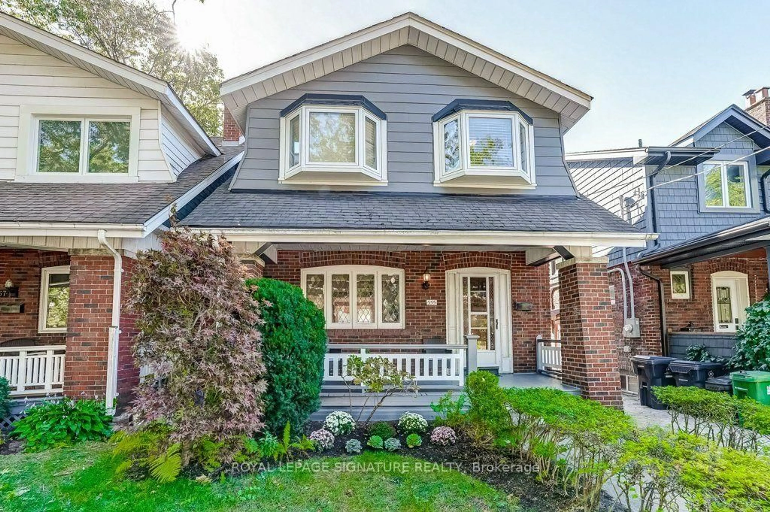
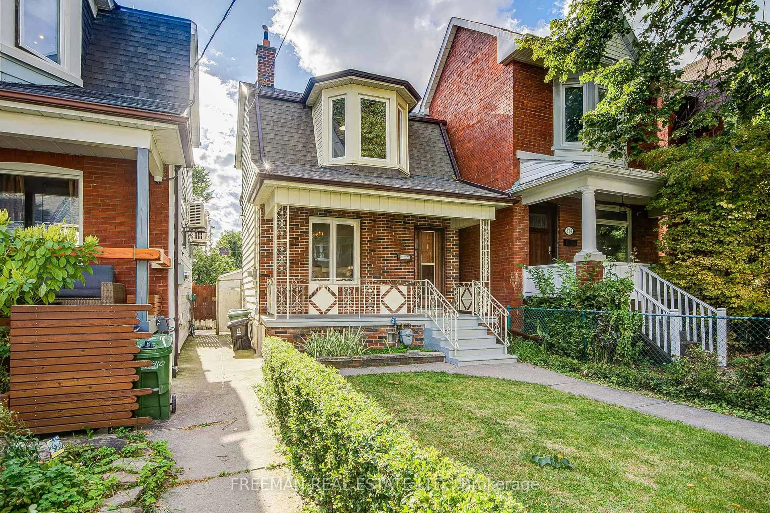
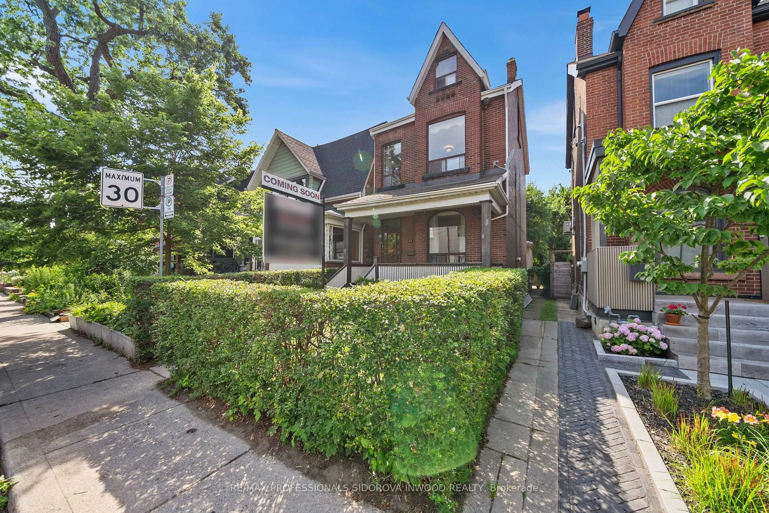
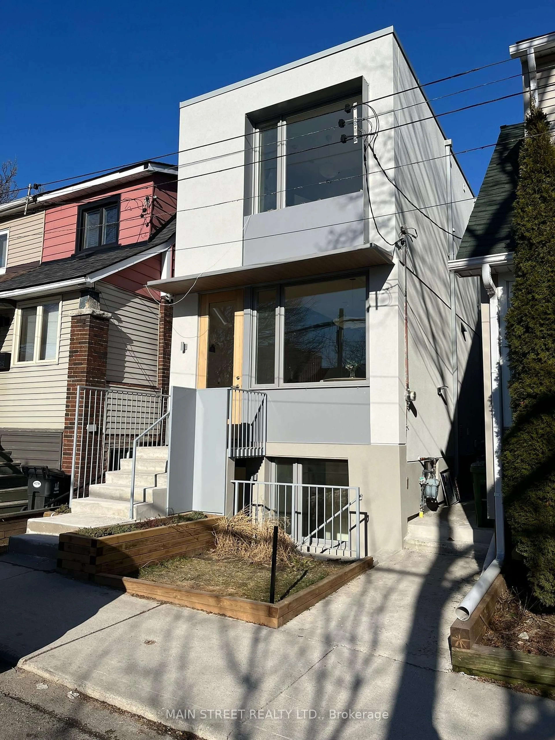
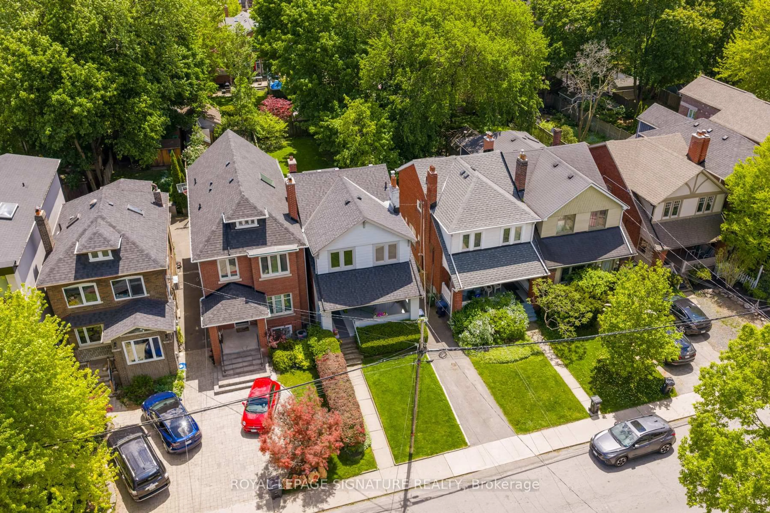
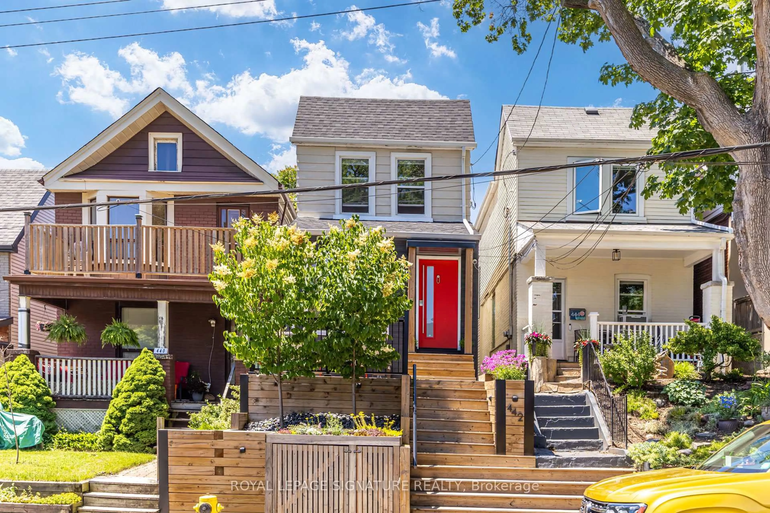
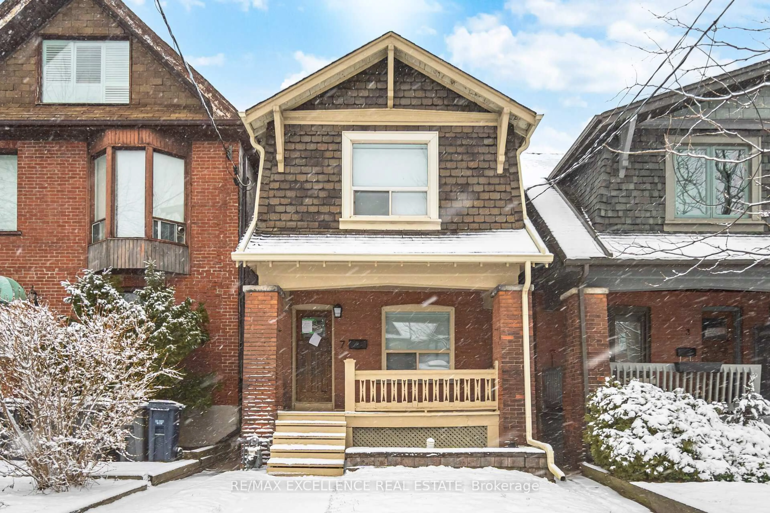
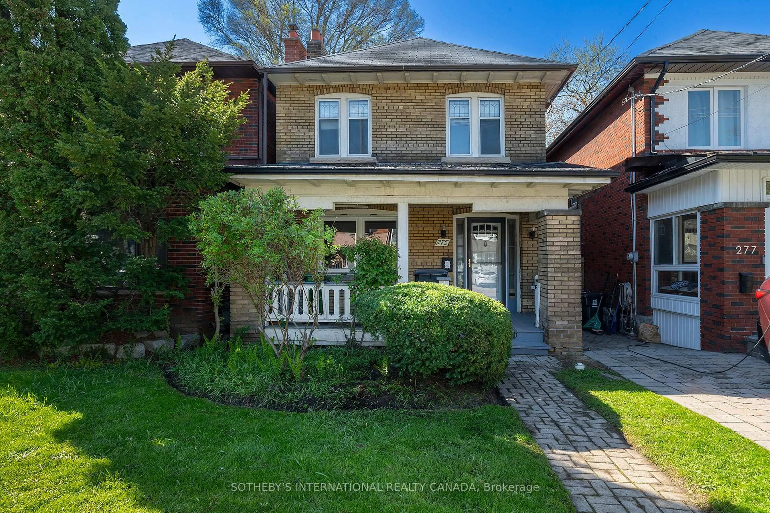
Home with brick exterior material, street for 664 Rhodes Ave, Toronto Ontario M4J 4X6
6 hours on Market

664 Rhodes Ave, Toronto, Ontario M4J 4X6

Detached
3 + 1
2
~700-1100 sqft
$1,099,000
Get pre-qualifiedPowered by nesto
Detached
3 + 1
2
~700-1100 sqft

Contact us about this property

Call

Highlights

Property Estimate

Days on market6 hours

Estimated valueNot available

Price/Sqft$1,285/sqft

Monthly cost

Open Calculator

Description

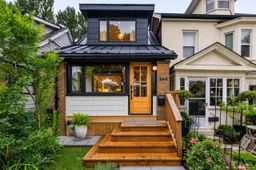
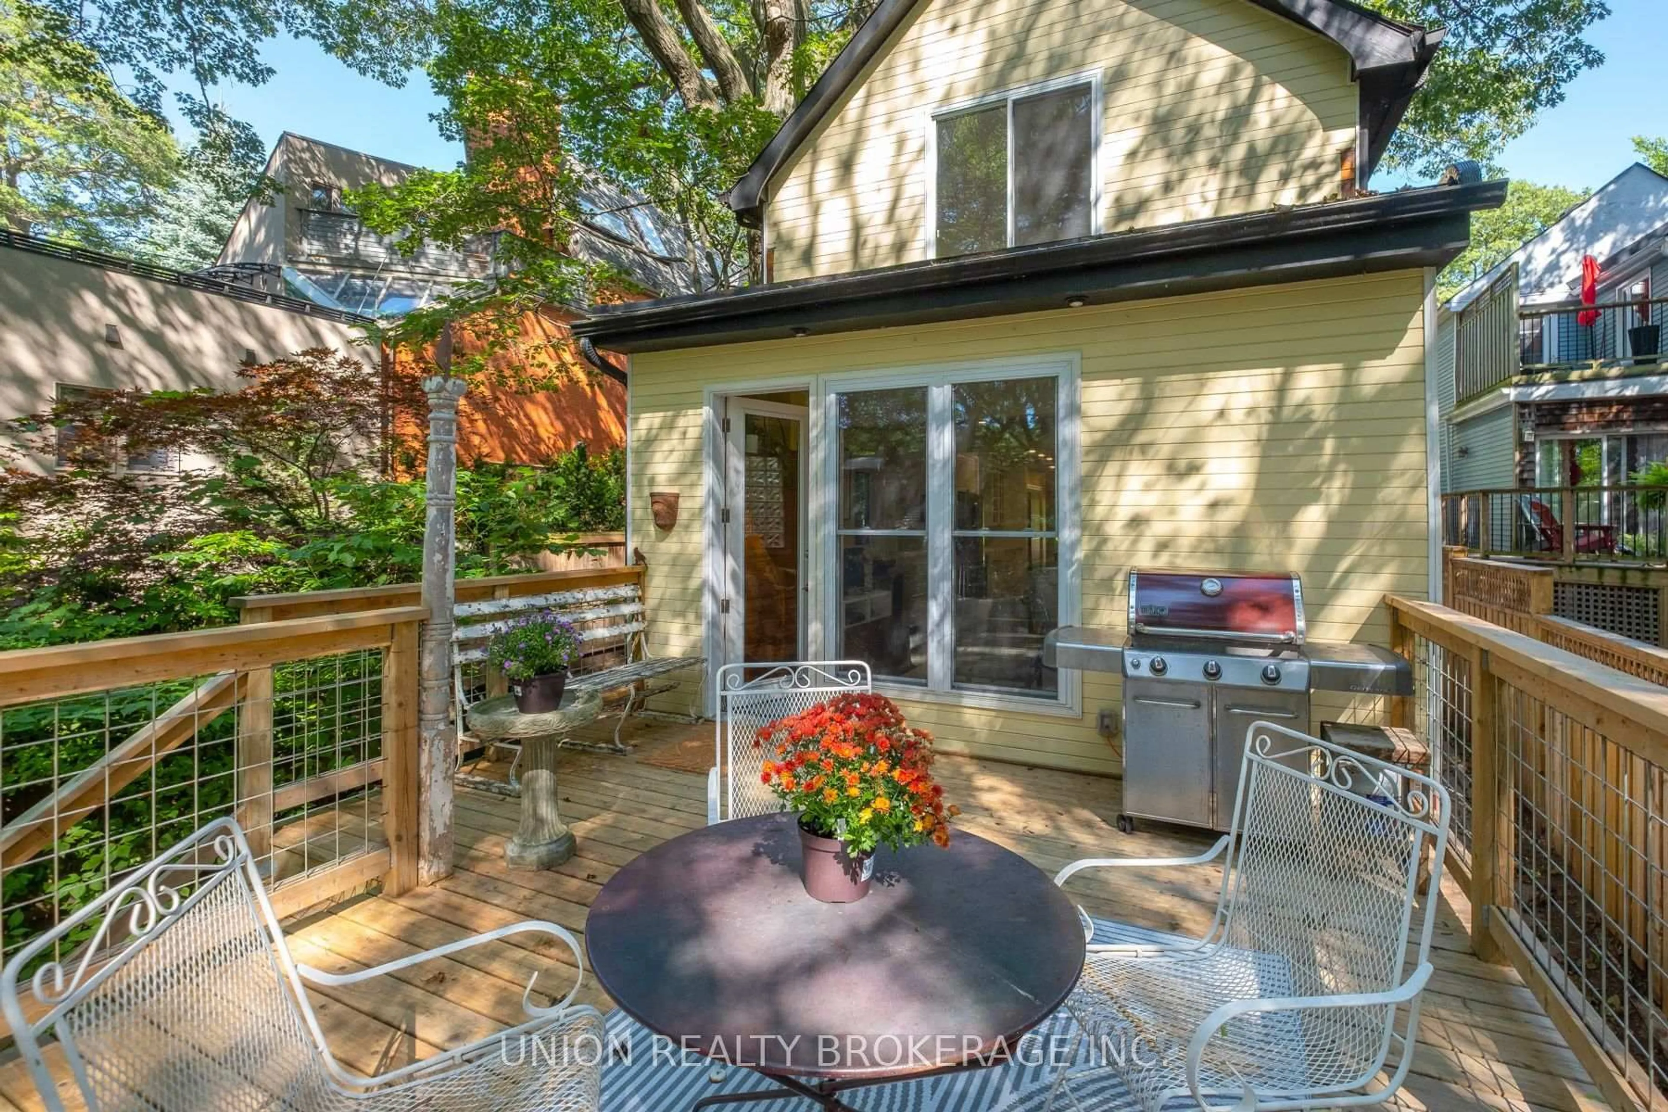
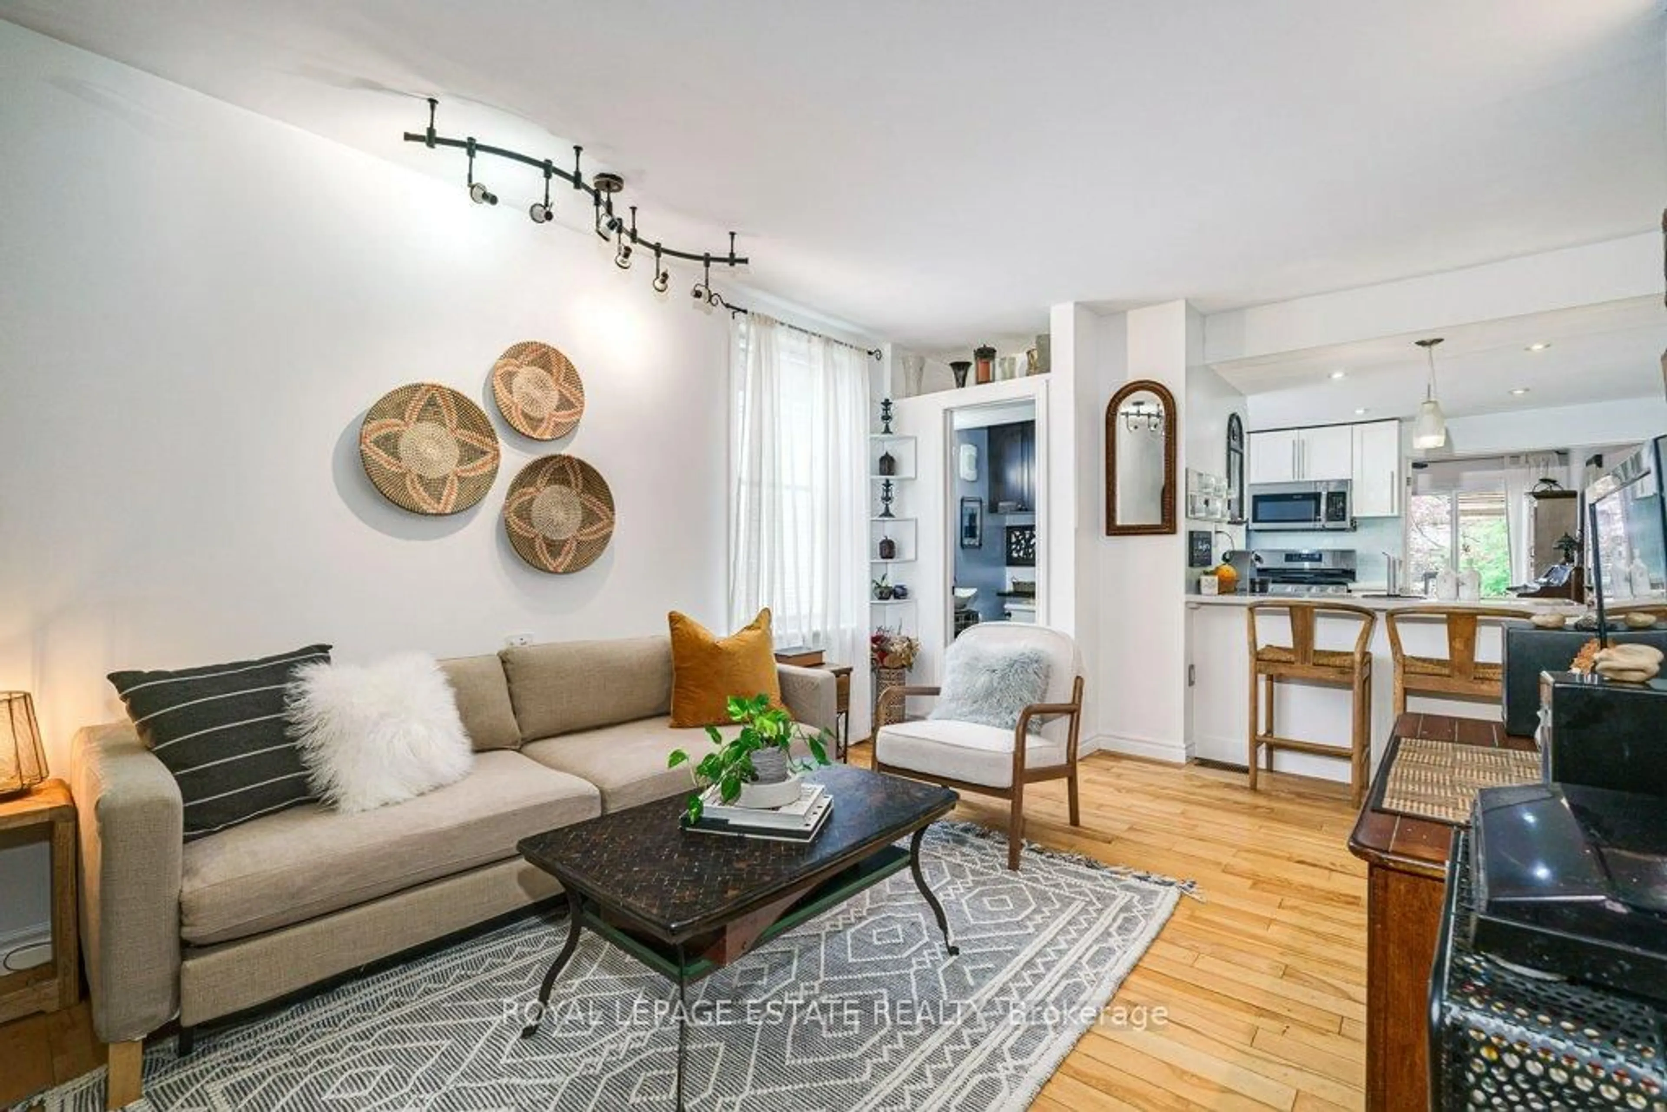
Stunning, back-to-the-bricks, gutted and renovated detached home just steps to the Danforth, subway, and Monarch Park. This 3+1 bedroom, 2-bath beauty delivers serious curb appeal with its modern metal farmhouse roof, brick-and-shingle exterior, and fabulous covered front porch that doubles as a mudroom, complete with exposed wood beams and painted brick. Inside, the bright, airy open-concept layout features an exposed brick wall, glass-walled staircase, pot lights, and engineered hardwood floors. The spacious living room easily accommodates an epic sectional and big-screen TV - the perfect spot to unwind or entertain. The dining area hosts dinner parties with ease, and the two-toned chef's kitchen offers abundant counter space, excellent storage, a gas cooktop, stainless-steel appliances, and a walk-out to the private, sun-drenched west-facing two-tier deck with dedicated lounging and dining zones overlooking the manicured backyard with thoughtfully designed hardscaping and soft scaping, plus a generously sized shed for additional storage. Upstairs, you'll find three generous bedrooms, all with closets, a large skylight, plus a beautifully renovated bathroom. The primary bedroom features a vaulted ceiling and built-in storage for a truly elevated feel. The underpinned basement impresses with its ceiling height, gorgeous additional bathroom, dedicated laundry area, and a flexible guest bedroom or office. Thoughtfully upgraded for modern living, the home also features smart home integration with wireless connectivity compatible with Alexa and Google Home. Located in the sought-after Earl Haig and Monarch Park school district, and just moments from transit, parks, shops, and restaurants. A fantastic turnkey opportunity in a prime neighbourhood.


Upcoming Open Houses

Jul 25Sat2:00 PM - 4:00 PM
Jul 26Sun2:00 PM - 4:00 PM

Property Details

Style2-Storey
View-
Age of property-
SqFt~700-1100 SqFt
Lot Size1,800 SqFt(100 x 18)
Parking Spaces-
MLS ®NumberE13593174
Community NameLeslieville
Data SourceTRREB
Listing byRE/MAX HALLMARK ESTATE GROUP REALTY LTD.

Features

Heating: Forced Air
Cooling: Central Air
Basement: Finished

Main Floor

Living

4.29 x 3.75

hardwood floor / Pot Lights / Open Concept

Dining

3.04 x 3.75

Pot Lights / hardwood floor / Breakfast Bar

Kitchen

3.57 x 3.75

Stainless Steel Appl / W/O To Sundeck / Stone Counter


Features

Lot size: 1,800 SqFt

Property History

Jul 22, 2026
ListedActive
$1,099,000
6 hours on market
history photo preview47
Listing by trreb®
Property listed by RE/MAX HALLMARK ESTATE GROUP REALTY LTD., Brokerage
Agent Banner Image
Interested in this property?Get in touch to get the inside scoop.
Market Data - Leslieville

Geo Zone Map ThumbnailLeslieville

Strong Seller's Market

View Market Data

Detached house - for the past 30 days

Buyer's market Seller's market

Avg. Days on Market

Past 30 days

10 days

Compared to

2025

20 days

2024

11 days

2023

9 days

New Listings

Past 30 days

17 listings

Compared to

2025

22 listings

2024

17 listings

2023

9 listings

Units sold

Past 30 days

9 units

Compared to

2025

9 units

2024

9 units

2023

6 units

Median Sold Price

Past 30 days

$1,380,000

Compared to

2025

$1,470,000

2024

$1,756,000

2023

$1,482,500


Population and Demographics

Overview

Total population 33062
Average household income $162,532

Age (%)

0 to 19
20%
20 to 34
20%
35 to 49
27%
50 to 64
19%
65 and plus
14%

Household composition (%)

Single family
58%
Single person
36%
Multi person
6%
Multi family
0%

Mother tongue (%)

English
76%
Yue (Cantonese)
9%
Mandarin
3%
Others
3%
French
2%
Spanish
2%
Vietnamese
1%

House tenancy (%)

Owners
59%
Renters
41%

What’s nearby?Essentials within 5 km

Local Logic

Transportation Scores

Estimated Budget