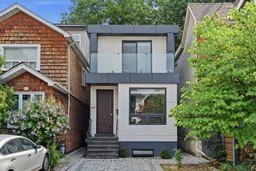
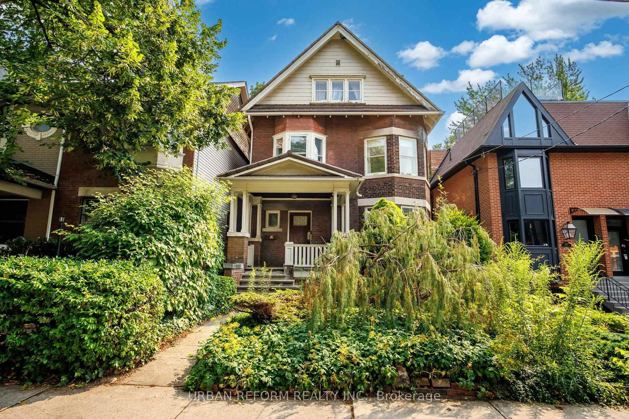
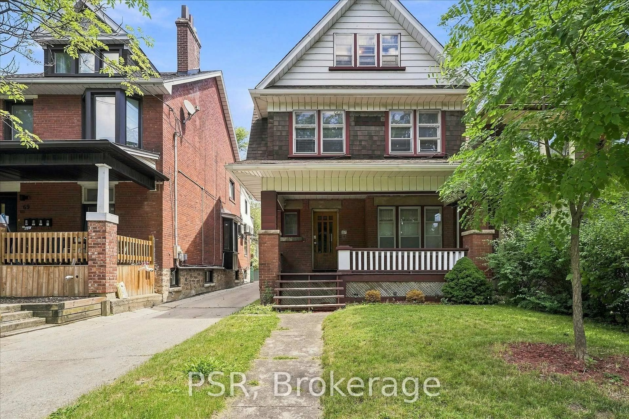
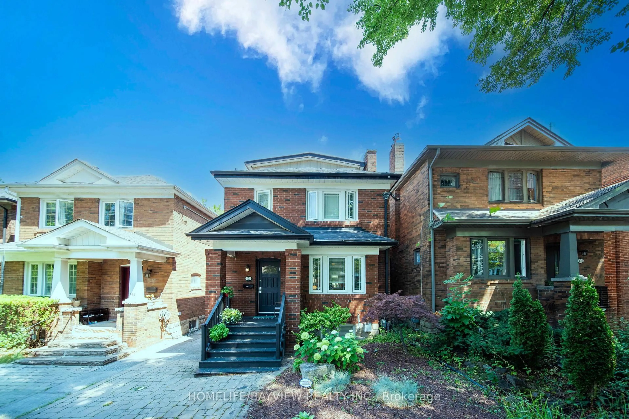
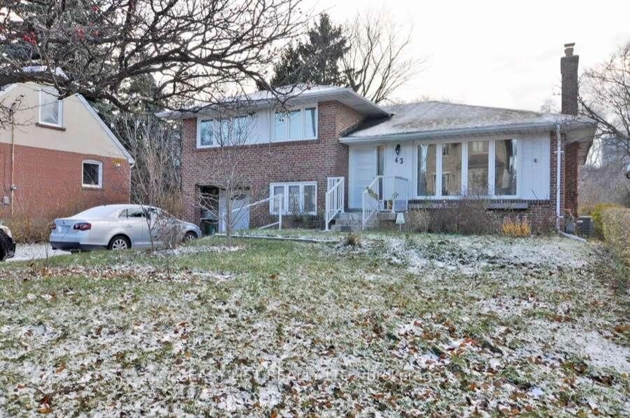
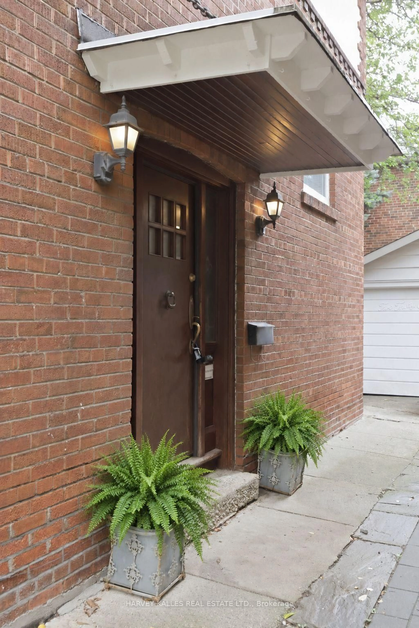
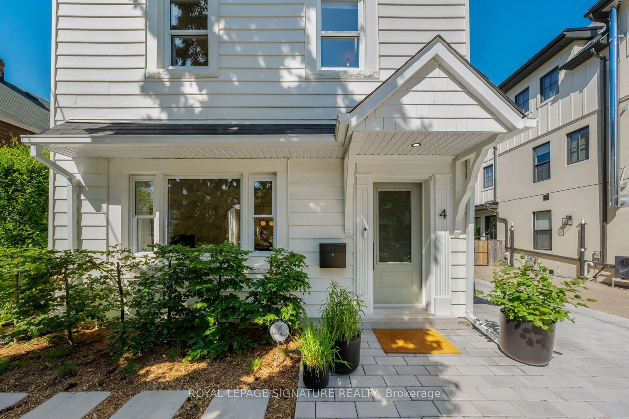
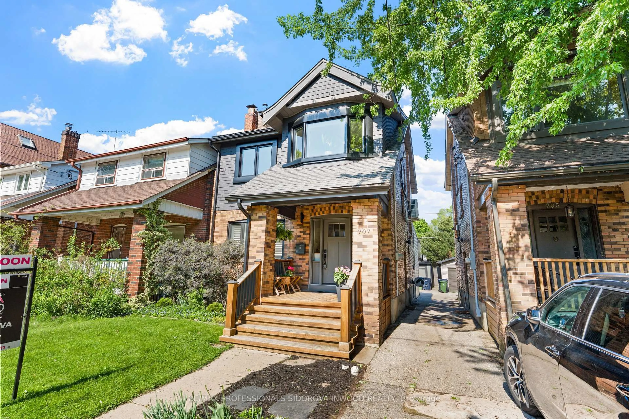
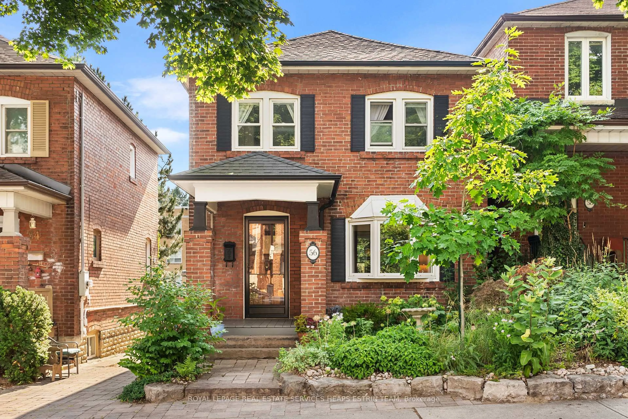
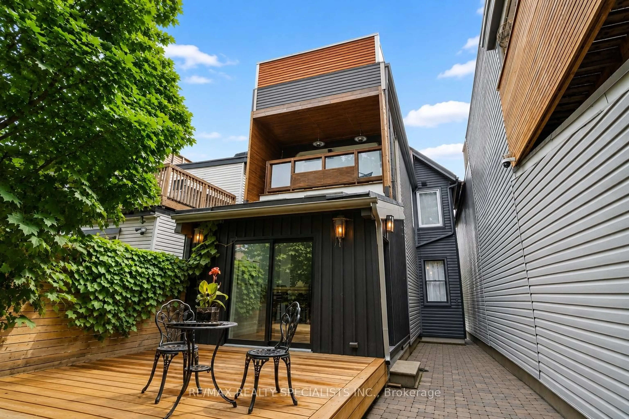
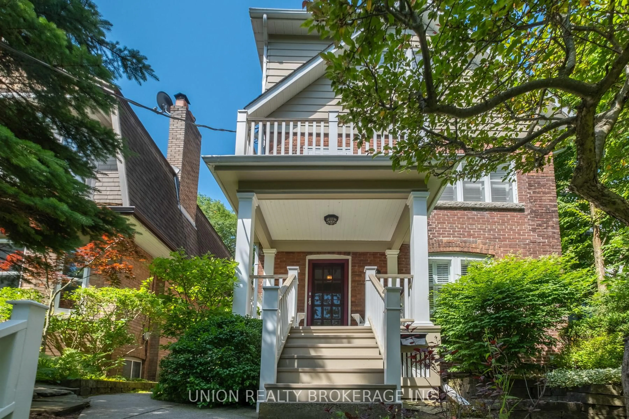
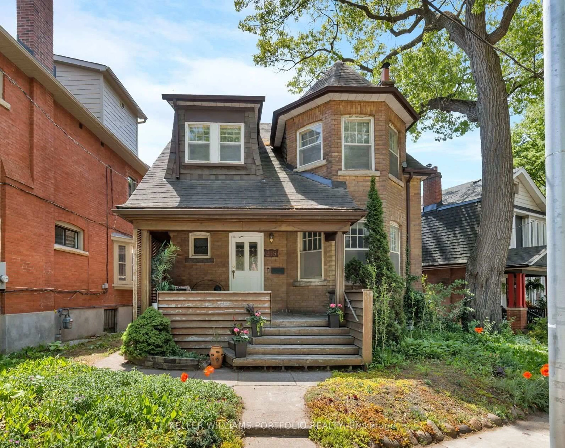
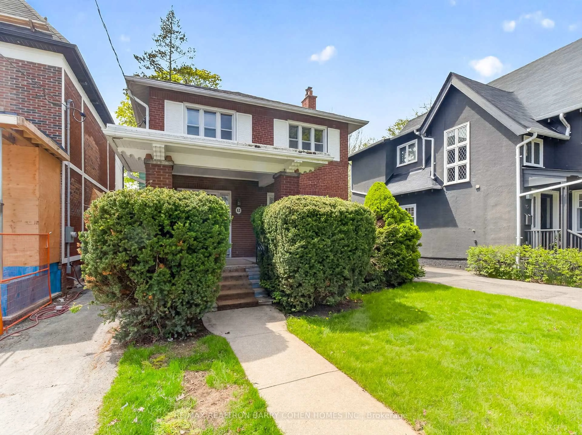
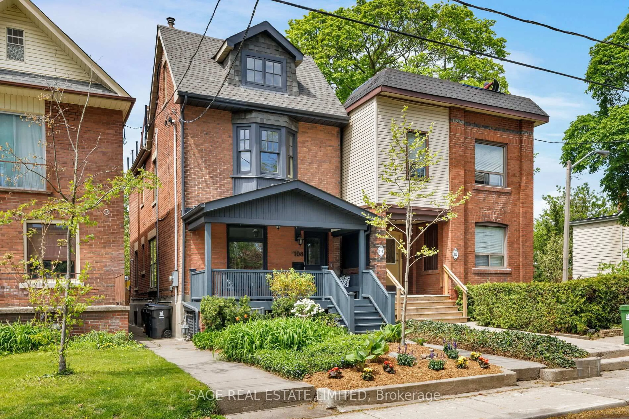
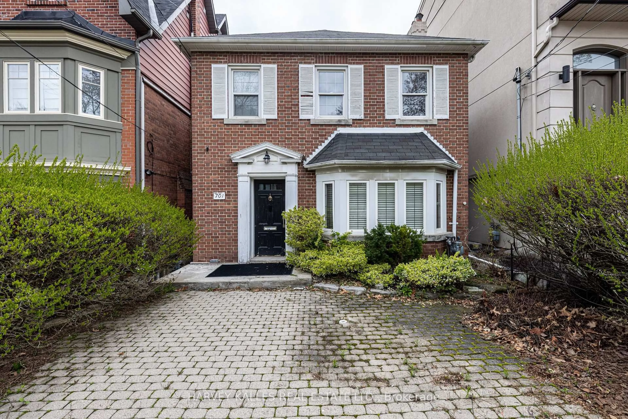
Home with brick exterior material, street for 69 Muriel Ave, Toronto Ontario M4J 2Y1
2 days on Market

69 Muriel Ave, Toronto, Ontario M4J 2Y1

Detached
3 + 1
4
~1100-1500 sqft
$1,499,000
Get pre-qualifiedPowered by nesto
Detached
3 + 1
4
~1100-1500 sqft

Contact us about this property

Call

Highlights

Property Estimate

Days on market2 days

Estimated valueNot available

Price/Sqft$1,181/sqft

Monthly cost

Open Calculator

Description

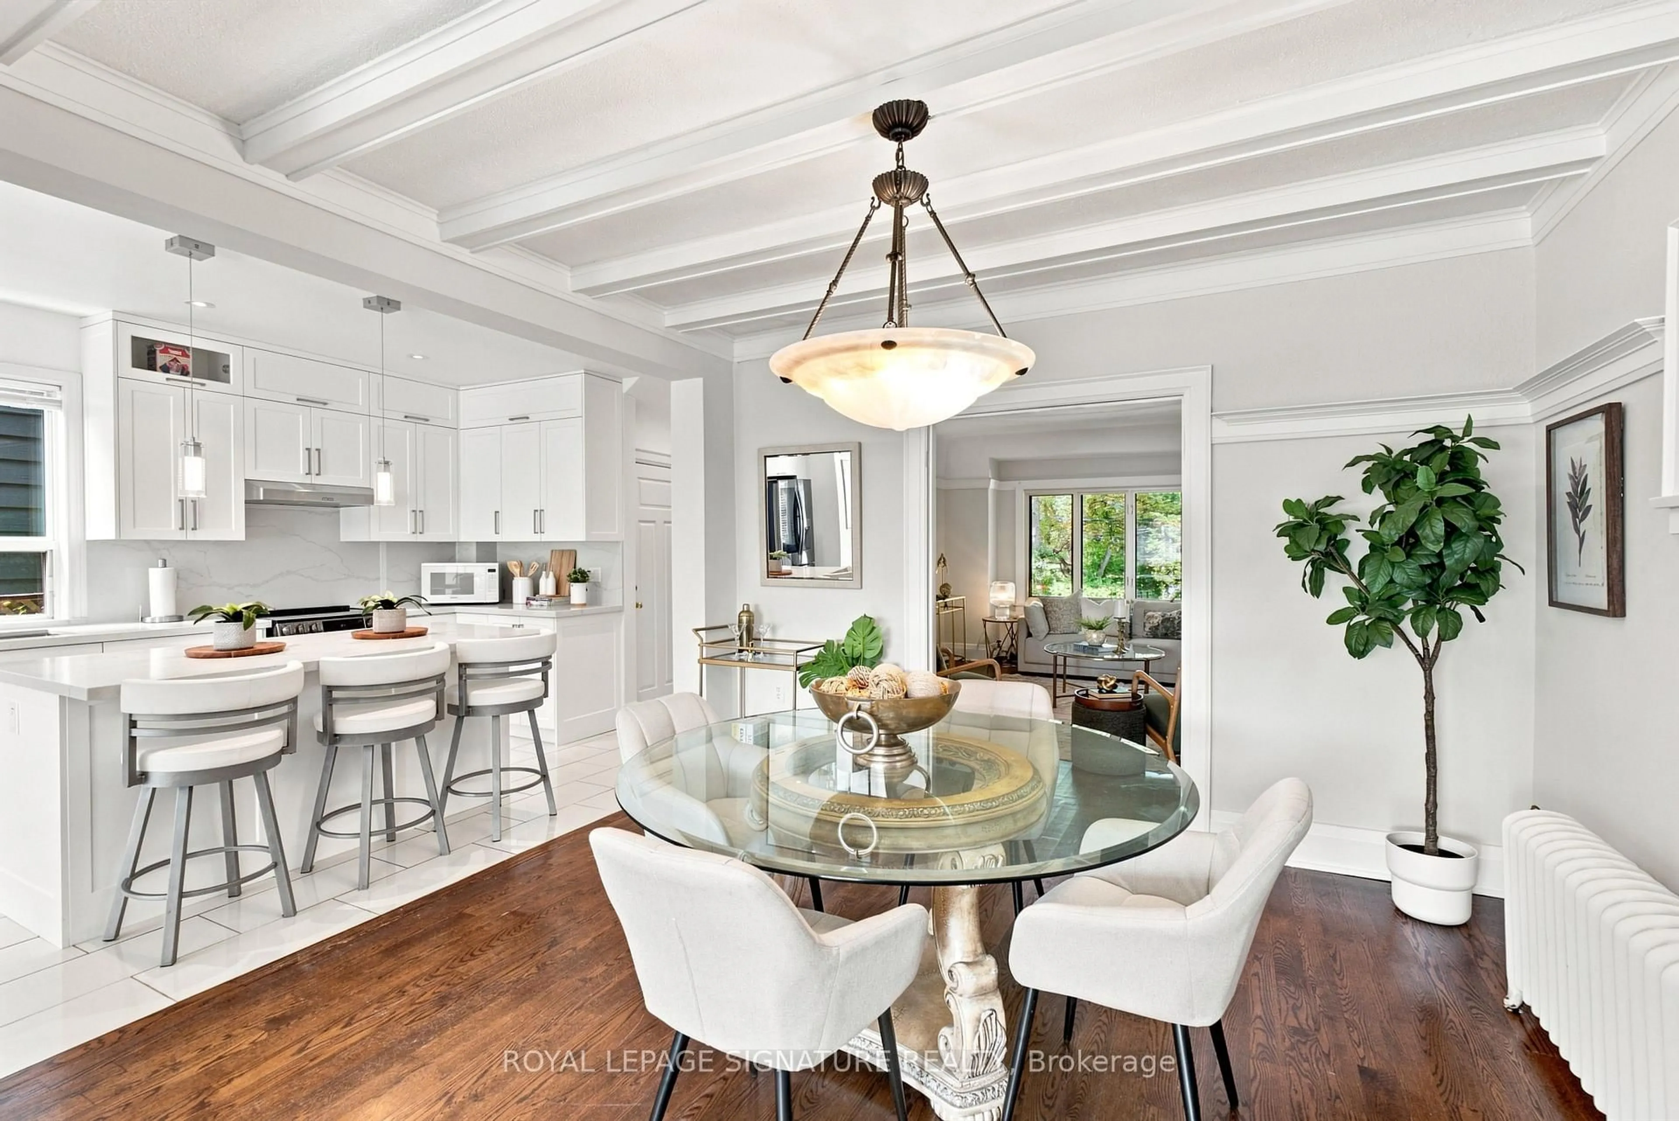
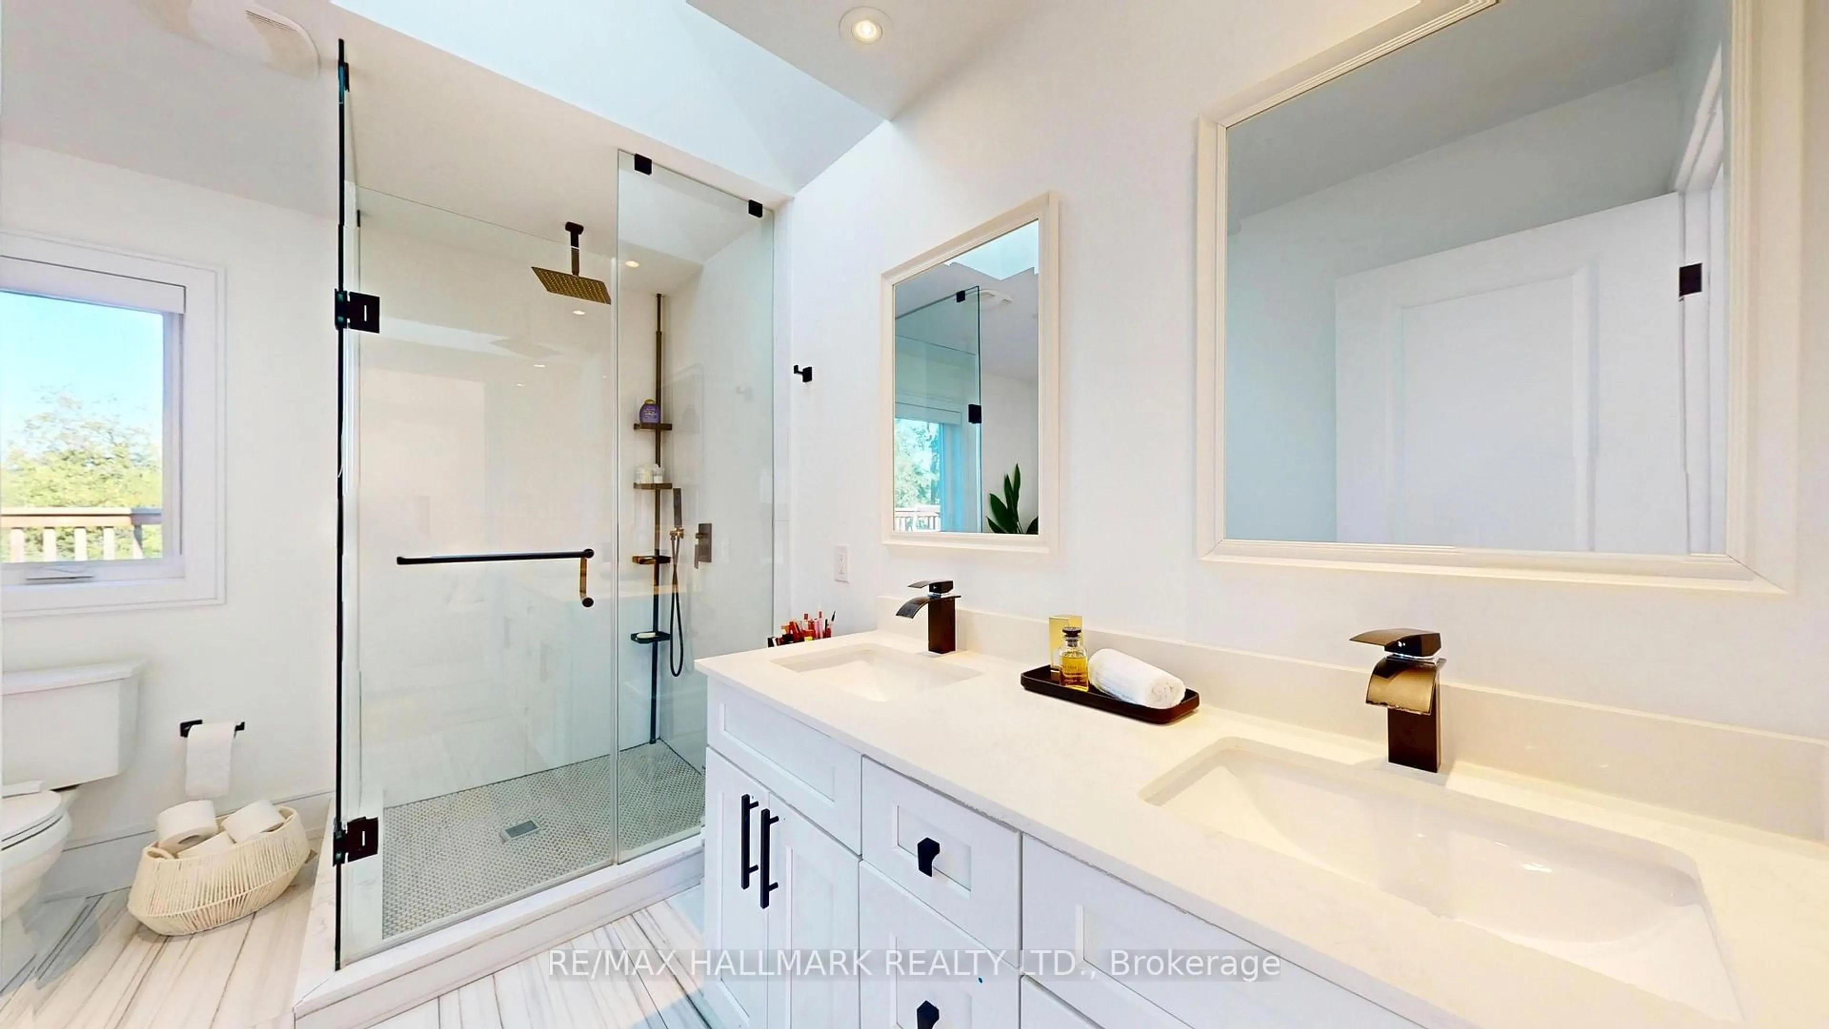
Spectacular newly built home in the heart of Danforth Village, offering a perfect blend of modern design and everyday functionality. This open-concept residence features a bright and airy layout with premium finishes throughout, including plank hardwood and porcelain flooring.The gourmet kitchen is outfitted with custom Italian cabinetry, quartz countertops with a waterfall edge, and chef-grade stainless steel appliances with a gas cooktop-ideal for both daily living and entertaining. Designer details are showcased throughout, highlighted by a stunning floor-to-ceiling glass wall that fills the home with natural light.The spacious primary suite offers a luxurious retreat with his-and-hers closets and a beautifully appointed ensuite bath. Step out onto your private second-floor terrace with sunny west exposure-perfect for morning coffee or evening relaxation.The walk-out basement provides excellent flexibility, featuring a bedroom and a full 4-piece bathroom-ideal for an in-law suite or guest accommodations.Enjoy effortless outdoor living in the fully interlocked, low-maintenance backyard, complete with a wraparound privacy fence-perfect for summer entertaining and BBQs.


Property Details

Style2-Storey
View-
Age of property-
SqFt~1100-1500 SqFt
Lot Size1,560 SqFt(78 x 20)
Parking Spaces1
MLS ®NumberE13620794
Community NameThe Danforth
Data SourceTRREB
Listing byCENTERPOINT REALTY INC.

Features

Heating: Forced Air
Cooling: Central Air
Basement: Finished, Walk-Up

Main Floor

Living

4.88 x 3.2

2 Pc Bath / hardwood floor

Dining

4.88 x 3.2

Pot Lights / Combined W/Living / hardwood floor

Kitchen

5.39 x 3.12

Quartz Counter / B/I Appliances

Family

3.93 x 4.22

W/O To Garden / Open Concept / hardwood floor


Features

Lot size: 1,560 SqFt

Parking

Garage spaces -

Garage type -

Total parking spaces 1


Property History

Jul 30, 2026
ListedActive
$1,499,000
2 days on market
history photo preview42
Listing by trreb®
Property listed by CENTERPOINT REALTY INC., Brokerage
Agent Banner Image
Interested in this property?Get in touch to get the inside scoop.
Market Data - The Danforth

Geo Zone Map ThumbnailThe Danforth

Balanced Market

View Market Data

Detached house - for the past 30 days

Buyer's market Seller's market

Avg. Days on Market

Past 30 days

25 days

Compared to

2025

21 days

2024

21 days

2023

8 days

New Listings

Past 30 days

8 listings

Compared to

2025

19 listings

2024

9 listings

2023

8 listings

Units sold

Past 30 days

4 units

Compared to

2025

6 units

2024

9 units

2023

4 units

Median Sold Price

Past 30 days

$1,062,500

Compared to

2025

$1,082,509

2024

$1,334,000

2023

$1,337,500


Population and Demographics

Overview

Total population 26286
Average household income $164,787

Age (%)

0 to 19
22%
20 to 34
18%
35 to 49
25%
50 to 64
20%
65 and plus
15%

Household composition (%)

Single family
61%
Single person
33%
Multi person
6%
Multi family
0%

Mother tongue (%)

English
78%
Yue (Cantonese)
4%
Others
4%
Greek
3%
French
2%
Spanish
2%
Italian
1%
Mandarin
1%

House tenancy (%)

Owners
62%
Renters
38%

What’s nearby?Essentials within 5 km

Local Logic

Transportation Scores

Estimated Budget