103 Brookdale Ave, Toronto, Ontario M5M 1P4
Contact us about this property
Highlights
Estimated valueThis is the price Wahi expects this property to sell for.
The calculation is powered by our Instant Home Value Estimate, which uses current market and property price trends to estimate your home’s value with a 90% accuracy rate.Not available
Price/Sqft$1,138/sqft
Monthly cost
Open Calculator
Description
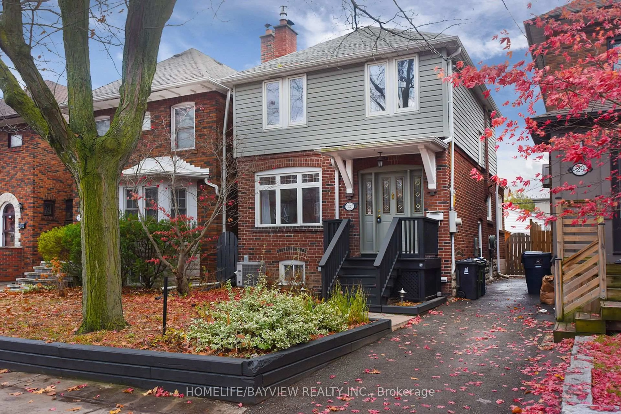
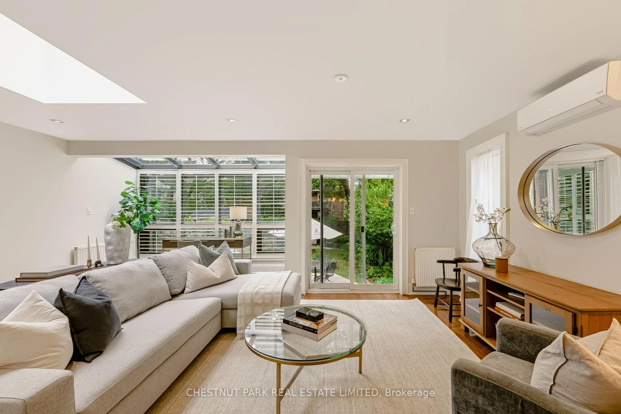
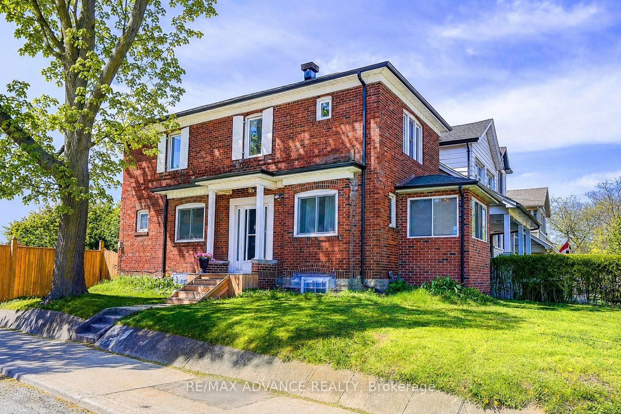
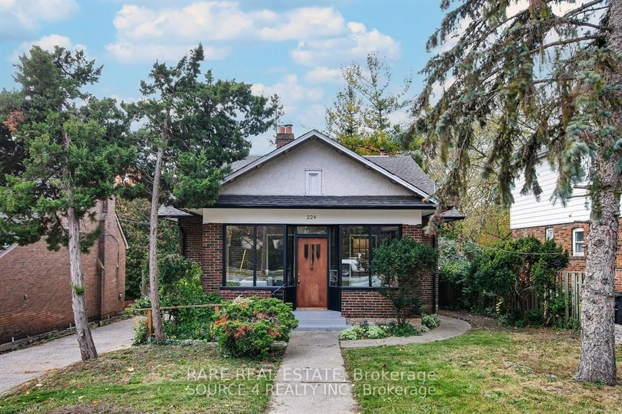
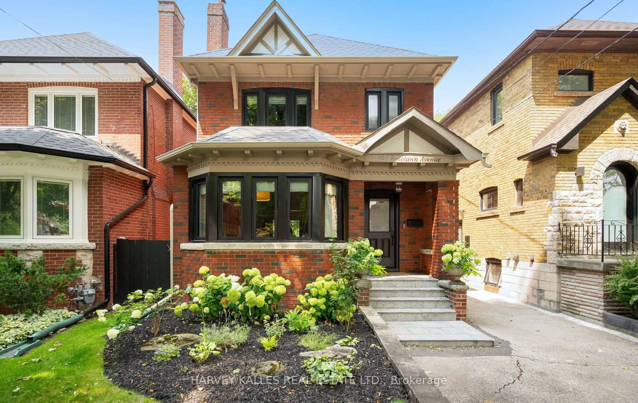
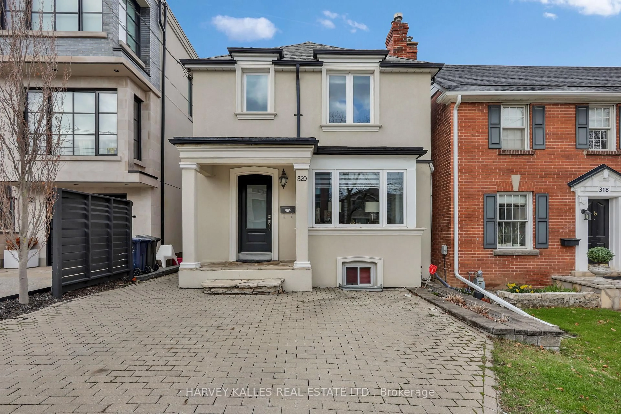
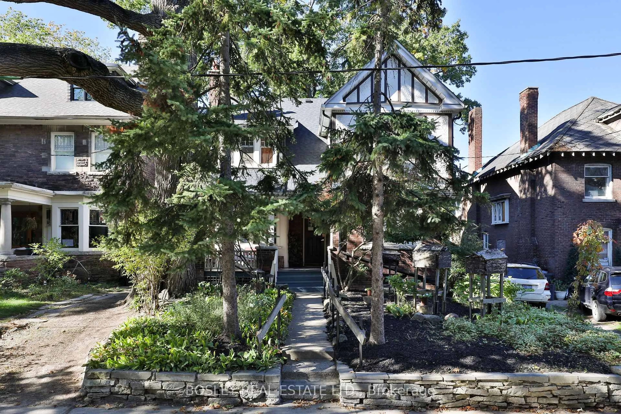
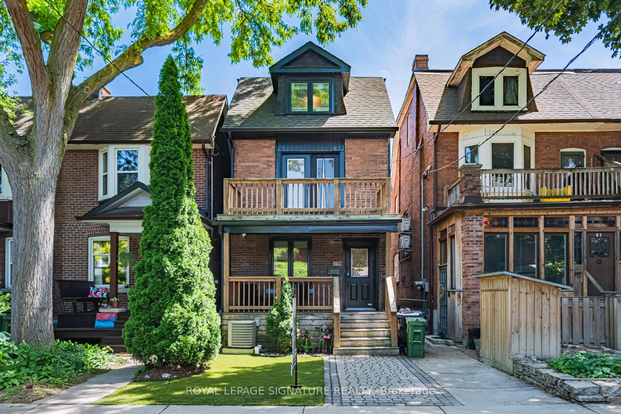
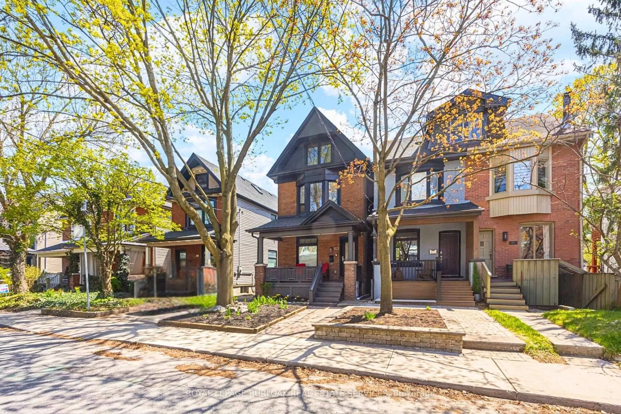
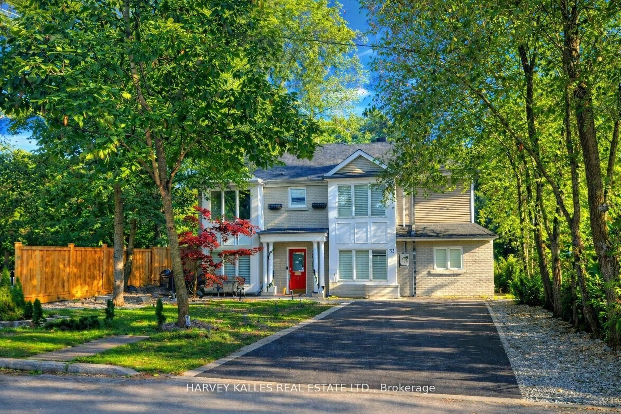
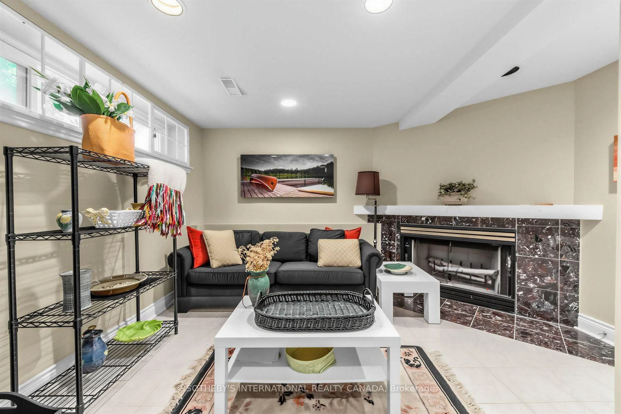
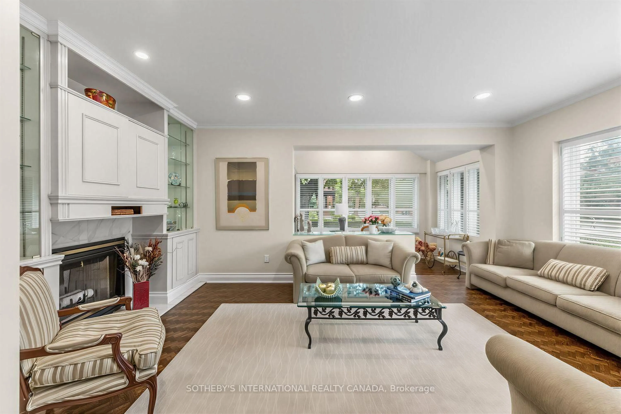
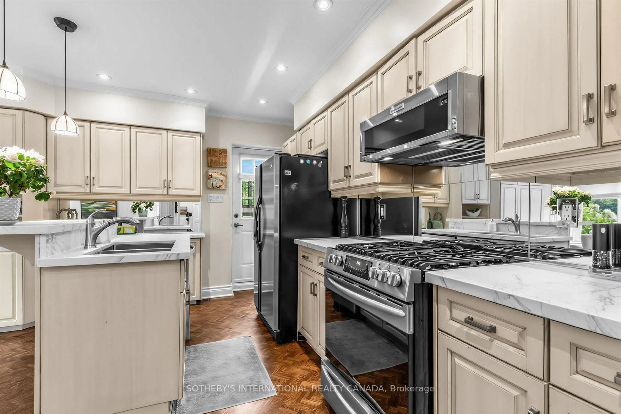
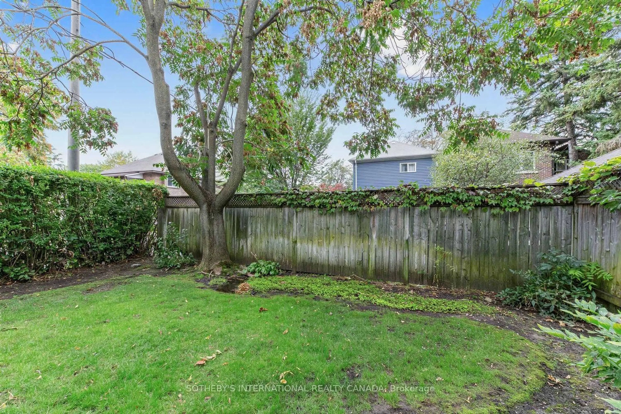
Welcome to 103 Brookdale Avenue, a spacious detached family home in the heart of coveted Lawrence Park North. Set on a 25 x 110 ft. lot, this two-storey residence offers 3+1 bedrooms, 4 bathrooms and approximately 1,975 sq. ft. above grade, plus a finished lower level, providing generous space for everyday family living. The main floor features a welcoming foyer, spacious living room with fireplace, separate dining room and a bright kitchen with adjoining breakfast area. A family room provides additional casual living space, while the expansive 13'6" x 20' deck extends the living outdoors and is ideal for dining, entertaining and relaxing. Upstairs, the generous primary bedroom features a private ensuite, complemented by two additional bedrooms, a second full bathroom and a walk-in closet. The finished lower level adds exceptional versatility with a large recreation room, fourth bedroom, full bathroom and laundry-perfect for guests, teens, a home office or additional family living space. An attached garage plus private drive parking for an additional vehicle is a rare and valuable convenience in this sought-after neighbourhood. Located on a picturesque street in the coveted John Wanless PS catchment, and just steps to private schools, parks, Yonge & Lawrence shopping, TTC, restaurants, and so much more! An outstanding opportunity to settle into one of Toronto's most desirable family-friendly neighbourhoods and make this wonderful home your own.
Property Details
Interior
Features
2nd Floor
3rd Br
3.35 x 2.79W/W Closet / Broadloom / 4 Pc Ensuite
Primary
3.56 x 5.032nd Br
3.84 x 4.7Mirrored Closet / Broadloom / 4 Pc Bath
Exterior
Features
Parking
Garage spaces 1
Garage type Attached
Other parking spaces 1
Total parking spaces 2
Property History
 39
39