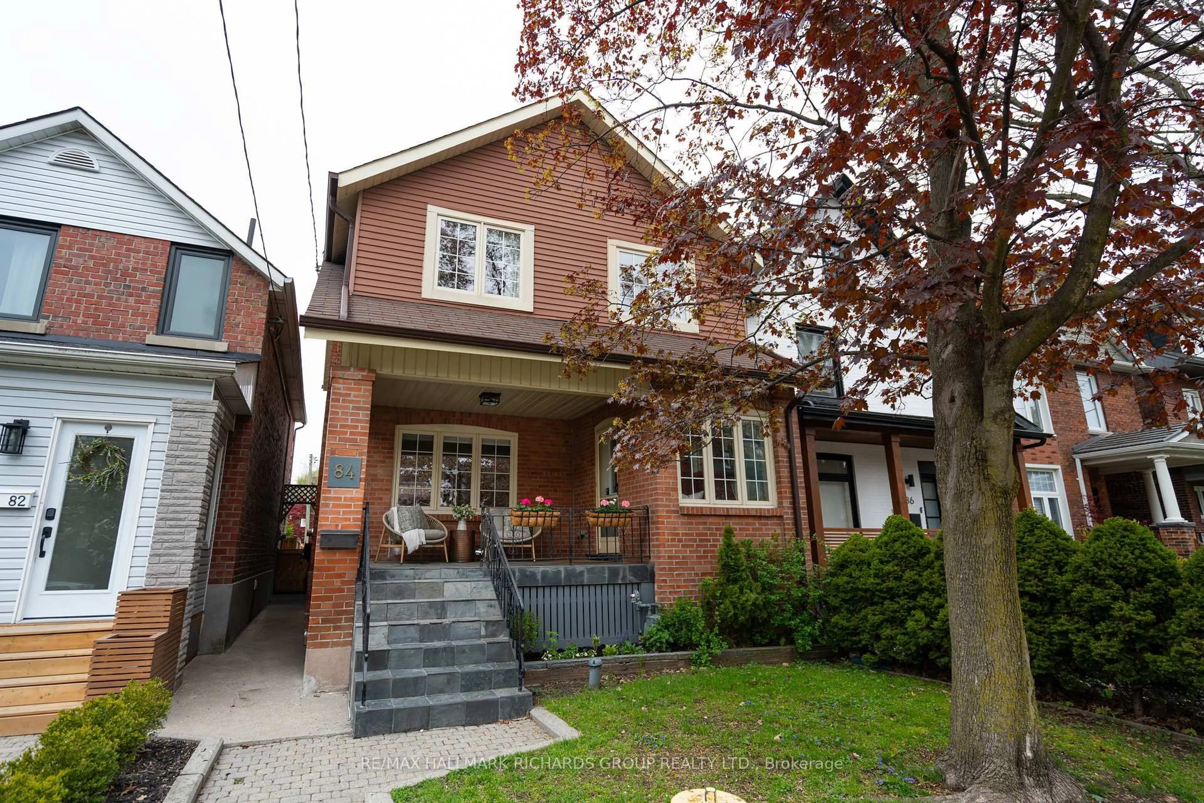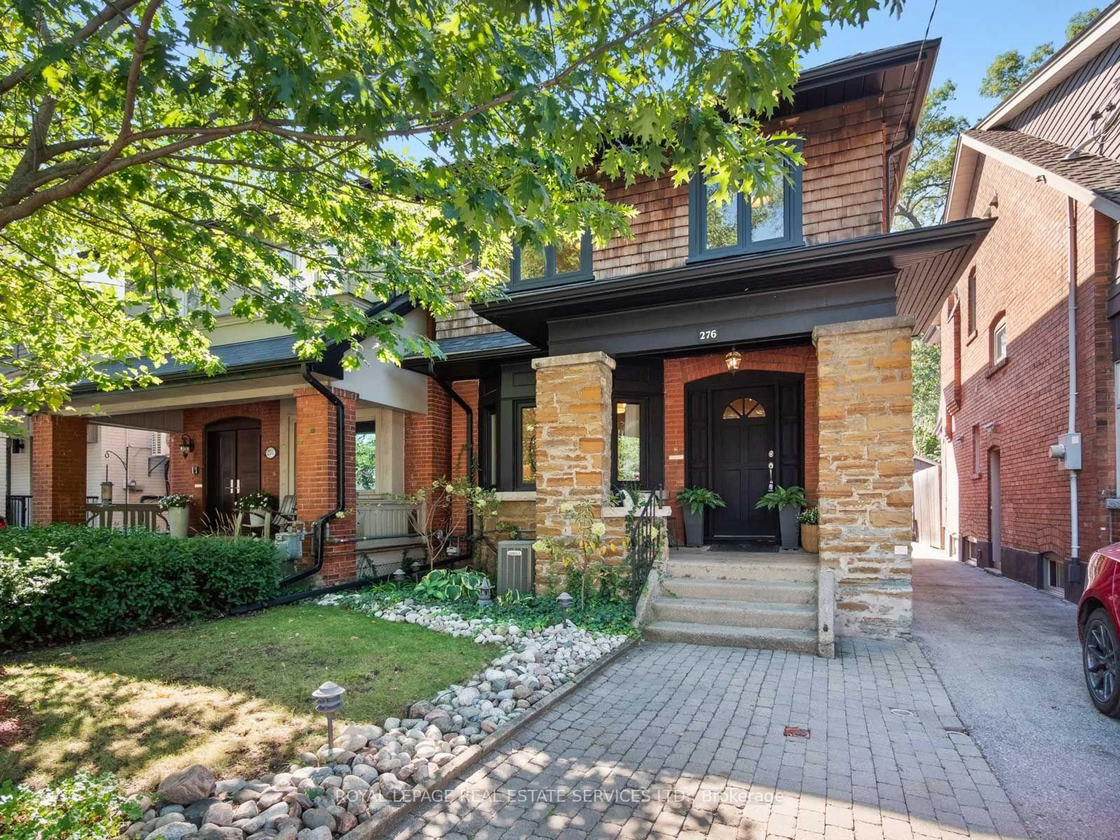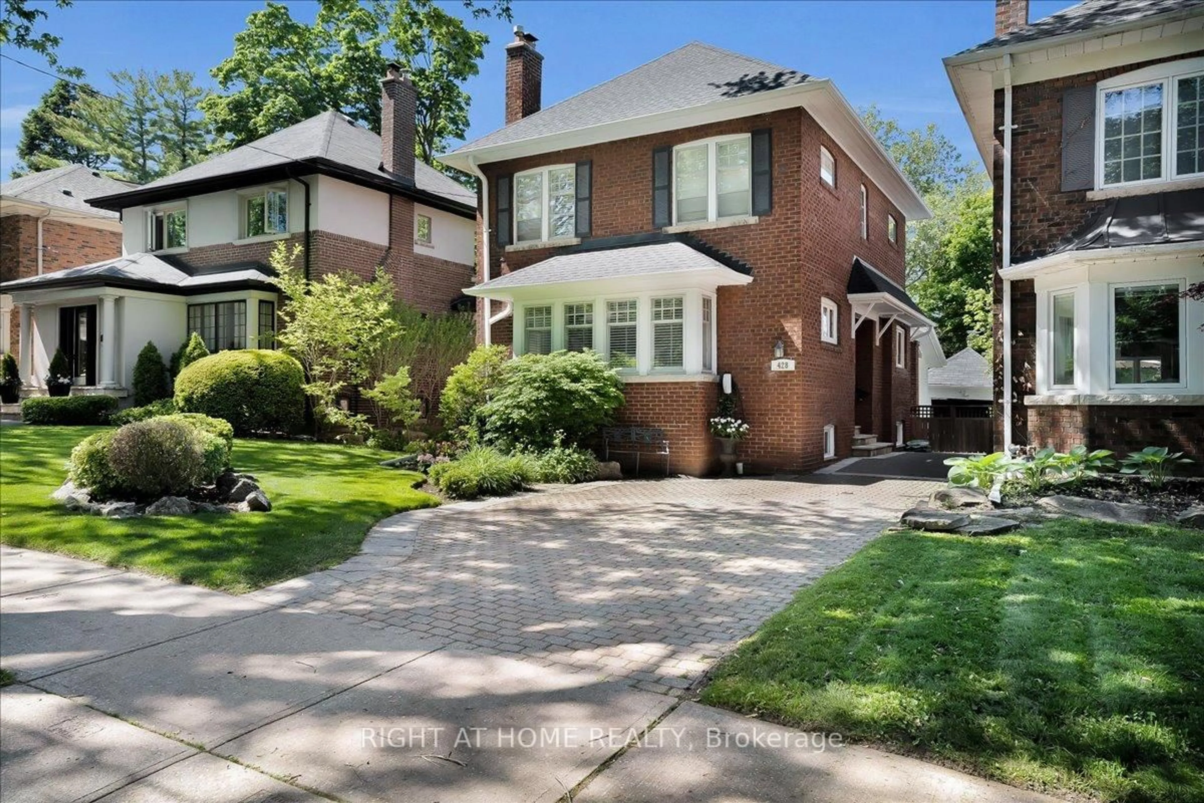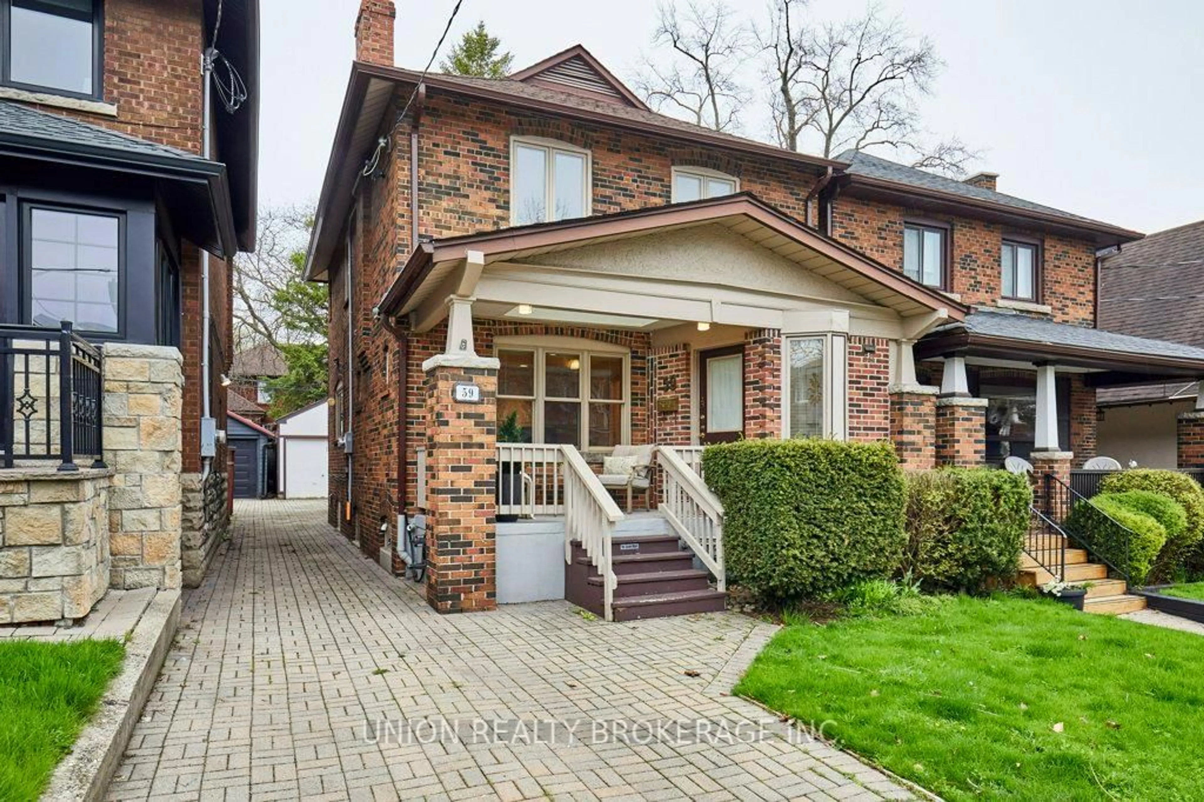
34 Elora Rd, Toronto, Ontario M6P 3H6
Contact us about this property
Highlights
Estimated valueThis is the price Wahi expects this property to sell for.
The calculation is powered by our Instant Home Value Estimate, which uses current market and property price trends to estimate your home’s value with a 90% accuracy rate.Not available
Price/Sqft$1,181/sqft
Monthly cost
Open Calculator
Description
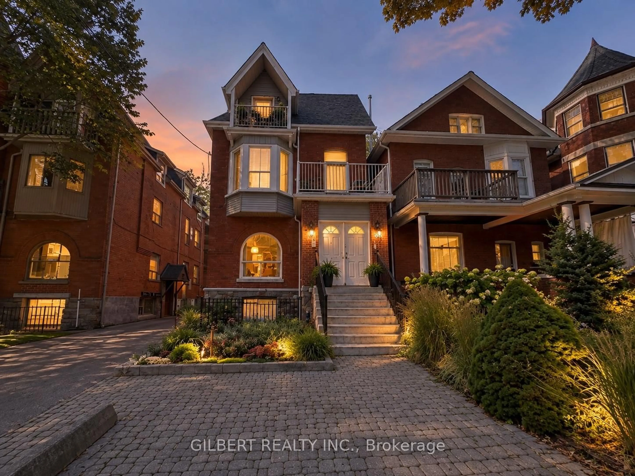
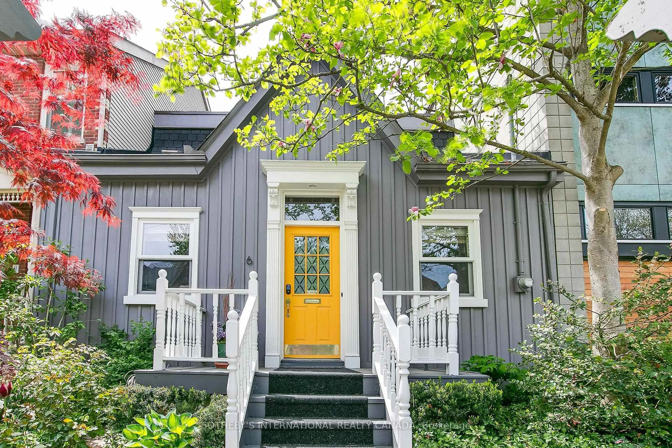
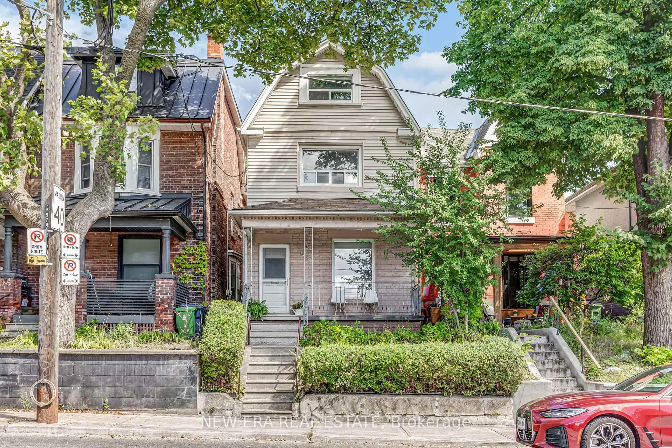
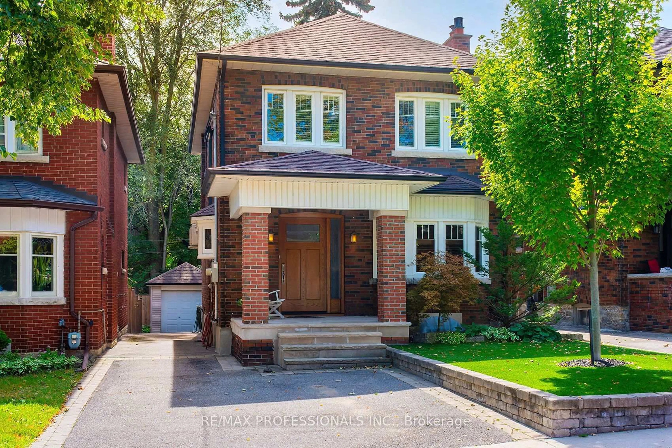
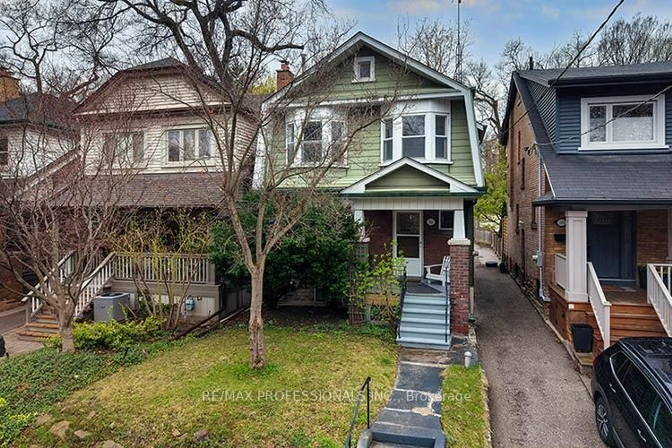
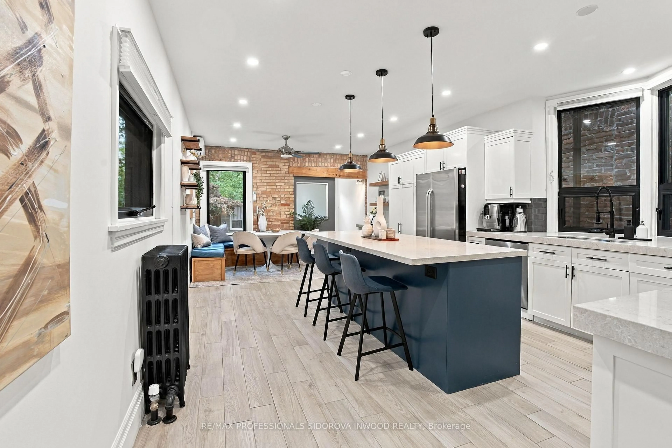
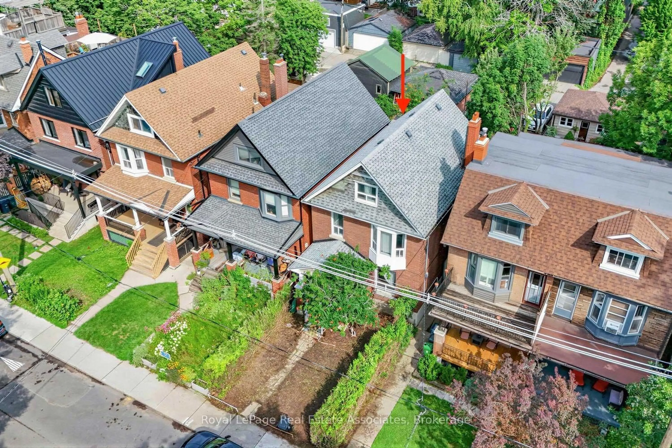
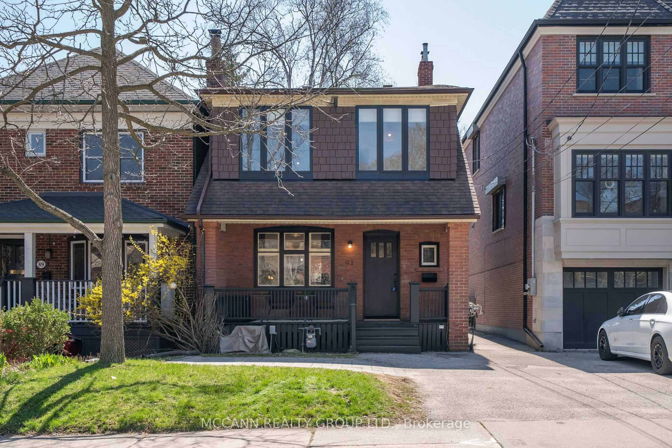
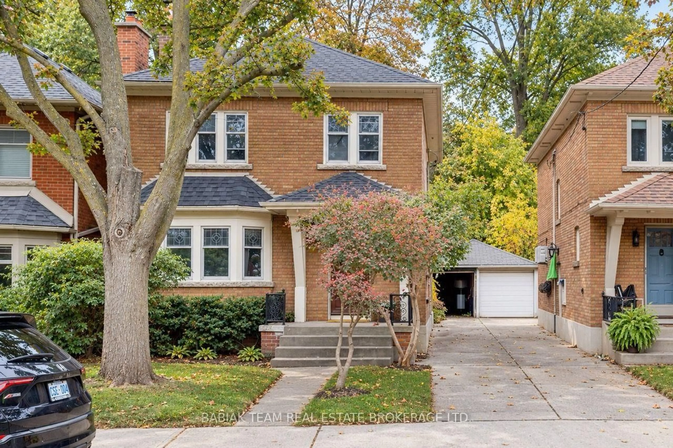
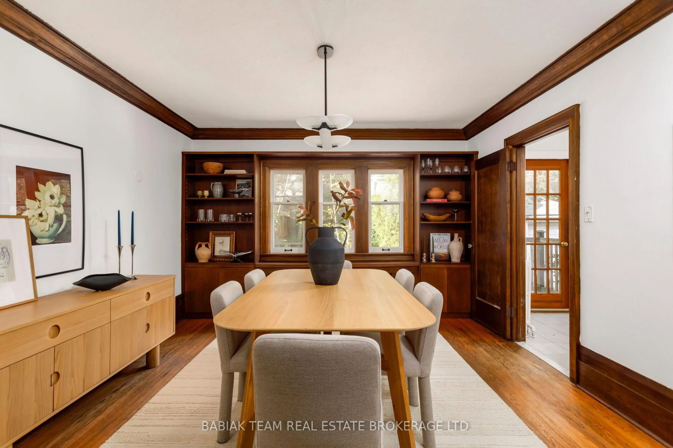
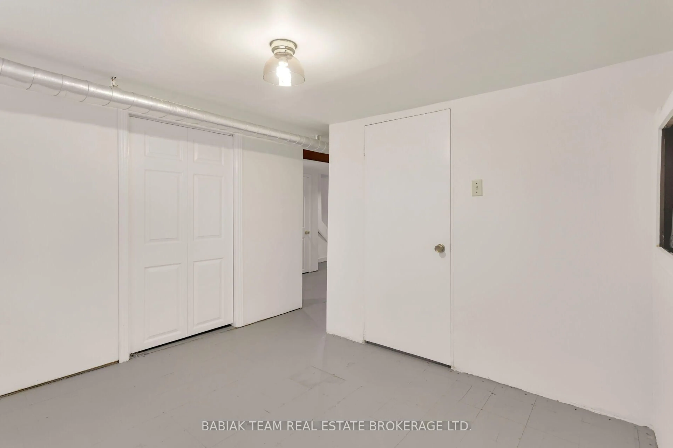
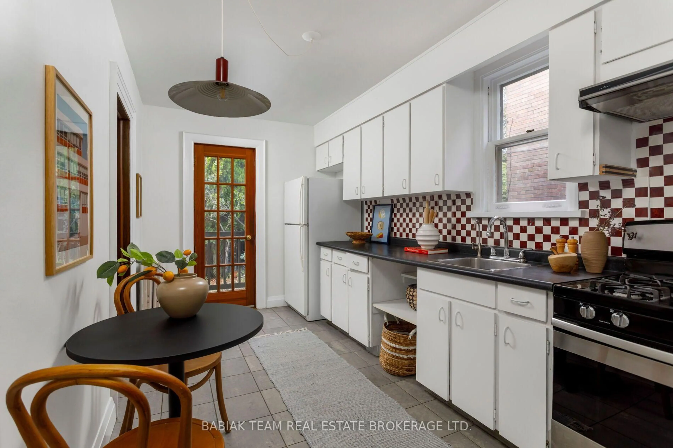
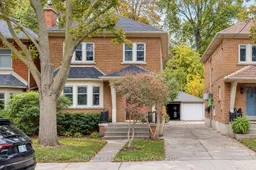
Rarely offered, this detached four-bedroom home pairs timeless character with exceptional potential in a special High Park neighbourhood. Set on a quiet and family-friendly street, 34 Elora retains its classic period woodwork, French doors and a handsome fireplace that anchors the living room. Spacious principal rooms offer plenty of room to gather, while four well-proportioned bedrooms share a five-piece second-floor bath. A second bathroom and walk-out access on the lower level offer excellent potential for a nanny or in-law suite.The kitchen and bathrooms are ready for your personal touch, presenting an opportunity to create a home that reflects your own style while preserving its original charm. Garage parking adds convenience, and the location is hard to beat: within the top-rated Runnymede PS and Humberside CI school catchments, and an easy walk to the subway, High Park and the shops, cafés, restaurants and services of Bloor West Village.With its sought-after High Park location, distinctive original character and room to make it your own, this home has all the makings of a beautiful forever home.
Property Details
Interior
Features
Main Floor
Living
5.72 x 3.89Bay Window / Fireplace / Wall Sconce Lighting
Dining
4.06 x 3.89French Doors / B/I Bookcase / Crown Moulding
Kitchen
4.19 x 2.36W/O To Yard / Glass Doors / Tile Floor
Exterior
Features
Parking
Garage spaces 1
Garage type Detached
Other parking spaces 1
Total parking spaces 2
Property History
 50