Open: Sat, 2PM to 4PM
trreb/IMG-W14108272_d3028be3aa3451040ee3e9d14697d72af5be187599107d487360748df85a68d9.jpg
4 hours on Market

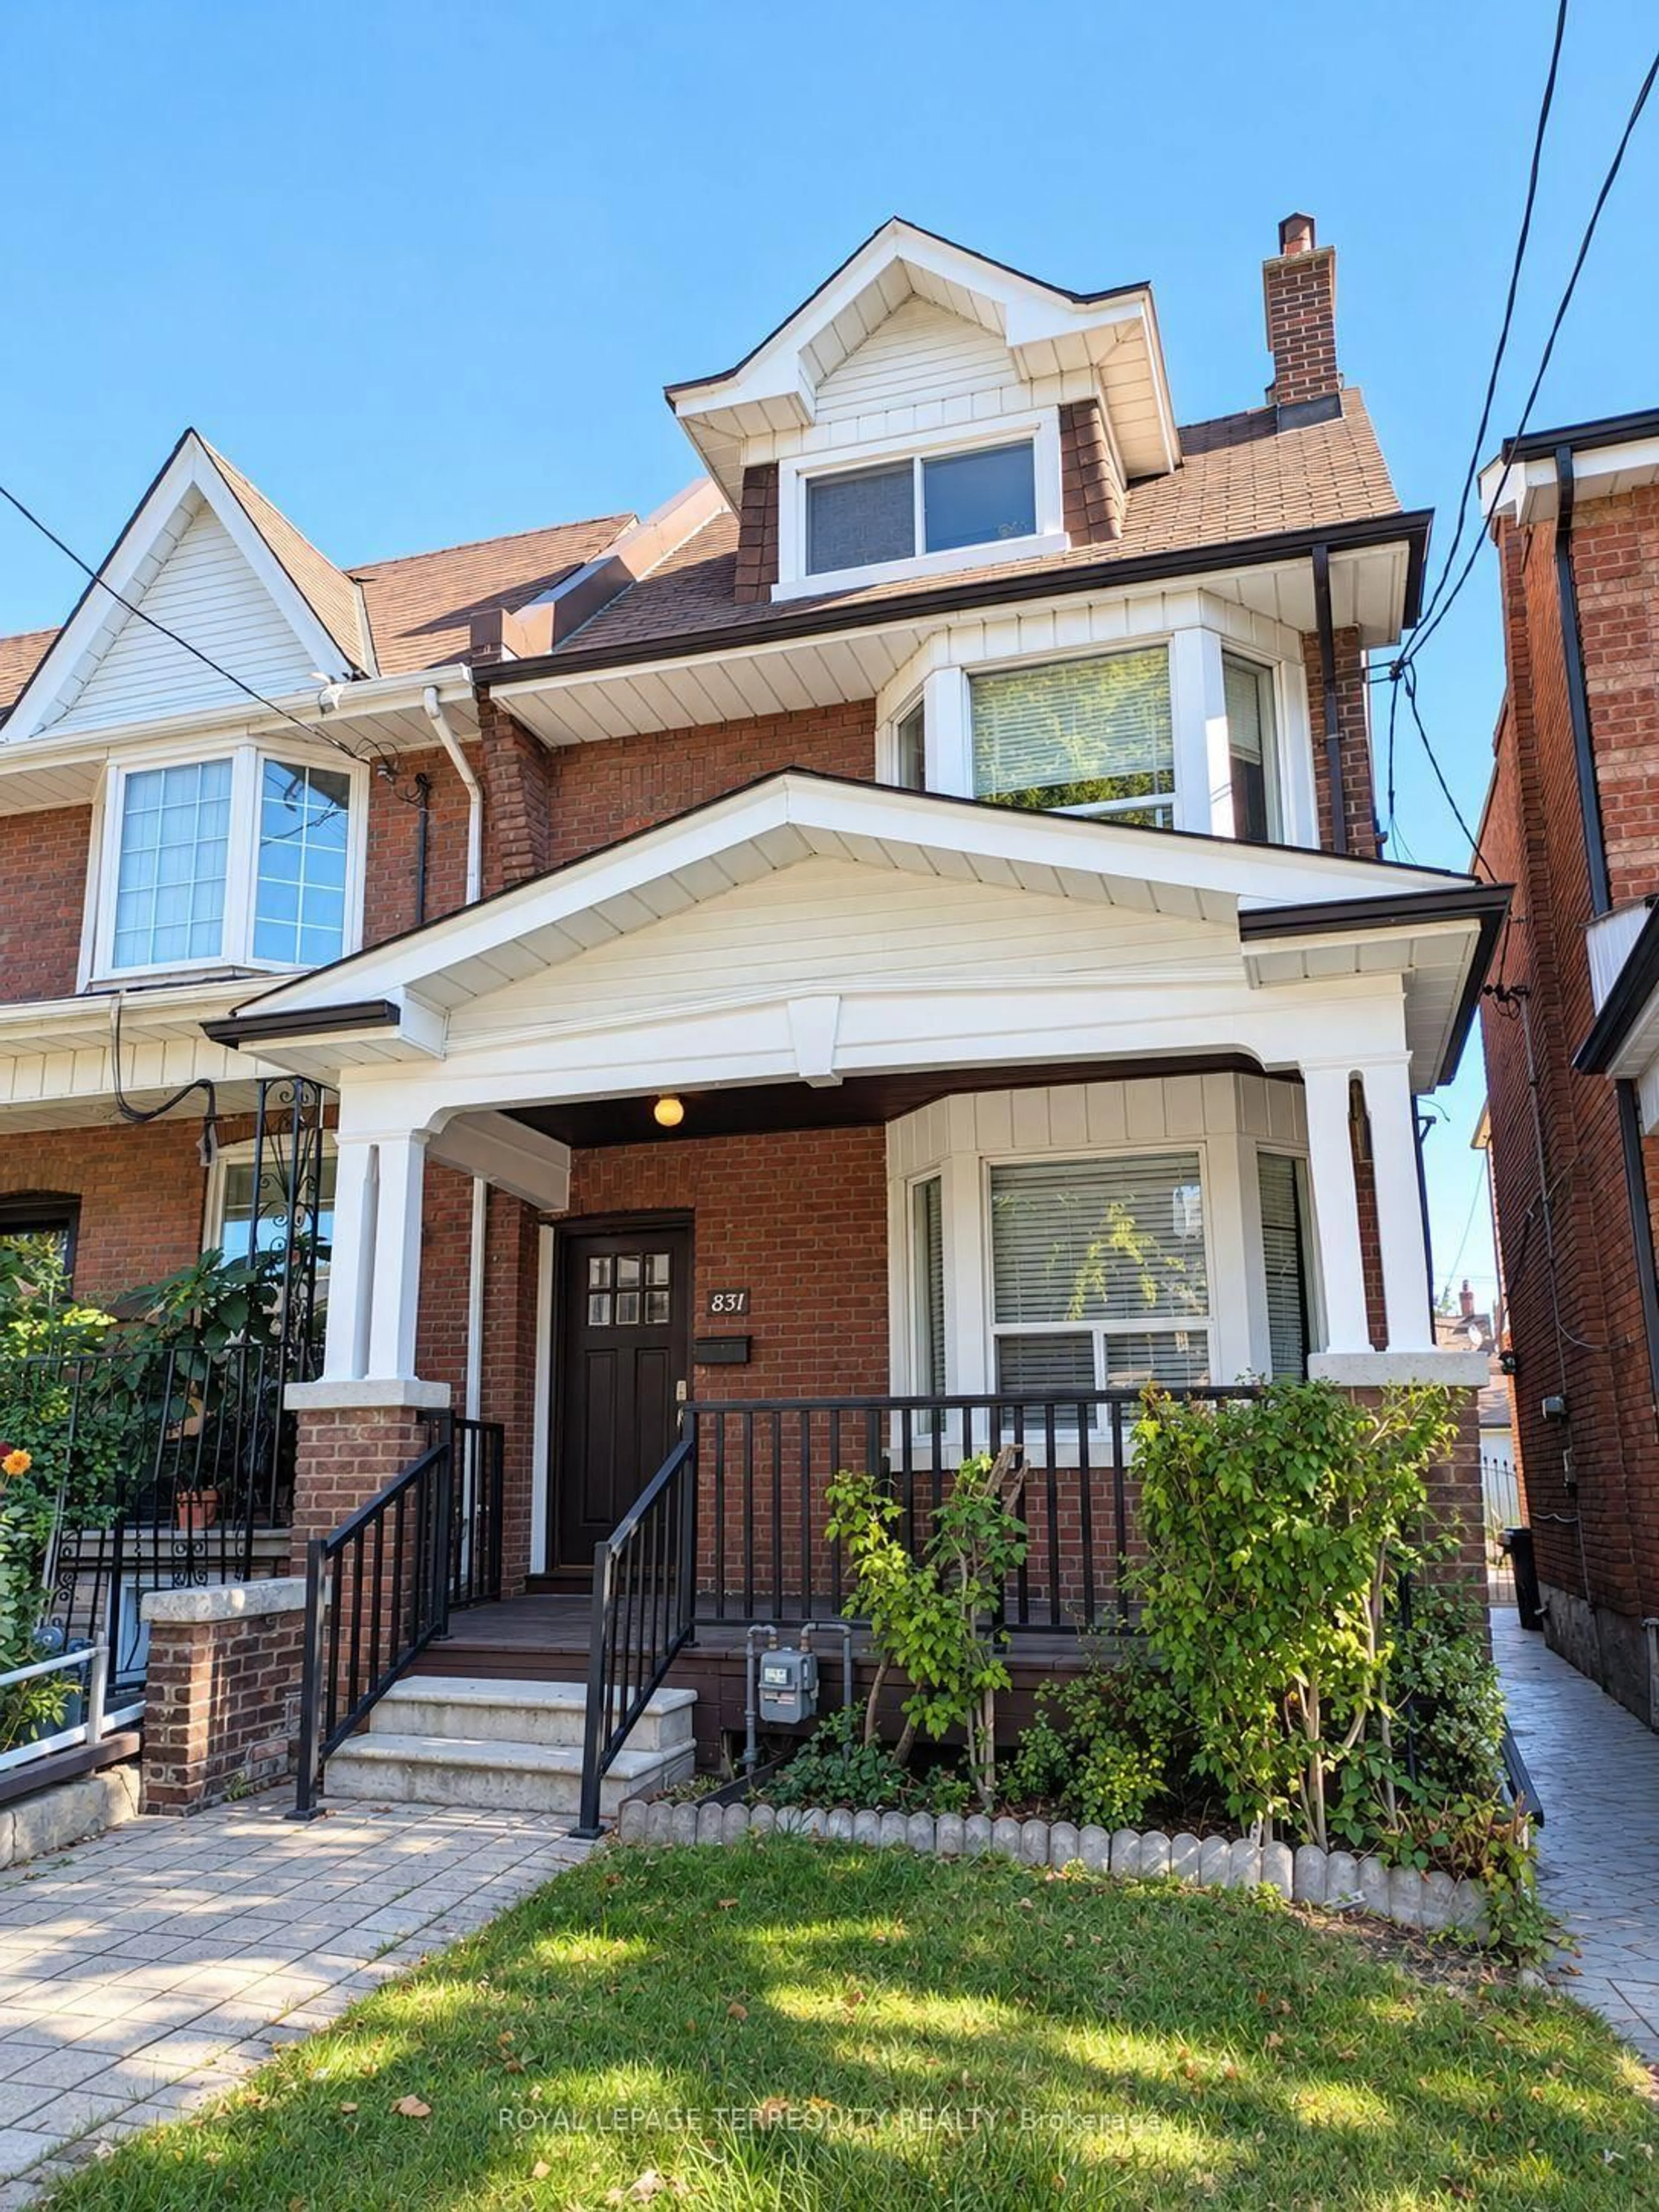
831 Shaw St, Toronto, Ontario M6G 3L9

Detached
4
3
~1500-2000 sqft
$1,558,000
Get pre-qualifiedPowered by nesto
Detached
4
3
~1500-2000 sqft

Contact us about this property

Call

Highlights

Property Estimate

Days on market4 hours

Estimated valueNot available

Price/Sqft$909/sqft

Monthly cost

Open Calculator

Description

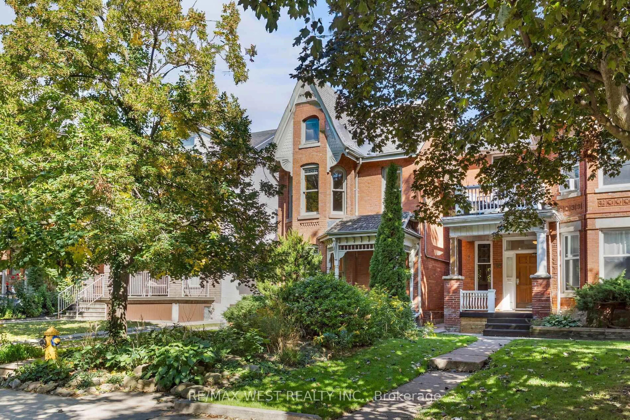
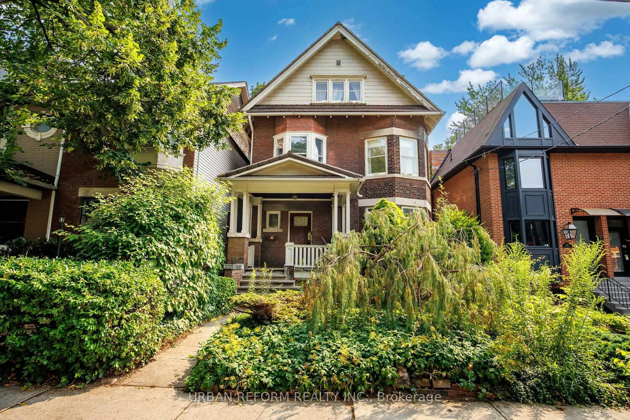
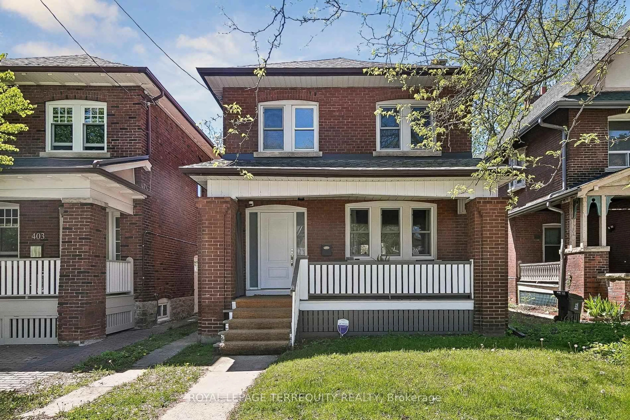
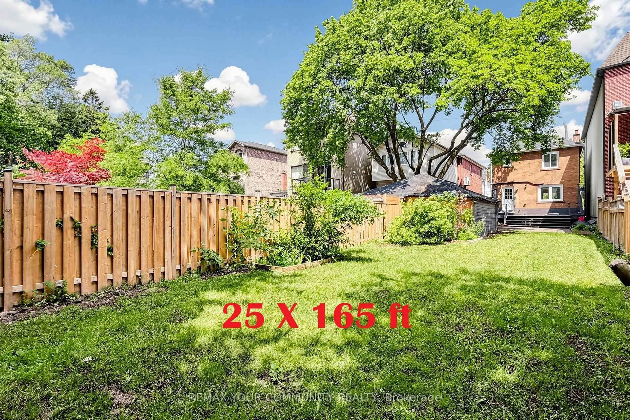
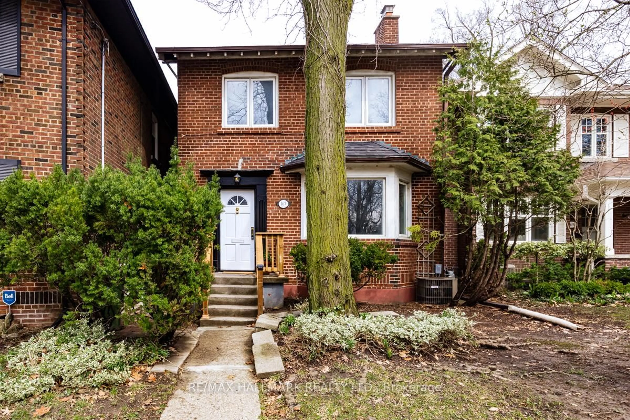
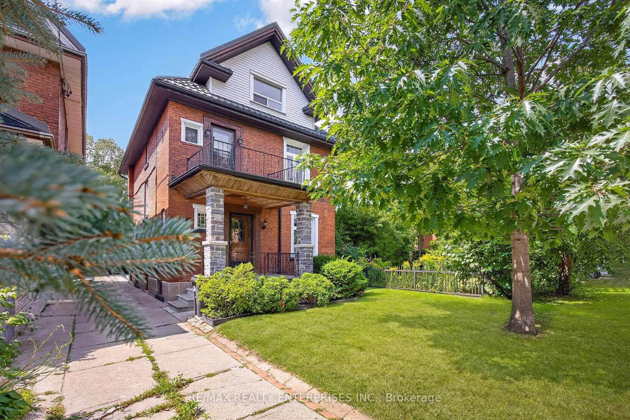
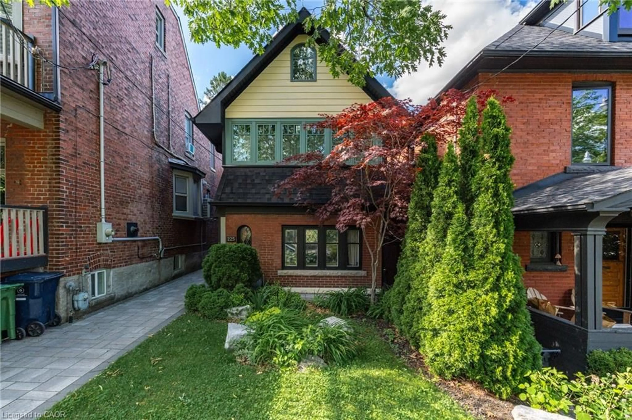
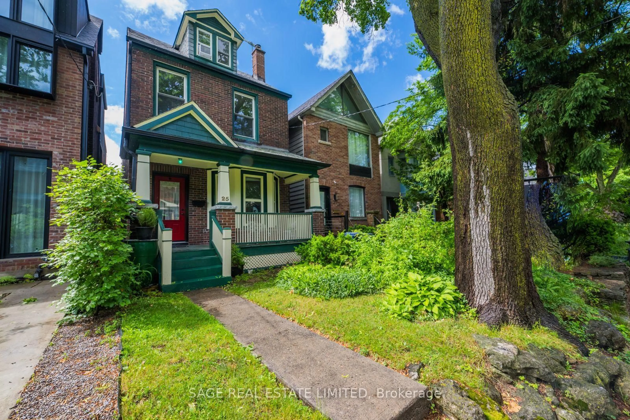
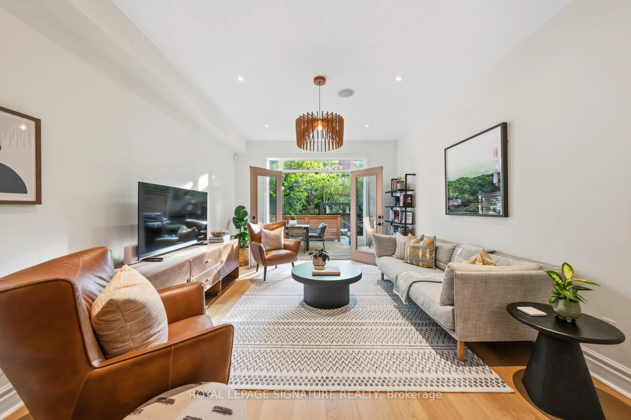
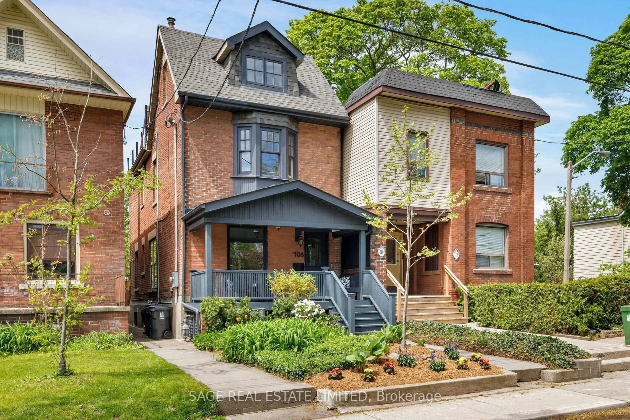
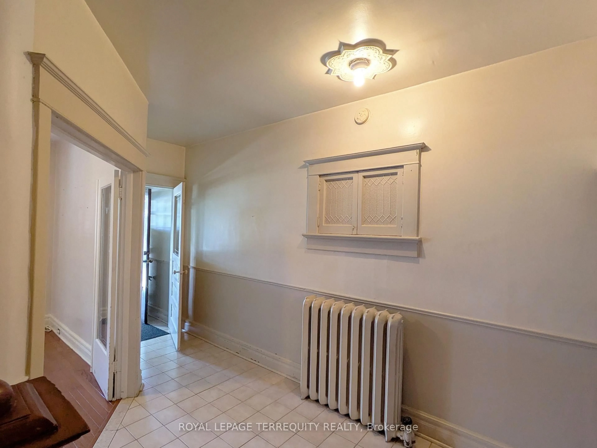
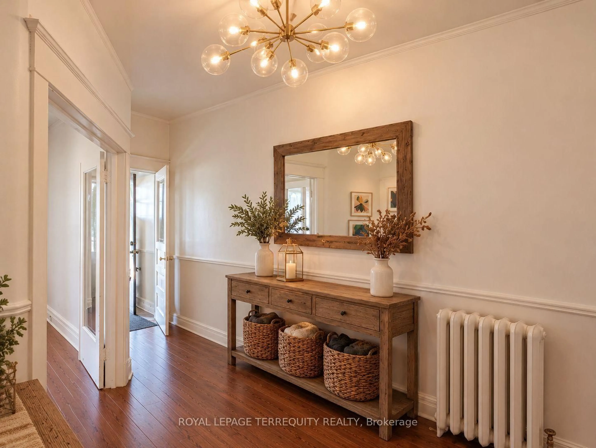
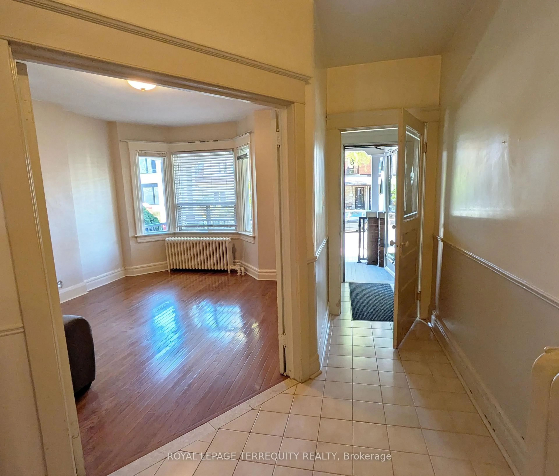
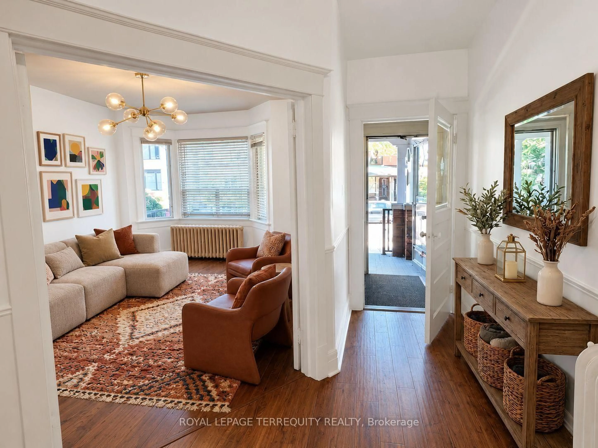
Exceptional opportunity in prime Christie Pits. This classic 2 1/4 storey detached brick residence offers 4 bedrooms plus Den, 3 bathrooms, and a rare detached 2-car garage. A solid, character-rich property with generous room proportions, high ceilings, and tremendous potential awaiting your personal touch. Situated on tree-lined, bike-friendly Shaw Street-just steps to iconic Christie Pits Park, Ossington & Christie TTC Subway Stations, schools, and the renowned dining, cafés, and stores: Fiesta Farm, Loblaws and Farm Boys. Cultural hubs of Bloor Street West, Geary Avenue, and trendy Ossington. A rare canvas in one of Toronto's most established and walkable central neighbourhoods.


Upcoming Open Houses

Oct 25Sun2:00 PM - 4:00 PM
Oct 24Sat2:00 PM - 4:00 PM

Property Details

Style2 1/2 Storey
View-
Age of property-
SqFt~1500-2000 SqFt
Lot Size2,478 SqFt(125 x 19.83)
Parking Spaces2
MLS ®NumberW14108272
Community NameSeaton Village
Data SourceTRREB
Listing byROYAL LEPAGE TERREQUITY REALTY

Features

Heating: Water
Basement: Unfinished

Main Floor

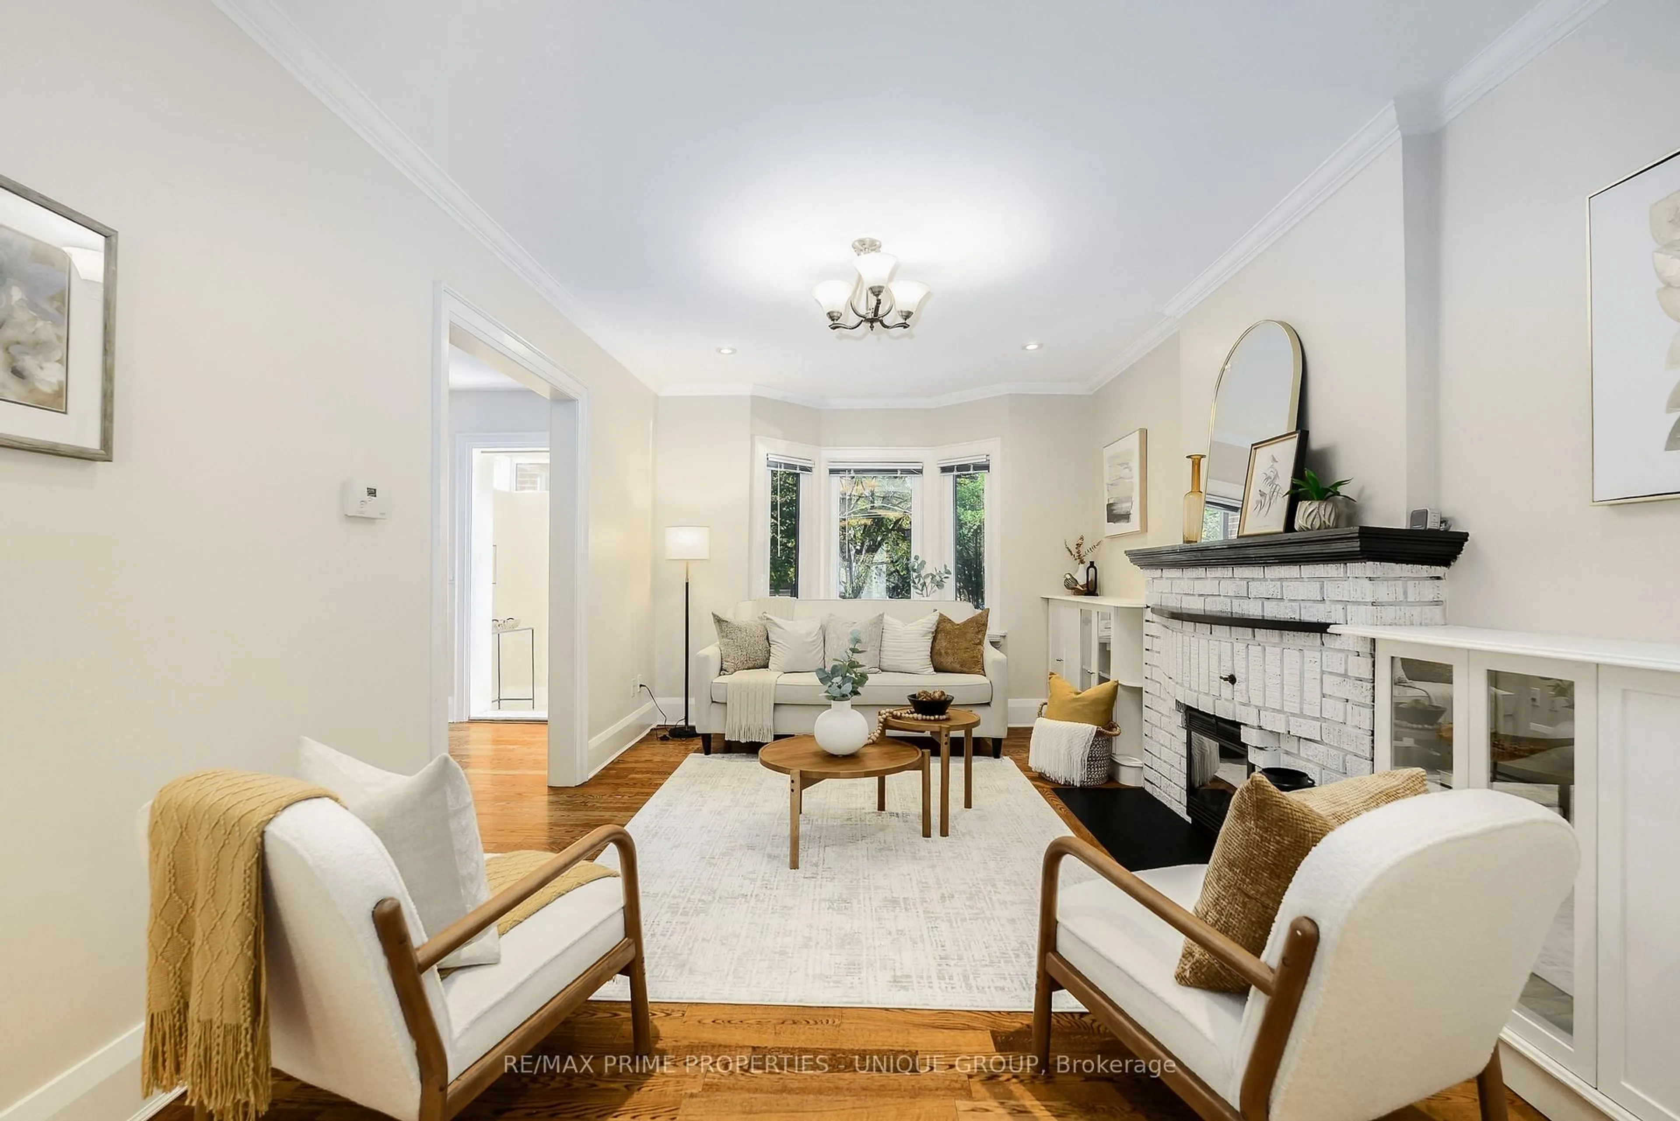
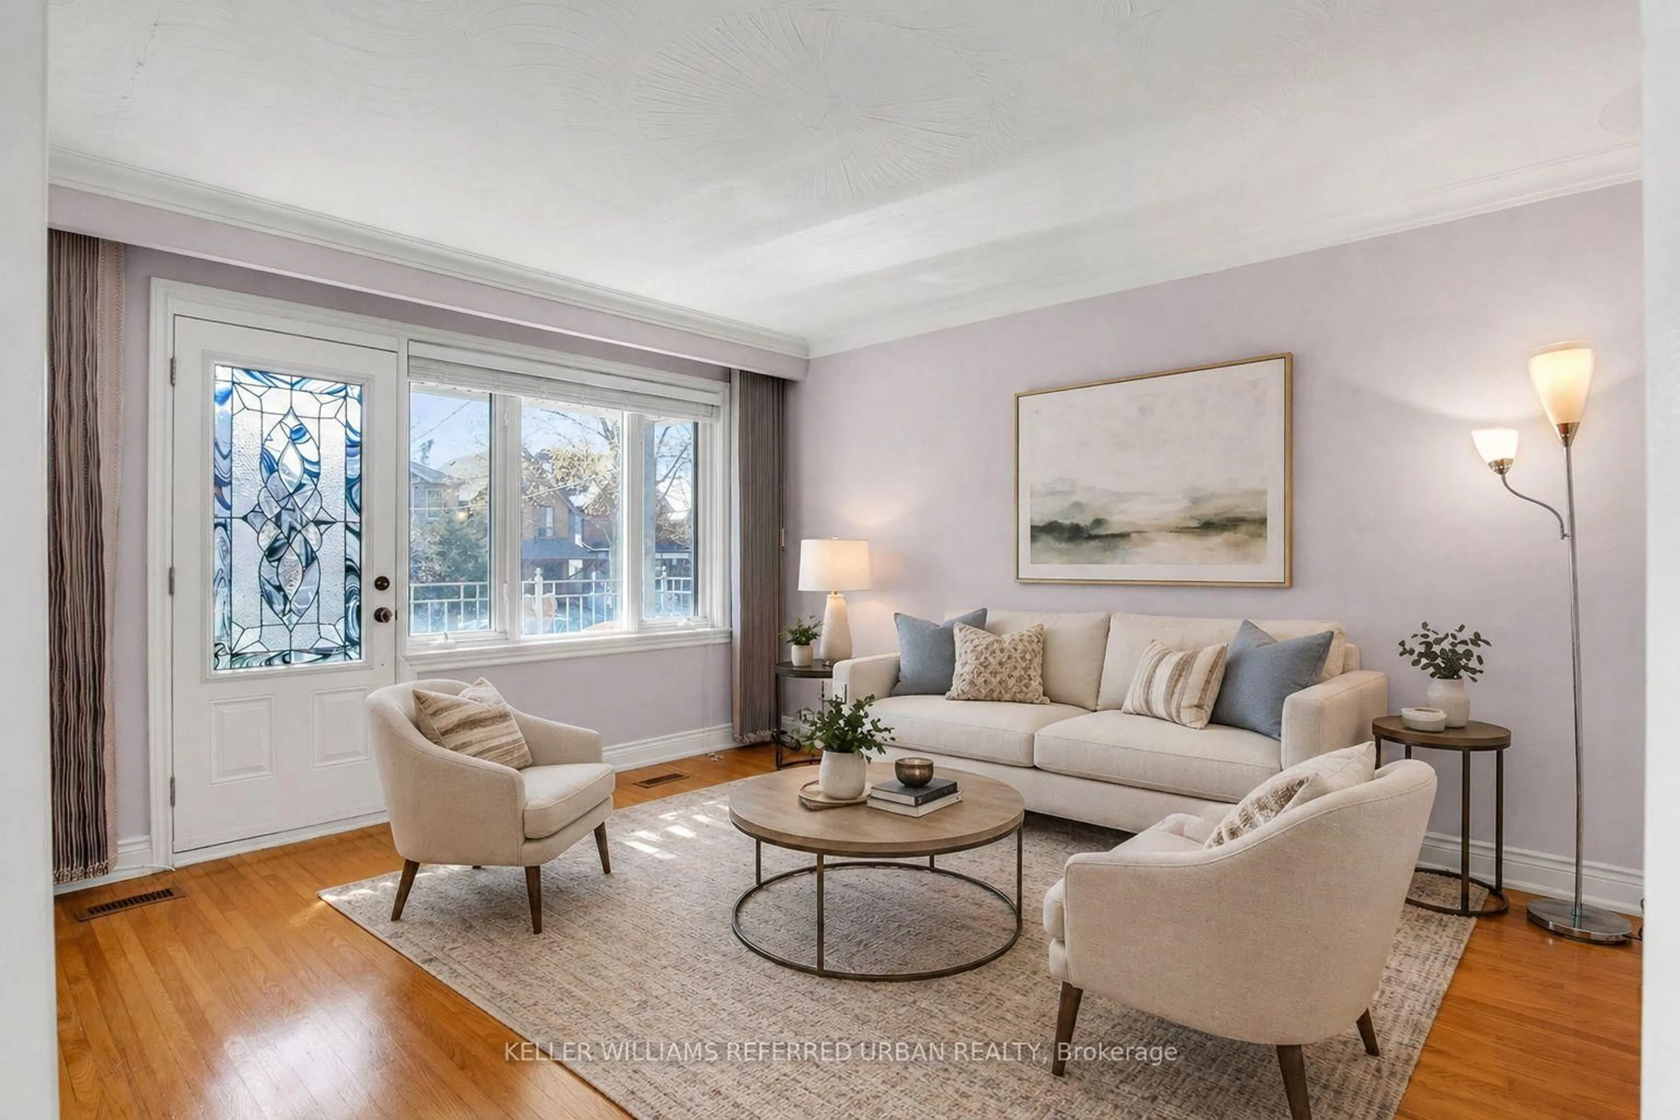
Living

4.72 x 3.63

Bay Window / hardwood floor

Dining

3.96 x 3.18

hardwood floor / Window / 2 Pc Bath

Kitchen

4.12 x 4.75

Eat-In Kitchen / Double Sink / Window


Features

Lot size: 2,478 SqFt

Parking

Garage spaces 2

Garage type Detached

Other parking spaces 0

Total parking spaces 2


Property History
Oct 22, 2026
ListedActive
$1,558,000
4 hours on market
history photo preview35
Listing by trreb®
Property listed by ROYAL LEPAGE TERREQUITY REALTY, Brokerage
Agent Banner Image
Interested in this property?Get in touch to get the inside scoop.

Market Data - Seaton Village

Geo Zone Map ThumbnailSeaton Village

Seller's Market

View Market Data

Detached house - for the past 30 days

Buyer's market Seller's market

Avg. Days on Market

Past 30 days

5 days

Compared to

2025

0 day

2024

12 days

2023

3 days

New Listings

Past 30 days

3 listings

Compared to

2025

4 listings

2024

8 listings

2023

6 listings

Units sold

Past 30 days

2 units

Compared to

2025

0 unit

2024

2 units

2023

4 units

Median Sold Price

Past 30 days

$1,216,500

Compared to

2024

$1,963,500

2023

$1,945,500


Population and Demographics

Overview

Total population 10890
Average household income $169,691

Age (%)

0 to 19
16%
20 to 34
28%
35 to 49
21%
50 to 64
18%
65 and plus
17%

Household composition (%)

Single family
54%
Single person
34%
Multi person
11%
Multi family
1%

Mother tongue (%)

English
73%
Portuguese
6%
Yue (Cantonese)
4%
Italian
3%
Spanish
3%
French
2%
Greek
2%
Mandarin
2%
Others
2%

House tenancy (%)

Owners
51%
Renters
49%

What’s nearby?Essentials within 5 km

Local Logic

Transportation Scores

Estimated Budget