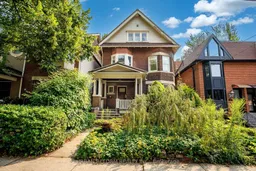
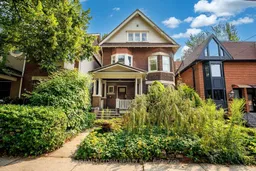
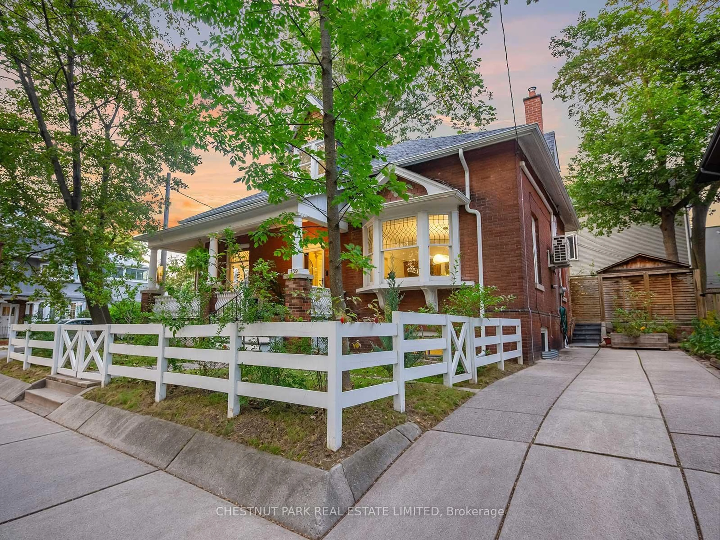
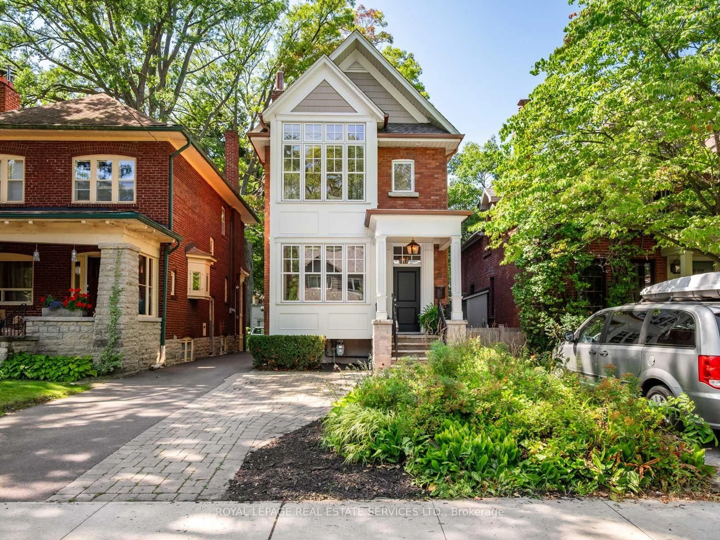
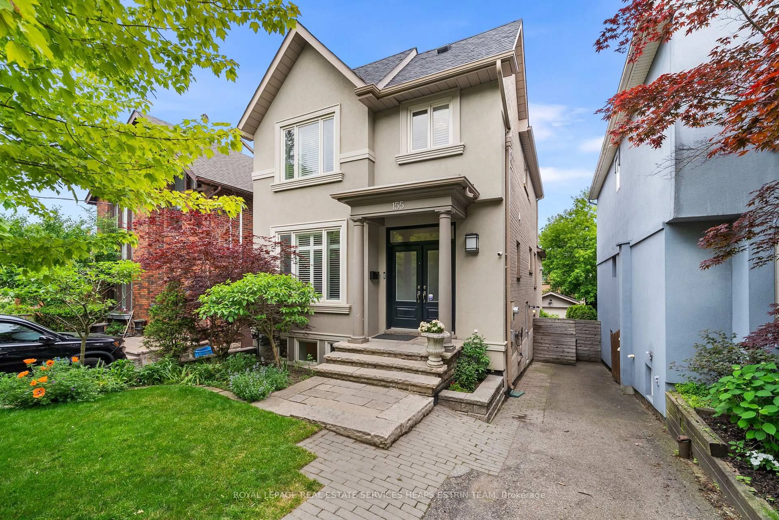
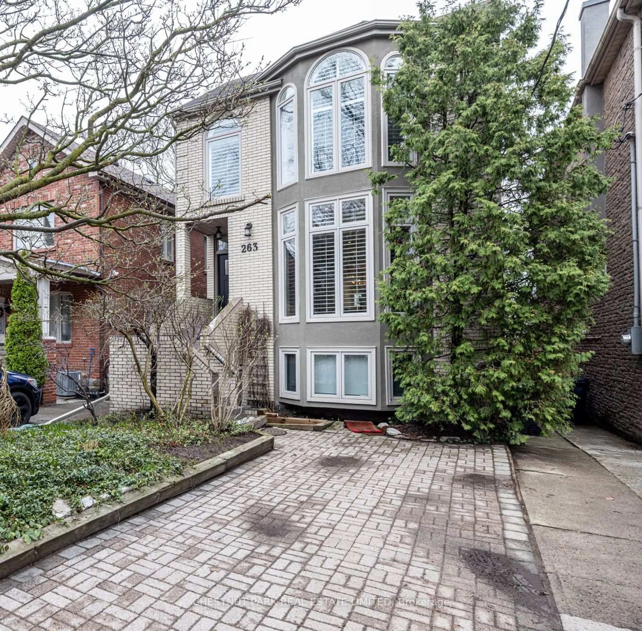
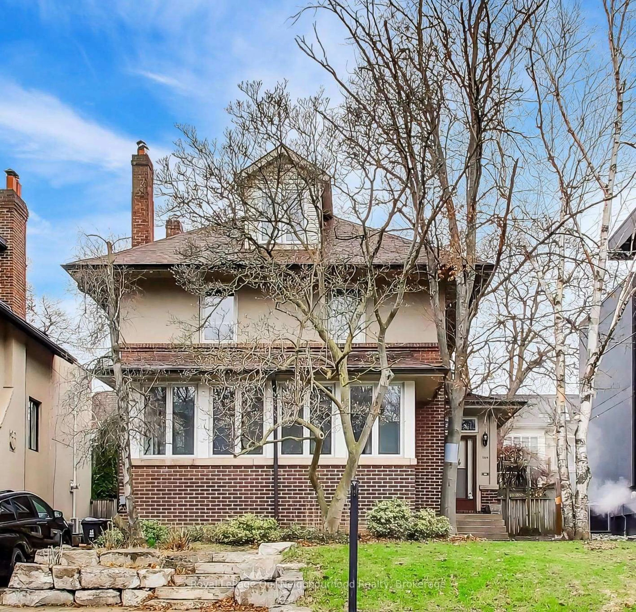
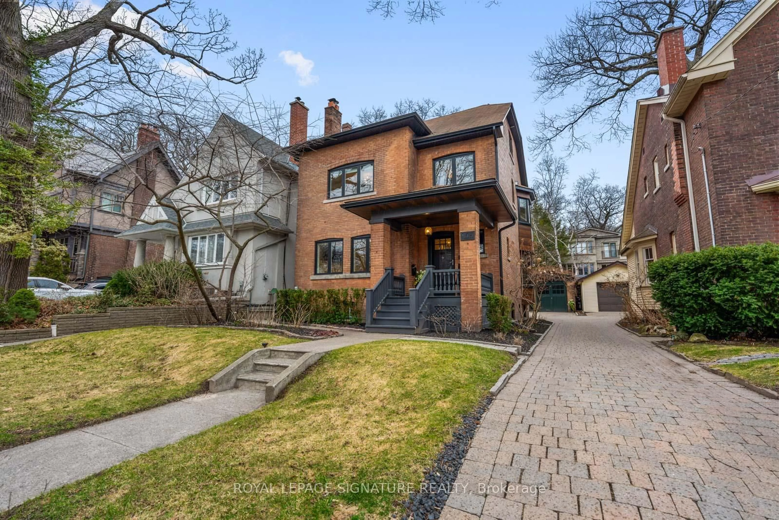
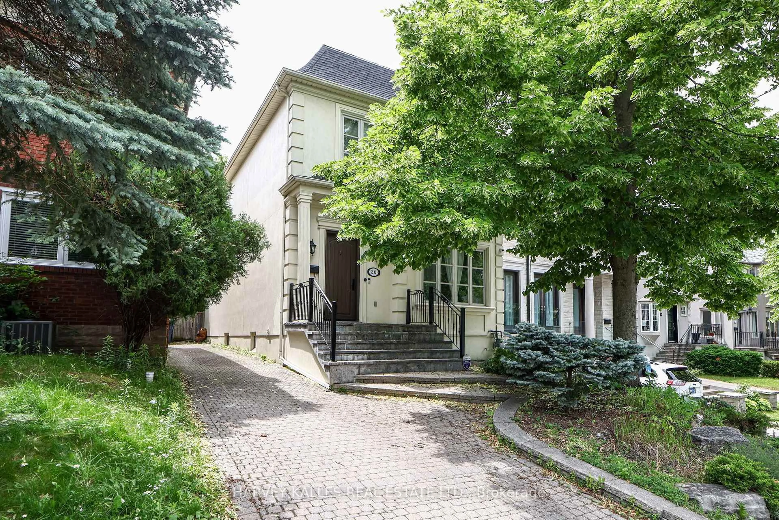
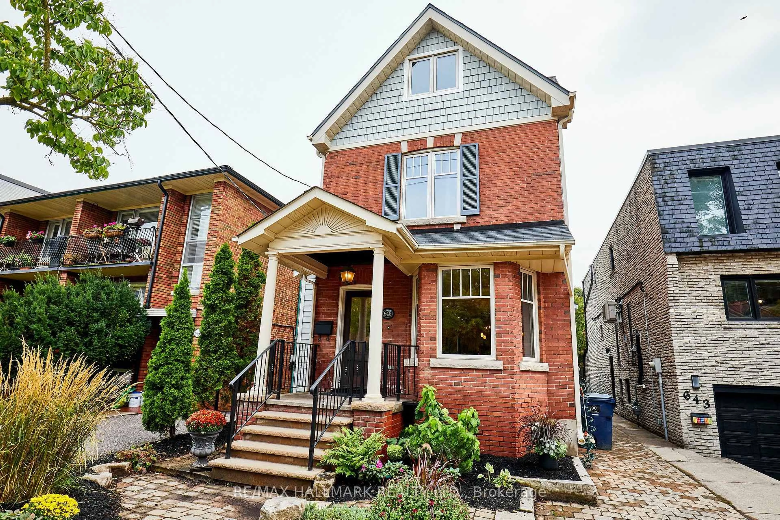
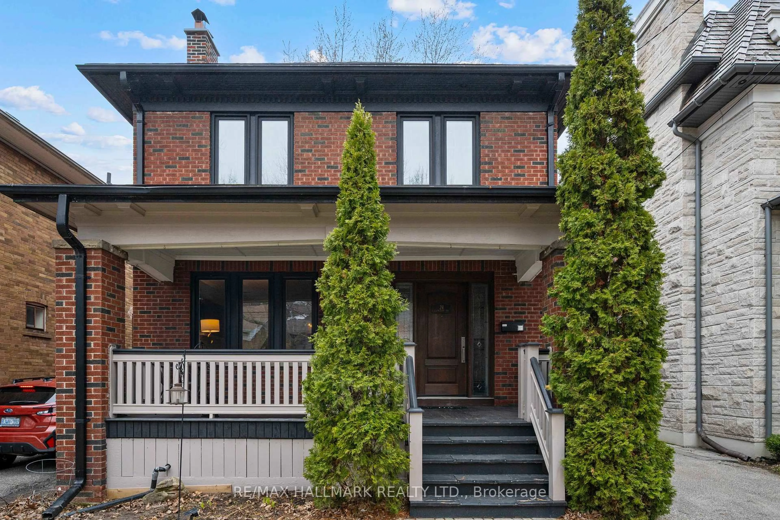
Home with brick exterior material, street for 197 De Grassi St, Toronto Ontario M4M 2K8
1 hour on Market

197 De Grassi St, Toronto, Ontario M4M 2K8

Detached
6 + 2
3
~3000-3500 sqft
$2,299,000
Get pre-qualifiedPowered by nesto
Detached
6 + 2
3
~3000-3500 sqft

Contact us about this property

Call

Highlights

Property Estimate

Days on market1 hour

Estimated valueNot available

Price/Sqft$711/sqft

Monthly cost

Open Calculator

Description

A rare opportunity to reimagine one of the area's most substantial period homes. Built in the early 1900s, 197 De Grassi Street is a grand three-storey residence brimming with original character, including rich wood panelling and millwork, decorative plaster ceilings, stained-glass accents, bay windows, hardwood floors and multiple striking fireplaces. Behind its classic brick façade lies a remarkably spacious interior with generous principal rooms, abundant natural light and exceptional potential throughout. A private, mature garden provides a leafy outdoor retreat in the heart of the city. Restore and renovate this impressive home into a luxurious family estate, preserving its irreplaceable architectural details while introducing contemporary comfort and design. Alternatively, explore its potential for conversion or redevelopment as a duplex or triplex - an exciting prospect for renovators, builders and investors seeking scale in a coveted Toronto neighbourhood. An extraordinary canvas with the size, character and versatility to become something truly special. Property is being sold as an estate sale and in its current condition. Buyers to conduct their own due diligence regarding zoning, permits, redevelopment and intended use.


Property Details

Style3-Storey
View-
Age of property100+
SqFt~3000-3500 SqFt
Lot Size3,362 SqFt(100.89 x 33.33)
Parking Spaces-
MLS ®NumberE13664920
Community NameRiverdale
Data SourceTRREB
Listing byURBAN REFORM REALTY INC.

Features

Heating: Radiant
Fireplace
Basement: Unfinished

3rd Floor

Kitchen

3.94 x 5.08

4th Br

3.91 x 3.63

5th Br

3.76 x 3.61

Br

2.92 x 4.52


Features

Lot size: 3,362 SqFt

Property History

Aug 12, 2026
ListedActive
$2,299,000
1 hour on market
history photo preview47
Listing by trreb®
Property listed by URBAN REFORM REALTY INC., Brokerage
Agent Banner Image
Interested in this property?Get in touch to get the inside scoop.
Market Data - Riverdale

Geo Zone Map ThumbnailRiverdale

Strong Seller's Market

View Market Data

Detached house - for the past 30 days

Buyer's market Seller's market

Avg. Days on Market

Past 30 days

11 days

Compared to

2025

13 days

2024

5 days

2023

10 days

New Listings

Past 30 days

6 listings

Compared to

2025

7 listings

2024

6 listings

2023

6 listings

Units sold

Past 30 days

5 units

Compared to

2025

3 units

2024

2 units

2023

2 units

Median Sold Price

Past 30 days

$1,950,000

Compared to

2025

$1,725,000

2024

$1,427,500

2023

$1,562,500


Population and Demographics

Overview

Total population 40960
Average household income $177,475

Age (%)

0 to 19
18%
20 to 34
22%
35 to 49
24%
50 to 64
21%
65 and plus
16%

Household composition (%)

Single family
53%
Single person
40%
Multi person
7%
Multi family
0%

Mother tongue (%)

English
75%
Yue (Cantonese)
6%
Others
3%
Mandarin
3%
French
2%
Spanish
2%
Greek
2%
Tagalog (Pilipino, Filipino)
1%
Vietnamese
1%
Bengali
1%

House tenancy (%)

Renters
53%
Owners
47%

What’s nearby?Essentials within 5 km

Local Logic

Transportation Scores

Estimated Budget