25 mins on Market

432 Merton St, Toronto, Ontario M4S 1B3

Detached
4 + 2
4
~2000-2500 sqft
$2,650,000
Get pre-qualifiedPowered by nesto
Detached
4 + 2
4
~2000-2500 sqft

Contact us about this property

Call

Highlights

Property Estimate

Days on market25 mins

Estimated valueNot available

Price/Sqft$1,193/sqft

Monthly cost

Open Calculator

Description

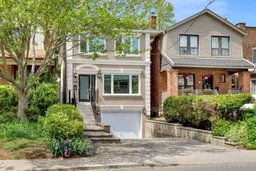
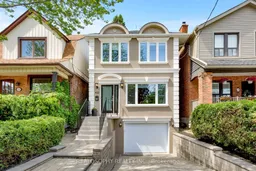
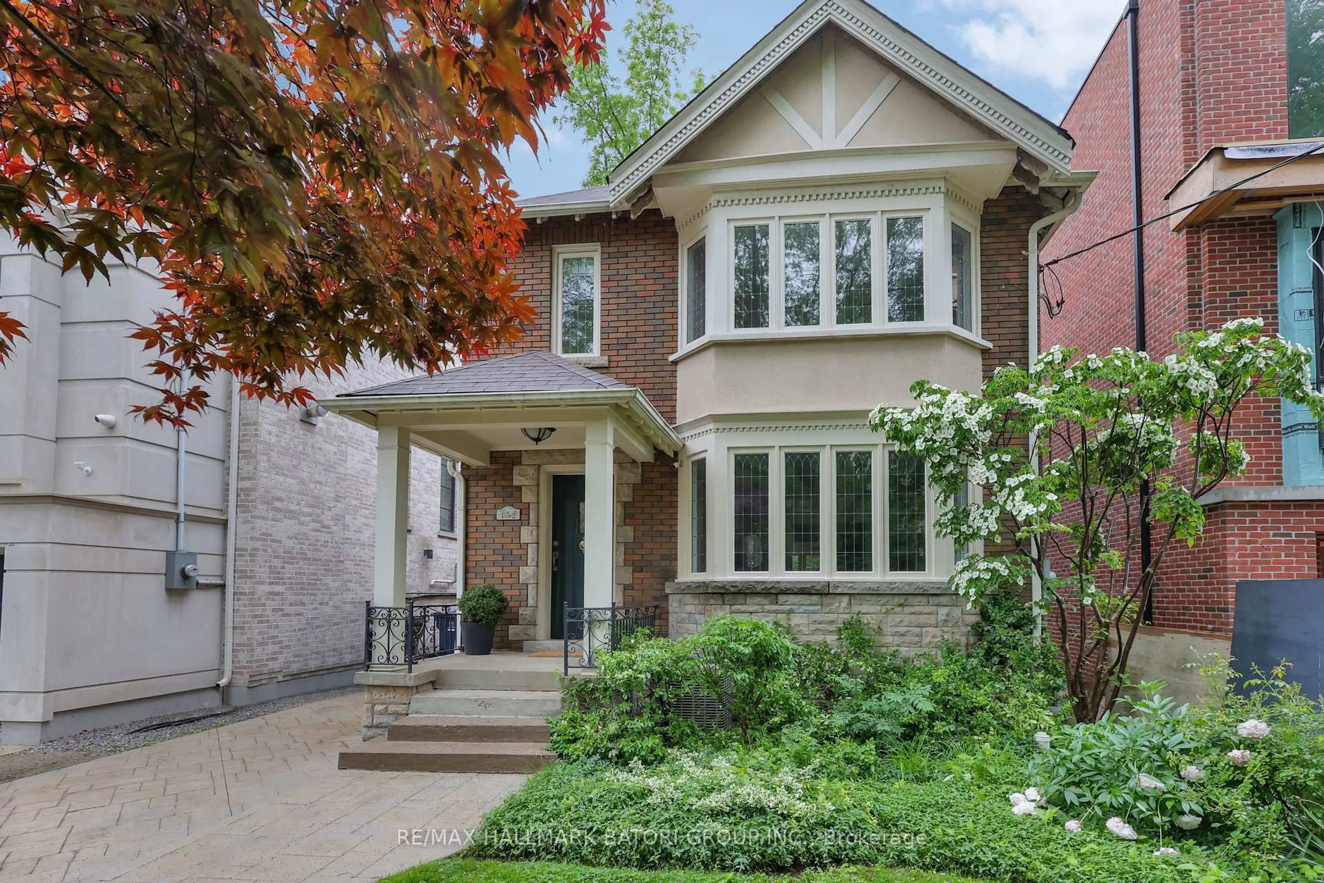
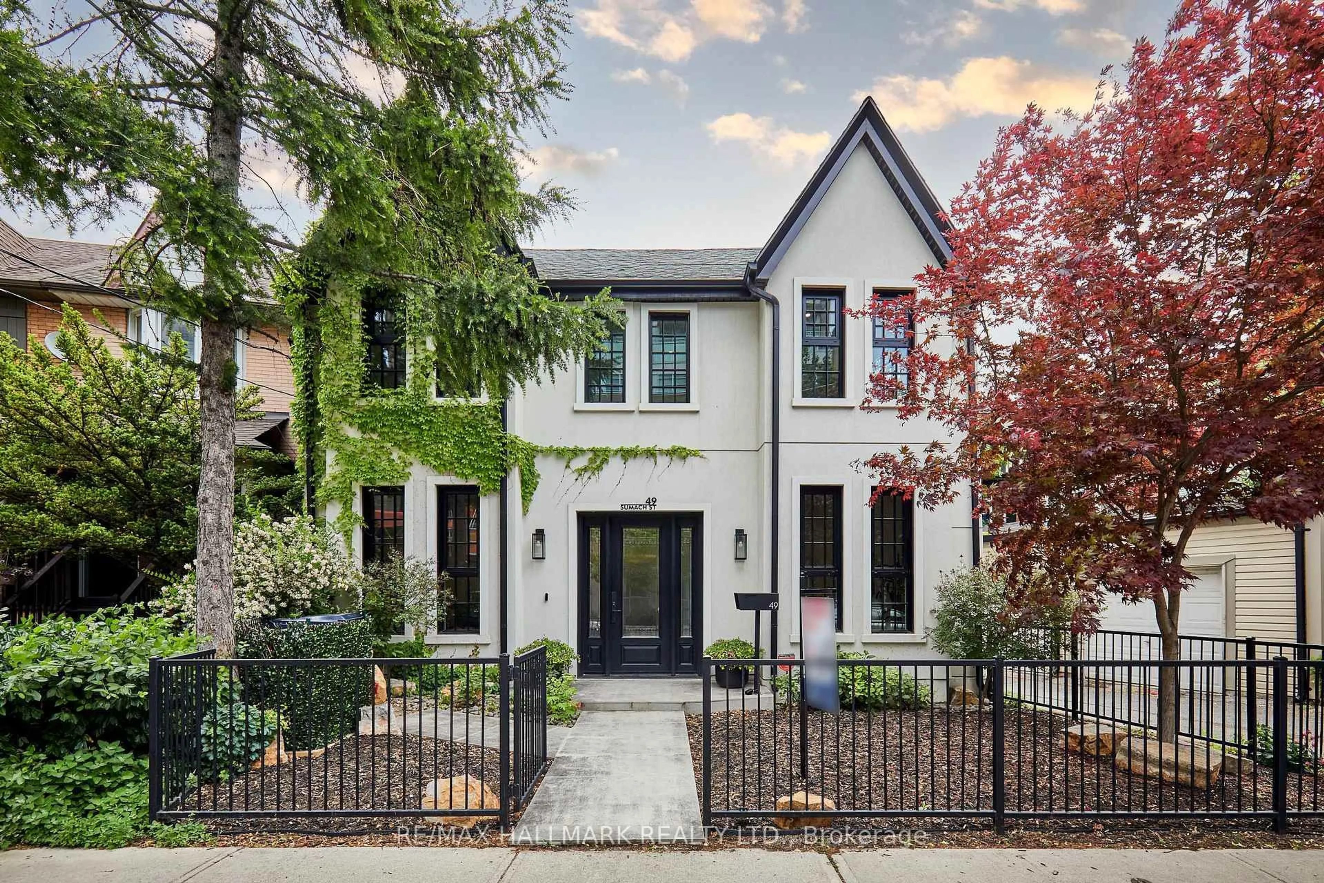
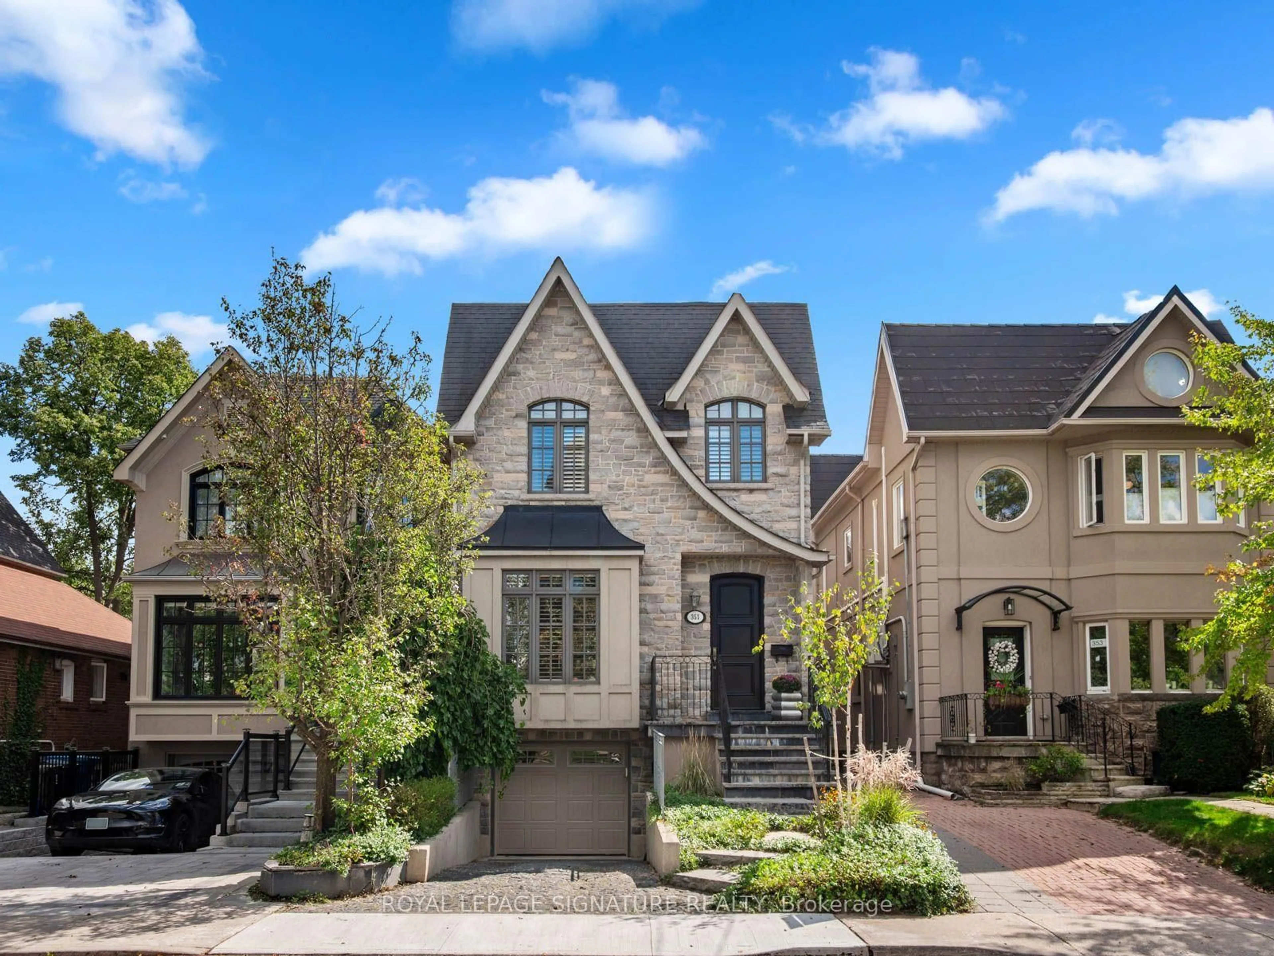
Nestled in one of Toronto's most family-friendly neighbourhoods, this beautifully updated detached home in coveted Davisville Village offers the perfect blend of modern living and timeless comfort. Situated on an exceptional 25 x 176 ft deep lot, this spacious 4-bedroom, 4-bathroom home is located within the highly sought-after Maurice Cody School District and just a short stroll to Davisville subway, Bayview shops, parks, and scenic walking & biking trails.The sun-filled main floor features an open concept layout with hardwood floors, pot lights, expansive windows, smart lighting throughout, and a European custom-built gourmet kitchen with top-of-the-line appliances. Walk out to a private deck overlooking the deep, tree-lined backyard - an incredible outdoor space designed for both entertaining and family fun, complete with a playscape, zipline, and trampoline.Upstairs offers generously sized bedrooms with double closets, including a spacious primary retreat with a 4-piece ensuite and two double closets. The second-floor bathrooms feature heated floors, and a separate laundry room adds everyday convenience. The bright lower level includes an additional bedroom, cozy living space with pot lights, and direct access to the garage. Enjoy a private drive with parking for up to 2 vehicles in addition to the built-in oversized garage. Exceptional lot depth, privacy, and family-friendly living in one of Midtown Toronto's most sought-after communities.


Property Details

Style2-Storey
View-
Age of property-
SqFt~2000-2500 SqFt
Lot Size4,400 SqFt(176 x 25)
Parking Spaces3
MLS ®NumberC13203912
Community NameDavisville
Data SourceTRREB
Listing byREALOSOPHY REALTY INC.

Features

Heating: Forced Air
Cooling: Central Air
Basement: Finished

Features

Lot size: 4,400 SqFt

Parking

Garage spaces 1

Garage type Built-In

Other parking spaces 2

Total parking spaces 3


Property History

May 28, 2026
ListedActive
$2,650,000
< 1h on market
history photo preview38
Listing by trreb®
Property listed by REALOSOPHY REALTY INC., Brokerage
Agent Banner Image
Interested in this property?Get in touch to get the inside scoop.
Market Data - Davisville

Geo Zone Map ThumbnailDavisville

Seller's Market

View Market Data

Detached house - for the past 30 days

Buyer's market Seller's market

Avg. Days on Market

Past 30 days

4 days

Compared to

2025

9 days

2024

5 days

2023

10 days

New Listings

Past 30 days

17 listings

Compared to

2025

18 listings

2024

12 listings

2023

12 listings

Units sold

Past 30 days

5 units

Compared to

2025

7 units

2024

8 units

2023

7 units

Median Sold Price

Past 30 days

$2,616,000

Compared to

2025

$1,817,000

2024

$1,967,500

2023

$2,065,000


Population and Demographics

Overview

Total population 34541
Average household income $167,980

Age (%)

0 to 19
16%
20 to 34
29%
35 to 49
24%
50 to 64
16%
65 and plus
15%

Household composition (%)

Single family
47%
Single person
47%
Multi person
6%
Multi family
0%

Mother tongue (%)

English
71%
Spanish
5%
Iranian Persian
3%
Portuguese
3%
Mandarin
3%
French
2%
Russian
2%
Others
2%
Korean
2%
Yue (Cantonese)
1%

House tenancy (%)

Renters
63%
Owners
37%

What’s nearby?Essentials within 5 km

Local Logic

Transportation Scores

Estimated Budget