Open: Sat, 2PM to 4PM
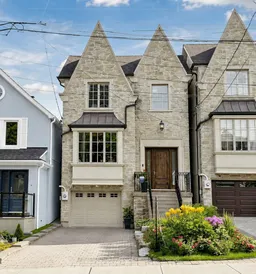
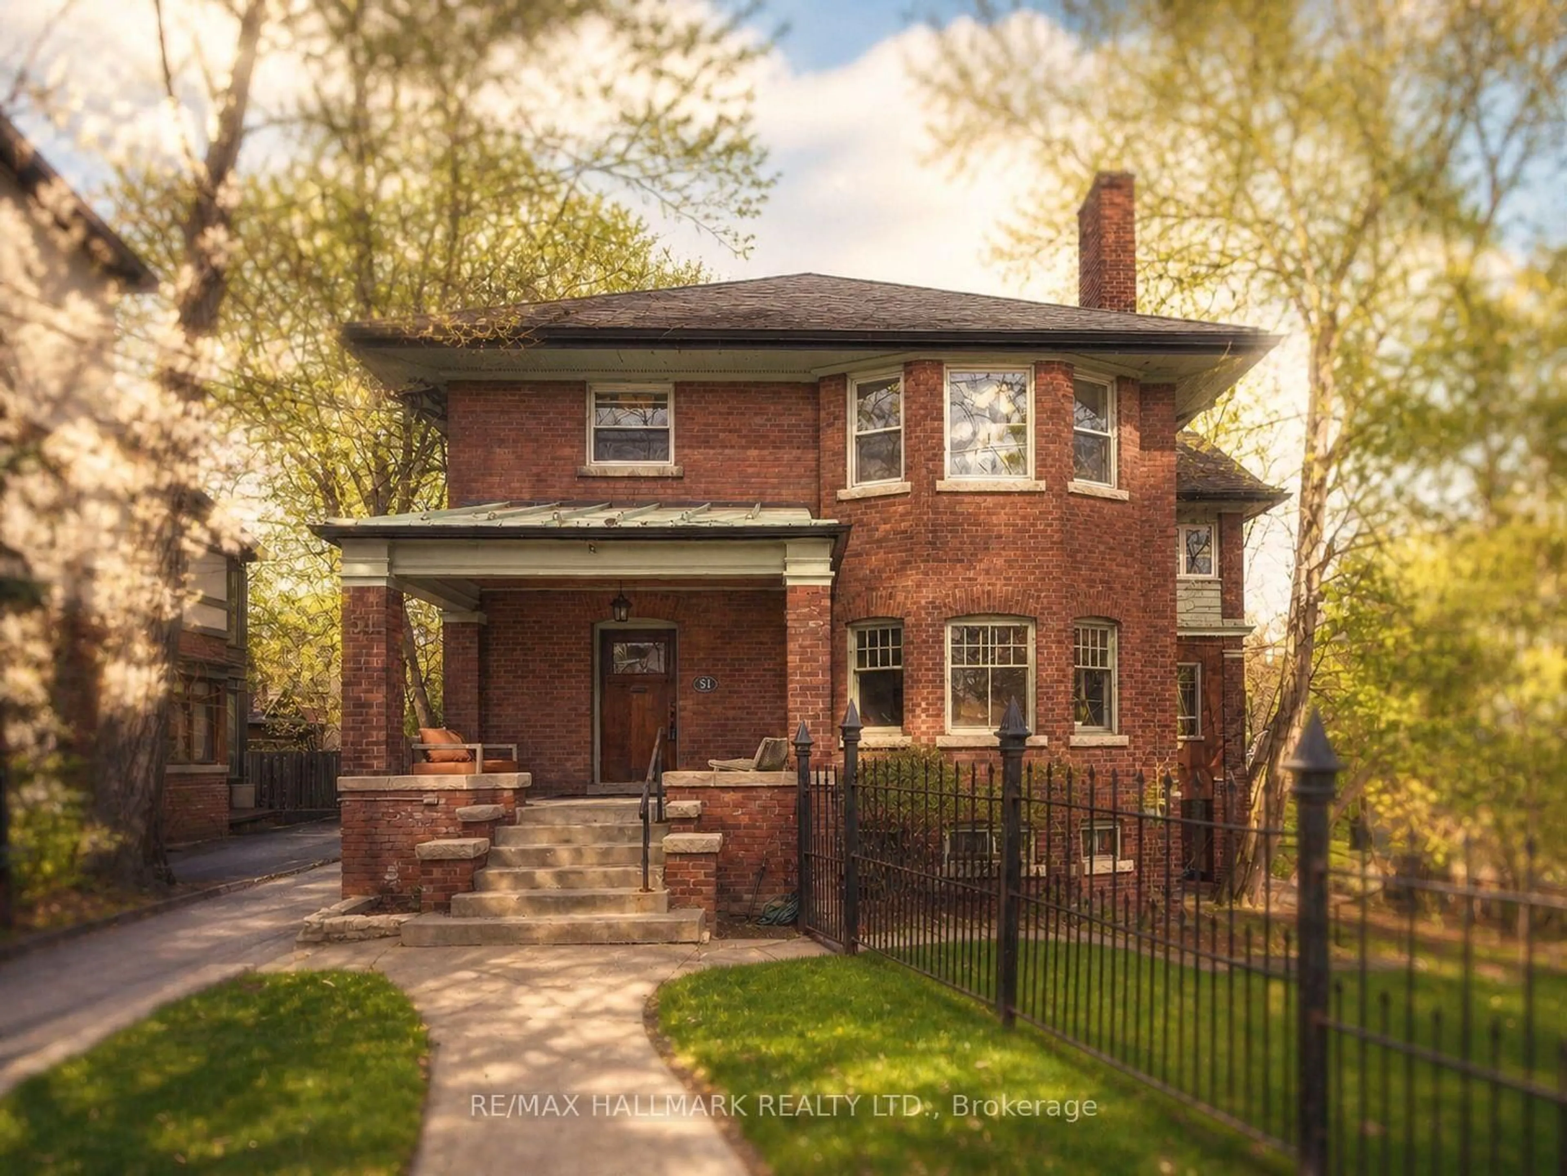
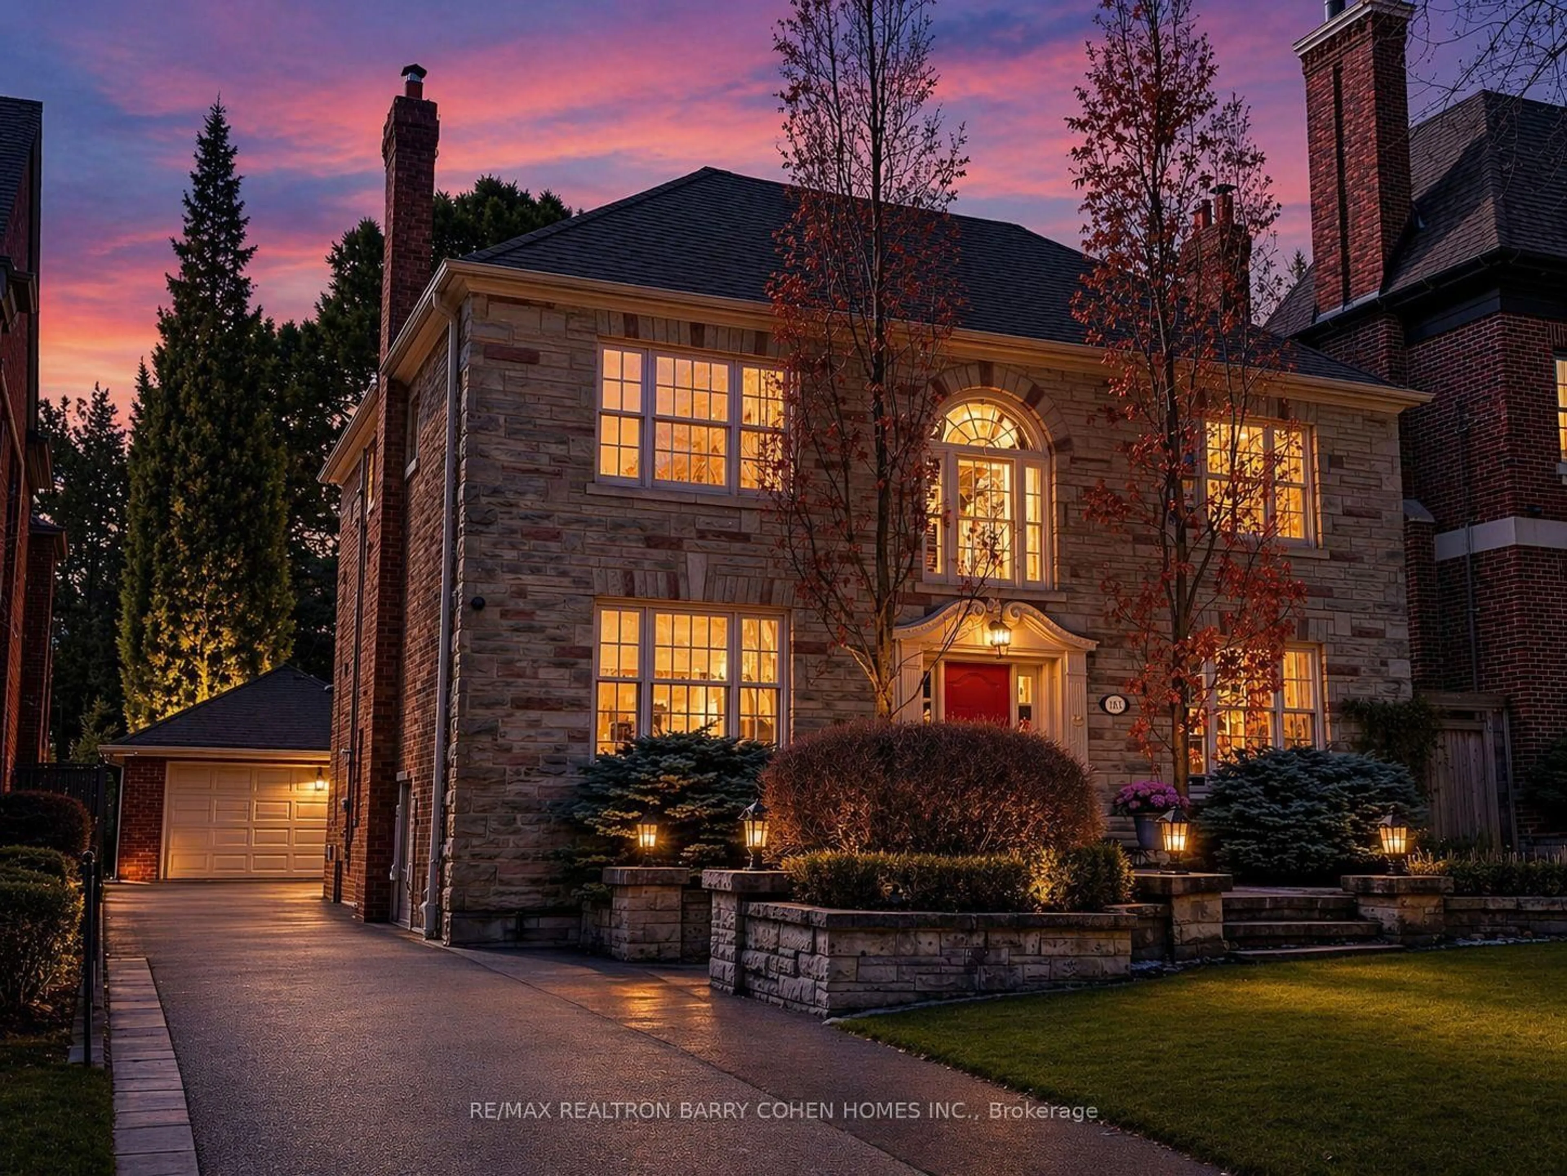
Home with brick exterior material, street for 219 Hillsdale Ave, Toronto Ontario M4S 1T7

219 Hillsdale Ave, Toronto, Ontario M4S 1T7

Detached
4
4
~2500-3000 sqft
$2,750,000
Get pre-qualifiedPowered by nesto
Detached
4
4
~2500-3000 sqft

Contact us about this property

Call

Highlights

Property Estimate

Estimated valueNot available

Price/Sqft$1,008/sqft

Monthly cost

Open Calculator

Description

Nestled on one of Davisville Village's most coveted streets, this beautifully maintained detached family home offers the perfect blend of timeless elegance, thoughtful design and everyday convenience. Featuring a rare built-in garage, private driveway and a sun-filled south-facing backyard, this is the home growing families have been waiting for.Step inside to soaring 10-foot ceilings, rich hardwood floors and bright, inviting principal rooms designed for both comfortable family living and effortless entertaining. The open-concept kitchen flows seamlessly into the spacious family room with a gas fireplace and walkout to the professionally landscaped garden, complete with a brand-new interlock patio-creating the perfect backdrop for summer barbecues, children's play and memorable gatherings.The second floor offers four generous bedrooms, including a spacious primary retreat with a luxurious 7-piece ensuite and walk-in closet. Three additional bedrooms, each with hardwood floors, large windows and closets, share a well-appointed 4-piece bath, while the convenient second-floor laundry makes busy family life effortless.The bright walkout lower level provides exceptional flexibility for a recreation room, home office, gym or guest space with direct access to the backyard through upgraded security glass doors.Lovingly maintained by the same owners for nearly a decade, this exceptional home is ideally located within one of Toronto's most desirable school districts and just steps to parks, cafés, restaurants, the subway and every convenience that makes Davisville Village one of the city's most sought-after neighbourhoods. Simply move in and enjoy everything this remarkable family home has to offer.


Upcoming Open Houses

Jul 11Sat2:00 PM - 4:00 PM
Jul 12Sun2:00 PM - 4:00 PM

Property Details

Style2-Storey
View-
Age of property-
SqFt~2500-3000 SqFt
Lot Size3,533 SqFt(142.75 x 24.75)
Parking Spaces2
MLS ®NumberC13525184
Community NameDavisville
Data SourceTRREB
Listing byRE/MAX REALTRON BARRY COHEN HOMES INC.

Features

Heating: Forced Air
Central Vacuum
Cooling: Central Air
Fireplace
Basement: Fin W/O

Main Floor

Foyer

2.57 x 1.82

Ceramic Floor / 2 Pc Bath

Living

8.31 x 5.23

Combined W/Dining / hardwood floor / Gas Fireplace

Dining

8.31 x 5.23

Combined W/Living / hardwood floor / Wainscoting

Kitchen

4.08 x 2.66

Combined W/Family / hardwood floor


Features

Lot size: 3,533 SqFt

Parking

Garage spaces 1

Garage type Built-In

Other parking spaces 1

Total parking spaces 2


Property History

Date unavailable
ListedActive
$2,750,000
< 1h on market
history photo preview50
Listing by trreb®
Property listed by RE/MAX REALTRON BARRY COHEN HOMES INC., Brokerage
Agent Banner Image
Interested in this property?Get in touch to get the inside scoop.
Market Data - Davisville

Geo Zone Map ThumbnailDavisville

Strong Seller's Market

View Market Data

Detached house - for the past 30 days

Buyer's market Seller's market

Avg. Days on Market

Past 30 days

18 days

Compared to

2025

19 days

2024

23 days

2023

12 days

New Listings

Past 30 days

17 listings

Compared to

2025

15 listings

2024

14 listings

2023

10 listings

Units sold

Past 30 days

13 units

Compared to

2025

7 units

2024

7 units

2023

5 units

Median Sold Price

Past 30 days

$1,867,500

Compared to

2025

$1,850,013

2024

$2,345,000

2023

$1,867,455


Population and Demographics

Overview

Total population 34541
Average household income $167,980

Age (%)

0 to 19
16%
20 to 34
29%
35 to 49
24%
50 to 64
16%
65 and plus
15%

Household composition (%)

Single family
47%
Single person
47%
Multi person
6%
Multi family
0%

Mother tongue (%)

English
71%
Spanish
5%
Iranian Persian
3%
Portuguese
3%
Mandarin
3%
French
2%
Russian
2%
Others
2%
Korean
2%
Yue (Cantonese)
1%

House tenancy (%)

Renters
63%
Owners
37%

What’s nearby?Essentials within 5 km

Local Logic

Transportation Scores

Estimated Budget