1 day on Market

319 Durie St, Toronto, Ontario M6S 3G2

Detached
4
3
~1500-2000 sqft
$1,499,000
Get pre-qualifiedPowered by nesto
Detached
4
3
~1500-2000 sqft

Contact us about this property

Call

Highlights

Property Estimate

Days on market1 day

Estimated valueNot available

Price/Sqft$874/sqft

Monthly cost

Open Calculator

Description

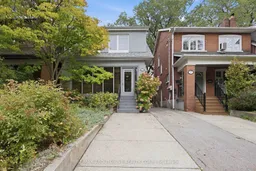
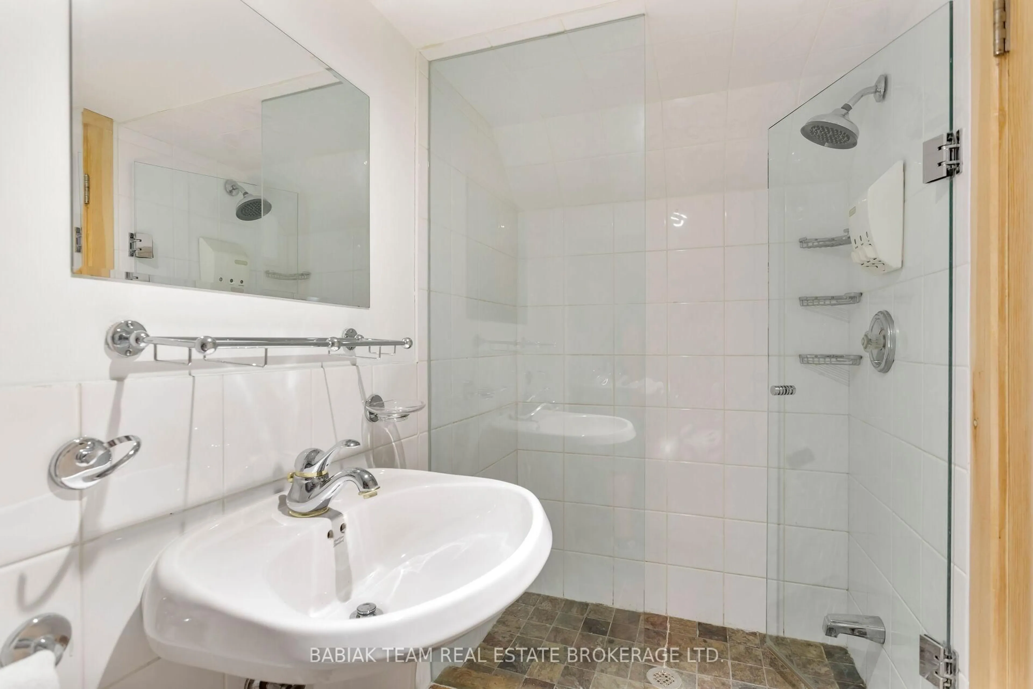
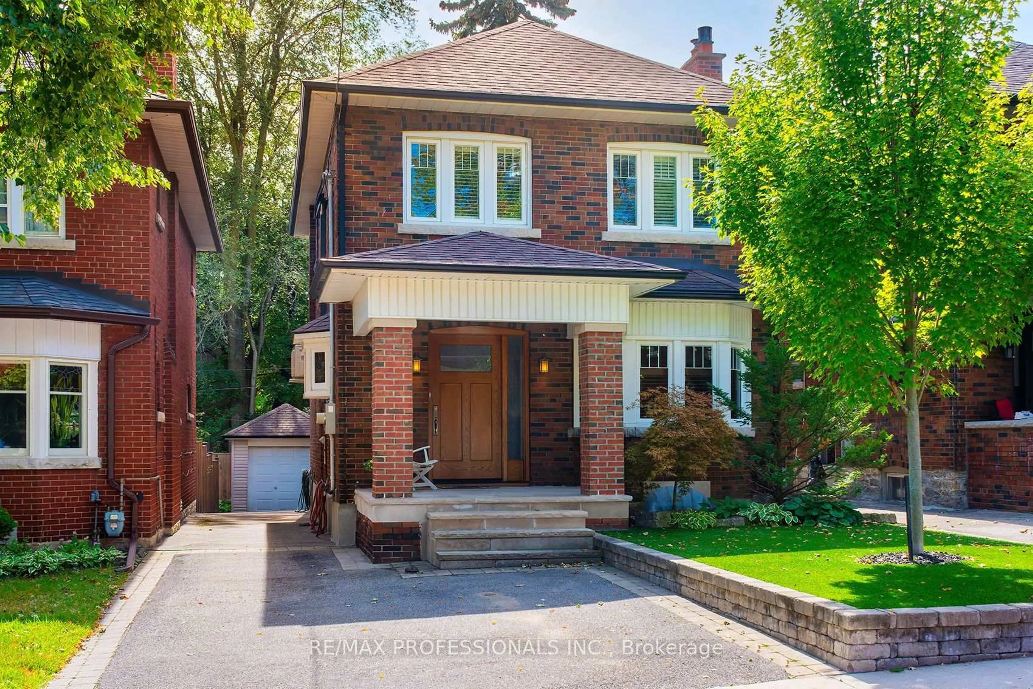
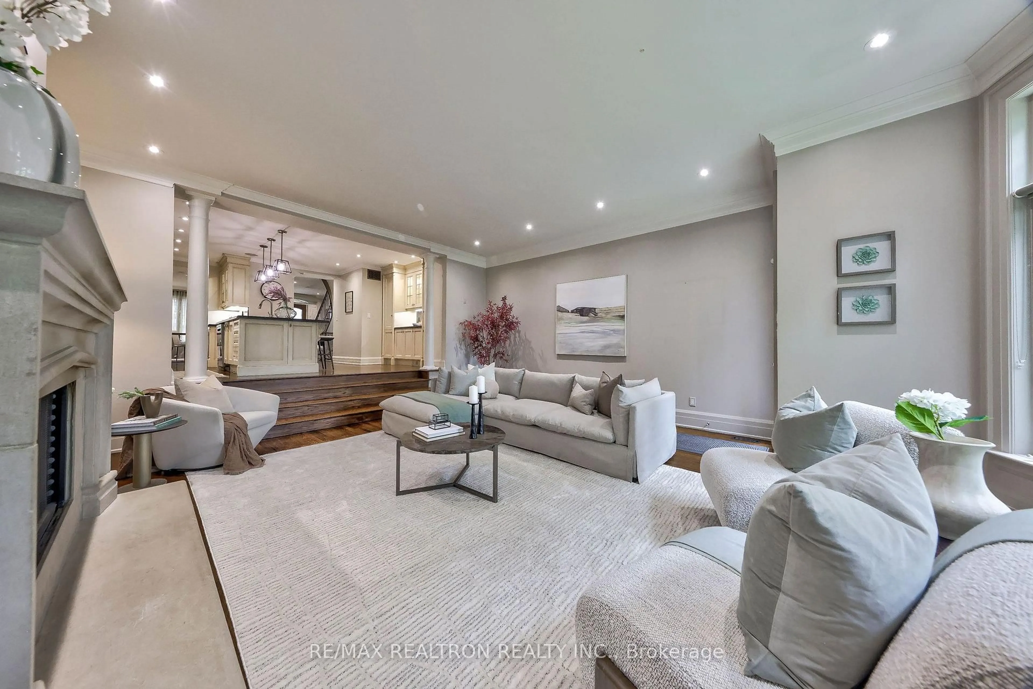
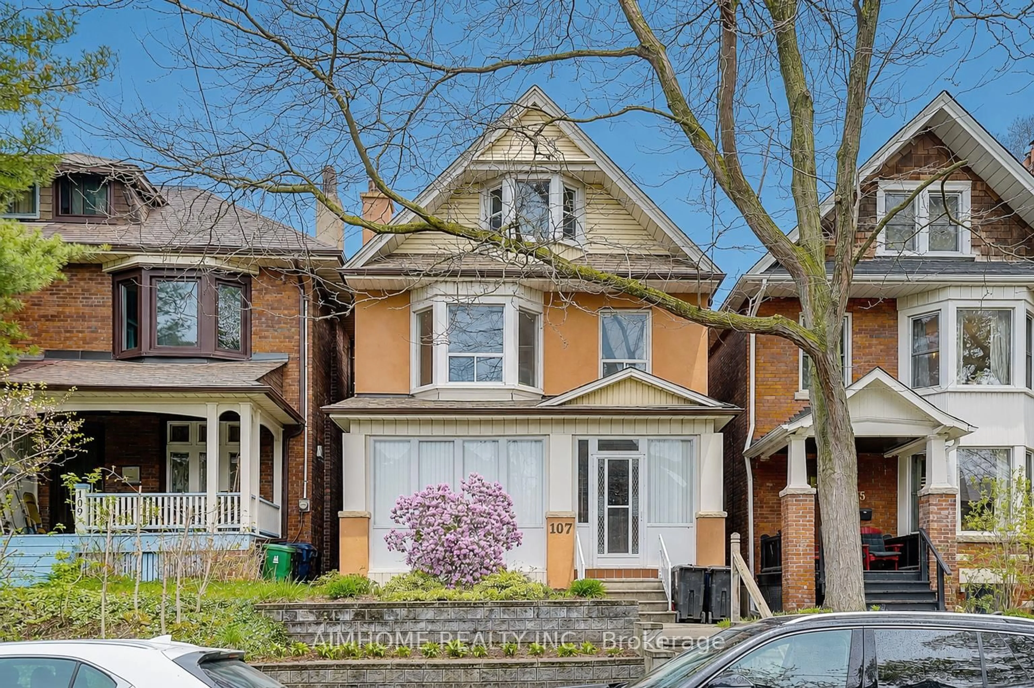
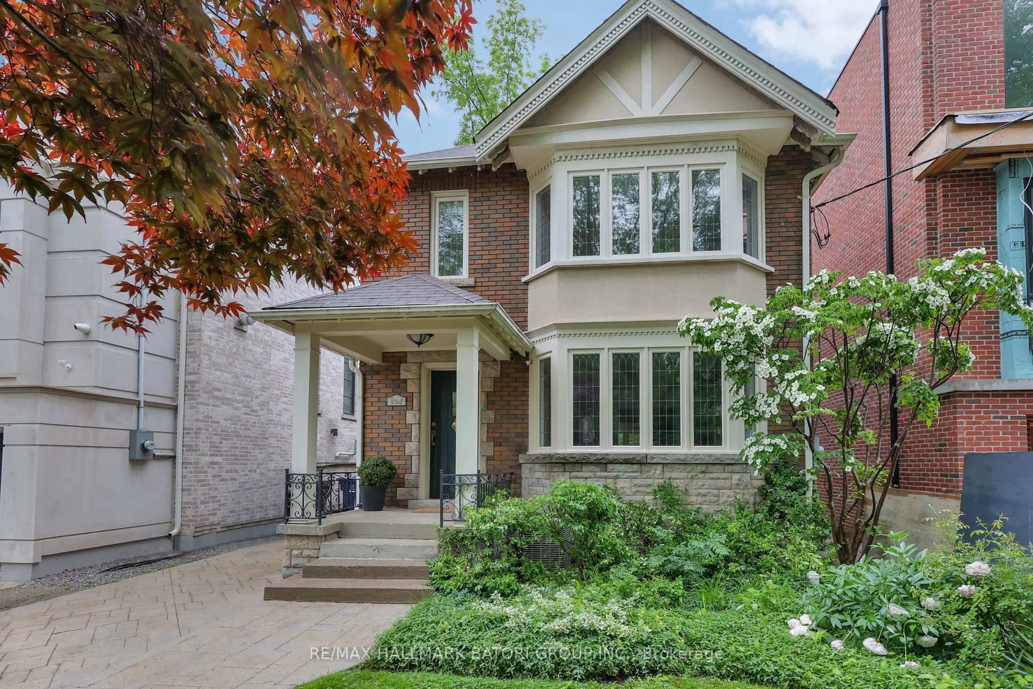
Exceptional Bloor West Village living awaits in this beautifully maintained 4-bedroom, 3-bathroom home, offering over 2,100 square feet of total living space on an impressive 25 x 154-foot lot. A charming brick and stucco exterior, coupled with rare and incredible parking-including a detached single-car garage and a coveted front parking for two-sets the stage for this standout property. Step through a bright, welcoming sunroom into a foyer that highlights the stunning hardwood floors flowing seamlessly throughout the main level. The formal living and dining rooms create a combined space for entertaining, accented by classic French doors, chandeliers, and a cozy wood-burning fireplace with a striking stone surround. Overlooking the backyard, the eat-in kitchen is an inspiring space featuring extended cabinetry, quartz countertops, and crown moulding. Upstairs, four well-appointed bedrooms and a 4-piece bathroom provide ample space for family and guests. The thoughtful layout includes a serene primary suite and a secondary bedroom featuring sliding glass doors that open to a unique, sun-drenched upper-level sunroom. The fully finished basement significantly expands your living space, offering an open-concept recreation room, a versatile bonus room, a full 4-piece bathroom, and a laundry area. Location is everything, and this one is truly spectacular. Tucked into an incredibly walkable neighborhood, it's only a brief stroll to both the Runnymede and Jane transit stations, along with the mix of shops, cafes, and top-tier restaurants on Bloor Street West. Falling within the highly sought-after school districts of Runnymede Jr/Sr, Humberside CI, and St. Pius, this home presents a unique opportunity to enjoy an amazing lot, stellar schools, and the charming Bloor West Village experience.


Property Details

Style2-Storey
View-
Age of property-
SqFt~1500-2000 SqFt
Lot Size3,860 SqFt(154.42 x 25)
Parking Spaces3
MLS ®NumberW13843062
Community NameBloor West Village
Data SourceTRREB
Listing byRE/MAX ABOUTOWNE REALTY CORP.

Features

Heating: Forced Air
Cooling: Central Air
Fireplace
Basement: Full, Finished

Main Floor

Sunroom

2.4 x 5.6

Living

4.2 x 3.6

Dining

4.76 x 3.2

Kitchen

3.38 x 2.6


Features

Lot size: 3,860 SqFt

Parking

Garage spaces 1

Garage type Detached

Other parking spaces 2

Total parking spaces 3


Property History

Sep 30, 2026
ListedActive
$1,499,000
1 day on market
history photo preview47
Listing by trreb®
Property listed by RE/MAX ABOUTOWNE REALTY CORP., Brokerage
Agent Banner Image
Interested in this property?Get in touch to get the inside scoop.

Market Data - Bloor West Village

Geo Zone Map ThumbnailBloor West Village

Strong Seller's Market

View Market Data

Detached house - for the past 30 days

Buyer's market Seller's market

Avg. Days on Market

Past 30 days

7 days

Compared to

2025

8 days

2024

19 days

2023

10 days

New Listings

Past 30 days

35 listings

Compared to

2025

32 listings

2024

18 listings

2023

31 listings

Units sold

Past 30 days

17 units

Compared to

2025

13 units

2024

12 units

2023

14 units

Median Sold Price

Past 30 days

$1,660,000

Compared to

2025

$1,880,000

2024

$1,897,655

2023

$1,947,500


Population and Demographics

Overview

Total population 22799
Average household income $192,529

Age (%)

0 to 19
19%
20 to 34
20%
35 to 49
24%
50 to 64
19%
65 and plus
17%

Household composition (%)

Single family
57%
Single person
38%
Multi person
5%
Multi family
0%

Mother tongue (%)

English
79%
Others
4%
Spanish
3%
Ukrainian
3%
Polish
3%
French
2%
Portuguese
2%
Russian
2%

House tenancy (%)

Renters
51%
Owners
49%

What’s nearby?Essentials within 5 km

Local Logic

Transportation Scores

Estimated Budget