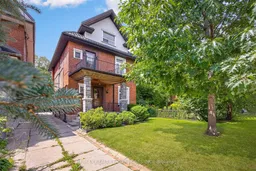
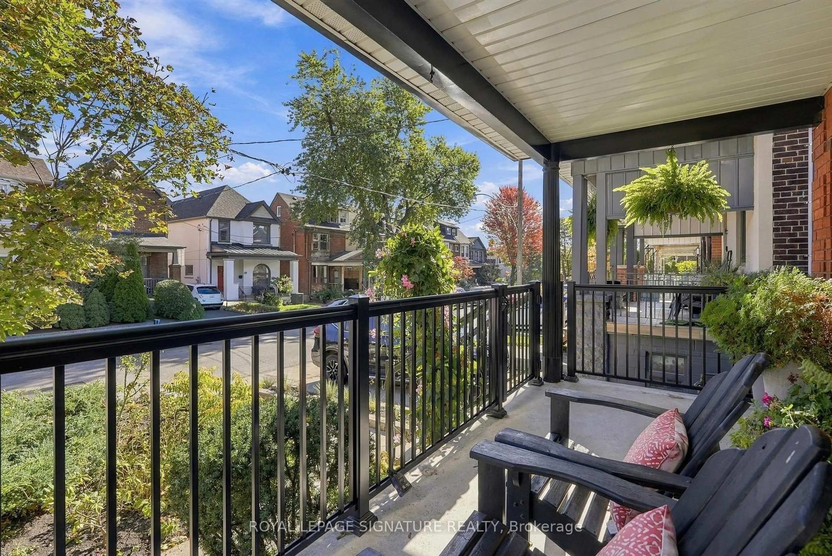
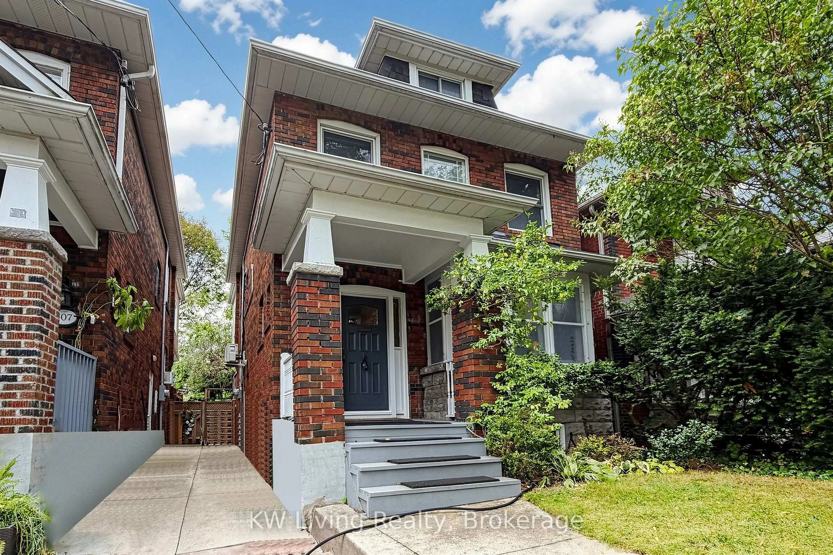
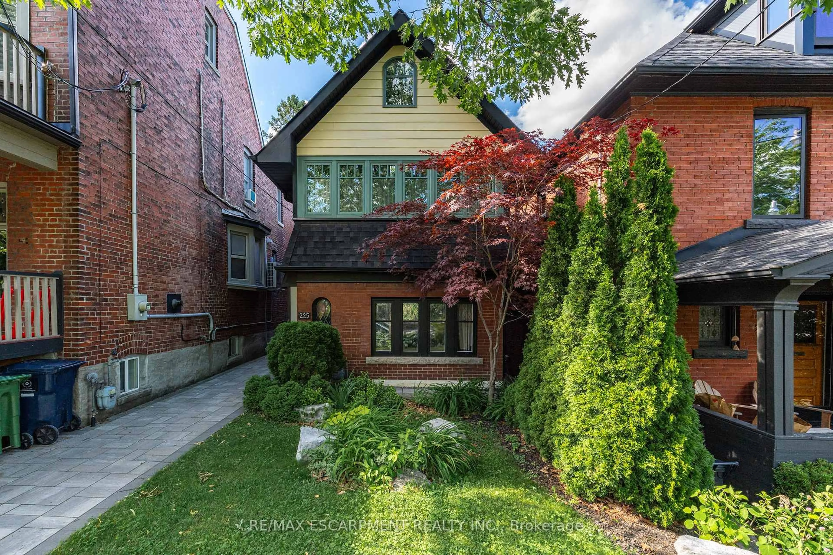
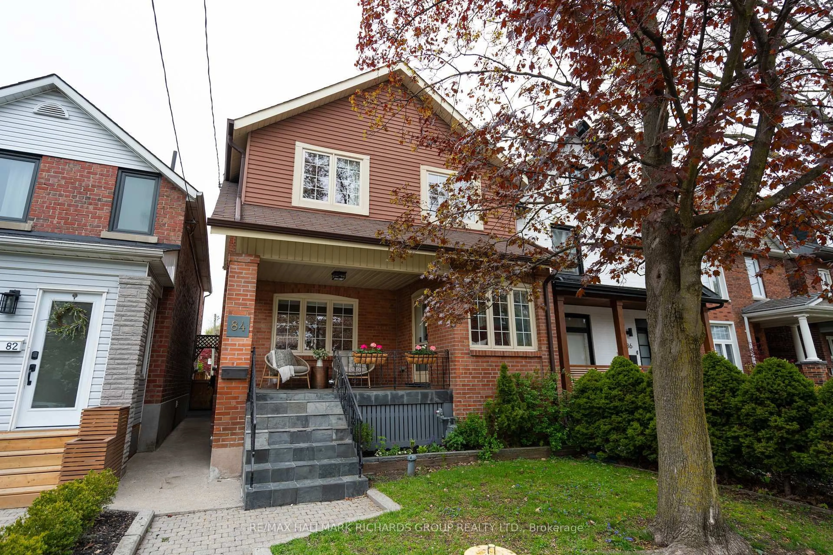
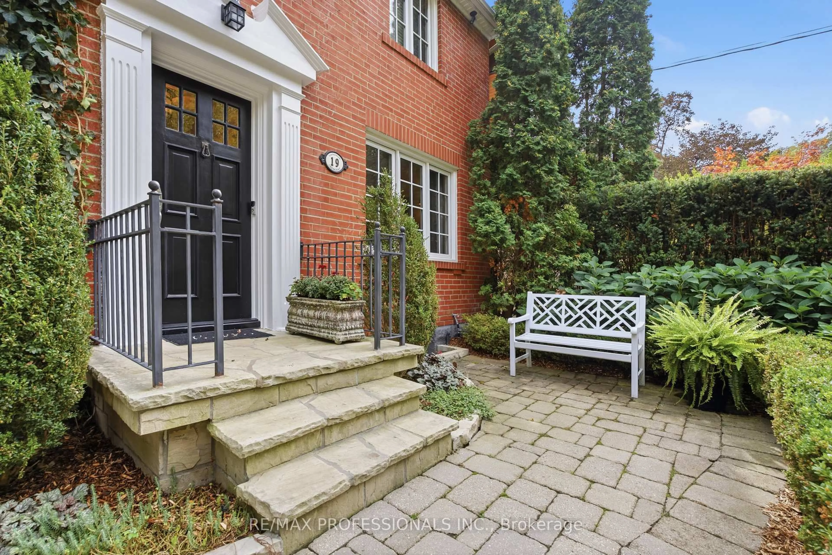
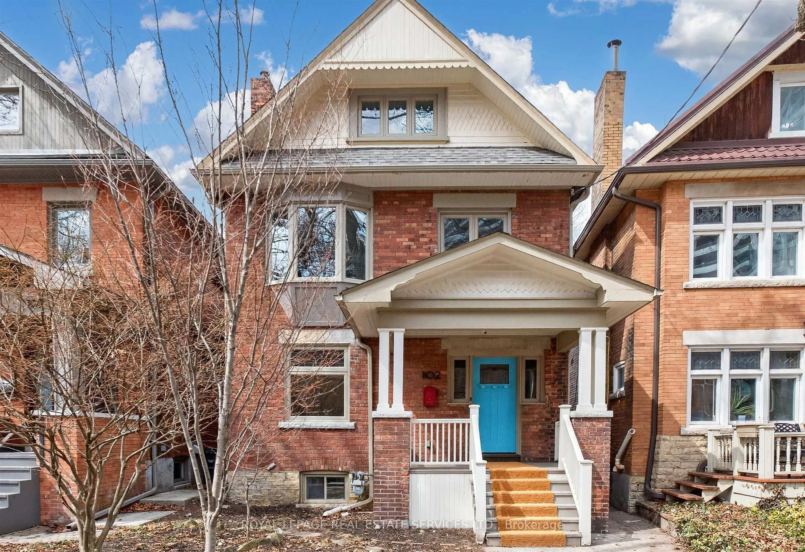
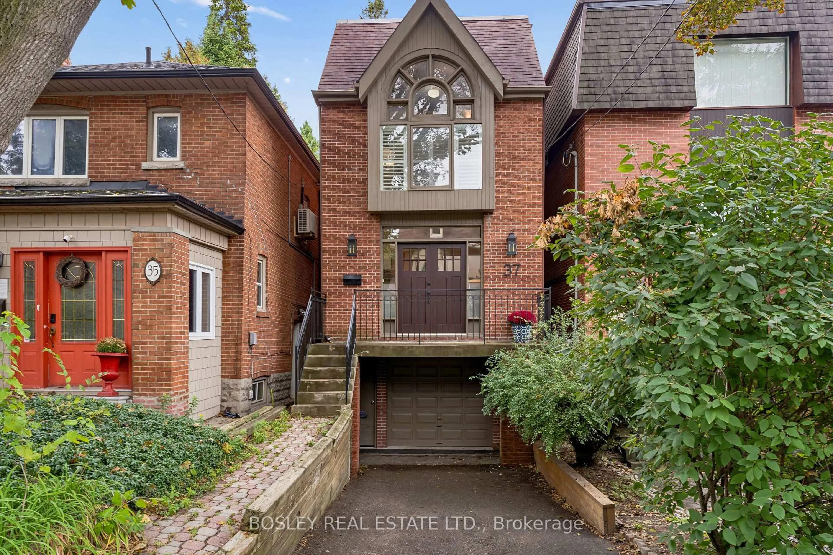
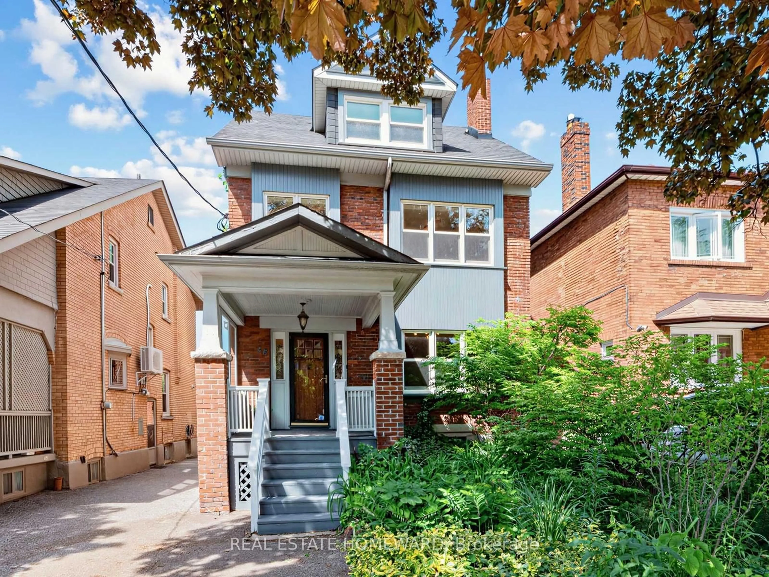
Home with brick exterior material, street for 162 Mavety St, Toronto Ontario M6P 2L9
12 hours on Market

162 Mavety St, Toronto, Ontario M6P 2L9

Detached
5
2
~2000-2500 sqft
$1,349,000
Get pre-qualifiedPowered by nesto
Detached
5
2
~2000-2500 sqft

Contact us about this property

Call

Highlights

Property Estimate

Days on market12 hours

Estimated valueNot available

Price/Sqft$607/sqft

Monthly cost

Open Calculator

Description

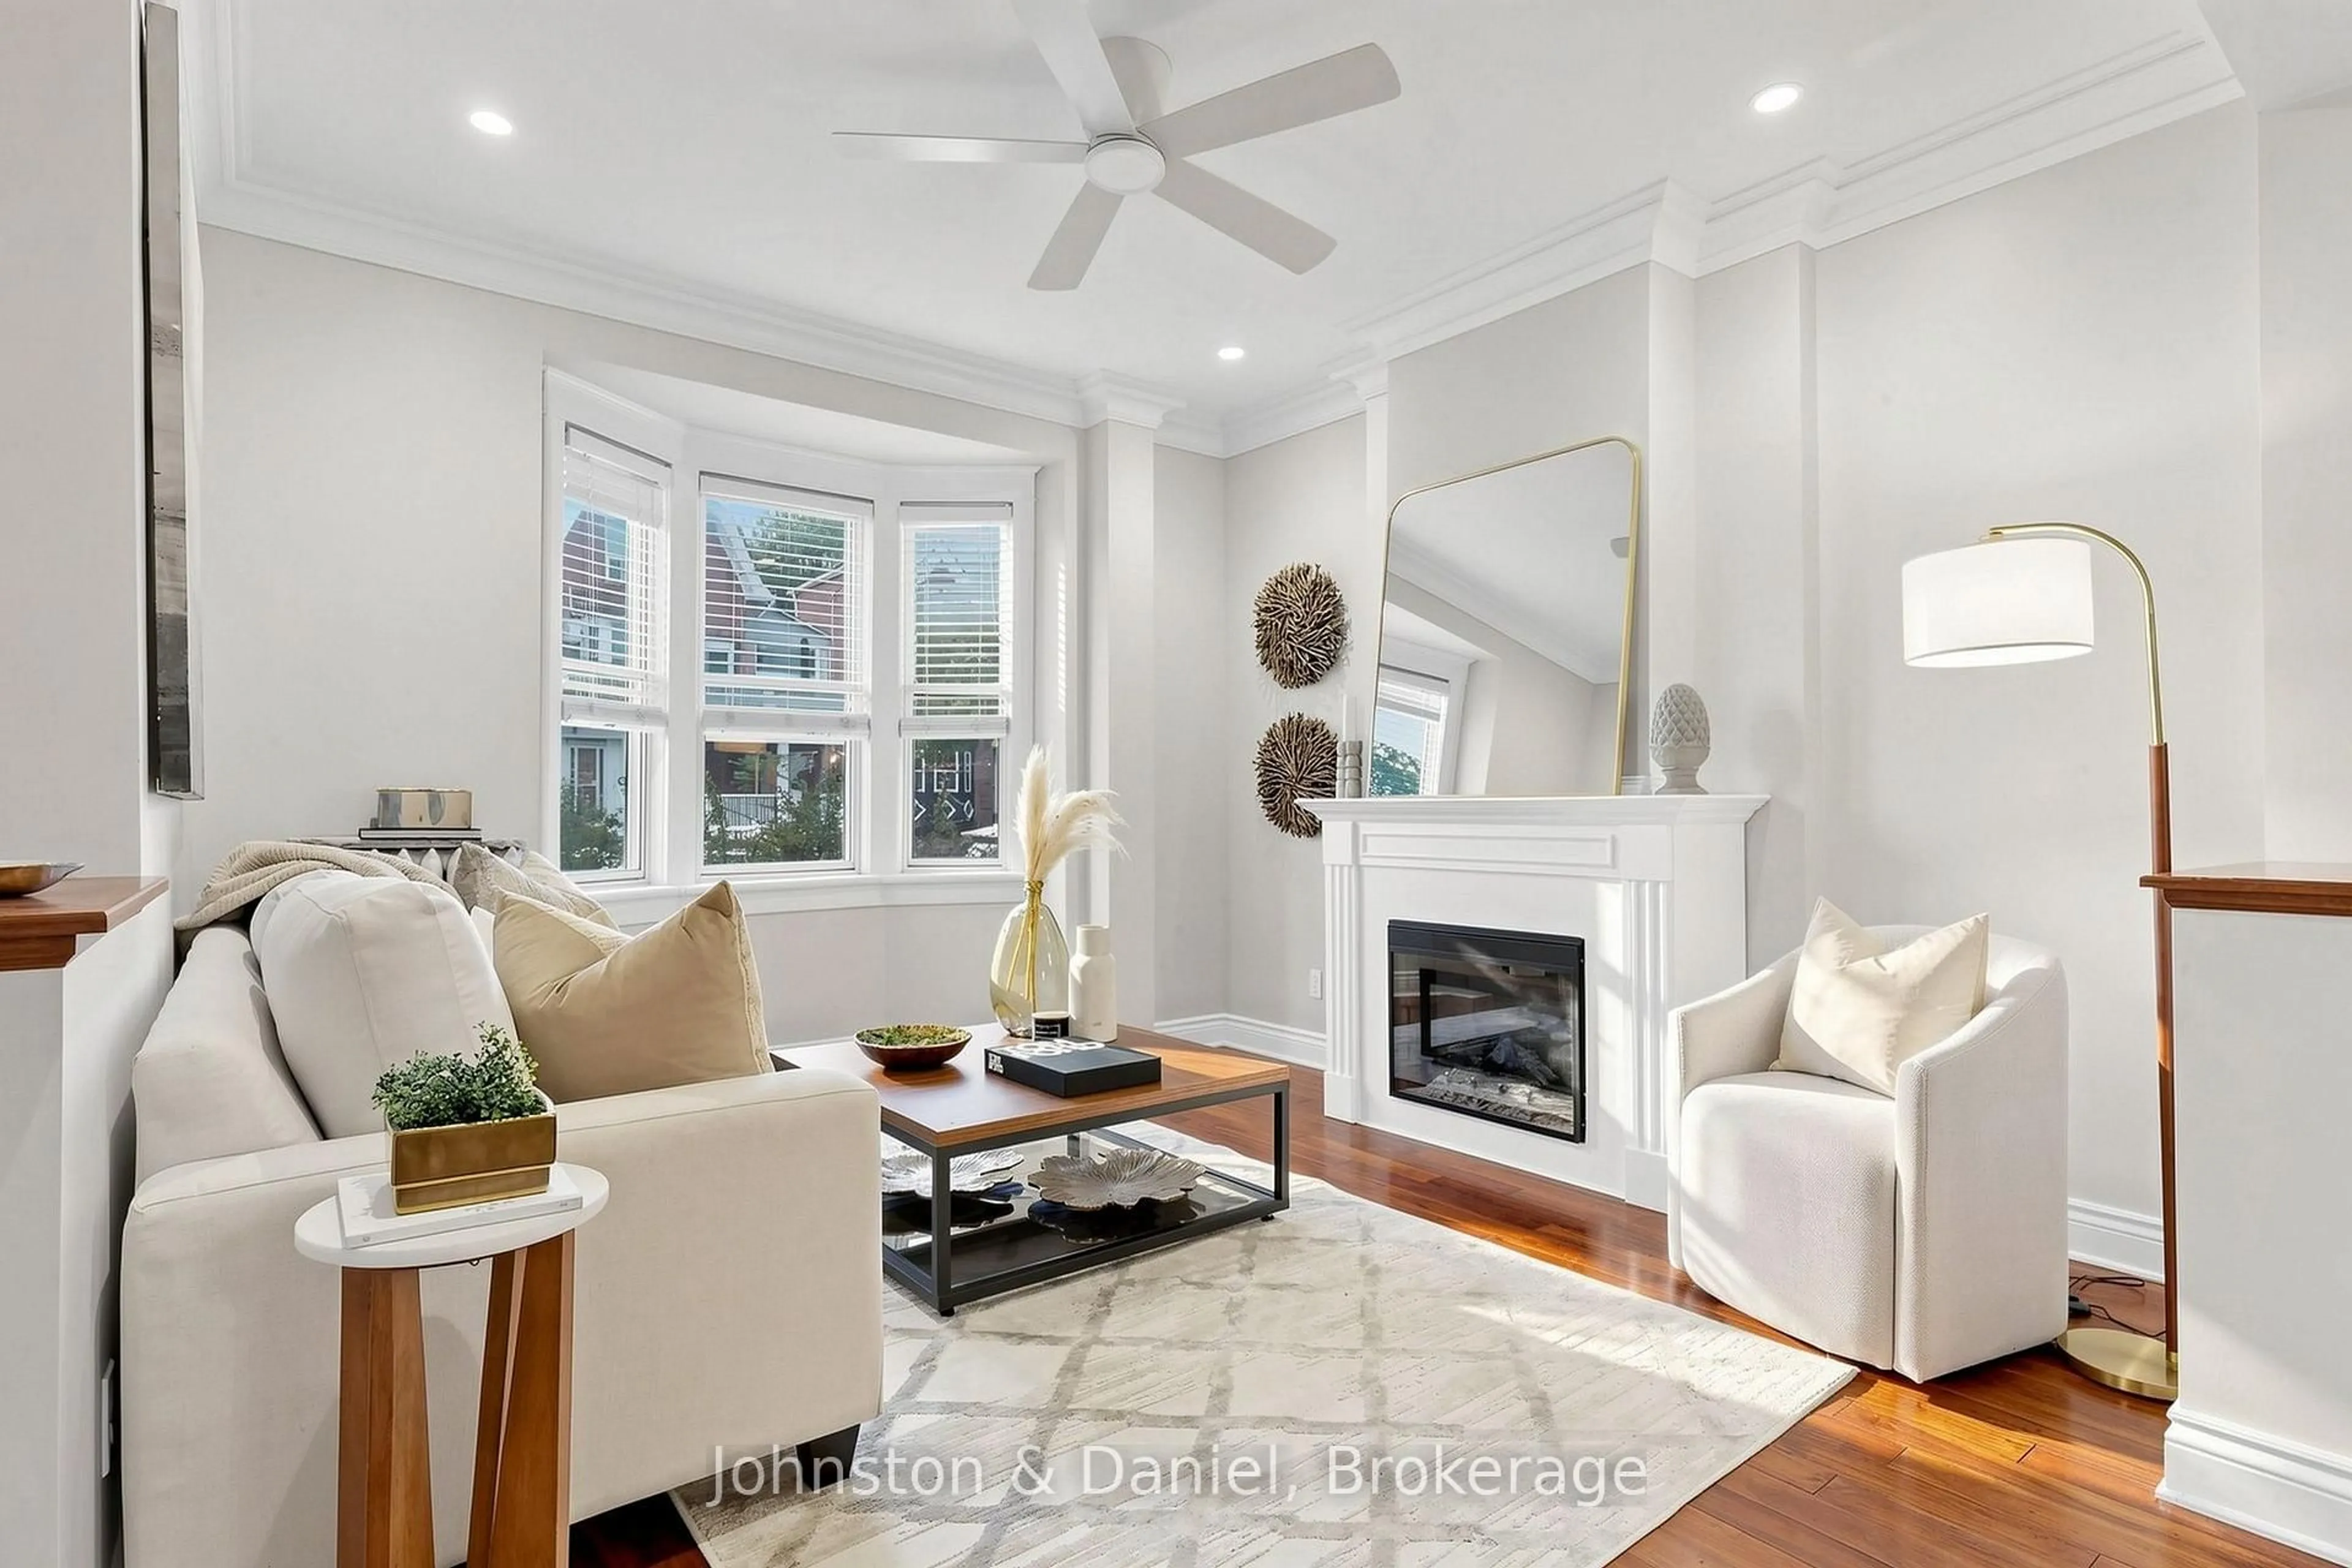
Rooted in the heart of The Junction and North High Park, this charming 1909 home beautifully captures the architectural character and history that defines the neighbourhood. Offering approximately 2,100 sq ft of above grade living space, this 2 and a half storey home features 5 bedrooms and 2 full bathrooms. The main floor features charming spaces with classic design and exceptional custom woodwork and custom wainscotting throughout. A comfortable living room with a stone fireplace, a formal dining space, a kitchen with access to the backyard and a large walk in pantry are at the heart of the home. Upstairs, the bedrooms offer a quiet retreat with a balcony and a kitchenette. Enjoy an exceptional west end lifestyle surrounded by neighbourhood favourites, including a local farmers market, High Park, cafes, and popular restaurants. Just a short drive to Lake Shore, the home is situated with convenient access to the Gardiner Expressway, TTC, Bloor GO Station, local schools, the Museum of Contemporary Art, and everyday essentials. This is where architectural history, neighbourhood charm, and modern city living come together.


Property Details

Style2 1/2 Storey
View-
Age of property-
SqFt~2000-2500 SqFt
Lot Size3,450 SqFt(115 x 30)
Parking Spaces2
MLS ®NumberW13702454
Community NameBloor West Village
Data SourceTRREB
Listing byRE/MAX REALTY ENTERPRISES INC.

Features

Heating: Radiant
Fireplace
Basement: Unfinished

Features

Lot size: 3,450 SqFt

Parking

Garage spaces 1

Garage type Detached

Other parking spaces 1

Total parking spaces 2


Property History

Aug 22, 2026
ListedActive
$1,349,000
12 hours on market
history photo preview49
Listing by trreb®
Property listed by RE/MAX REALTY ENTERPRISES INC., Brokerage
Agent Banner Image
Interested in this property?Get in touch to get the inside scoop.
Market Data - Bloor West Village

Geo Zone Map ThumbnailBloor West Village

Seller's Market

View Market Data

Detached house - for the past 30 days

Buyer's market Seller's market

Avg. Days on Market

Past 30 days

35 days

Compared to

2025

29 days

2024

11 days

2023

21 days

New Listings

Past 30 days

7 listings

Compared to

2025

11 listings

2024

12 listings

2023

4 listings

Units sold

Past 30 days

5 units

Compared to

2025

5 units

2024

2 units

2023

5 units

Median Sold Price

Past 30 days

$2,180,000

Compared to

2025

$1,950,000

2024

$1,770,000

2023

$2,050,000


Population and Demographics

Overview

Total population 22799
Average household income $192,529

Age (%)

0 to 19
19%
20 to 34
20%
35 to 49
24%
50 to 64
19%
65 and plus
17%

Household composition (%)

Single family
57%
Single person
38%
Multi person
5%
Multi family
0%

Mother tongue (%)

English
79%
Others
4%
Spanish
3%
Ukrainian
3%
Polish
3%
French
2%
Portuguese
2%
Russian
2%

House tenancy (%)

Renters
51%
Owners
49%

What’s nearby?Essentials within 5 km

Local Logic

Transportation Scores

Estimated Budget