Open: Sat, 1PM to 3PM
trreb/IMG-W13787070_1f49197f-40a1-4447-957a-a396dac2933a-l.jpg
4 hours on Market

15 Oakview Ave, Toronto, Ontario M6P 3J3

Detached
4
2
~1100-1500 sqft
$1,679,000
Get pre-qualifiedPowered by nesto
Detached
4
2
~1100-1500 sqft

Contact us about this property

Call

Highlights

Property Estimate

Days on market4 hours

Estimated valueNot available

Price/Sqft$1,323/sqft

Monthly cost

Open Calculator

Description

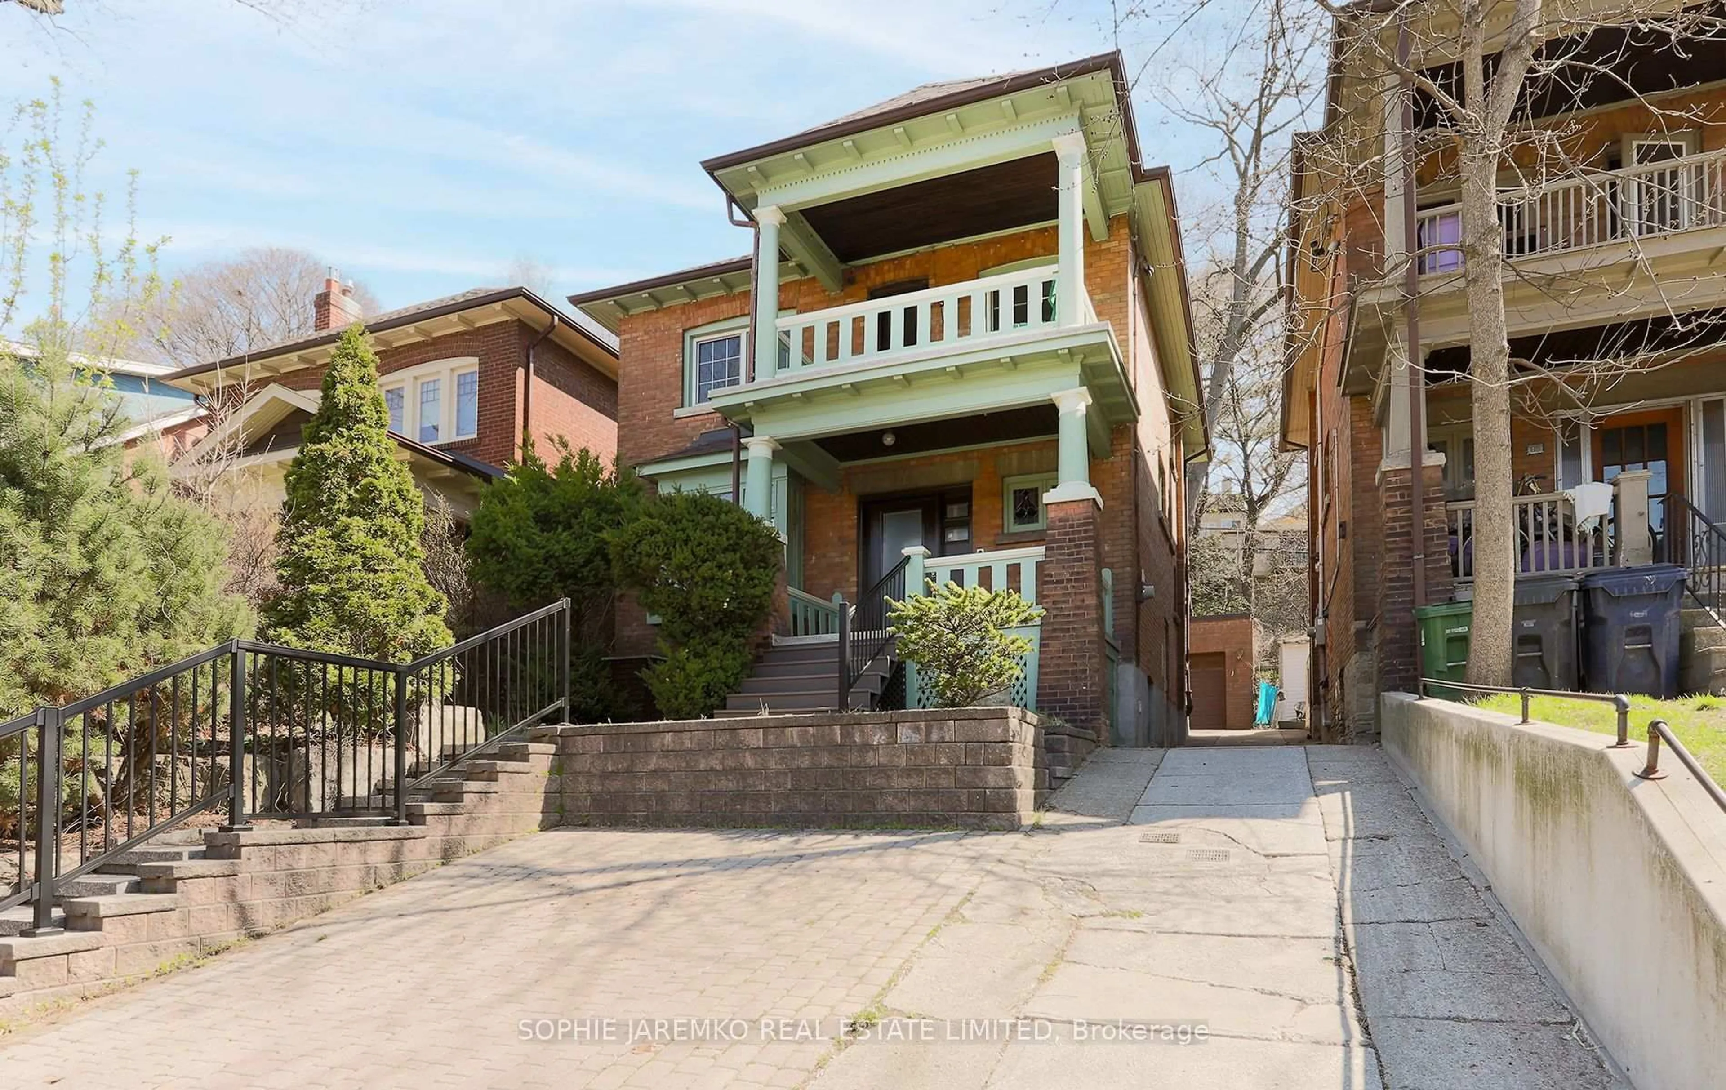
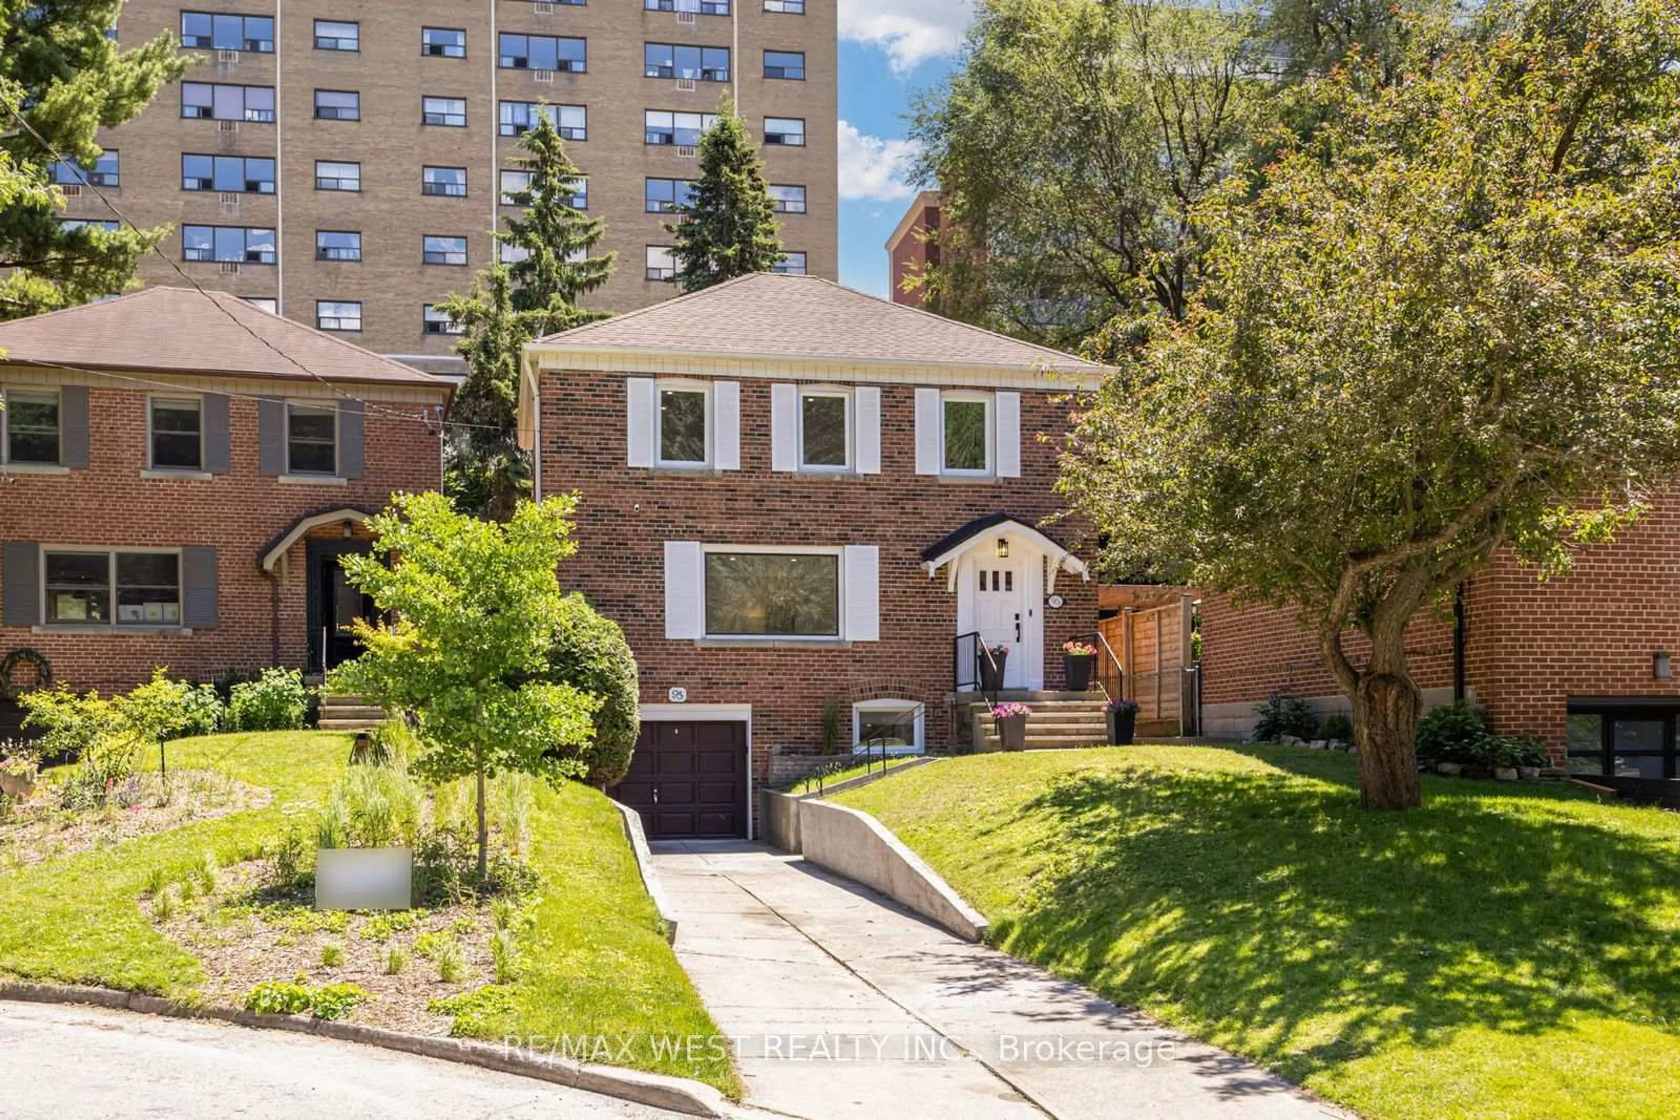
LOCATION, LOCATION, LOCATION! Welcome to 15 Oakview Avenue, ideally situated just steps from the shops, cafés, restaurants and everyday conveniences of Bloor West Village. High Park Subway Station is approximately a five-minute walk away, with Toronto's magnificent High Park only minutes from your front door. This solid detached two-storey brick home offers timeless character, a functional layout, four bedrooms, a partially finished basement, private backyard and garage in a highly walkable neighbourhood. The fourth bedroom was previously used as a second-floor kitchenette; the kitchen cabinetry and appliances have been removed. Outstanding potential to update, renovate or create your dream family home. Enjoy the very best of west-end living with excellent schools, transit, shopping, dining and nearly 400 acres of High Park recreation all close at hand. A wonderful home, exceptional location and opportunity not to be missed!


Upcoming Open Houses

Sep 20Sun1:00 PM - 3:00 PM
Sep 19Sat1:00 PM - 3:00 PM

Property Details

Style2-Storey
View-
Age of property51-99
SqFt~1100-1500 SqFt
Lot Size2,733 SqFt(100 x 27.33)
Parking Spaces1
MLS ®NumberW13787070
Community NameBloor West Village
Data SourceTRREB
Listing byROYAL LEPAGE REAL ESTATE SERVICES LTD.

Features

Heating: Radiant
Cooling: Wall Unit
Basement: Sep Entrance, Part Fin

2nd Floor

Primary

4.93 x 2.97

2 Way Fireplace / Closet / Large Window

2nd Br

3.84 x 2.95

hardwood floor / Closet / Window

3rd Br

4.06 x 2.87

hardwood floor / Closet / Window

4th Br

2.77 x 3.07

Linoleum / Window


Features

Lot size: 2,733 SqFt

Parking

Garage spaces 1

Garage type Detached

Other parking spaces 0

Total parking spaces 1


Property History

Sep 15, 2026
ListedActive
$1,679,000
4 hours on market
history photo preview38
Listing by trreb®
Property listed by ROYAL LEPAGE REAL ESTATE SERVICES LTD., Brokerage
Agent Banner Image
Interested in this property?Get in touch to get the inside scoop.

Market Data - Bloor West Village

Geo Zone Map ThumbnailBloor West Village

Balanced Market

View Market Data

Detached house - for the past 30 days

Buyer's market Seller's market

Avg. Days on Market

Past 30 days

24 days

Compared to

2025

38 days

2024

13 days

2023

9 days

New Listings

Past 30 days

4 listings

Compared to

2025

2 listings

2024

10 listings

2023

9 listings

Units sold

Past 30 days

4 units

Compared to

2025

4 units

2024

6 units

2023

3 units

Median Sold Price

Past 30 days

$1,517,500

Compared to

2025

$1,569,000

2024

$1,940,750

2023

$1,680,000


Population and Demographics

Overview

Total population 22799
Average household income $192,529

Age (%)

0 to 19
19%
20 to 34
20%
35 to 49
24%
50 to 64
19%
65 and plus
17%

Household composition (%)

Single family
57%
Single person
38%
Multi person
5%
Multi family
0%

Mother tongue (%)

English
79%
Others
4%
Spanish
3%
Ukrainian
3%
Polish
3%
French
2%
Portuguese
2%
Russian
2%

House tenancy (%)

Renters
51%
Owners
49%

What’s nearby?Essentials within 5 km

Local Logic

Transportation Scores

Estimated Budget