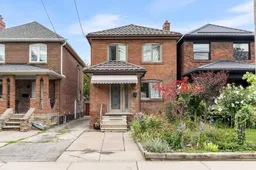
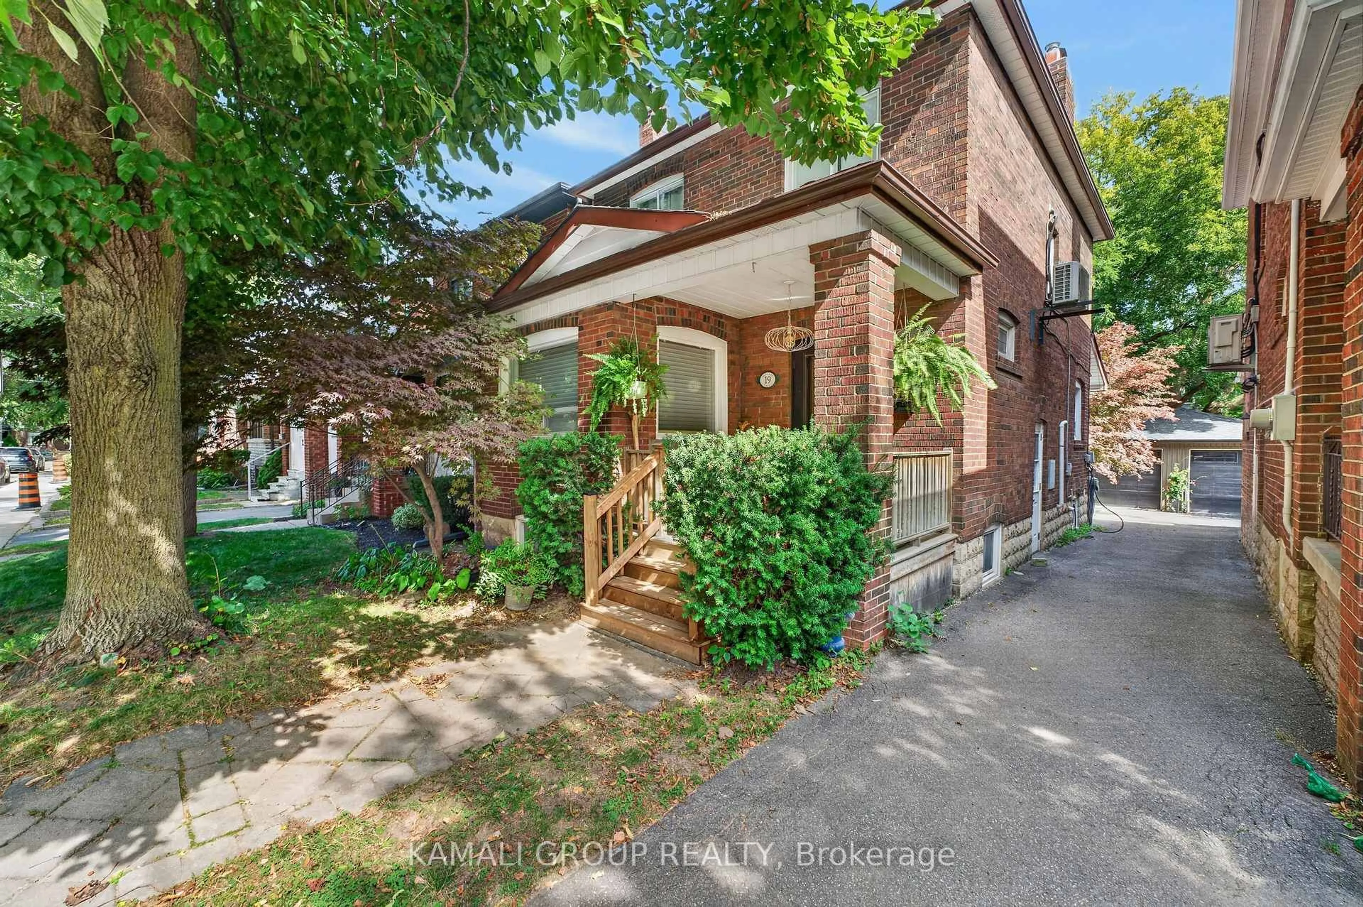
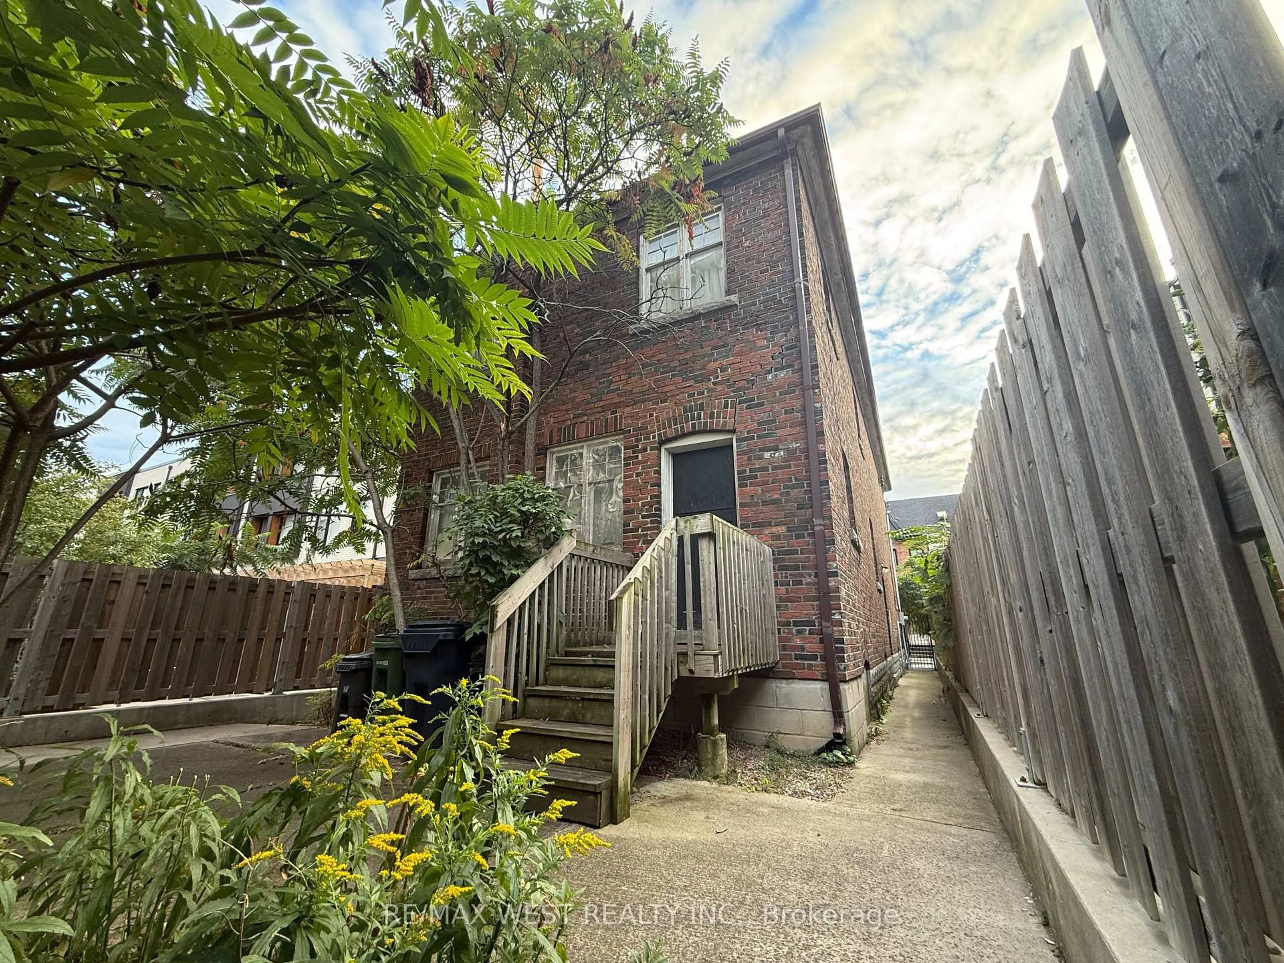
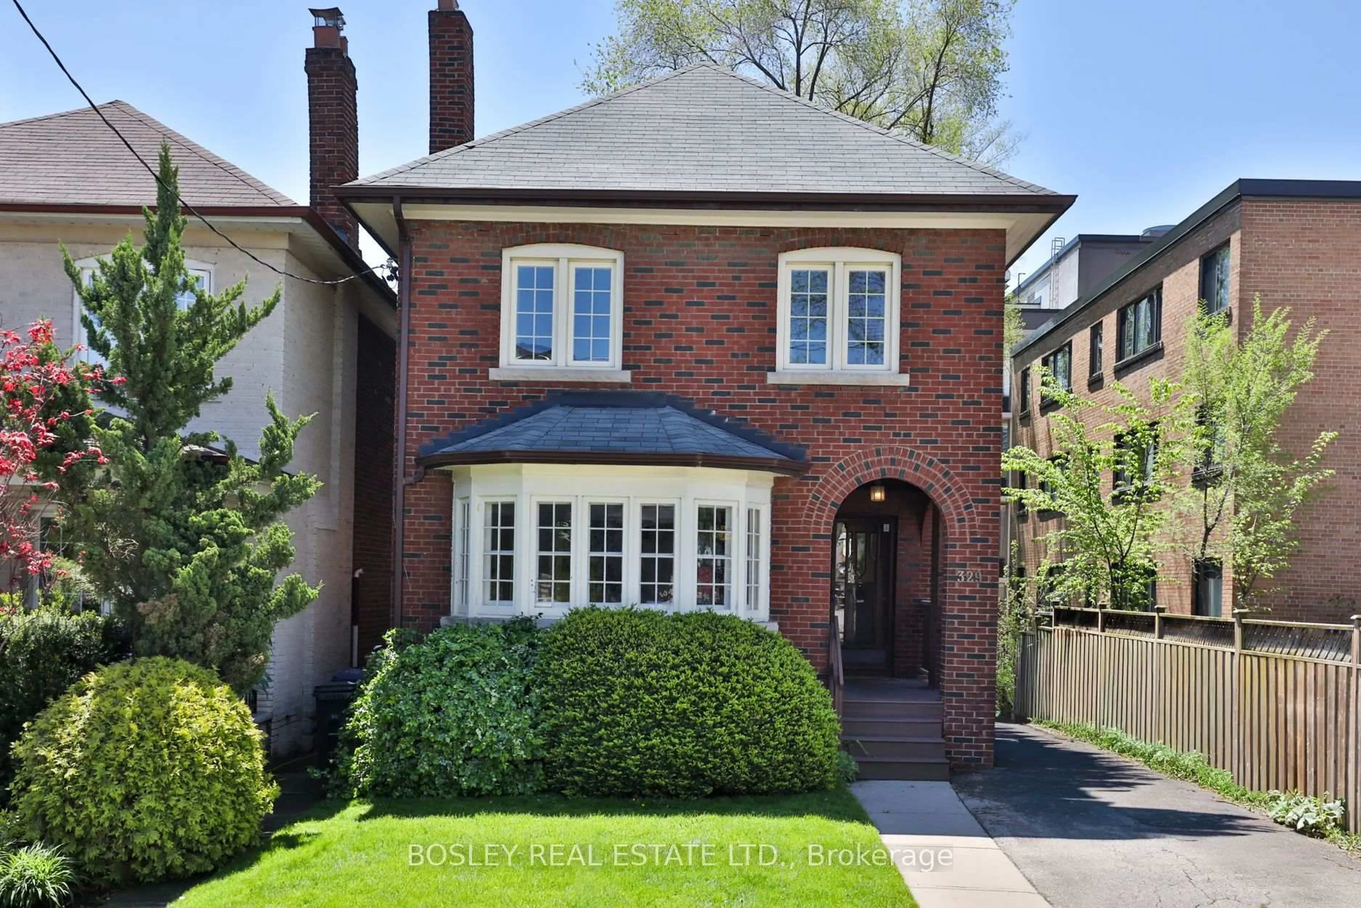
Home with brick exterior material, street for 134 Holland Park Ave, Toronto Ontario M6E 1L6
3 days on Market

134 Holland Park Ave, Toronto, Ontario M6E 1L6

Detached
3
2
~1100-1500 sqft
$999,000
Get pre-qualifiedPowered by nesto
Detached
3
2
~1100-1500 sqft

Contact us about this property

Call

Highlights

Property Estimate

Days on market3 days

Estimated valueNot available

Price/Sqft$787/sqft

Monthly cost

Open Calculator

Description

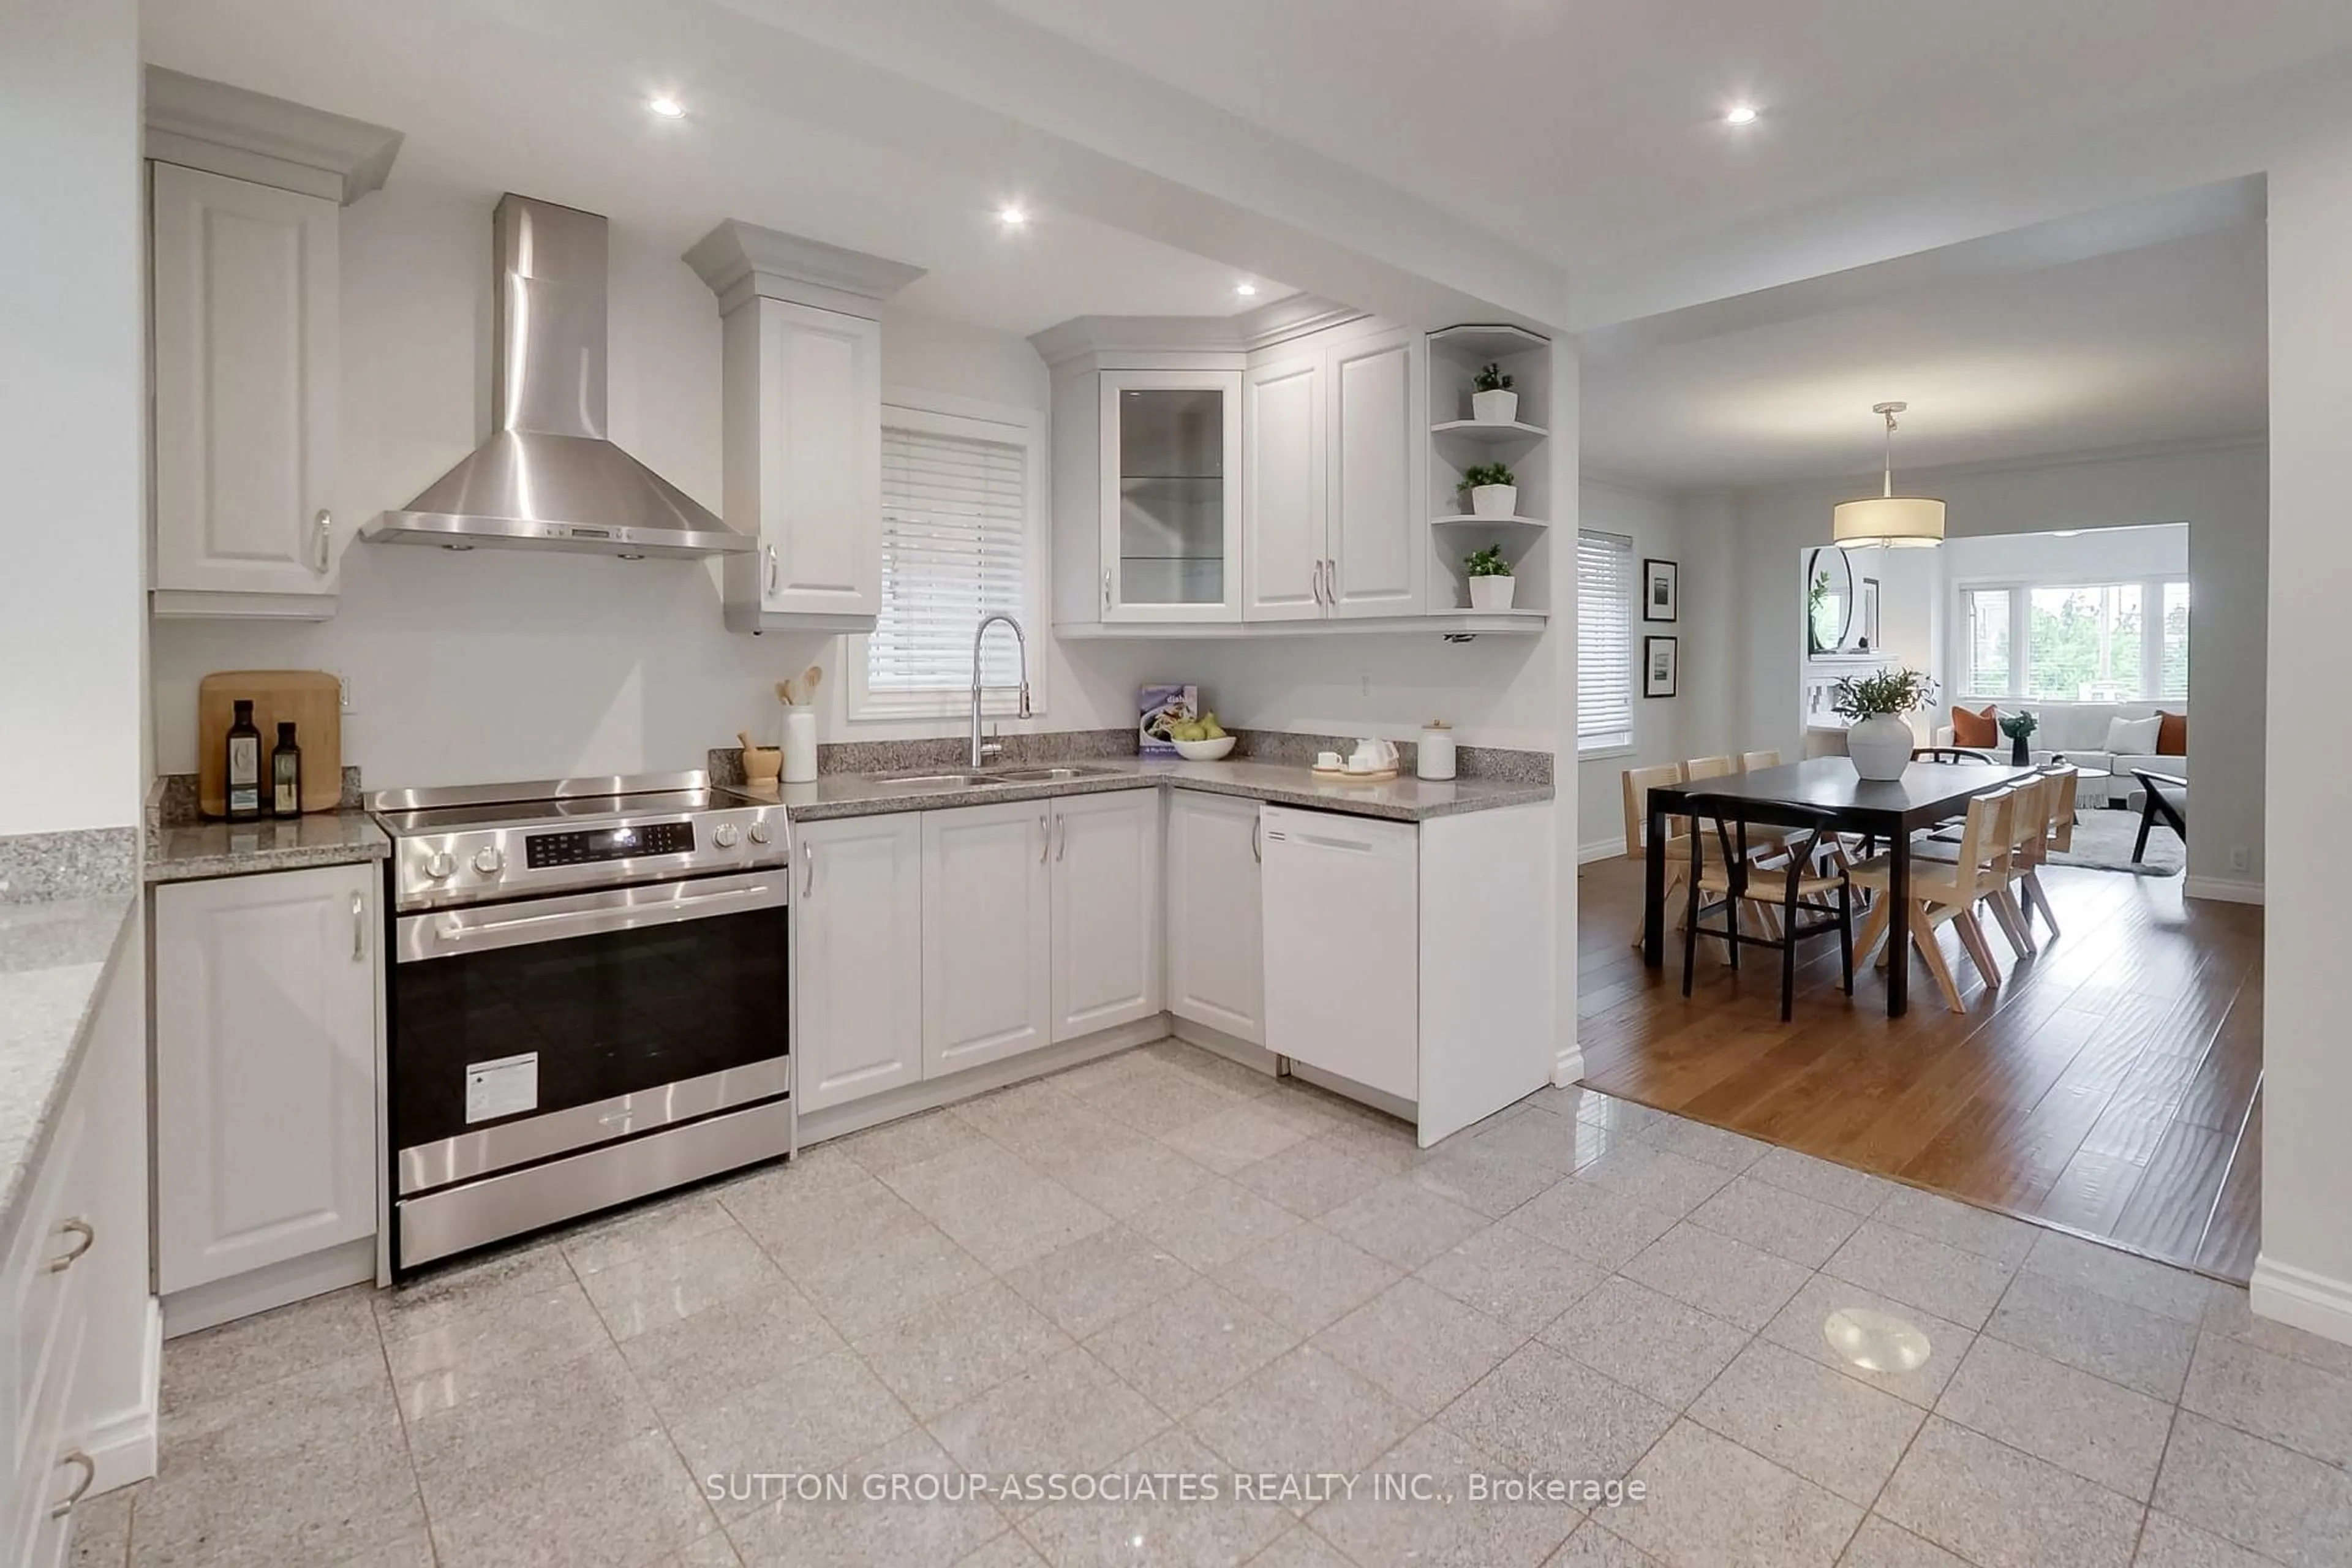
For those who want a HOUSE-but don't want to leave the city. Welcome to 134 Holland Park Avenue, where "backyard and bedrooms" isn't a dream of suburban life-it's right here in Toronto. Set on a mature, tree-lined street in Oakwood Village and just minutes from the energy and amenities of St. Clair West, this character-filled home offers the space and flexibility that can be hard to find in the city. The main floor features a renovated kitchen with quartz counters and stainless steel appliances, an open-concept dining area and a wood-burning fireplace. Just off the kitchen, a coffee station and pantry area adds useful storage and opens directly to the two-level rear deck with pergola-an inviting space for morning coffee, outdoor dining and entertaining. Upstairs, find 3 bedrooms and a full 3 piece bath. Downstairs, the finished basement adds a whole other layer of flexibility, with a recreation room, office or gym area, laundry, generous storage, a cold cellar and a beautifully renovated 4 pc bathroom. A separate side entrance adds convenience and flexibility. Outside, the well-kept front garden complements the established streetscape, while a permitted parking pad provides parking. The driveway continues to the rear garage, offering additional storage. Beyond the deck is a backyard with potential worth exploring, including the possibility of a future garden suite. There are also plenty of practical updates behind the home's character: metal roofing, upgraded electrical service, a waterproofed basement and a tankless hot-water system that supplies both domestic hot water and the home's character-filled radiators. Cooling is provided by a ductless mini-split system and ceiling fans. Convenient access to public transit, neighbourhood shops and amenities, Oakwood Village Library & Arts Centre and Cedarvale Park, with St. Clair West close by.


Property Details

Style2-Storey
View-
Age of property-
SqFt~1100-1500 SqFt
Lot Size2,376 SqFt(95.05 x 25)
Parking Spaces2
MLS ®NumberC13673148
Community NameSt. Clair West
Data SourceTRREB
Listing byRoyal Lepage Real Estate Associates, Larose Team

Features

Heating: Radiant
Cooling: Wall Unit
Fireplace
Basement: Finished

Main Floor

Living

4.59 x 3.38

Hardwood Floor

Dining

4.04 x 3.29

Hardwood Floor

Kitchen

3.89 x 2.66

Foyer

2.22 x 1.85


Features

Lot size: 2,376 SqFt

Parking

Garage spaces 1

Garage type Detached

Other parking spaces 1

Total parking spaces 2


Property History

Aug 13, 2026
ListedActive
$999,000
3 days on market
history photo preview38
Listing by trreb®
Property listed by Royal Lepage Real Estate Associates, Larose Team, Brokerage
Agent Banner Image
Interested in this property?Get in touch to get the inside scoop.

Market Data - St. Clair West

Geo Zone Map ThumbnailSt. Clair West

Seller's Market

View Market Data

Detached house - for the past 30 days

Buyer's market Seller's market

Avg. Days on Market

Past 30 days

39 days

Compared to

2025

15 days

2024

26 days

2023

24 days

New Listings

Past 30 days

9 listings

Compared to

2025

12 listings

2024

13 listings

2023

9 listings

Units sold

Past 30 days

7 units

Compared to

2025

5 units

2024

4 units

2023

9 units

Median Sold Price

Past 30 days

$940,000

Compared to

2025

$1,060,000

2024

$1,643,250

2023

$1,100,000


Population and Demographics

Overview

Total population 19772
Average household income $133,834

Age (%)

0 to 19
18%
20 to 34
22%
35 to 49
24%
50 to 64
20%
65 and plus
16%

Household composition (%)

Single family
64%
Single person
27%
Multi person
7%
Multi family
1%

Mother tongue (%)

English
56%
Portuguese
17%
Italian
8%
Spanish
7%
Yue (Cantonese)
2%
Tagalog (Pilipino, Filipino)
1%
Others
1%
French
1%
Vietnamese
1%

House tenancy (%)

Owners
62%
Renters
38%

What’s nearby?Essentials within 5 km

Local Logic

Transportation Scores

Estimated Budget