12 hours on Market

665 Queen St #502, Toronto, Ontario M4M 1G4

In the same building:
-
Condo
3
3
~1400-1599 sqft
$1,299,000
Get pre-qualifiedPowered by nesto
Condo
3
3
~1400-1599 sqft

Contact us about this property

Call

Highlights

Property Estimate

Days on market12 hours

Estimated valueNot available

Price/Sqft$870/sqft

Monthly cost

Open Calculator

Description

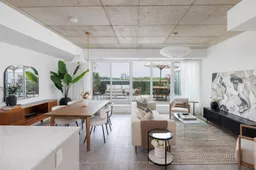
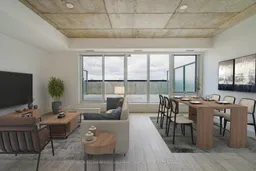
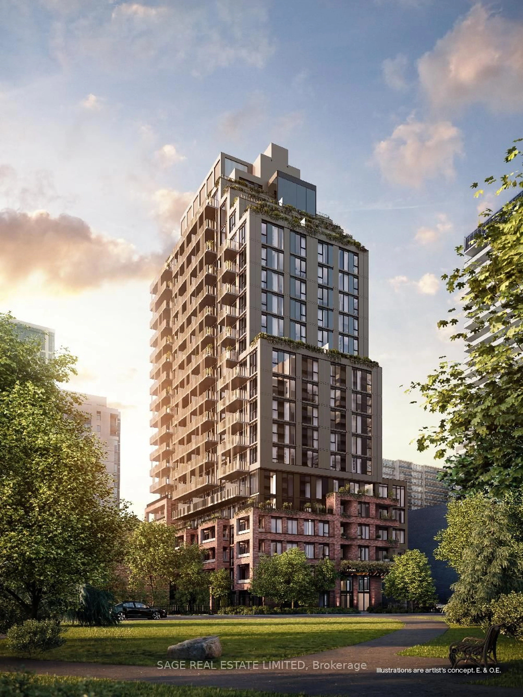
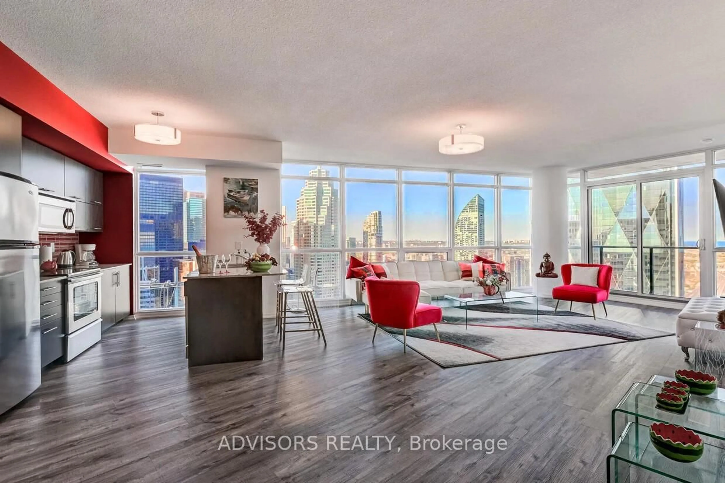
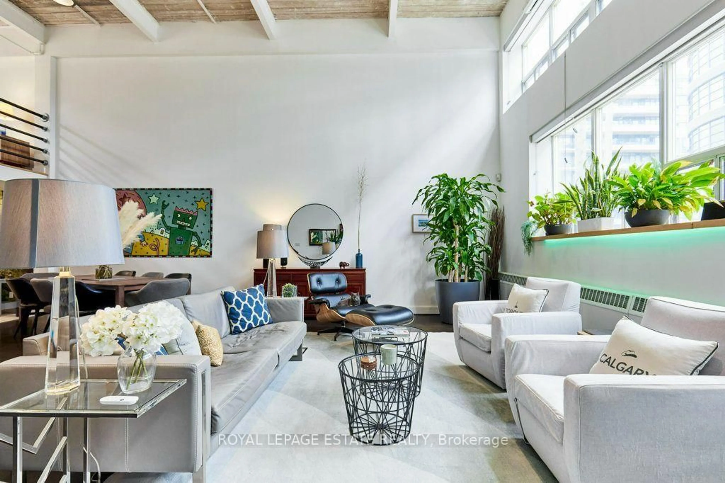
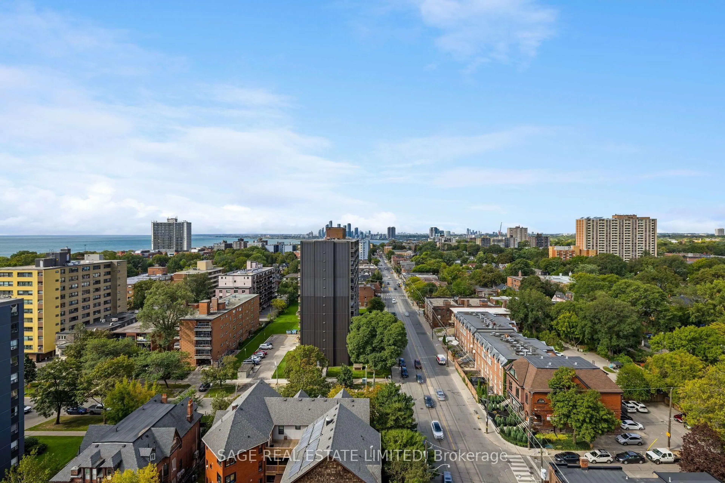
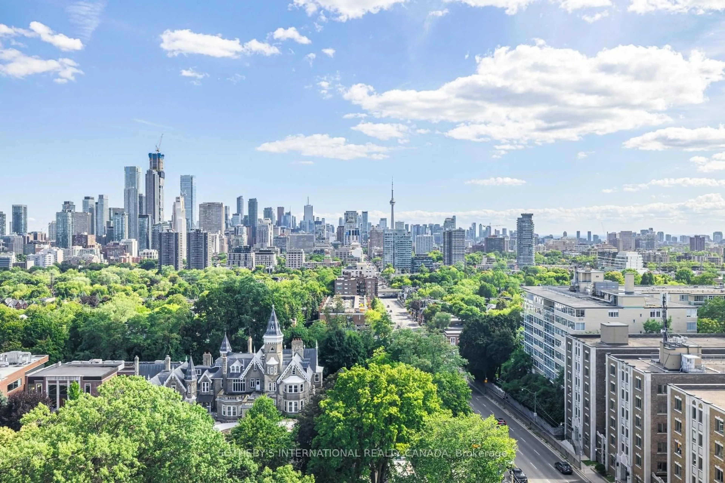
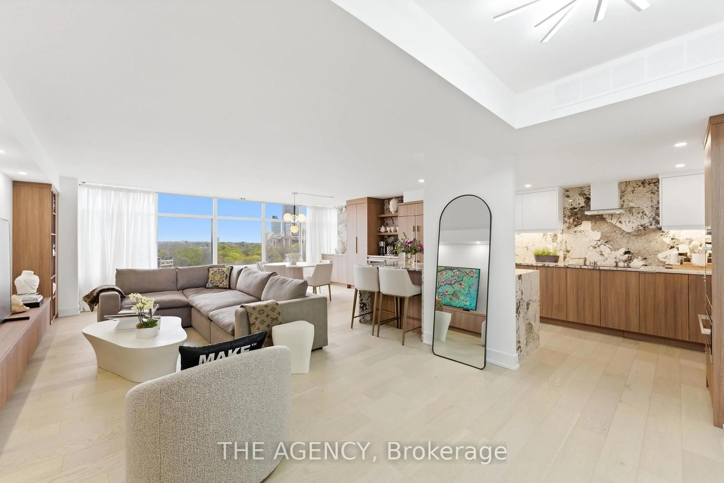
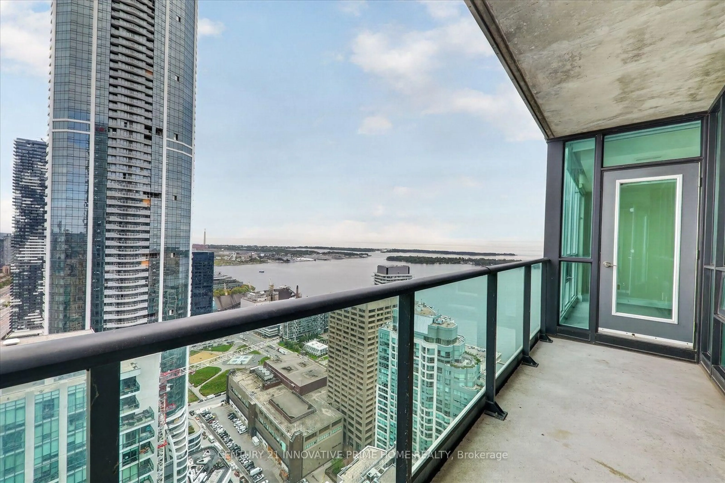
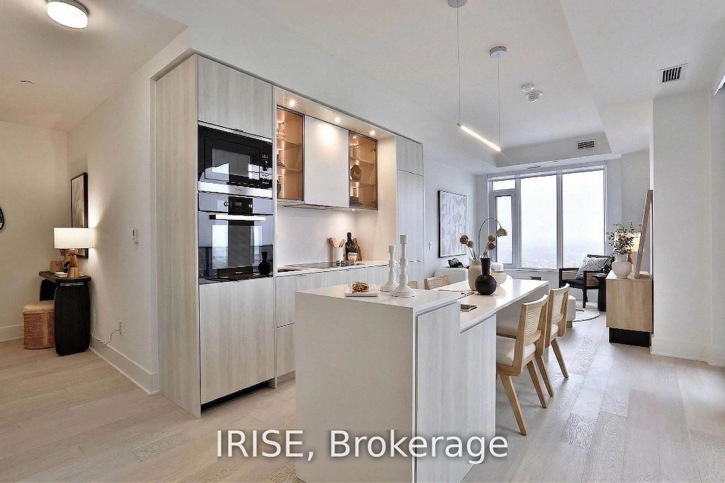
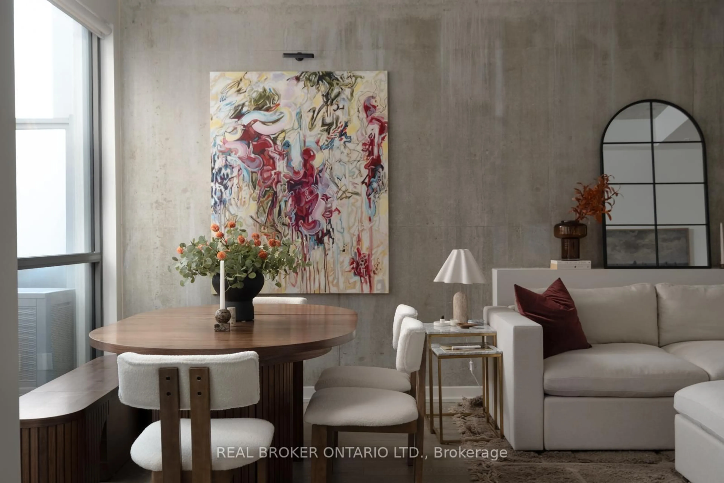
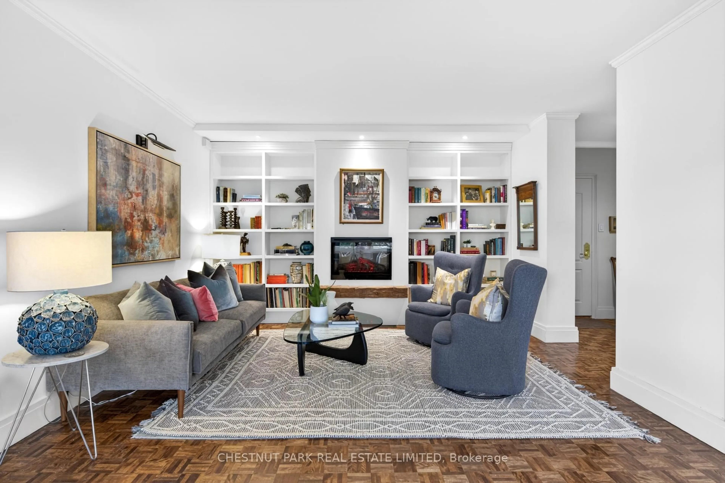
A rare 1,435-square-foot, two-level loft in Riverside Square's Queen Building. With three bedrooms, three bathrooms, a den, and 500 square feet of private outdoor space across three levels, the residence offers the scale, privacy, and flexibility of a freehold home paired with the convenience of a boutique condo lifestyle.Exposed concrete ceilings and floor-to-ceiling windows define the open-concept main floor, where a bright living and dining area opens directly onto an expansive 250-square-foot terrace with unobstructed views of the city skyline and the historic Broadview Hotel. Large enough to accommodate a full dining set and lounge chairs, it functions as a genuine outdoor extension of the home. The kitchen is anchored by a substantial stone island and finished with a gas range, integrated appliances, and upgraded cabinetry. A convenient powder room completes the main level.Upstairs, the primary suite includes a walk-in closet, a spa-like double-vanity ensuite, and a private 50-square-foot balcony. Two additional well-proportioned bedrooms, a separate den, and a second full bathroom provide the flexibility required for a growing family or a quiet home office.The top level features a private 200-square-foot rooftop terrace with panoramic city views-a rare urban escape designed for open-air dining and entertaining. Positioned steps from the East End's best restaurants, transit, and green spaces, with immediate access to the DVP and Gardiner.


Property Details

Style2-Storey
View-
Age of property-
SqFt~1400-1599 SqFt
Lot Size-
Parking Spaces1
MLS ®NumberE13584054
Community NameRiverdale
Data SourceTRREB
Listing byKELLER WILLIAMS REFERRED URBAN PIERRE CARAPETIAN GROUP REALTY

Features

Heating: Forced Air
Cooling: Central Air

Main Floor

Living

5.82 x 6.27

Dining

5.82 x 6.27

Kitchen

0.0 x 0.0


Features

Patio: Terr
Balcony: Terr

Parking

Garage spaces 1

Garage type Underground

Other parking spaces 0

Total parking spaces 1


05Story
Inclusions
Hydro
Water
Parking
Cable
Heat

Property History

Jul 20, 2026
ListedActive
$1,299,000
12 hours on market
history photo preview50
Listing by trreb®
Property listed by KELLER WILLIAMS REFERRED URBAN PIERRE CARAPETIAN GROUP REALTY, Brokerage
Agent Banner Image
Interested in this property?Get in touch to get the inside scoop.
Market Data - Riverdale

Geo Zone Map ThumbnailRiverdale

Buyer's Market

View Market Data

Condo - for the past 30 days

Buyer's market Seller's market

Avg. Days on Market

Past 30 days

25 days

Compared to

2025

25 days

2024

33 days

2023

13 days

New Listings

Past 30 days

17 listings

Compared to

2025

18 listings

2024

24 listings

2023

12 listings

Units sold

Past 30 days

6 units

Compared to

2025

5 units

2024

7 units

2023

10 units

Median Sold Price

Past 30 days

$861,000

Compared to

2025

$865,000

2024

$680,000

2023

$775,450


Population and Demographics

Overview

Total population 40960
Average household income $177,475

Age (%)

0 to 19
18%
20 to 34
22%
35 to 49
24%
50 to 64
21%
65 and plus
16%

Household composition (%)

Single family
53%
Single person
40%
Multi person
7%
Multi family
0%

Mother tongue (%)

English
75%
Yue (Cantonese)
6%
Others
3%
Mandarin
3%
French
2%
Spanish
2%
Greek
2%
Tagalog (Pilipino, Filipino)
1%
Vietnamese
1%
Bengali
1%

House tenancy (%)

Renters
53%
Owners
47%

What’s nearby?Essentials within 5 km

Local Logic

Transportation Scores

Estimated Budget