8 Eglinton Ave #505, Toronto, Ontario M4P 0C1
Contact us about this property
Highlights
Estimated valueThis is the price Wahi expects this property to sell for.
The calculation is powered by our Instant Home Value Estimate, which uses current market and property price trends to estimate your home’s value with a 90% accuracy rate.Not available
Price/Sqft$772/sqft
Monthly cost
Open Calculator
Description
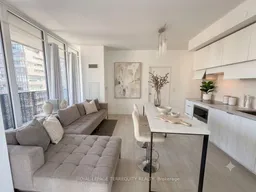
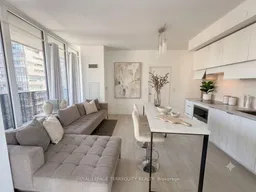
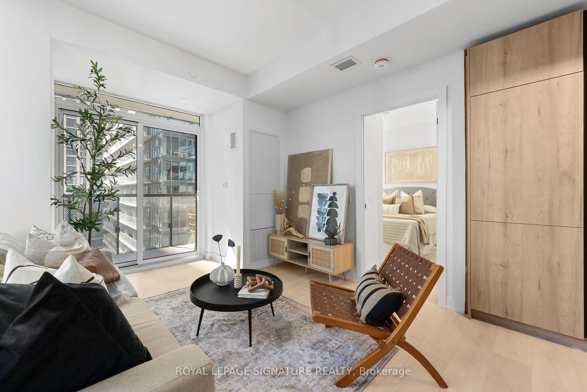
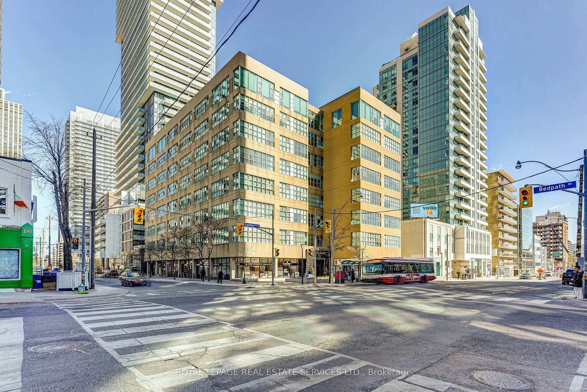
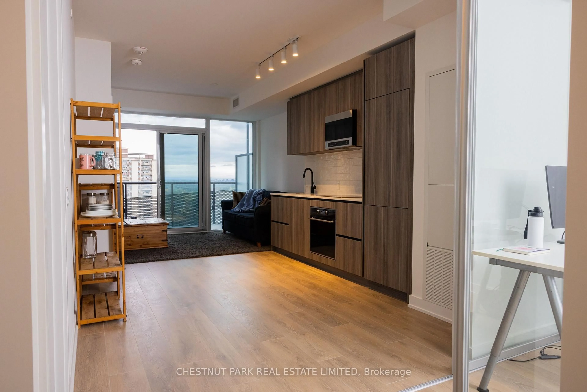
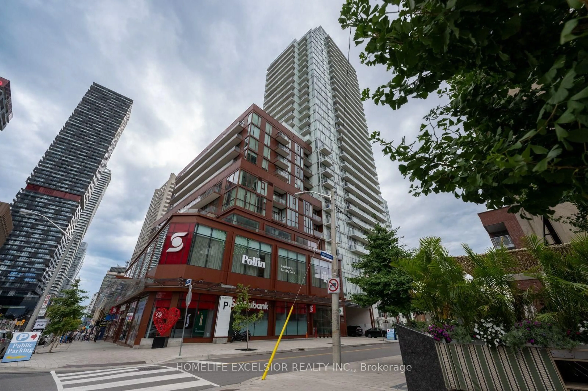
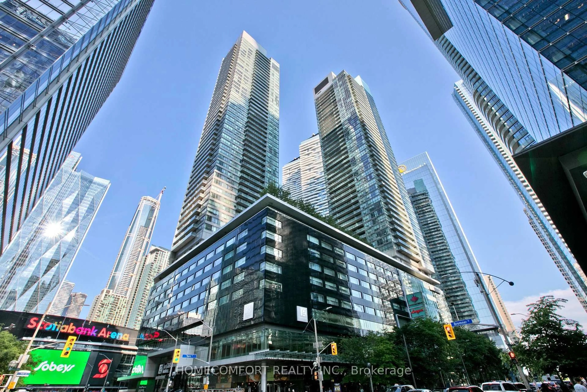
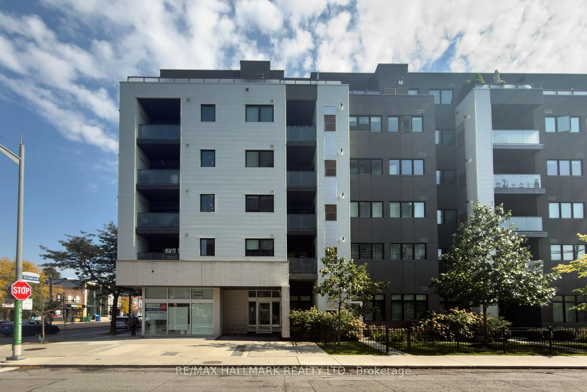
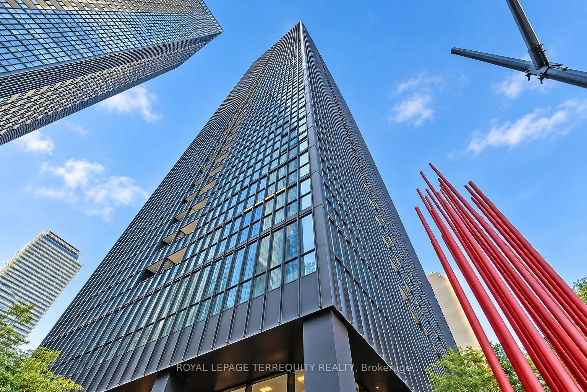
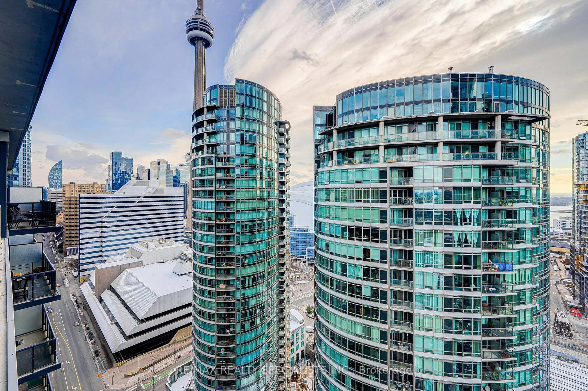
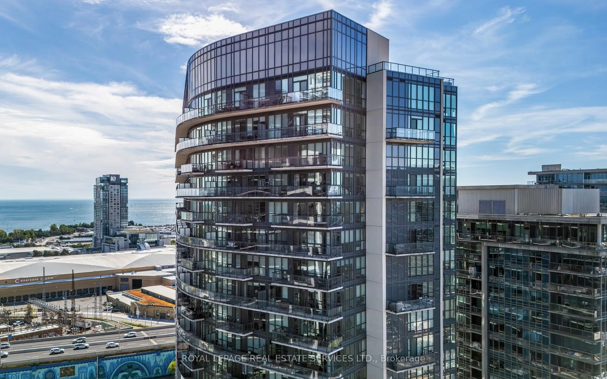
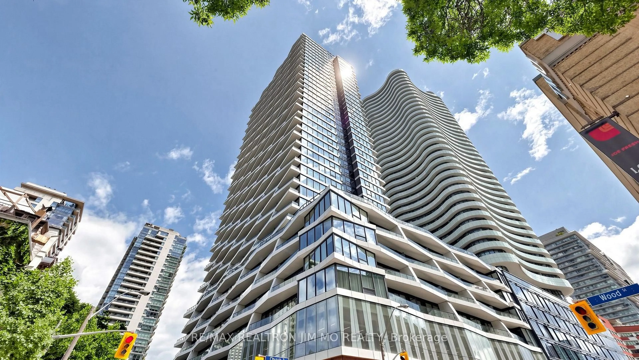
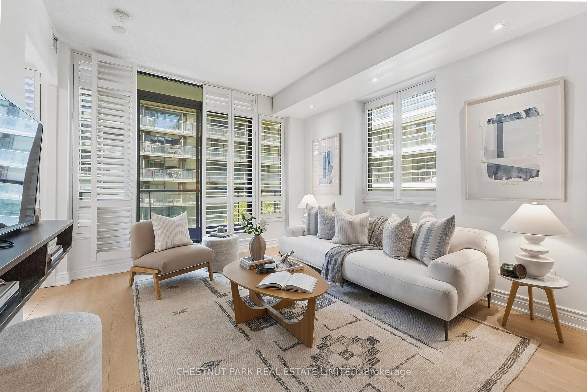
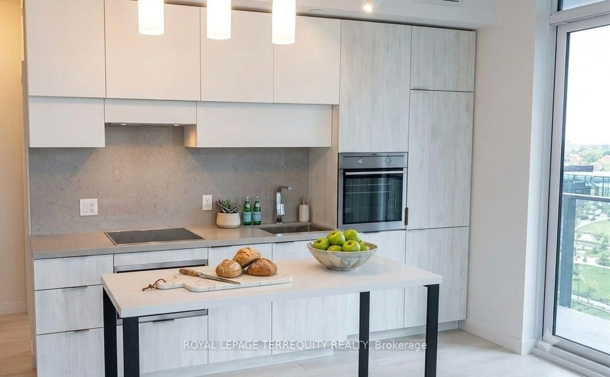
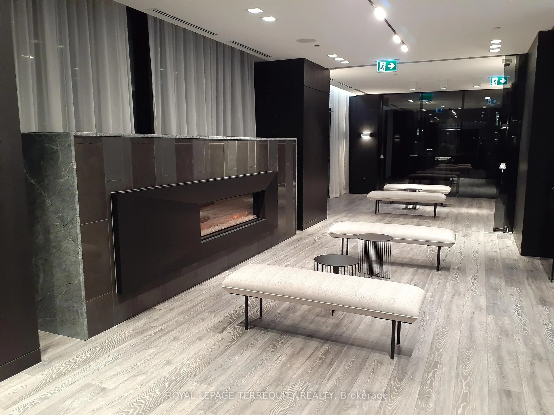
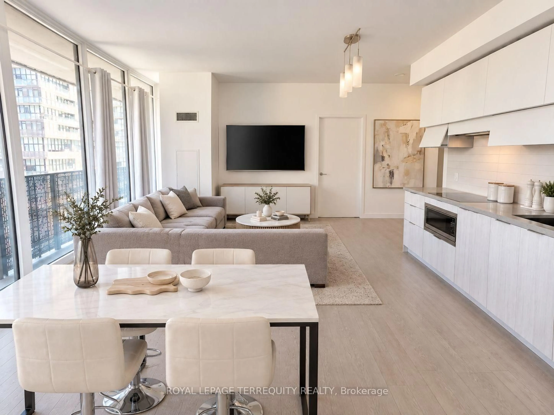
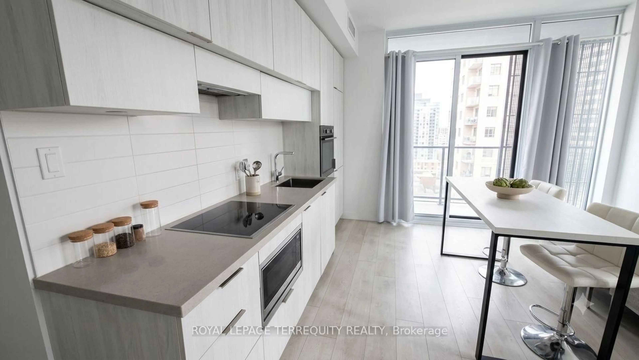
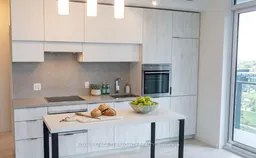
Welcome to E Condos, ideally situated in the heart of MIDTOWN Toronto at Yonge & Eglinton. This bright and stylish CORNER suite offers 2 bedrooms, 2 full bathrooms, and a functional open-concept layout designed for modern living. Enjoy abundant natural light, 9-FOOT CEILINGS, quality laminate flooring throughout, and a spacious 257 sq foot WRAP- AROUND BALCONY with room to relax and entertain. The contemporary kitchen features quartz countertops, integrated appliances, and sleek cabinetry. Unmatched convenience with DIRECT UNDERGROUND ACCESS to the TTC subway and just steps to the EGLINTON CROSSTOWN LRT, making commuting across the city effortless. Surrounded by an incredible selection of restaurants, cafes, shops, grocery stores, theatres, parks, churches, schools, and everyday amenities, this vibrant neighbourhood offers the best of urban living. Residents enjoy outstanding building amenities, including an indoor SWIMMING POOL, fully equipped fitness centre, yoga studio, party room, 24 HR concierge, community BBQ, private meeting rooms, and more. An exceptional opportunity to buy in one of Toronto's most sought-after communities. See floor plan attached. Walk Score: 99 / 100 Transit Score: 91/ 100.
Property Details
Interior
Features
Flat Floor
Living
4.34 x 4.75Combined W/Dining / Nw View / W/O To Balcony
Dining
4.34 x 4.75Combined W/Living / Laminate / W/O To Balcony
Kitchen
4.33 x 4.75Combined W/Dining / Modern Kitchen / Centre Island
Primary
3.04 x 3.21Laminate / Ensuite Bath / W/O To Balcony
Exterior
Features
Condo Details
Amenities
Bike Storage, Community BBQ, Guest Suites, Gym, Indoor Pool, Party/Meeting Room
Inclusions
Property History
 28
28