1 hour on Market

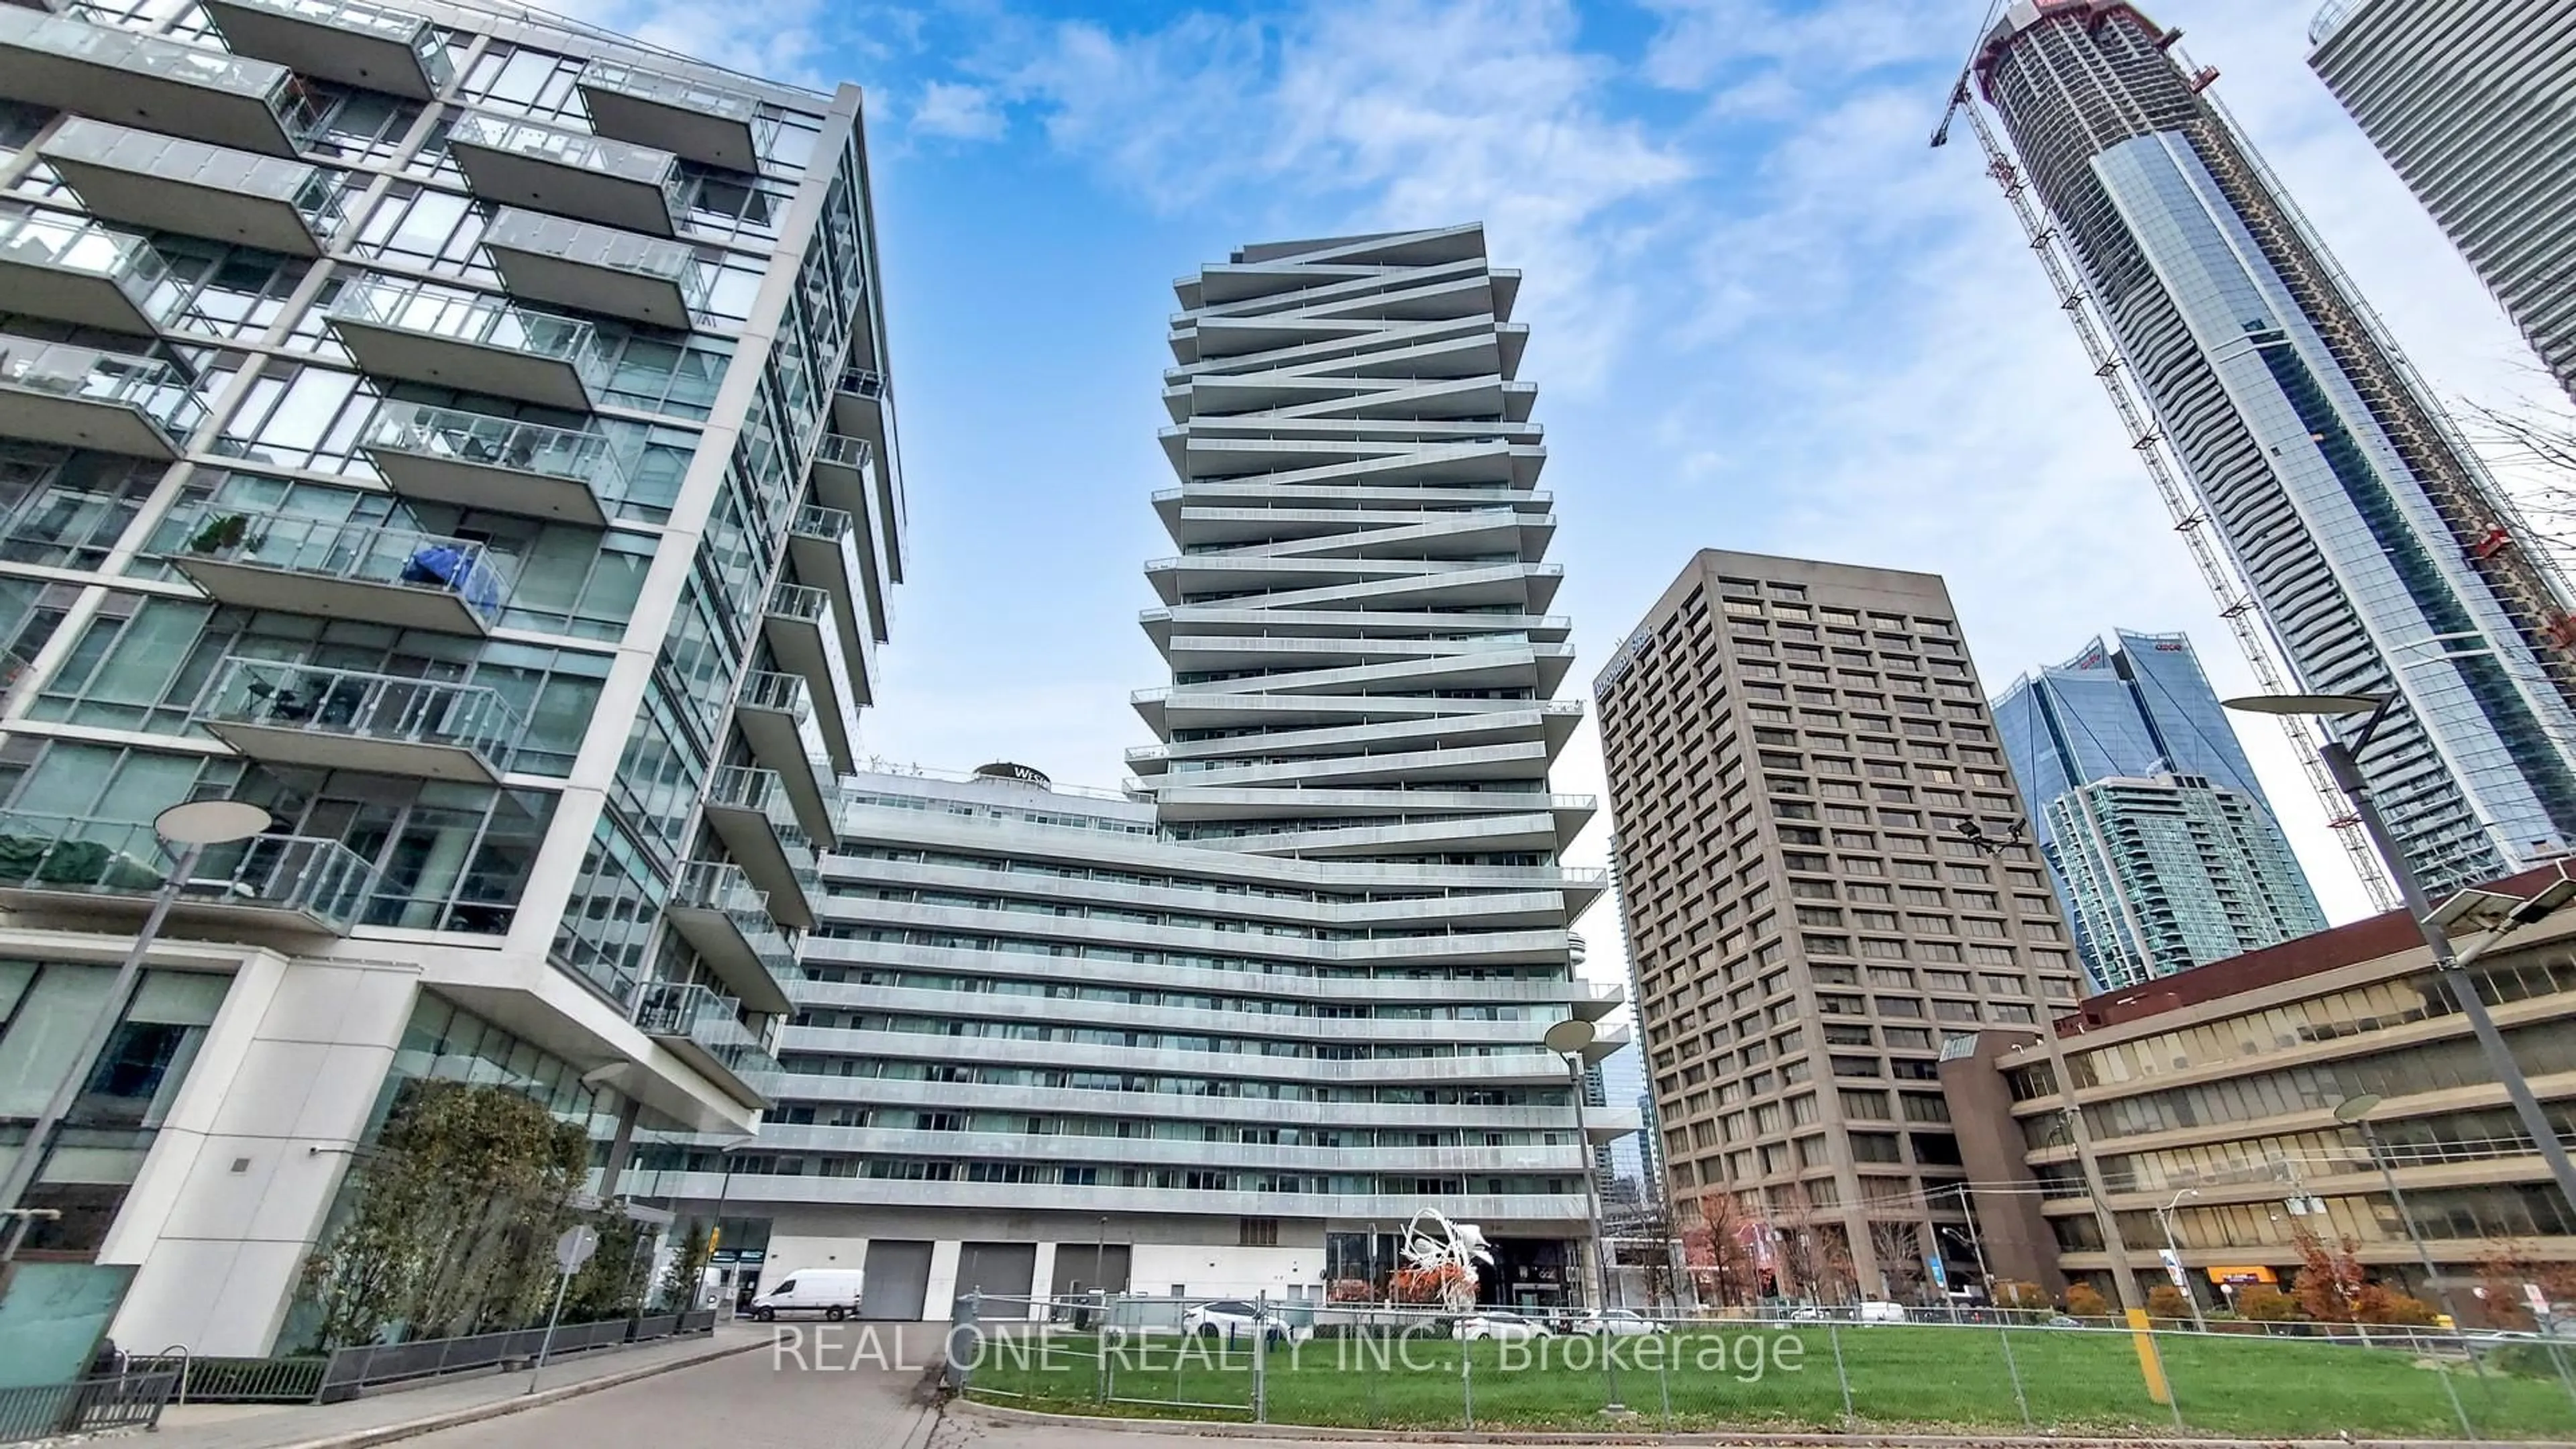
51 East Liberty St #1904, Toronto, Ontario M6K 0A7

In the same building:
-
Condo
2 + 1
2
~700-799 sqft
$685,900
Get pre-qualifiedPowered by nesto
Condo
2 + 1
2
~700-799 sqft

Contact us about this property

Call

Highlights

Property Estimate

Days on market1 hour

Estimated valueNot available

Price/Sqft$919/sqft

Monthly cost

Open Calculator

Description

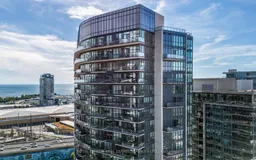
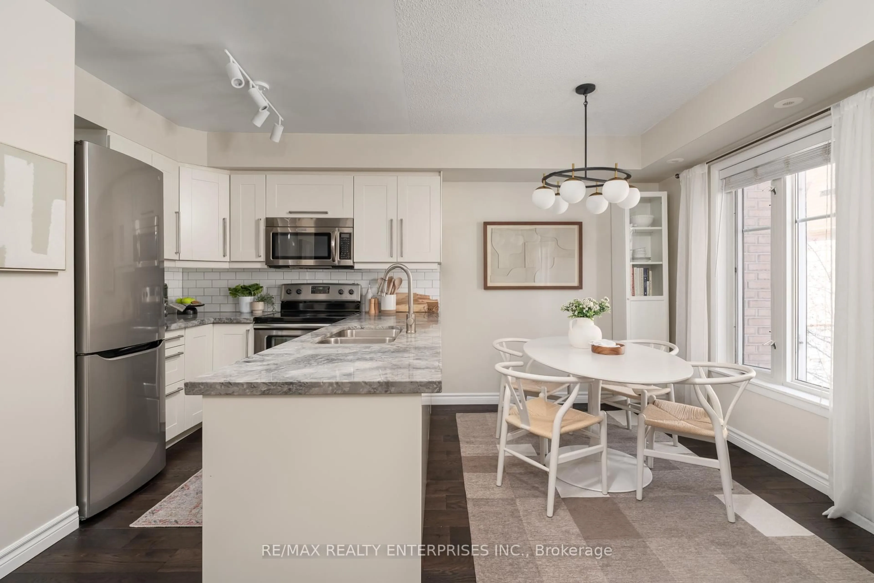
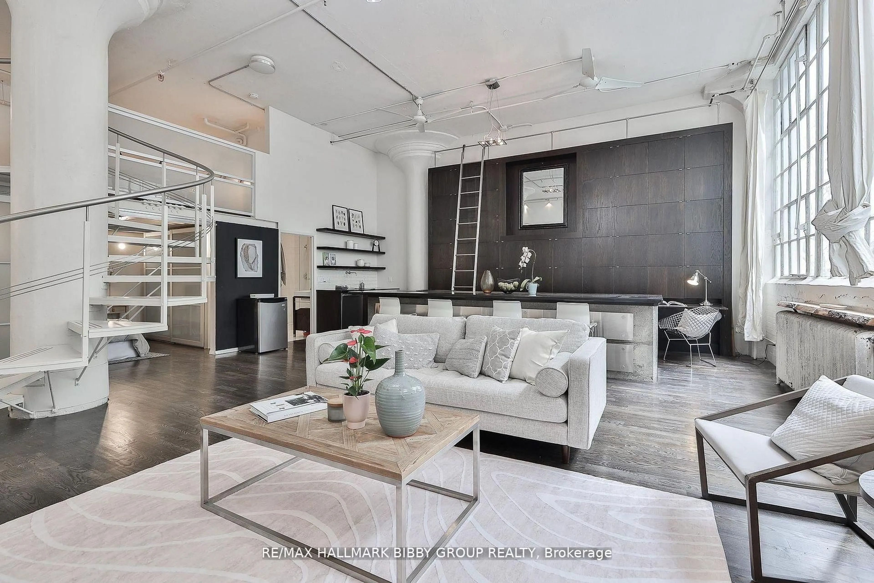
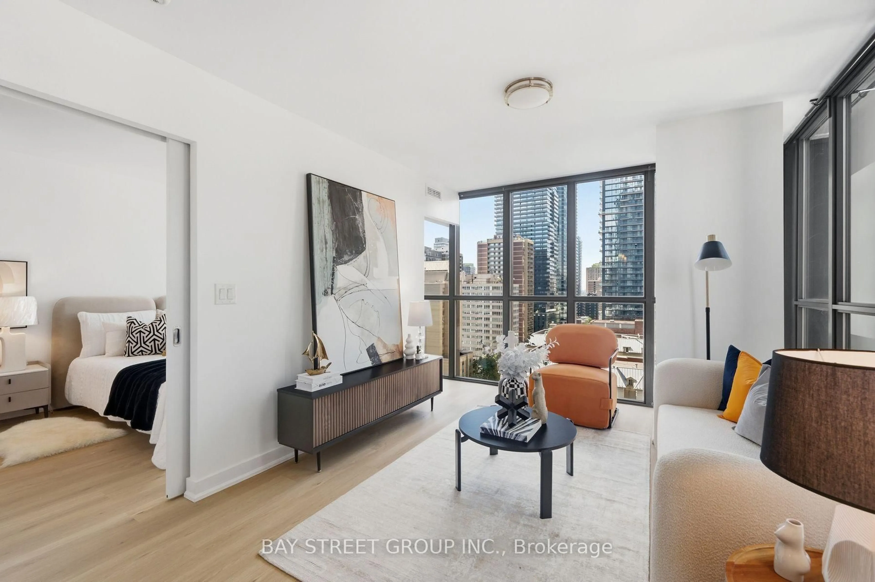
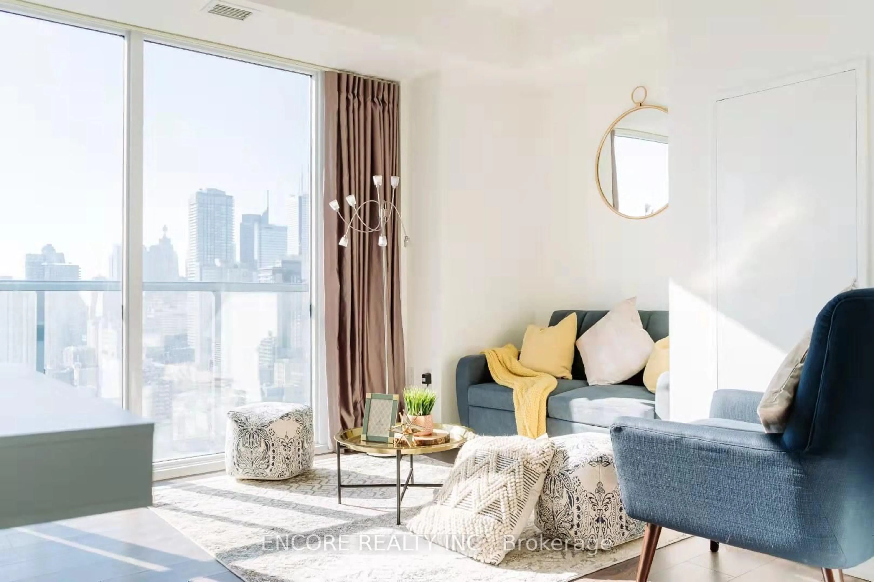
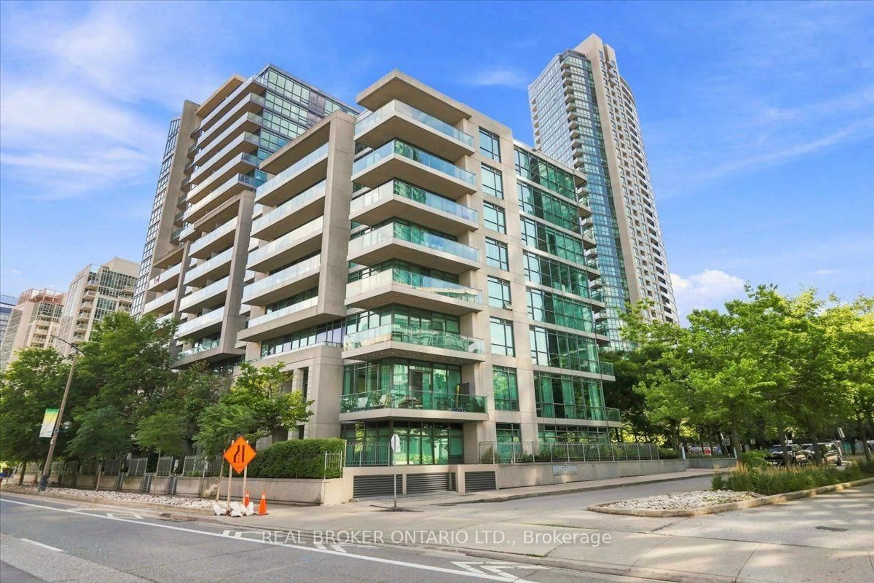
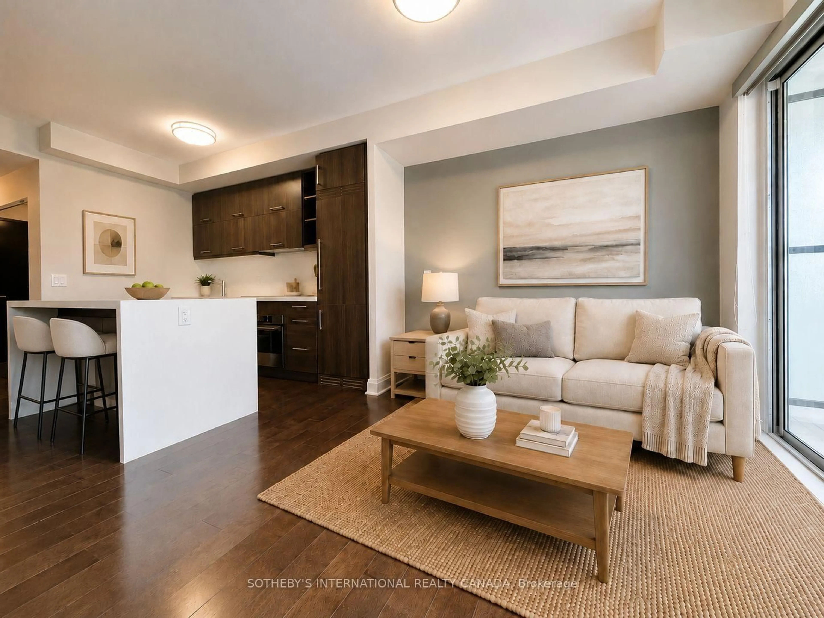
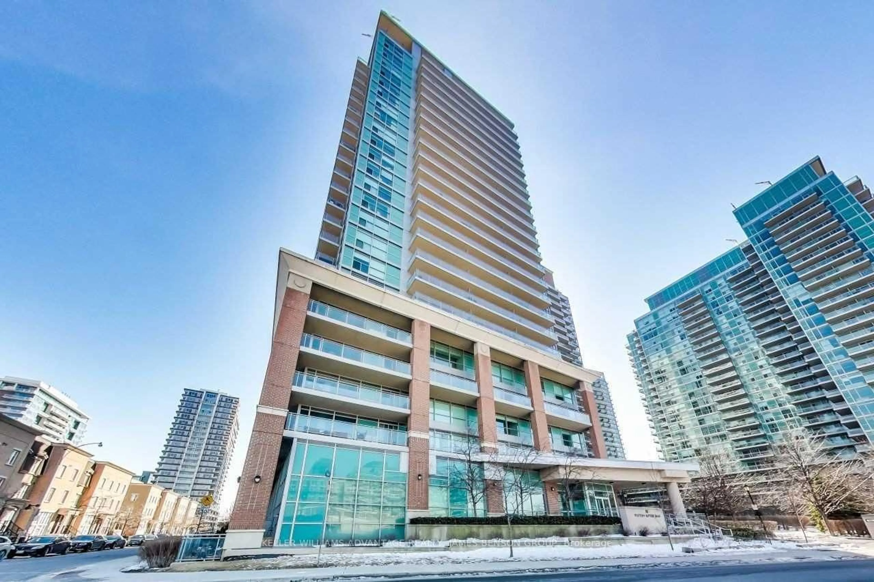
This bright corner suite at Liberty Central By The Lake offers windows on two sides, abundant natural light and open park and city views extending toward Lake Ontario. The 2-bedroom + den, 2-bathroom Carson layout features approximately 786 sq. ft. plus a spacious balcony, with 9-foot ceilings and a corner position beside a stairwell, offering enhanced privacy and added separation from neighbouring suites. The bedrooms sit at opposite ends of the condo with no shared wall between them, providing added privacy for you and your guests. An open-concept kitchen with stainless steel appliances flows into the combined living and dining area, with a walkout to the balcony for morning coffee or evening drinks above the city. The primary bedroom comfortably accommodates a queen-sized bed and features a walk-in closet and private 3-piece ensuite with a shower. A separate 4-piece bathroom with a bathtub/shower combination is conveniently located near the second bedroom. An open den provides a practical work-from-home space without sacrificing a bedroom. In-suite laundry adds convenience. Includes a conveniently located parking space on P1, the first parking level, plus a locker. Building amenities include a 24-hour concierge, outdoor pool, hot tub, fully equipped fitness centre, sauna, party/meeting room, media room, fifth-floor terrace, guest suites and visitor parking. Walk to Liberty Village cafés, restaurants, shops, parks and everyday essentials, including Metro, Longo's and LCBO. Close to Altea Active, King Street West, the waterfront and Exhibition Place, with convenient access to the King streetcar, Exhibition GO, TTC bus routes and the Gardiner Expressway.


Property Details

StyleApartment
ViewCity, Downtown, Lake
Age of property11-15
SqFt~700-799 SqFt
Lot Size-
Parking Spaces1
MLS ®NumberC13861854
Community NameLiberty Village
Data SourceTRREB
Listing byROYAL LEPAGE REAL ESTATE SERVICES LTD.

Features

Heating: Forced Air
Cooling: Central Air

Features

Patio: Open
Balcony: Open

Parking

Garage spaces 1

Garage type Underground

Other parking spaces 0

Total parking spaces 1


19Story
Elevator
Amenities

Concierge, Exercise Room, Gym, Party/Meeting Room, Visitor Parking

Inclusions
Hydro
Water
Parking
Cable
Heat

Property History

Oct 5, 2026
ListedActive
$685,900
1 hour on market
history photo preview24
Listing by trreb®
Property listed by ROYAL LEPAGE REAL ESTATE SERVICES LTD., Brokerage
Agent Banner Image
Interested in this property?Get in touch to get the inside scoop.
Market Data - Liberty Village

Geo Zone Map ThumbnailLiberty Village

Strong Buyer's Market

View Market Data

Condo - for the past 30 days

Buyer's market Seller's market

Avg. Days on Market

Past 30 days

49 days

Compared to

2025

23 days

2024

36 days

2023

29 days

New Listings

Past 30 days

49 listings

Compared to

2025

85 listings

2024

72 listings

2023

60 listings

Units sold

Past 30 days

10 units

Compared to

2025

9 units

2024

18 units

2023

9 units

Median Sold Price

Past 30 days

$554,500

Compared to

2025

$570,000

2024

$581,750

2023

$692,000


Population and Demographics

Overview

Total population 4290
Average household income $136,483

Age (%)

0 to 19
10%
20 to 34
44%
35 to 49
27%
50 to 64
12%
65 and plus
7%

Household composition (%)

Single person
52%
Single family
37%
Multi person
10%
Multi family
0%

Mother tongue (%)

English
74%
Spanish
4%
Portuguese
3%
French
3%
Others
3%
Tagalog (Pilipino, Filipino)
2%
Yue (Cantonese)
2%
Mandarin
1%
Vietnamese
1%
Russian
1%
Tibetan
1%

House tenancy (%)

Renters
65%
Owners
35%

What’s nearby?Essentials within 5 km

Local Logic

Transportation Scores

Estimated Budget