161 Roehampton Ave #2708, Toronto, Ontario M4P 1P9
Contact us about this property
Highlights
Estimated valueThis is the price Wahi expects this property to sell for.
The calculation is powered by our Instant Home Value Estimate, which uses current market and property price trends to estimate your home’s value with a 90% accuracy rate.Not available
Price/Sqft$420/sqft
Monthly cost
Open Calculator
Description
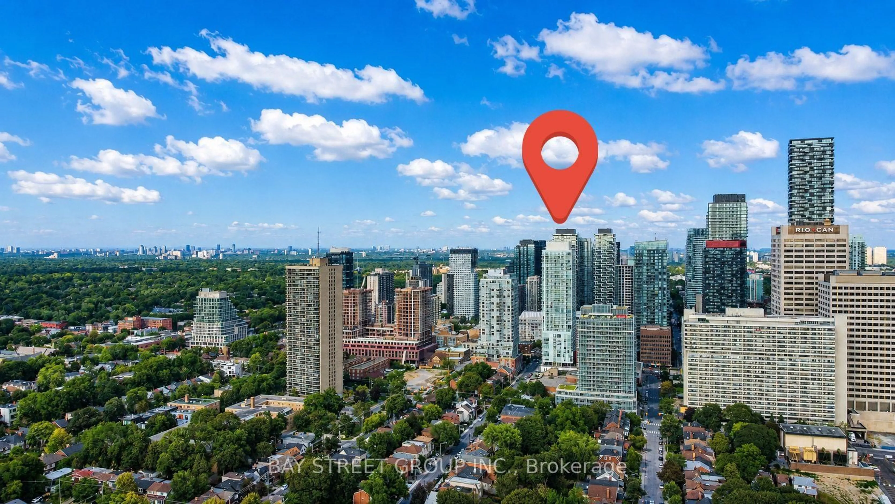
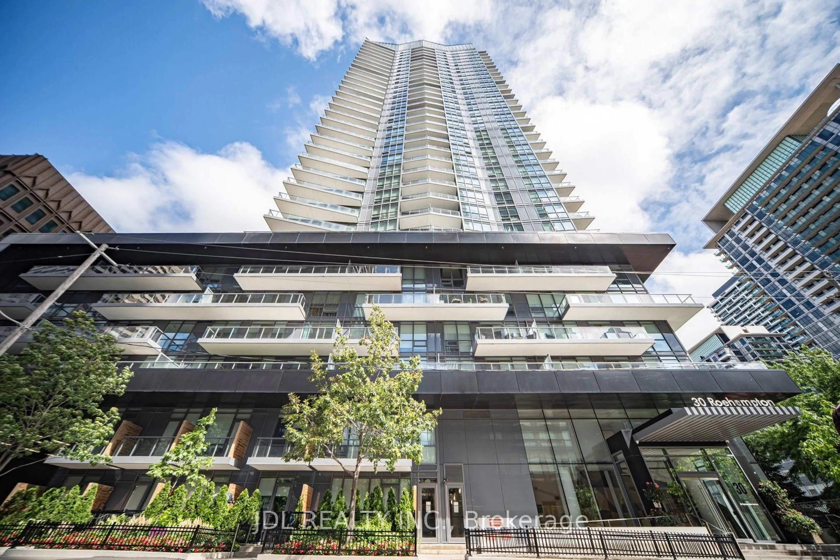
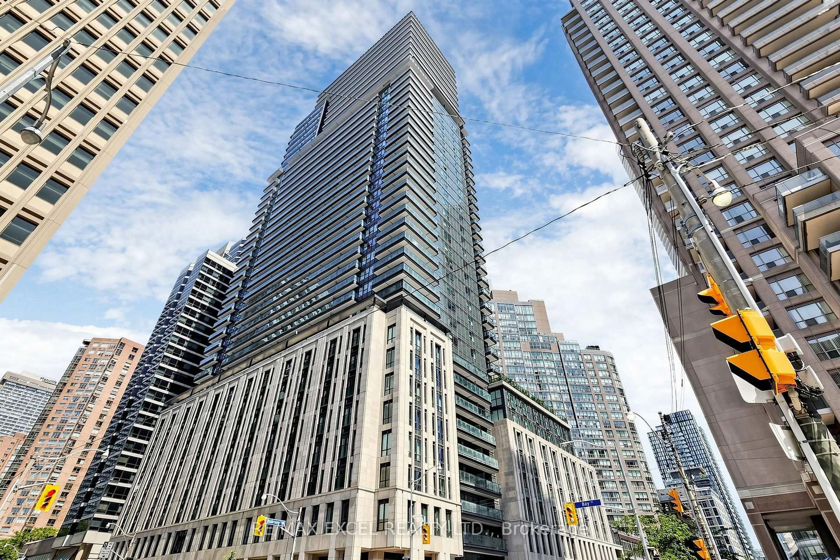
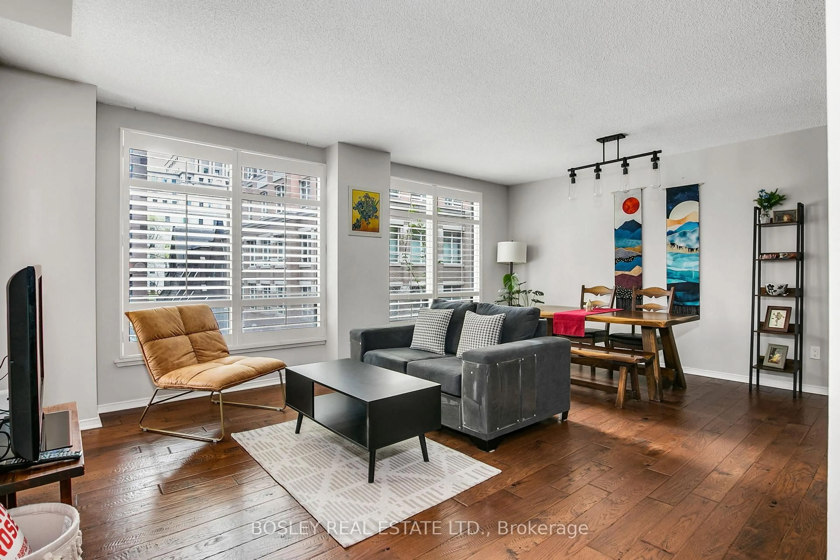
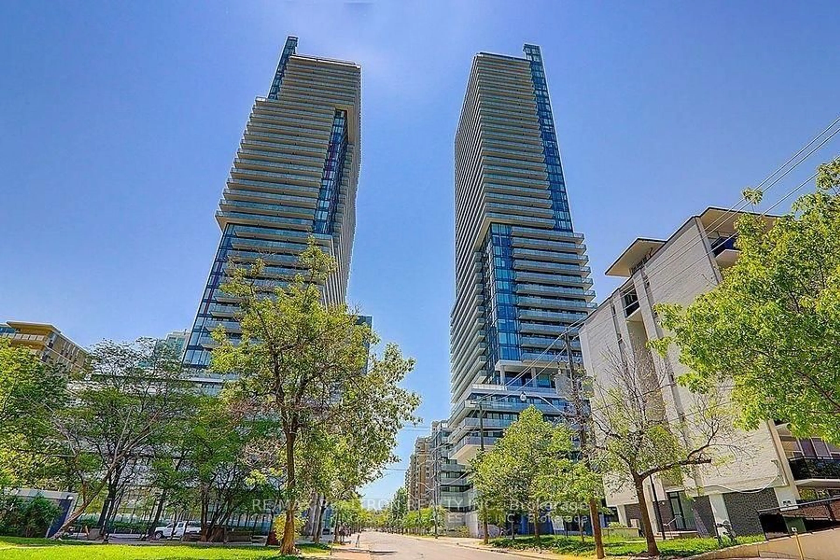
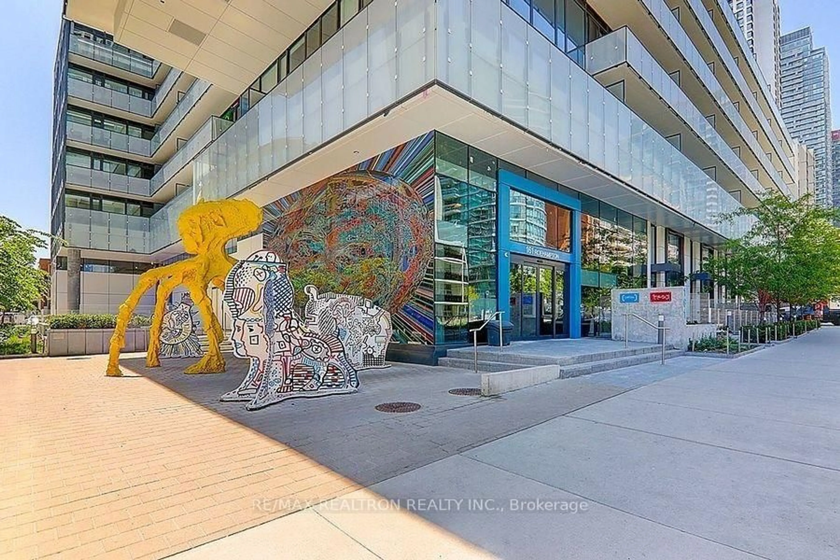
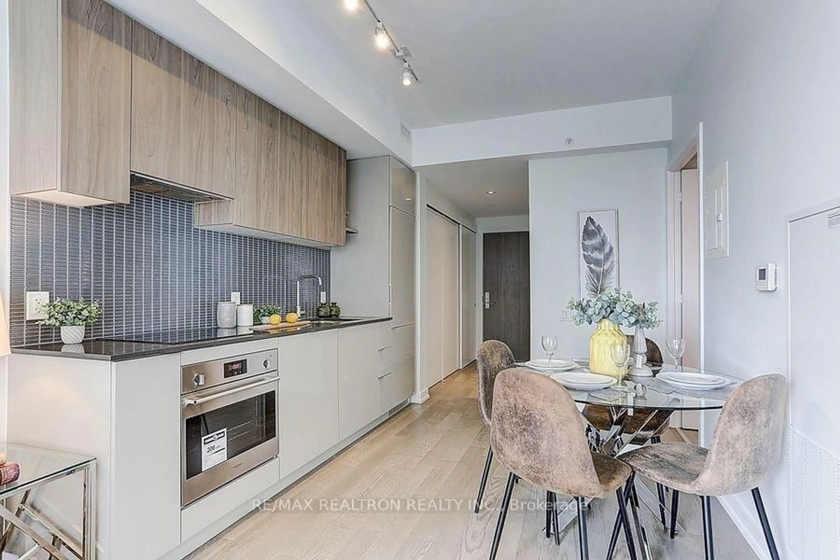
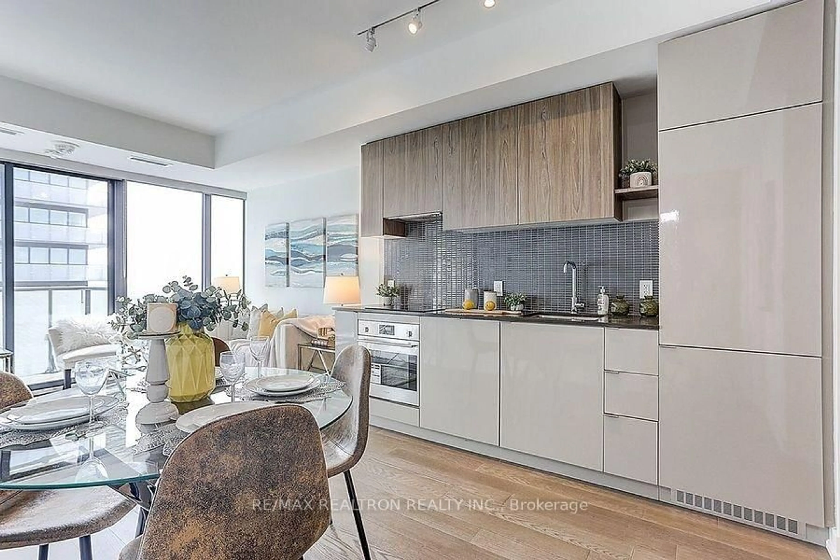
Stunning Luxurious One Bedroom Condo In The Heart Of Yonge And Eglinton With A Walk Score Of 98! Top Ranking School: Whitney Jr Ps, North Toronto Collegiate Institute. Functional And Spacious Open Concept Unit With No Waste Space. Floor To Ceiling Windows Brings Ample Natural Sunlight. Luxurious Finishes Thought Out Including Beautiful Modern Kitchen With Built-In Appliances, Quartz Countertops And Glass Backsplash. Large Bedroom With Floor To Ceiling Windows And Double Closet. Spacious Balcony With Stunning City Views Is Perfect For Patio Furniture And Entertaining. Located In Prime Midtown, Steps To Eglinton Subway Station. Enjoy 5-Star Resort Style Amenities Like: 24 H Concierge, Fitness Center, Rooftop Infinity Outdoor Pool With Cabanas, Bbq's, Fire Pit, Sauna, Hot Tub, Steam Room And Hot Stone Bed. Yoga Studio, Sports Lounge With Golf Simulator, Pool Table, Poker Room, Party Room, Dog Wash Station, Guest Suites, Business Center. Don't Miss The Chance To Experience Urban Sophistication At Is Finest. Welcome Home!
Property Details
Interior
Features
Main Floor
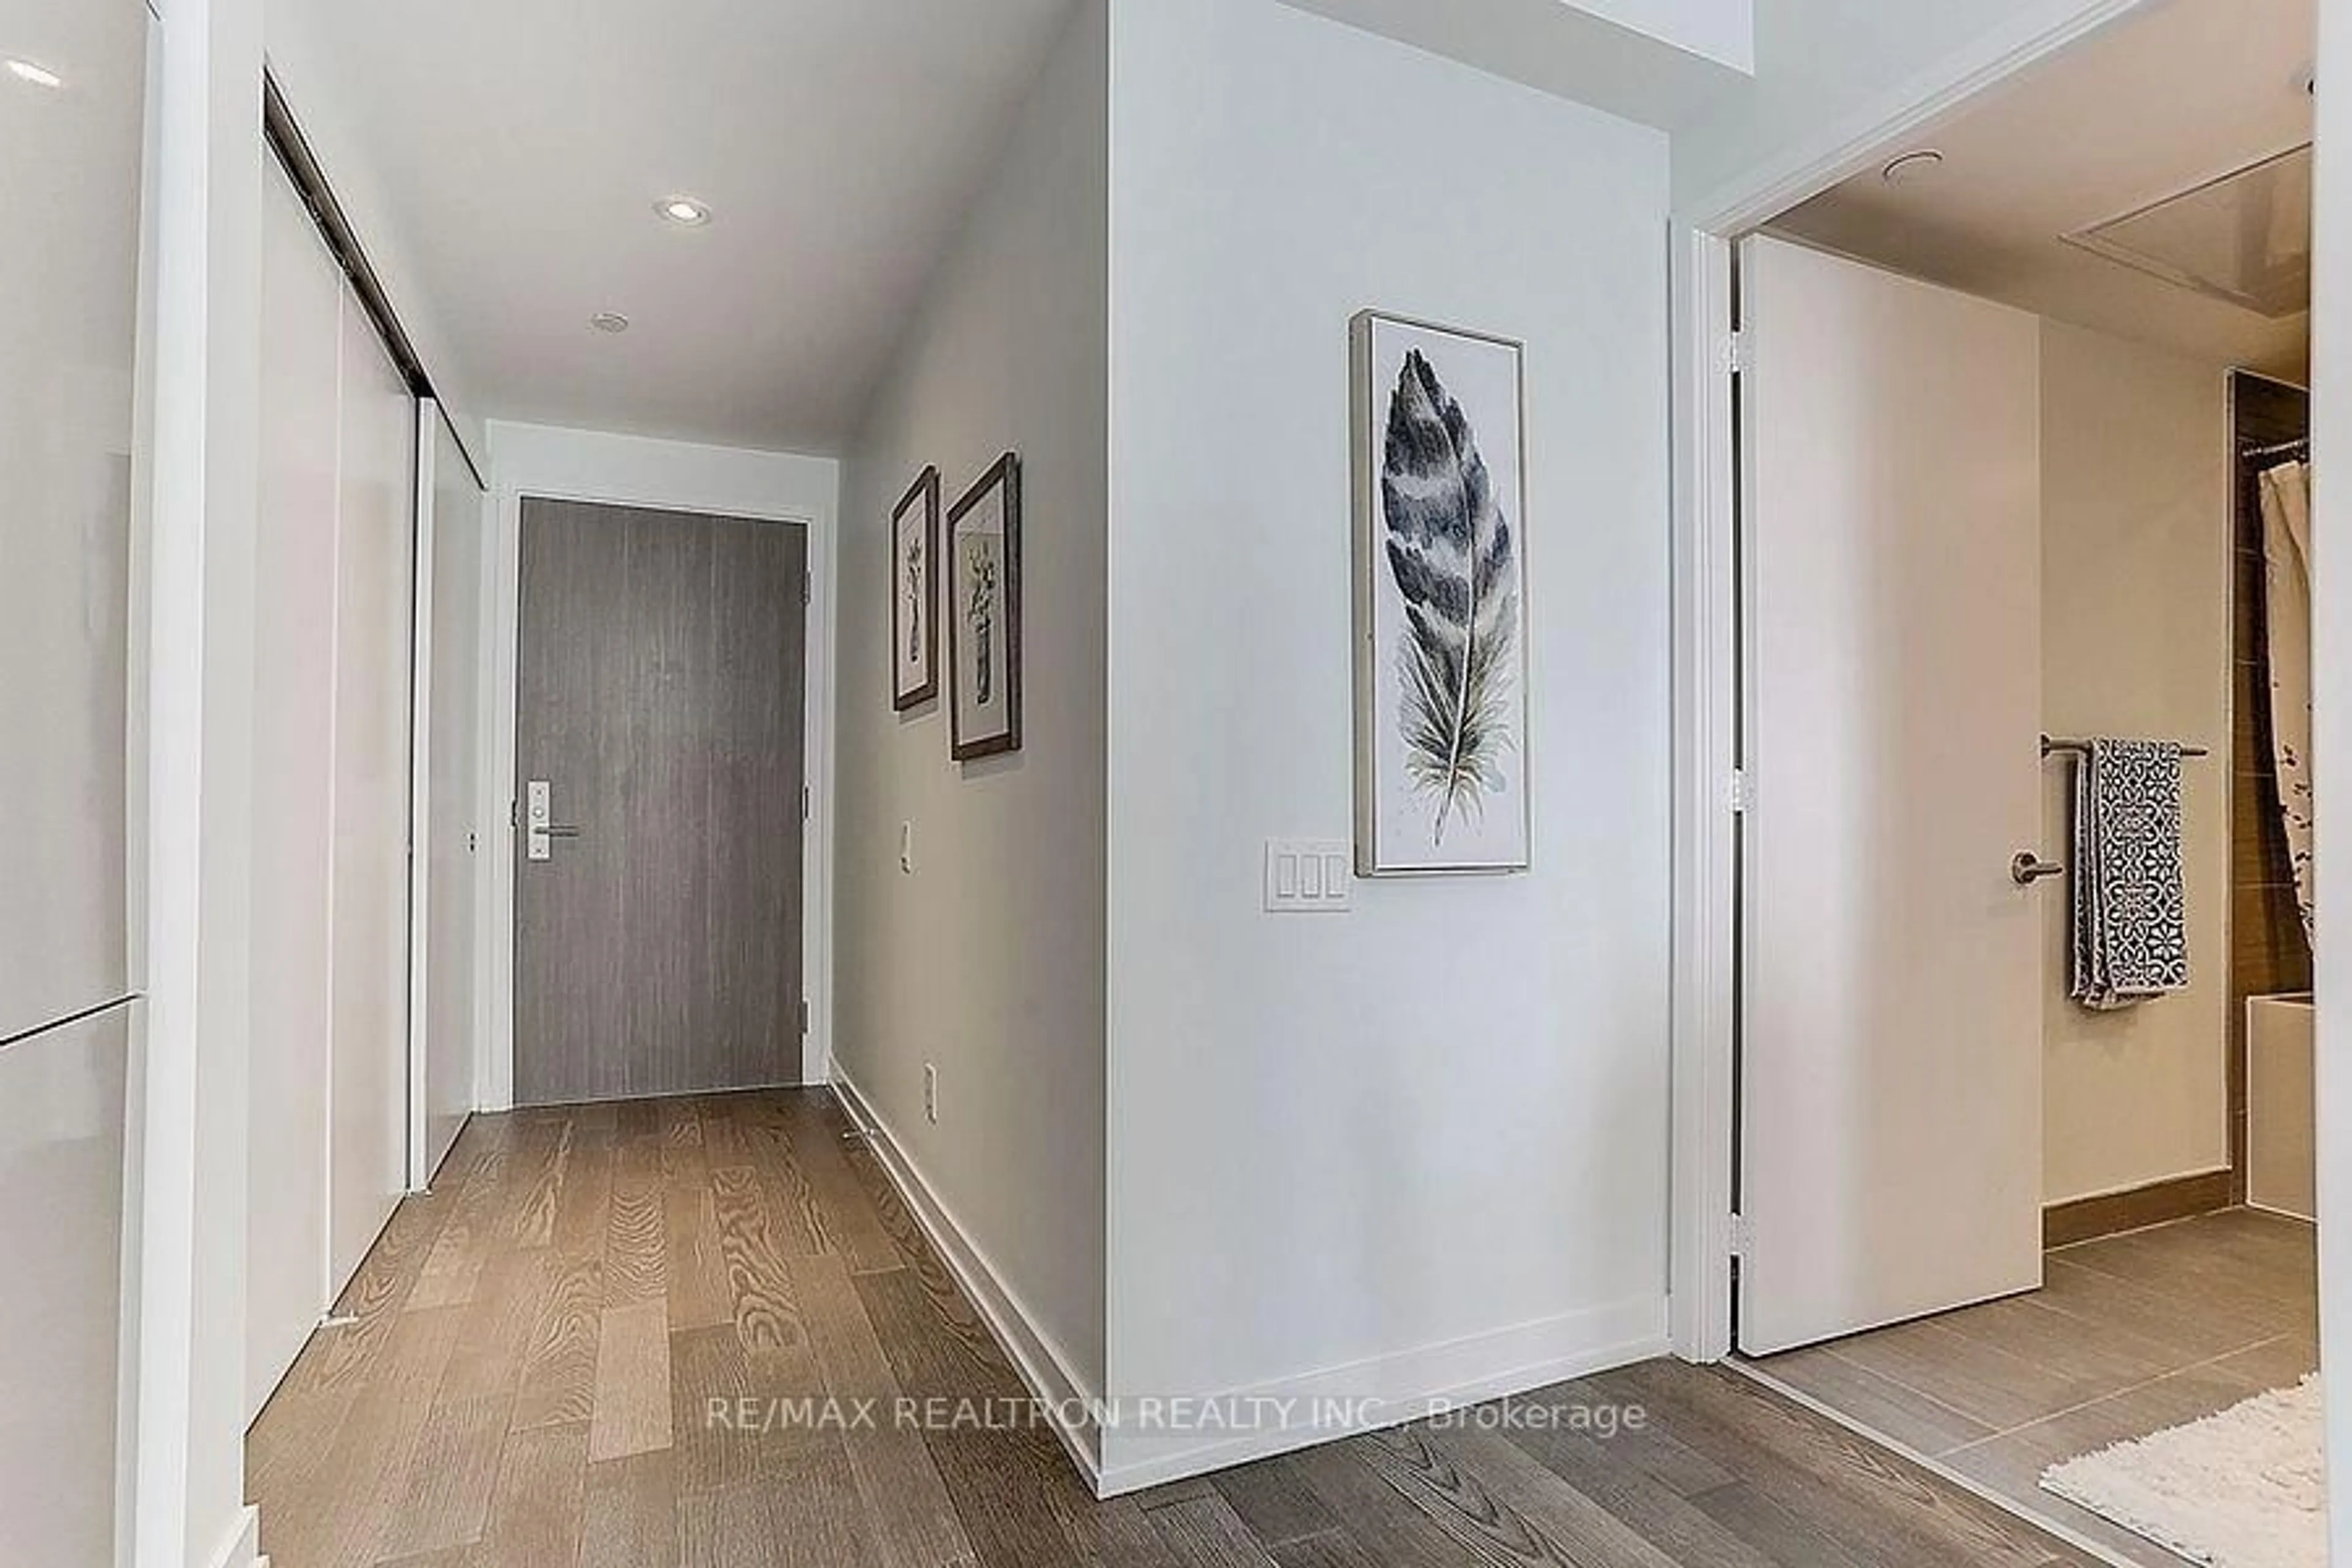
Foyer
2.94 x 1.02Laminate / Closet
Kitchen
3.03 x 3.0Laminate / Open Concept
Living
3.21 x 2.92Laminate / Large Window / East View
Primary
3.46 x 2.79Laminate / Closet
Exterior
Features
Condo Details
Inclusions
Property History
 17
17