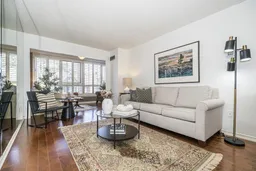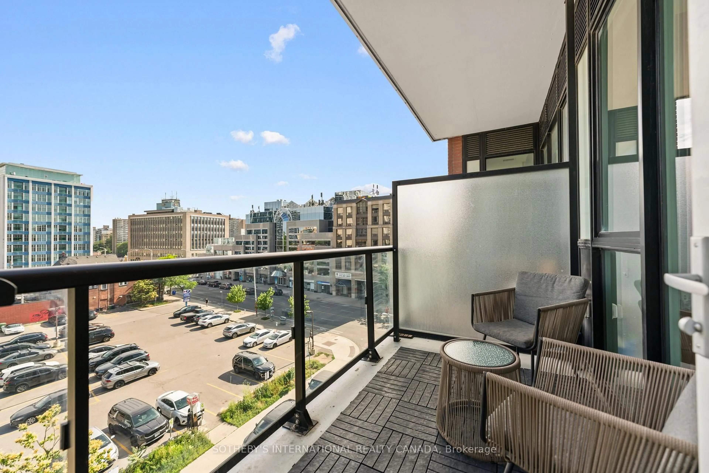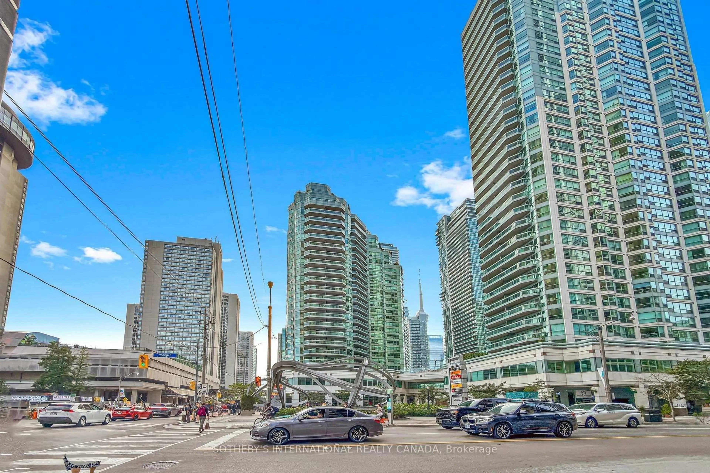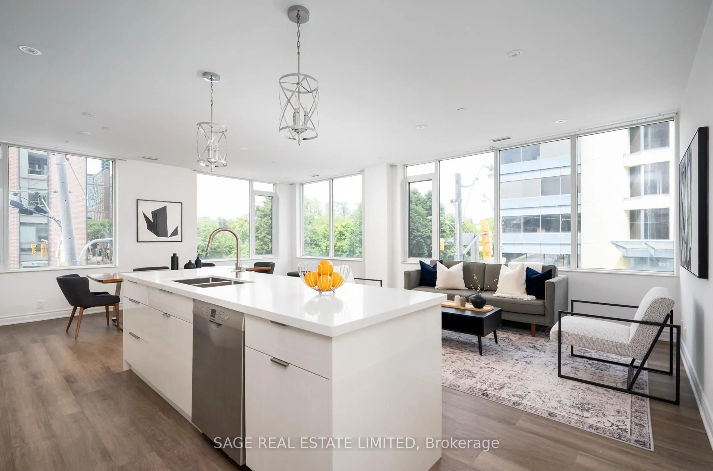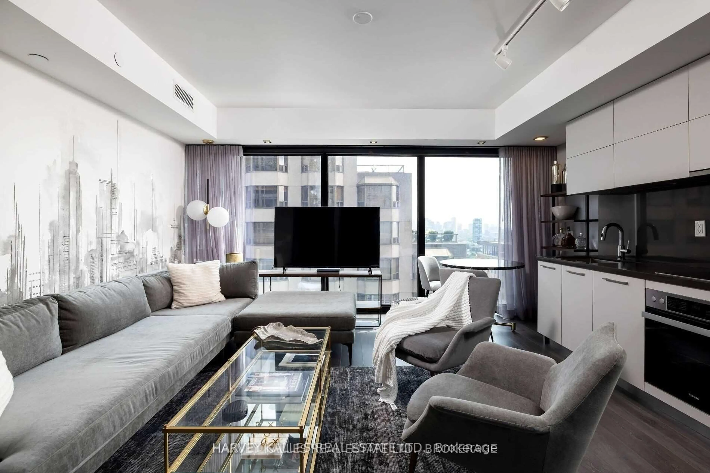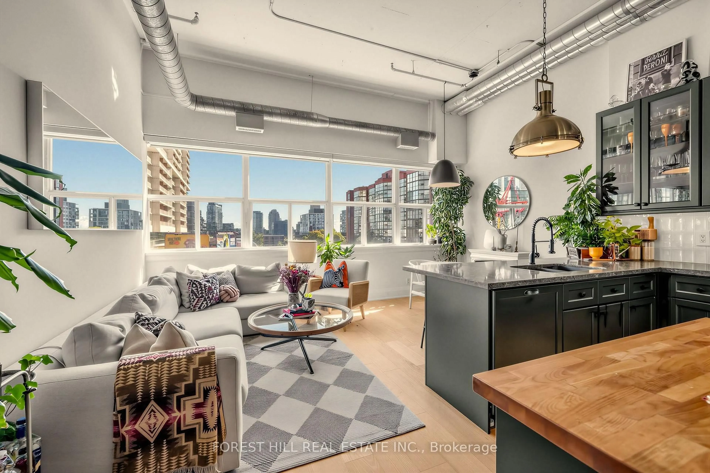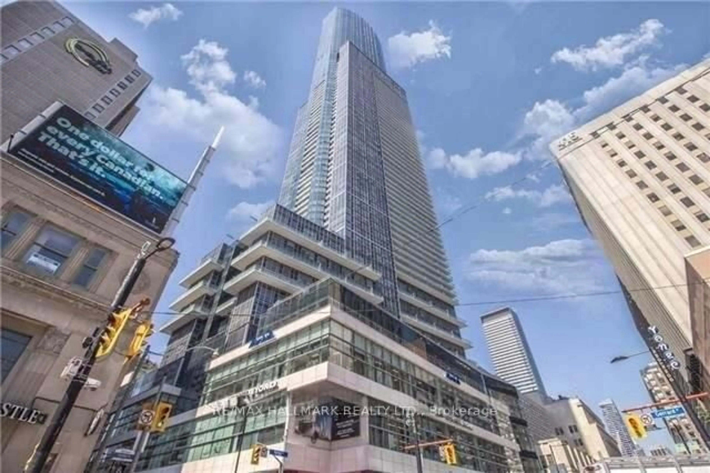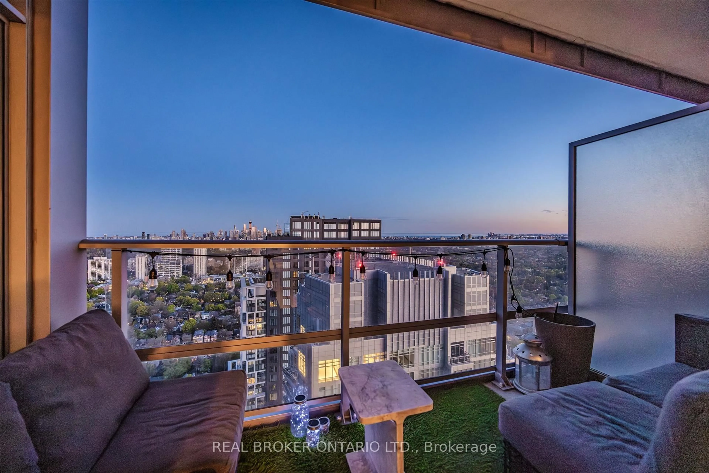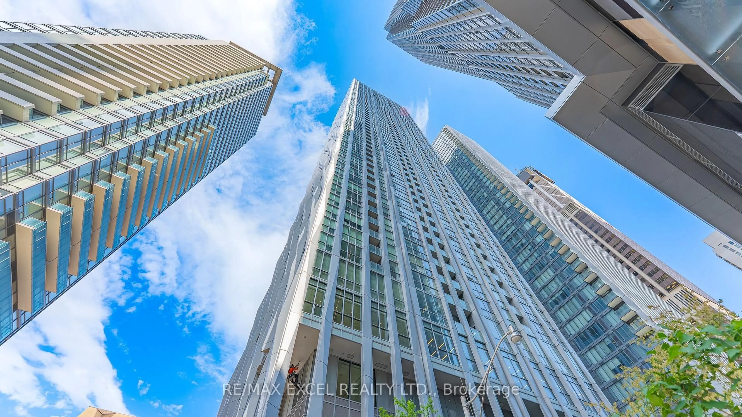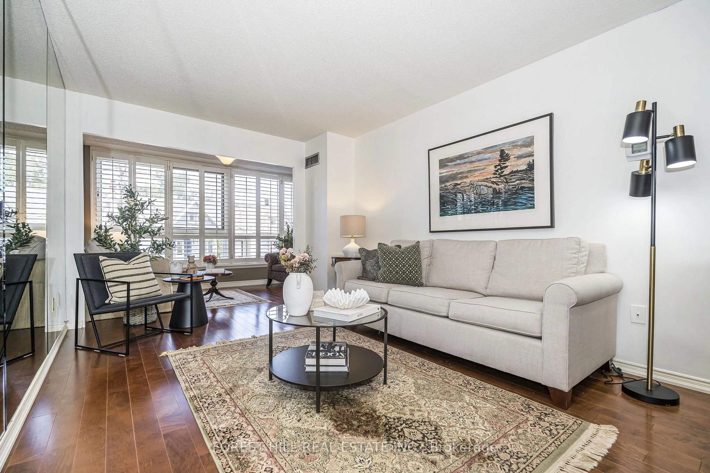
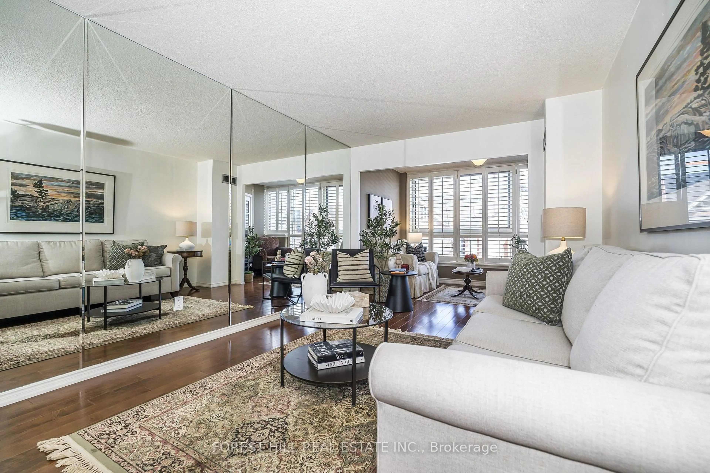
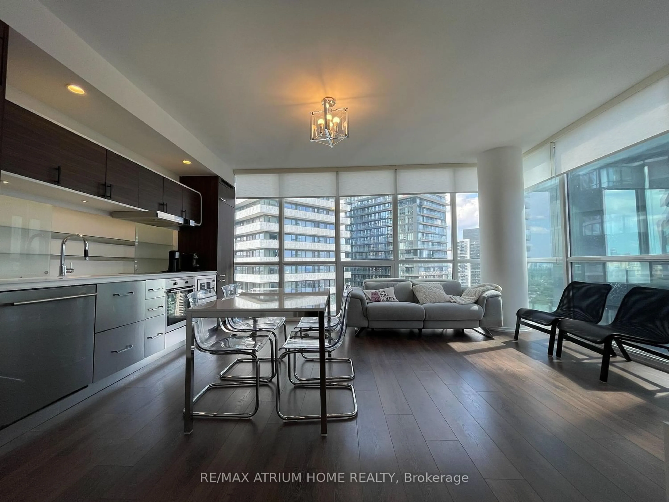
Living room with furniture, unknown for 225 Davenport Rd #319, Toronto Ontario M5R 3R2
20 hours on Market

225 Davenport Rd #319, Toronto, Ontario M5R 3R2

In the same building:
-
Condo
1 + 2
1
~800-899 sqft
$549,000
Get pre-qualifiedPowered by nesto
Condo
1 + 2
1
~800-899 sqft

Contact us about this property

Call

Highlights

Property Estimate

Days on market20 hours

Estimated valueNot available

Price/Sqft$648/sqft

Monthly cost

Open Calculator

Description

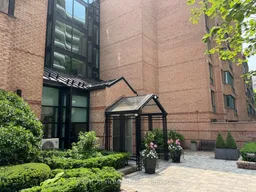
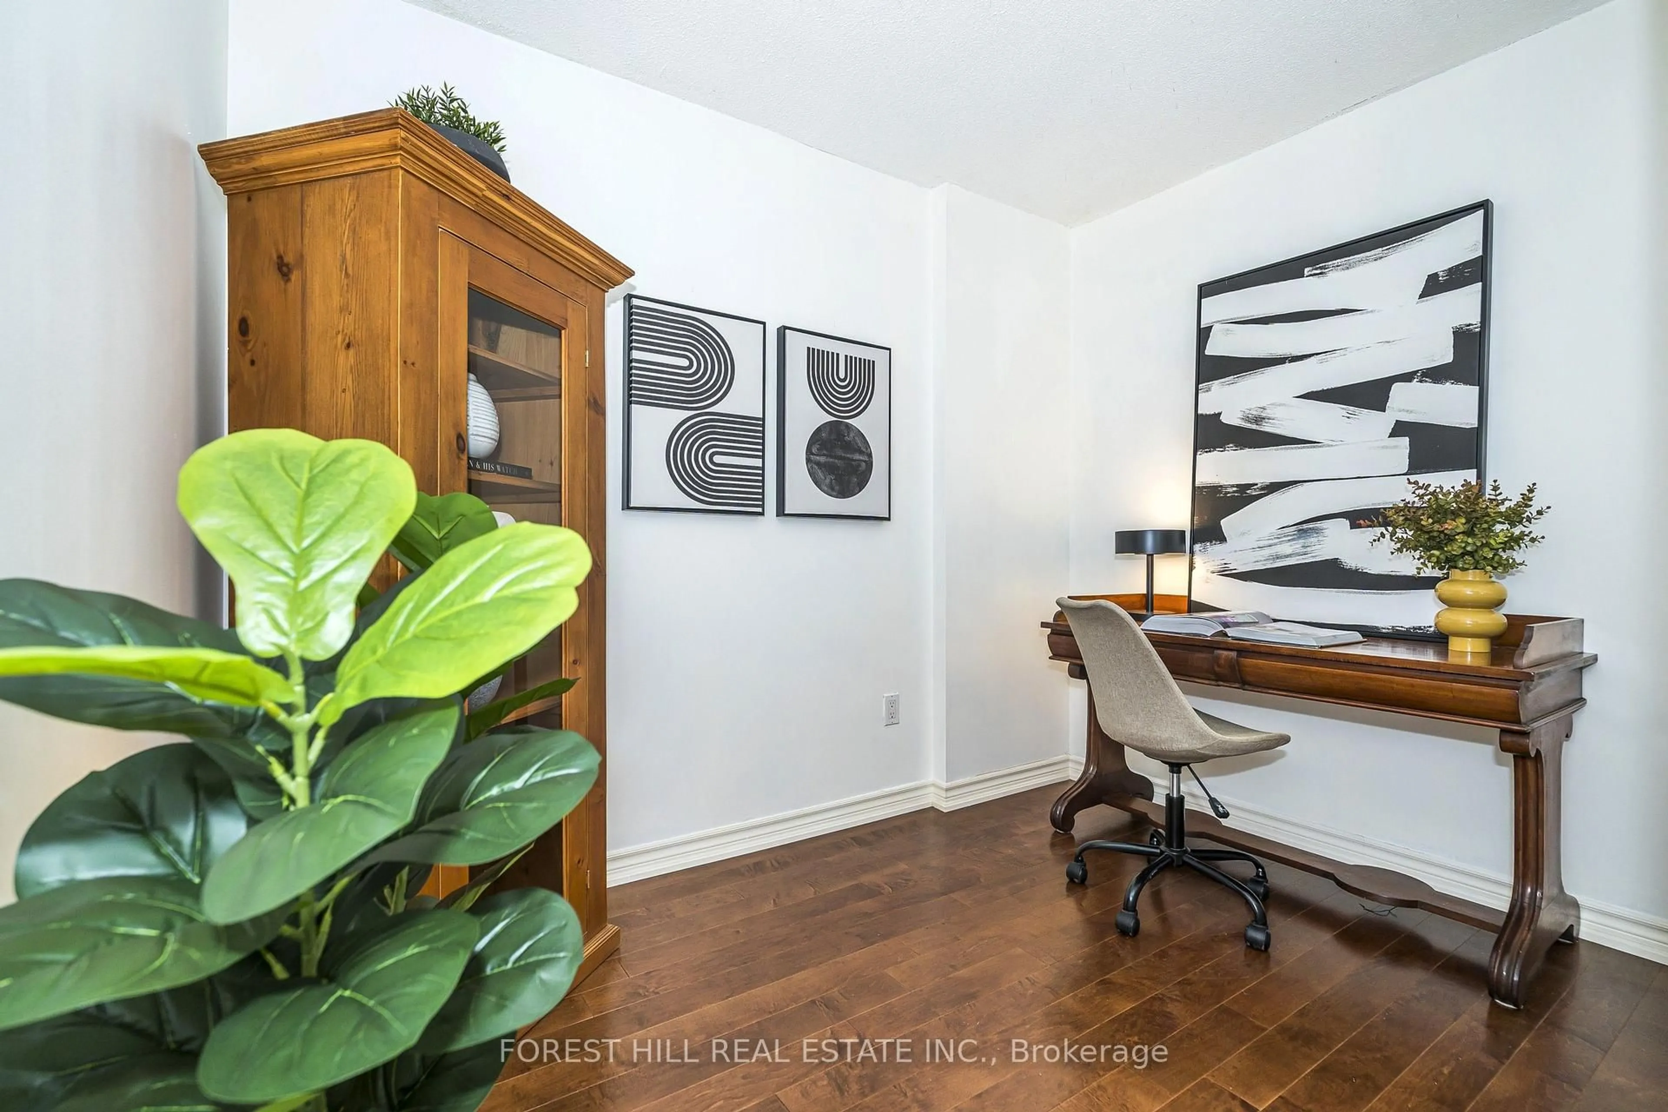
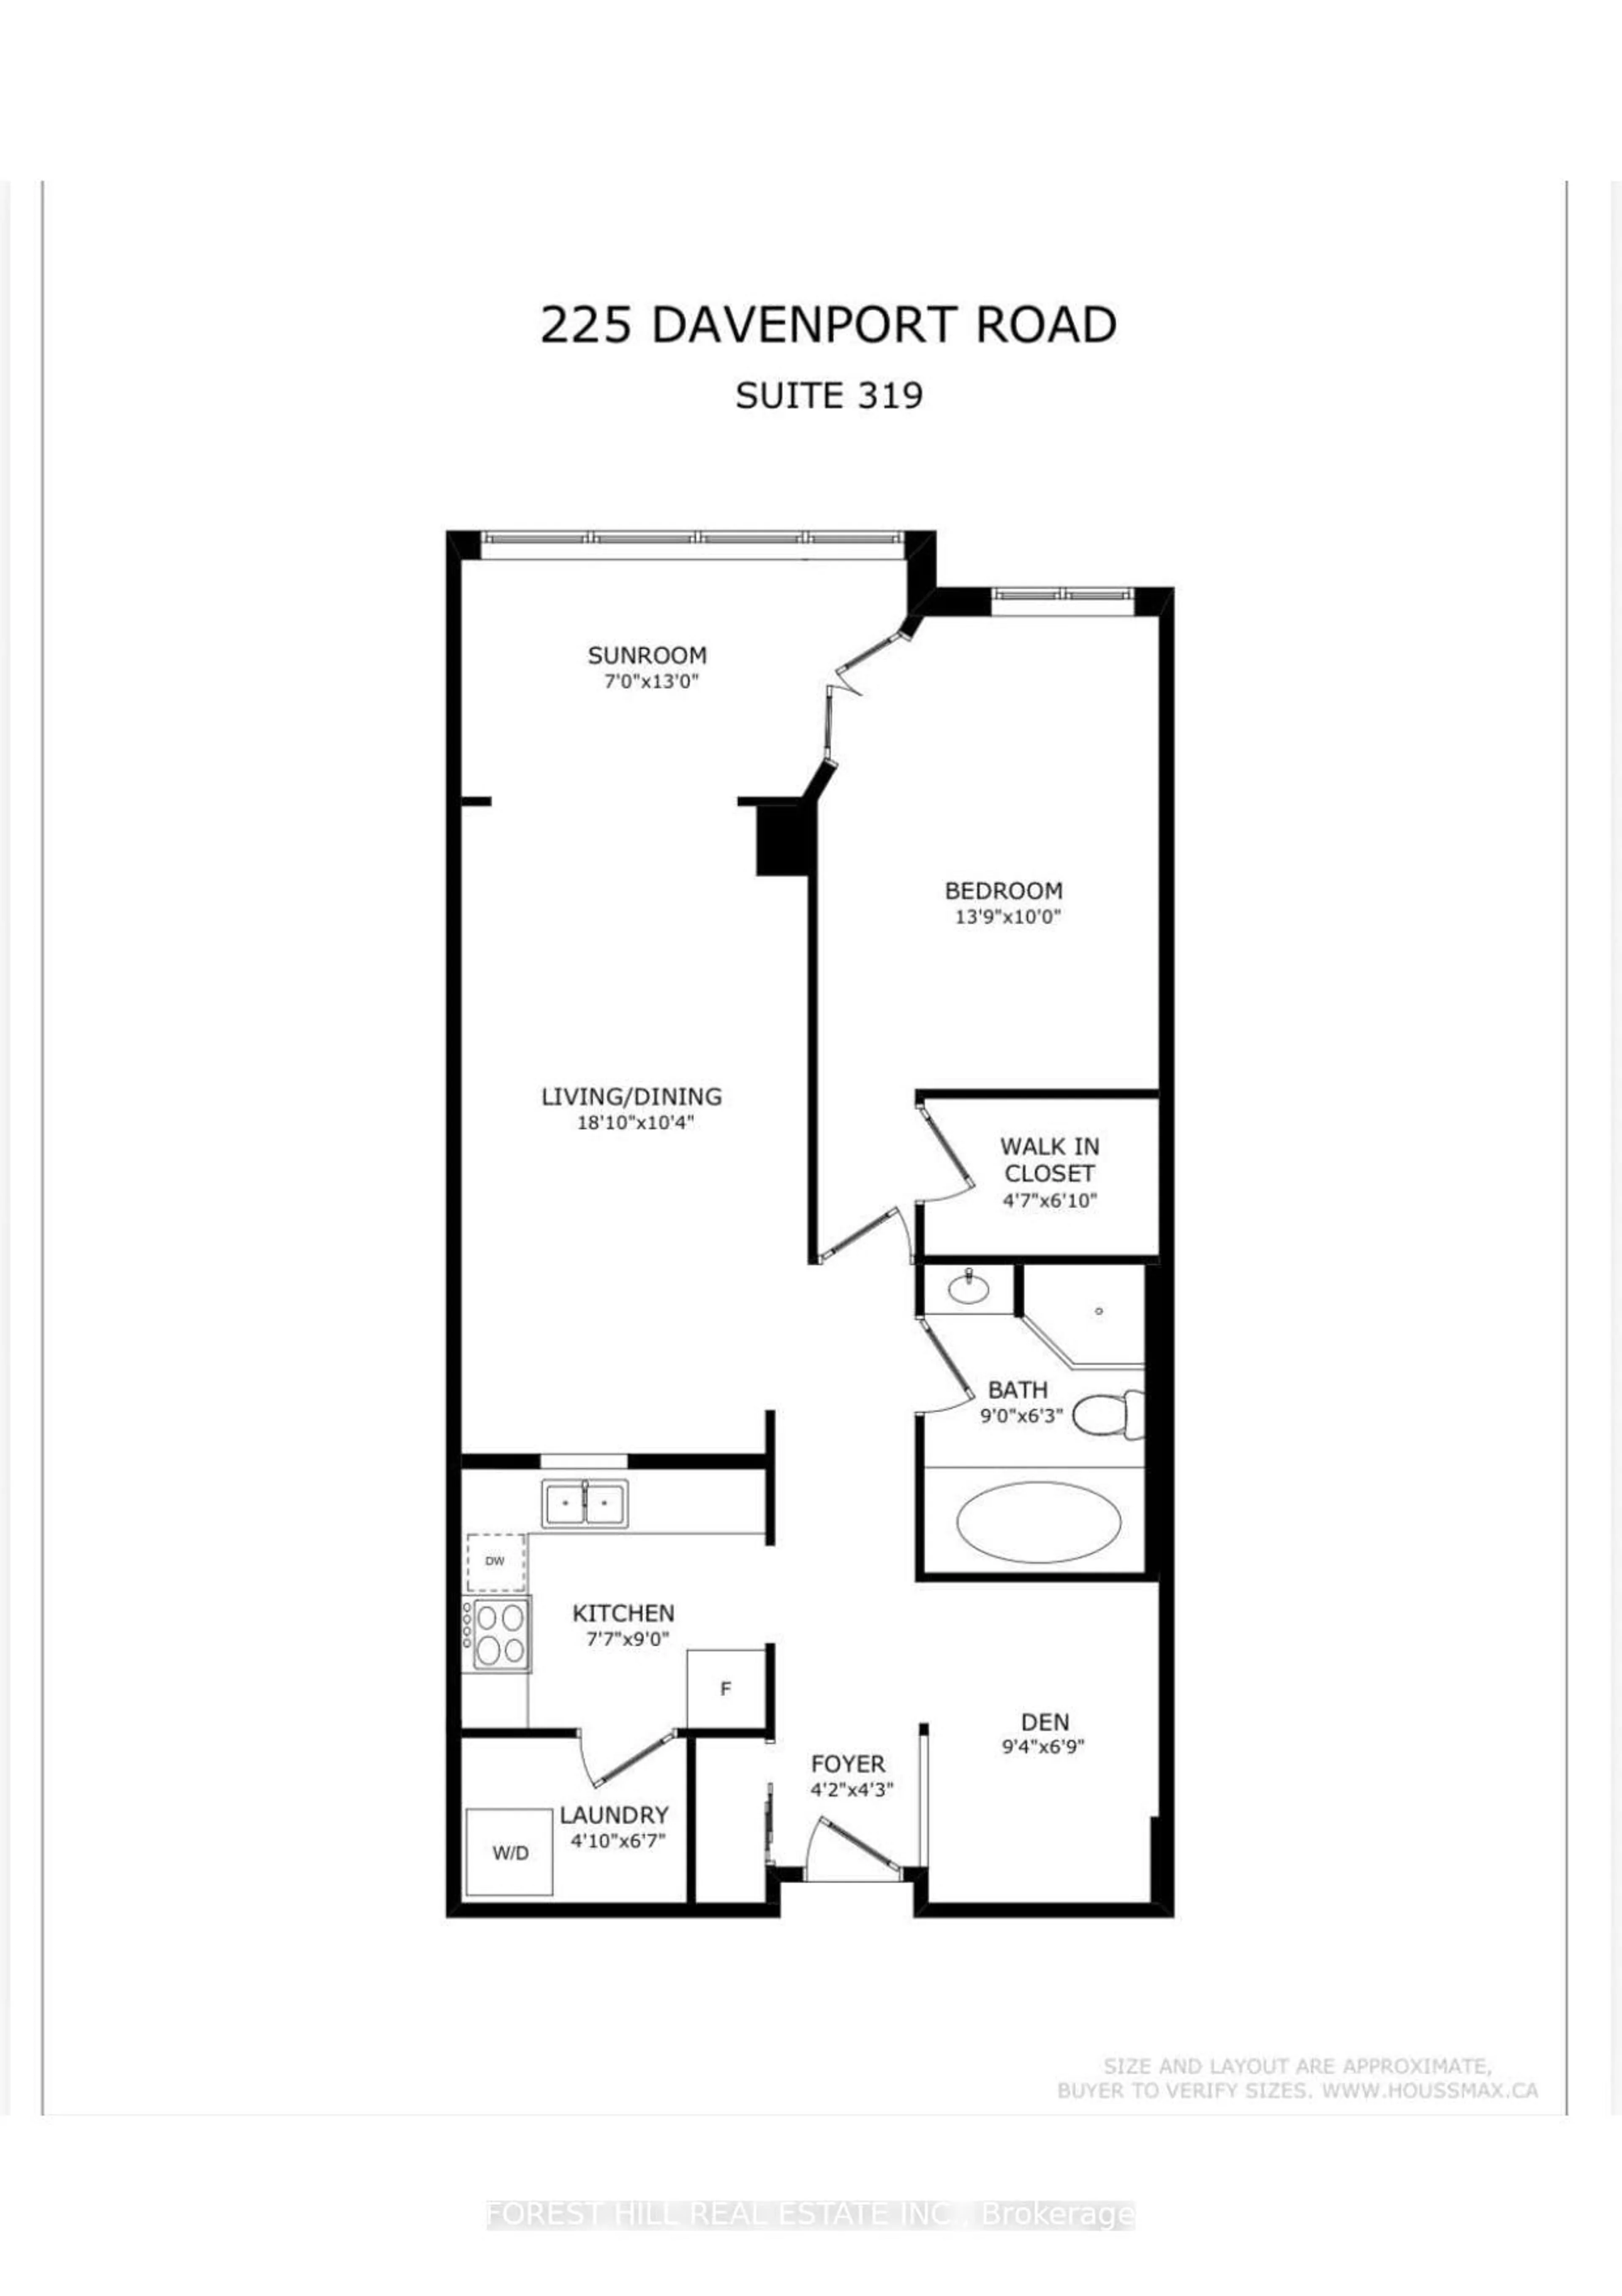
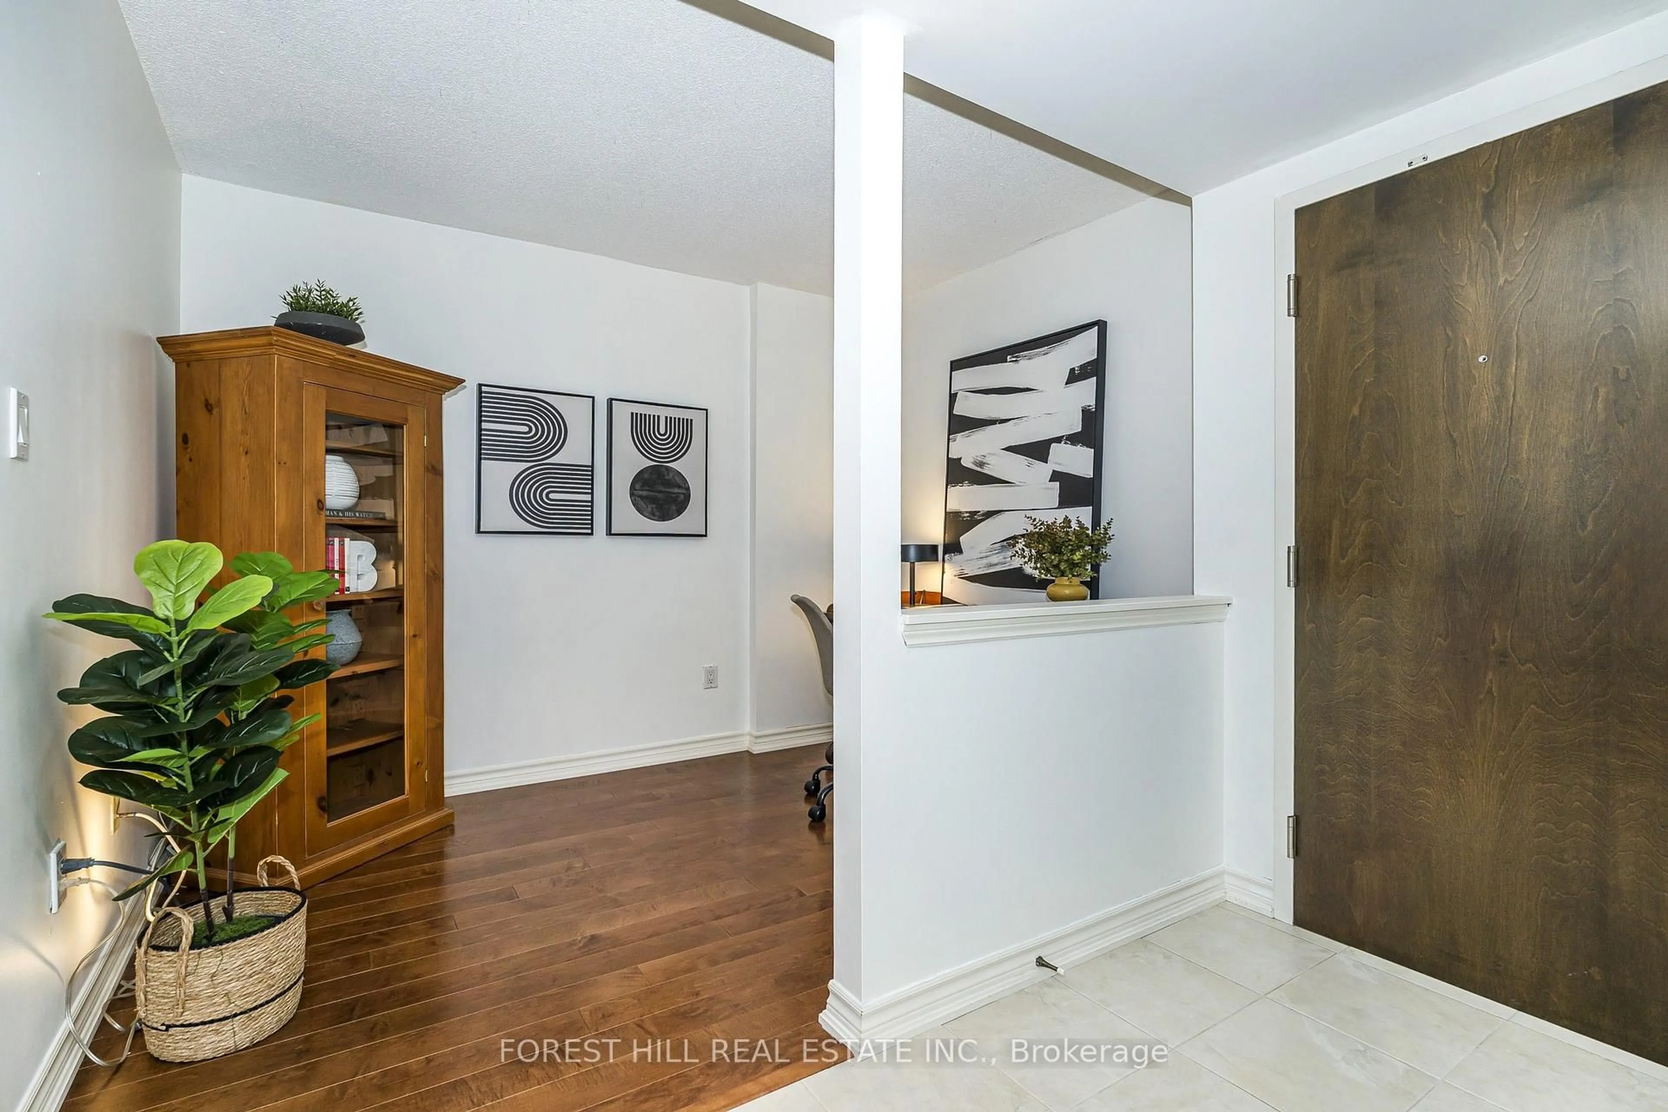
Rare opportunity at The Dakota - one of Yorkville's most solid and well-managed boutique buildings at Avenue Rd & Davenport. This exceptionally spacious 1 Bedroom + Den + Solarium offers approx. 860 sq ft of intelligently designed living space - a layout you simply don't find in new builds.The Suite: Bright and functional with excellent ceiling height, open-concept living/dining, large windows overlooking Davenport Ave and a sun-filled solarium perfect as a home office, reading nook, or second sitting area. Generous bedroom with large walk-in closet and organizer, oversized den that can easily function as a second bedroom/nursery/office, in-suite laundry with abundant storage.Value Included: 1 Underground Parking + 1 Locker Included - All utilities included in maintenance fees (Heat, Hydro, Water, A/C).The Building: The Dakota - 6-storey, 100-suite boutique condo known for its solid concrete construction, warm and welcoming lobby, and proactive management. 37 years of pride of ownership. Amenities include 24-hour concierge, fitness centre, party room/lounge, library/games room, lush private garden oasis and rooftop terrace with BBQs.Steps to the best of everything: Yorkville boutiques, Hazelton Lanes, Ramsden Park, Whole Foods, U of T, ROM, Michelin-starred restaurants including Sotto Sotto & Sushi Masaki Saito, and both subway lines. Walk Score 95. A true Yorkville classic - spacious, serene, and steps to it all.


Property Details

StyleApartment
View-
Age of property-
SqFt~800-899 SqFt
Lot Size-
Parking Spaces1
MLS ®NumberC13731186
Community NameYorkville
Data SourceTRREB
Listing byFOREST HILL REAL ESTATE INC.

Features

Heating: Forced Air
Cooling: Central Air

Main Floor

Dining

4.29 x 2.45

hardwood floor / Combined W/Living

Living

4.27 x 2.45

hardwood floor / Combined W/Dining

Den

2.22 x 1.63

hardwood floor / Open Concept

Solarium

1.63 x 3.08

hardwood floor / Window / California Shutters


Parking

Garage spaces 1

Garage type Underground

Other parking spaces 0

Total parking spaces 1


3Story
Amenities

Community BBQ, Concierge, Exercise Room, Party/Meeting Room, Visitor Parking, Rooftop Deck/Garden

Inclusions
Hydro
Water
Parking
Cable
Heat

Property History

Sep 1, 2026
ListedActive
$549,000
20 hours on market
history photo preview32
Listing by trreb®
Property listed by FOREST HILL REAL ESTATE INC., Brokerage
Agent Banner Image
Interested in this property?Get in touch to get the inside scoop.
Market Data - Yorkville

Geo Zone Map ThumbnailYorkville

Strong Buyer's Market

View Market Data

Condo - for the past 30 days

Buyer's market Seller's market

Avg. Days on Market

Past 30 days

49 days

Compared to

2025

50 days

2024

56 days

2023

29 days

New Listings

Past 30 days

35 listings

Compared to

2025

51 listings

2024

42 listings

2023

48 listings

Units sold

Past 30 days

13 units

Compared to

2025

8 units

2024

12 units

2023

16 units

Median Sold Price

Past 30 days

$740,000

Compared to

2025

$1,402,500

2024

$919,500

2023

$695,000


Population and Demographics

Overview

Total population 10395
Average household income $315,231

Age (%)

0 to 19
9%
20 to 34
29%
35 to 49
17%
50 to 64
18%
65 and plus
27%

Household composition (%)

Single person
56%
Single family
38%
Multi person
6%
Multi family
0%

Mother tongue (%)

English
72%
Mandarin
7%
French
3%
Yue (Cantonese)
3%
Iranian Persian
2%
Spanish
2%
Russian
2%
Italian
2%
Arabic
2%
Korean
1%
Others
0%

House tenancy (%)

Renters
54%
Owners
46%

What’s nearby?Essentials within 5 km

Local Logic

Transportation Scores

Estimated Budget